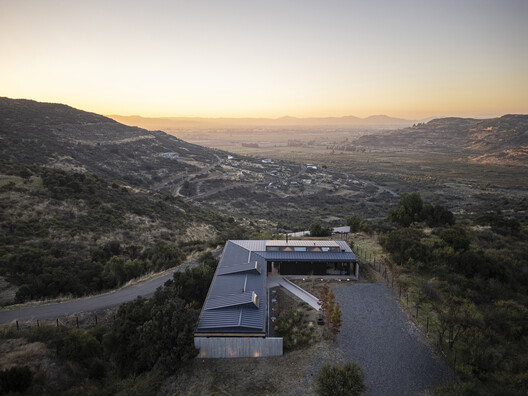
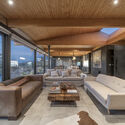
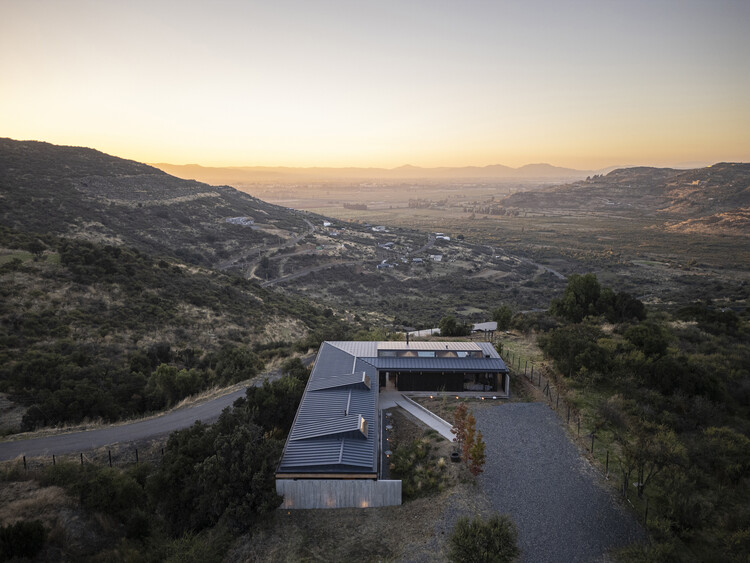
Curicó House / Armstrong Arquitectos + PAR Arquitectos

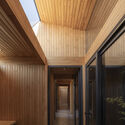
Curicó House / Armstrong Arquitectos + PAR Arquitectos - Interior Photography, WoodCuricó House / Armstrong Arquitectos + PAR Arquitectos - Interior Photography, Kitchen, Wood, Beam, ChairCuricó House / Armstrong Arquitectos + PAR Arquitectos - Image 4 of 26Curicó House / Armstrong Arquitectos + PAR Arquitectos - Image 5 of 26Curicó House / Armstrong Arquitectos + PAR Arquitectos - More Images+ 21

•
Curicó, Chile
  • Area Area of this architecture project Area:  280 m²
  • Year Completion year of this architecture project Year:  2022
  • Photographs
    Photographs:Felipe Cantillana
  • Manufacturers Brands with products used in this architecture project
    Manufacturers:  Arauco, Cintac
  • Lead Architects: Alejandro Armstrong, Álvaro Cortés
  • Category: Houses
  • Design Team: Tomás Pardo
  • Technical Team: Juan Carlos Cristi
  • General Construction: Arauco
  • City: Curicó
  • Country: Chile
More SpecsLess Specs
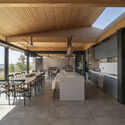
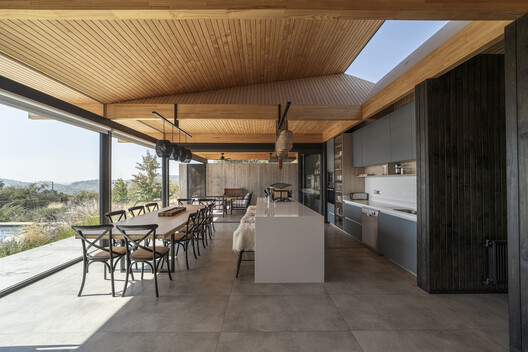
Curicó House / Armstrong Arquitectos + PAR Arquitectos - Interior Photography, Kitchen, Wood, Beam, Chair
© Felipe Cantillana

"A house overlooking the Curicó Valley, whose roof shapes the different spaces of its interior."

Content Loader

Project gallery

See allShow less
About this office
Cite: "Curicó House / Armstrong Arquitectos + PAR Arquitectos" [Casa Curicó / Armstrong Arquitectos + PAR Arquitectos] 29 Oct 2026. ArchDaily. Accessed . <https://www.archdaily.com/1187776/curico-house-armstrong-arquitectos-plus-par-arquitectos> ISSN 0719-8884
© Felipe Cantillana

Curicó 住宅 / Armstrong Arquitectos + PAR Arquitectos

是否

You've started following your first account!

Did you know?

You'll now receive updates based on what you follow! Personalize your stream and start following your favorite authors, offices and users.