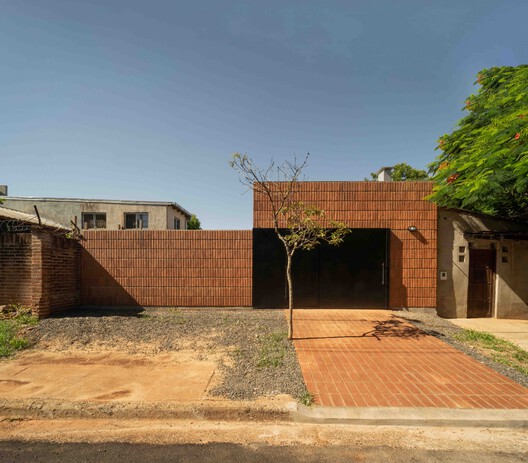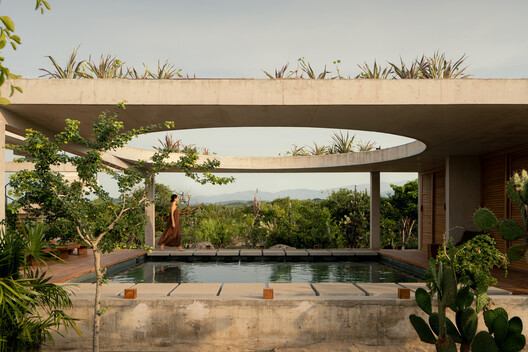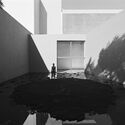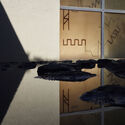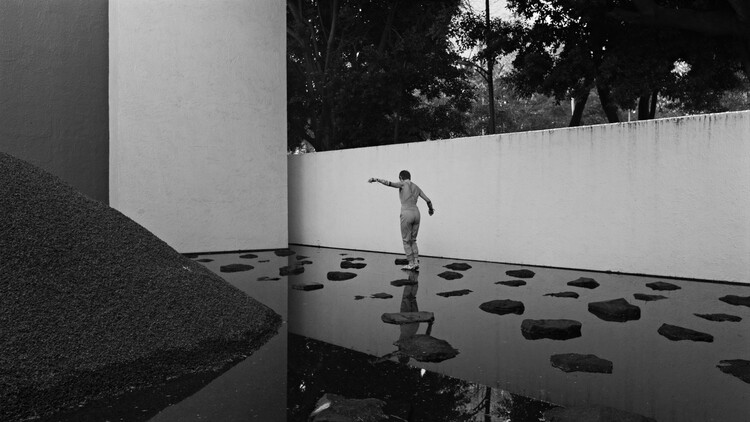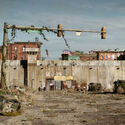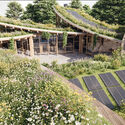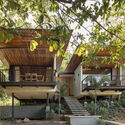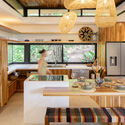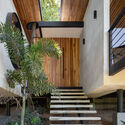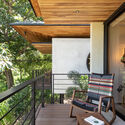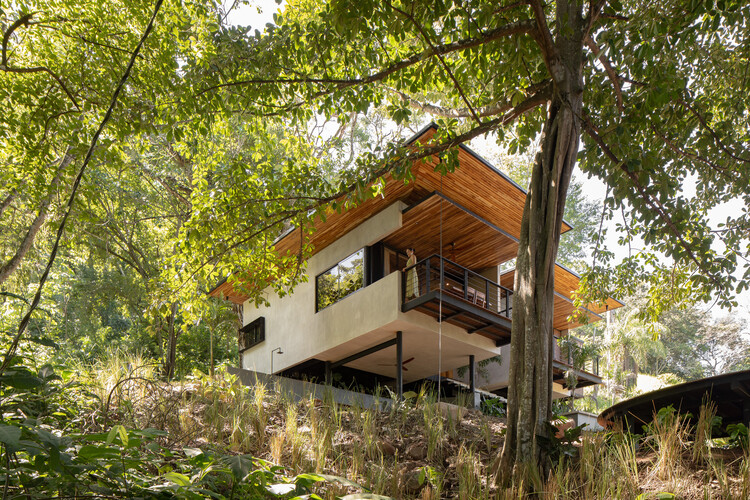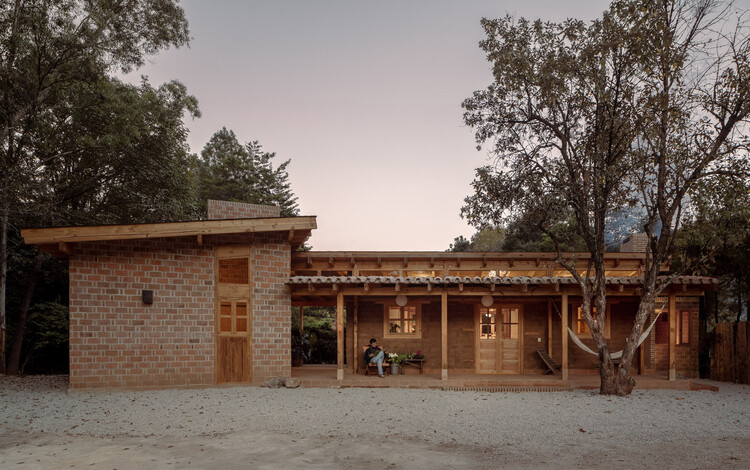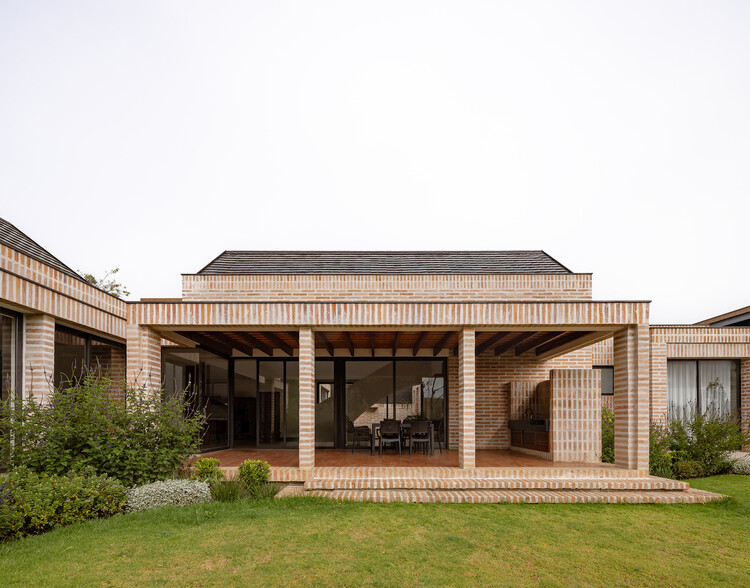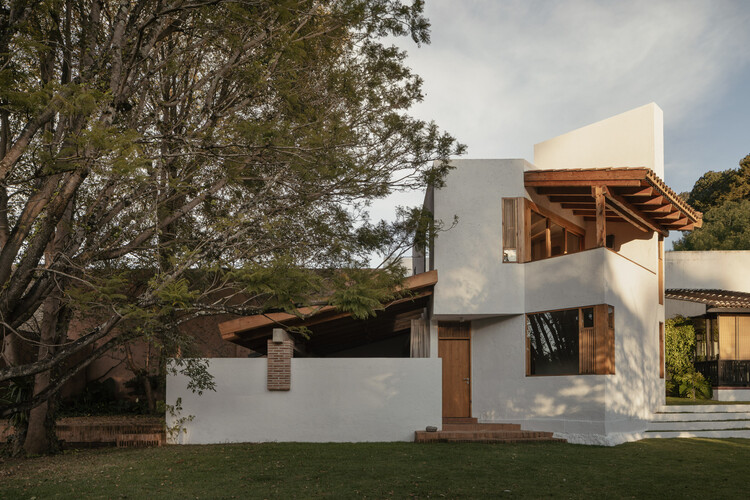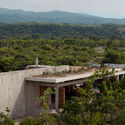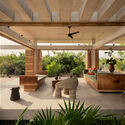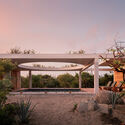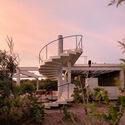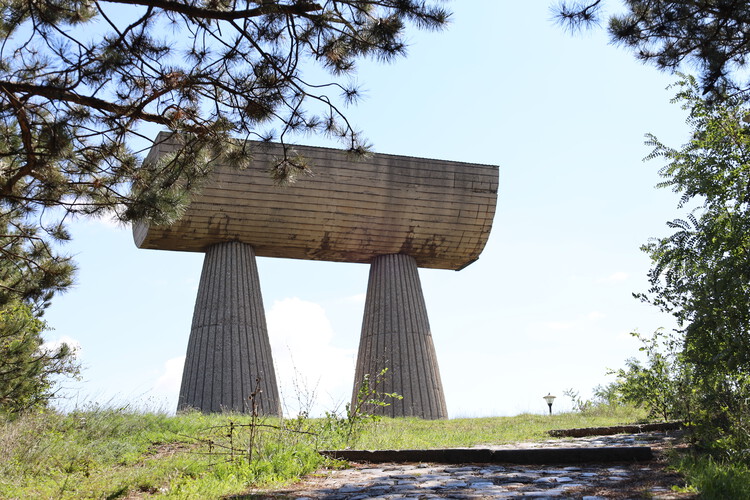

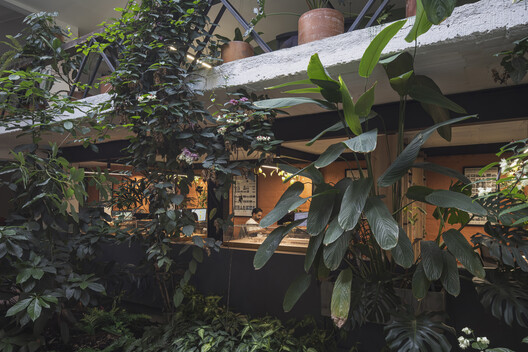

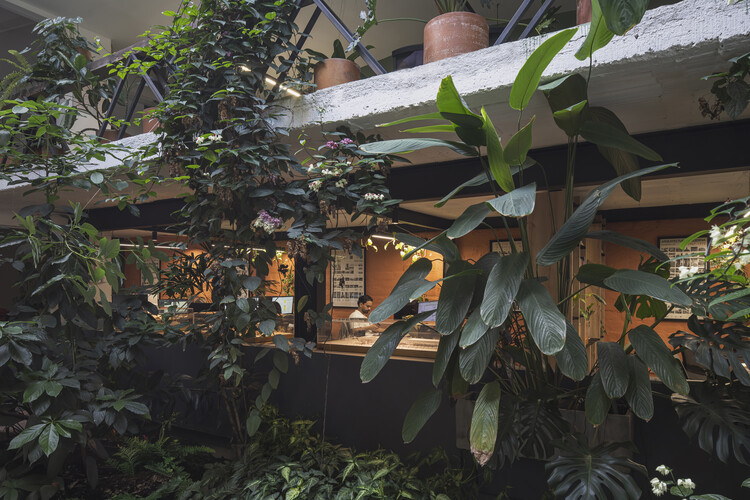
Cali Foothills Integral Corridor / Edward Conde Serna Arquitectos

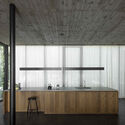
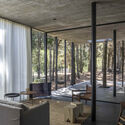
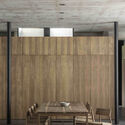
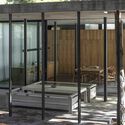
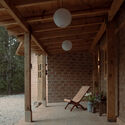
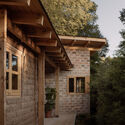
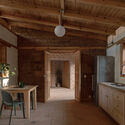
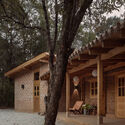
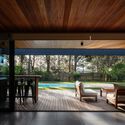
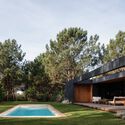
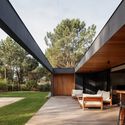
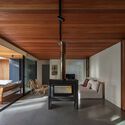
Cali Foothills Integral Corridor / Edward Conde Serna Arquitectos - Exterior Photography, Park, GardenCali Foothills Integral Corridor / Edward Conde Serna Arquitectos - Exterior Photography, Park, Handrail, FenceCali Foothills Integral Corridor / Edward Conde Serna Arquitectos - Exterior Photography, ParkCali Foothills Integral Corridor / Edward Conde Serna Arquitectos - Exterior Photography, ParkCali Foothills Integral Corridor / Edward Conde Serna Arquitectos - More Images+ 24

Cali, Colombia

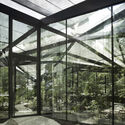
Casa Limoneros / Quaterna Arquitectos

Casa Limoneros / Quaterna Arquitectos - Residential InteriorsCasa Limoneros / Quaterna Arquitectos - Exterior Photography, Residential Interiors, Garden, BalconyCasa Limoneros / Quaterna Arquitectos - Exterior Photography, Residential Interiors, Garden, ChairCasa Limoneros / Quaterna Arquitectos - Residential InteriorsCasa Limoneros / Quaterna Arquitectos - More Images+ 17

  • Area Area of this architecture project Area:  460
  • Year Completion year of this architecture project Year:  2024
  • Manufacturers Brands with products used in this architecture project
    Manufacturers:  American Standard Colombia, Grohe Sanitary Fittings, Tecnolite

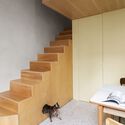
Rayón 376 Terrace / Eduardo Garretti studio

Rayón 376 Terrace / Eduardo Garretti studio - Interior Photography, Commercial Architecture, BeamRayón 376 Terrace / Eduardo Garretti studio - Interior Photography, Commercial Architecture, Balcony, Stairs, BeamRayón 376 Terrace / Eduardo Garretti studio - Interior Photography, Commercial Architecture, BeamRayón 376 Terrace / Eduardo Garretti studio - Interior Photography, Commercial Architecture, BeamRayón 376 Terrace / Eduardo Garretti studio - More Images+ 9

Medellín Children's Playground Network: Tejiendo Hogares / Juguemos en el Parque / Alcaldía de Medellín

Medellín Children's Playground Network: Tejiendo Hogares / Juguemos en el Parque / Alcaldía de Medellín - Public SpaceMedellín Children's Playground Network: Tejiendo Hogares / Juguemos en el Parque / Alcaldía de Medellín - Exterior Photography, Public SpaceMedellín Children's Playground Network: Tejiendo Hogares / Juguemos en el Parque / Alcaldía de Medellín - Public SpaceMedellín Children's Playground Network: Tejiendo Hogares / Juguemos en el Parque / Alcaldía de Medellín - Interior Photography, Public SpaceMedellín Children's Playground Network: Tejiendo Hogares / Juguemos en el Parque / Alcaldía de Medellín - More Images+ 16

Medellín, Colombia
  • Area Area of this architecture project Area:  48
  • Year Completion year of this architecture project Year:  2026

Restaurant Nectar Oum / Madarq studio

Restaurant Nectar Oum / Madarq studio - Interior Photography, Restaurant & Bar Interiors, ChairRestaurant Nectar Oum / Madarq studio - Interior Photography, Restaurant & Bar Interiors, ChairRestaurant Nectar Oum / Madarq studio - Interior Photography, Restaurant & Bar Interiors, ChairRestaurant Nectar Oum / Madarq studio - Interior Photography, Restaurant & Bar Interiors, Kitchen, Lighting, ChairRestaurant Nectar Oum / Madarq studio - More Images+ 22

  • Architects: Madarq studio
  • Area Area of this architecture project Area:  150
  • Year Completion year of this architecture project Year:  2026
  • Manufacturers Brands with products used in this architecture project
    Manufacturers:  Flush outlet, Quartzite, Spotlight, Surf sling brown leather chair

La Vigilia Winery / González Olsina & Vega Arquitectos

La Vigilia Winery / González Olsina & Vega Arquitectos - Interior Photography, Warehouse, Lighting, ChairLa Vigilia Winery / González Olsina & Vega Arquitectos - WarehouseLa Vigilia Winery / González Olsina & Vega Arquitectos - WarehouseLa Vigilia Winery / González Olsina & Vega Arquitectos - WarehouseLa Vigilia Winery / González Olsina & Vega Arquitectos - More Images+ 27

Los Chacayes, Argentina
  • Area Area of this architecture project Area:  1700
  • Year Completion year of this architecture project Year:  2022
  • Manufacturers Brands with products used in this architecture project
    Manufacturers:  ASPEN Lumiere, Arquimetal , FV, Grupo Forestal, Hipercerámico , +3

Casa Eva / S-AR

Casa Eva / S-AR - Interior Photography, Residential Interiors, ChairCasa Eva / S-AR - Interior Photography, Residential InteriorsCasa Eva / S-AR - Interior Photography, Residential Interiors, Beam, ChairCasa Eva / S-AR - Exterior Photography, Residential InteriorsCasa Eva / S-AR - More Images+ 20

  • Architects: S-AR
  • Area Area of this architecture project Area:  540
  • Year Completion year of this architecture project Year:  2026

Esh Hotel and Spa / FAMM Arquitectura + Sulkin Askenazi

Esh Hotel and Spa / FAMM Arquitectura + Sulkin Askenazi - Exterior Photography, HotelsEsh Hotel and Spa / FAMM Arquitectura + Sulkin Askenazi - Interior Photography, Hotels, Beam, ChairEsh Hotel and Spa / FAMM Arquitectura + Sulkin Askenazi - Interior Photography, Hotels, Bedroom, Bed, ChairEsh Hotel and Spa / FAMM Arquitectura + Sulkin Askenazi - Exterior Photography, HotelsEsh Hotel and Spa / FAMM Arquitectura + Sulkin Askenazi - More Images+ 29

Feliza Bursztyn School / AR-AR Martínez Arquitectura y Paisaje + MEC Arquitectura + Fiallo Atelier

Feliza Bursztyn School / AR-AR Martínez Arquitectura y Paisaje + MEC Arquitectura + Fiallo Atelier - Exterior Photography, Schools , BalconyFeliza Bursztyn School / AR-AR Martínez Arquitectura y Paisaje + MEC Arquitectura + Fiallo Atelier - Schools Feliza Bursztyn School / AR-AR Martínez Arquitectura y Paisaje + MEC Arquitectura + Fiallo Atelier - Exterior Photography, Schools Feliza Bursztyn School / AR-AR Martínez Arquitectura y Paisaje + MEC Arquitectura + Fiallo Atelier - Interior Photography, Schools Feliza Bursztyn School / AR-AR Martínez Arquitectura y Paisaje + MEC Arquitectura + Fiallo Atelier - More Images+ 12

Bogotá, D.C., Colombia

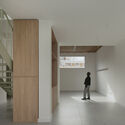
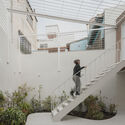
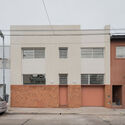
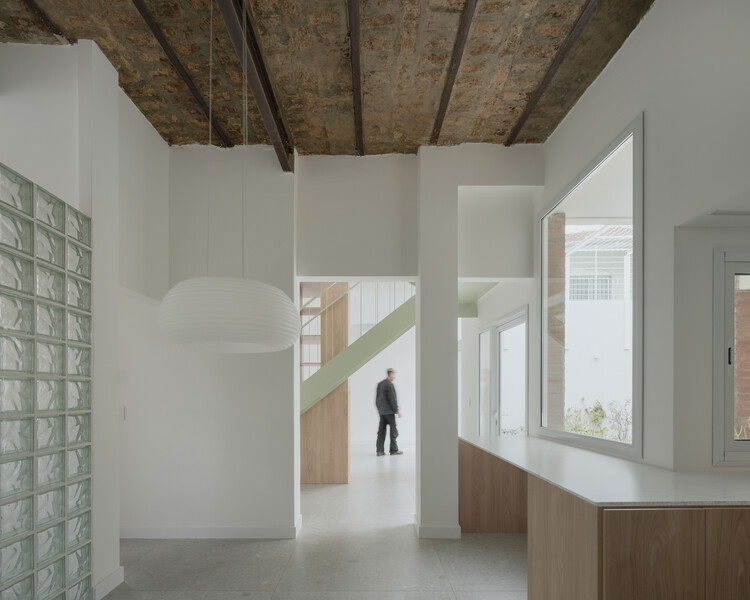
PH Juana / Estudio NU

PH Juana / Estudio NU - Interior Photography, Renovation, StairsPH Juana / Estudio NU - Interior Photography, RenovationPH Juana / Estudio NU - Interior Photography, RenovationPH Juana / Estudio NU - Interior Photography, Renovation, Kitchen, Countertop, Chair, TablePH Juana / Estudio NU - More Images+ 21

Buenos Aires, Argentina
  • Architects: Estudio NU
  • Area Area of this architecture project Area:  80
  • Year Completion year of this architecture project Year:  2024

Atalaya House / Refugio Outdoor

Atalaya House / Refugio Outdoor - Exterior Photography, Cabins & LodgesAtalaya House / Refugio Outdoor - Exterior Photography, Cabins & LodgesAtalaya House / Refugio Outdoor - Interior Photography, Cabins & LodgesAtalaya House / Refugio Outdoor - Exterior Photography, Cabins & LodgesAtalaya House / Refugio Outdoor - More Images+ 18

  • Architects: Refugio Outdoor
  • Area Area of this architecture project Area:  36
  • Year Completion year of this architecture project Year:  2026
  • Manufacturers Brands with products used in this architecture project
    Manufacturers:  Arauco, DVP, MK, Molino Viejo, Vesto

Casa Tertulia / Marcela Carranza Arquitectura

Casa Tertulia / Marcela Carranza Arquitectura - Interior Photography, Houses, Deck, BalconyCasa Tertulia / Marcela Carranza Arquitectura - HousesCasa Tertulia / Marcela Carranza Arquitectura - HousesCasa Tertulia / Marcela Carranza Arquitectura - Exterior Photography, Houses, ChairCasa Tertulia / Marcela Carranza Arquitectura - More Images+ 18

San Mateo, Costa Rica

Living in a Pyramid: 6 Projects Adapting a Classic Shape to Residential Design

Subscriber Access | 
Audio available

While pyramidal geometry appears in monumental historical structures, its contemporary application remains limited. The primary constraint is the sloping envelope, which contracts the building's floor area as it ascends and reduces usable interior volume compared to orthogonal or cylindrical forms. However, from a structural standpoint, the geometry offers lateral stability against wind and seismic loads due to its broad base, central mass distribution, and self-bracing triangular faces. Nonetheless, applying this shape at a residential scale introduces several layout constraints. These slanted walls limit vertical wall surfaces, which complicates the placement of standard windows, doors, and floor partitions. At the same time, the low clearance along the perimeter also creates unusable floor area at the edges of the room.
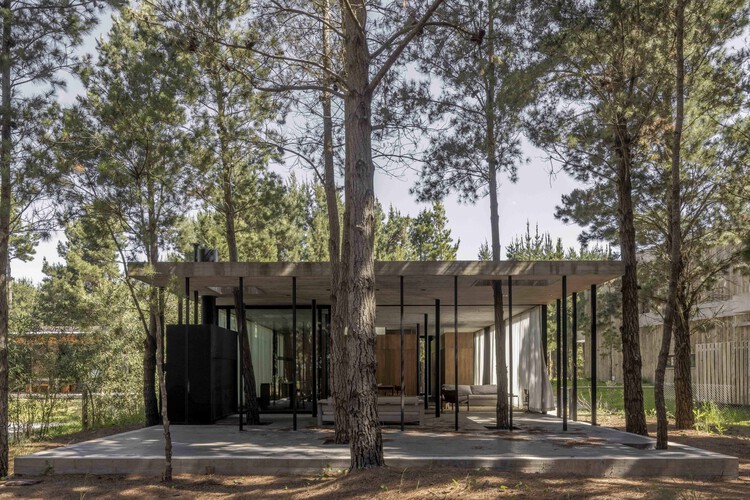
Living in a Pyramid: 6 Projects  Adapting a Classic Shape to Residential Design - Image 1 of 4Living in a Pyramid: 6 Projects  Adapting a Classic Shape to Residential Design - Image 2 of 4Living in a Pyramid: 6 Projects  Adapting a Classic Shape to Residential Design - Image 3 of 4Living in a Pyramid: 6 Projects  Adapting a Classic Shape to Residential Design - Image 4 of 4Living in a Pyramid: 6 Projects  Adapting a Classic Shape to Residential Design - More Images+ 3

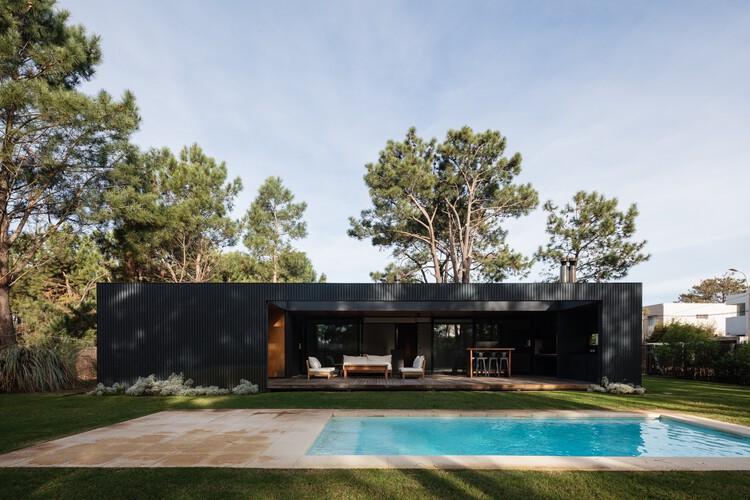
Alamos House / En Obra Arquitectos

Alamos House / En Obra Arquitectos - HousesAlamos House / En Obra Arquitectos - Exterior Photography, HousesAlamos House / En Obra Arquitectos - HousesAlamos House / En Obra Arquitectos - HousesAlamos House / En Obra Arquitectos - More Images+ 21

Pinamar, Argentina
  • Area Area of this architecture project Area:  250
  • Year Completion year of this architecture project Year:  2025

Casa Akíga / Studio Saxe

Casa Akíga  / Studio Saxe - SustainabilityCasa Akíga  / Studio Saxe - SustainabilityCasa Akíga  / Studio Saxe - Exterior Photography, Sustainability, Garden, BalconyCasa Akíga  / Studio Saxe - SustainabilityCasa Akíga  / Studio Saxe - More Images+ 28

  • Architects: Studio Saxe
  • Area Area of this architecture project Area:  1347
  • Year Completion year of this architecture project Year:  2025

The Architecture of Craft: ArchDaily's August Editorial Focus

Audio available

When Francis Kéré set out to build a school in his home village of Gando, Burkina Faso, he chose clay, a material his own community associated with scarcity, not architecture. To prove it could hold, he built test bricks and submerged one in water for five days before showing his neighbors it hadn't failed. Then he trained the villagers themselves to raise the walls, rather than bringing in a construction crew from the city. More than 200 people from Gando have since worked as builders because of that choice. The school carries something a materials list alone cannot: the trace of the hands that will go on living in the village long after the scaffolding came down.
The Architecture of Craft: ArchDaily's August Editorial Focus - Imagen 1 de 4The Architecture of Craft: ArchDaily's August Editorial Focus - Imagen 2 de 4The Architecture of Craft: ArchDaily's August Editorial Focus - Imagen 3 de 4The Architecture of Craft: ArchDaily's August Editorial Focus - Imagen 4 de 4The Architecture of Craft: ArchDaily's August Editorial Focus - More Images+ 1

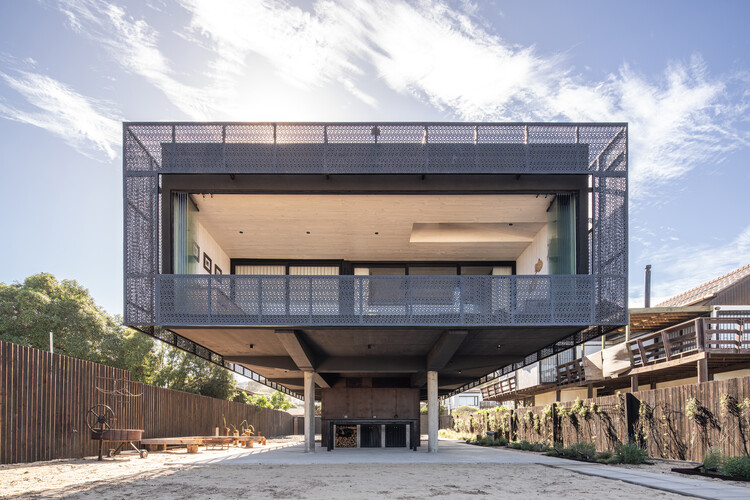
Bell House / BILBAO | LOPEZ

Bell House / BILBAO | LOPEZ - Exterior Photography, HousesBell House / BILBAO | LOPEZ - HousesBell House / BILBAO | LOPEZ - Exterior Photography, Houses, GardenBell House / BILBAO | LOPEZ - Exterior Photography, HousesBell House / BILBAO | LOPEZ - More Images+ 22

City Bell, Argentina
  • Architects: BILBAO | LOPEZ
  • Area Area of this architecture project Area:  290
  • Year Completion year of this architecture project Year:  2023
  • Manufacturers Brands with products used in this architecture project
    Manufacturers:  Roca, Acindar , FV, Fanelli

Responding to Displacement: Architectural Strategies Across Latin America

Audio available

Displacement is usually understood through movement: the moment people are forced to move from one place to another. Yet from an architectural perspective, that movement is only the beginning of what comes next. A house may need to be rebuilt, an entire community relocated, or everyday life reestablished somewhere completely new. What is lost through displacement is not always something architecture can simply replace.

This question is particularly relevant in Latin America, where displacement has shaped communities under different circumstances and at different scales. What happens afterward depends on why people were forced to move, whether they can return, and what remains of the places they inhabited. Some communities rebuild within familiar surroundings. Others must establish everyday life somewhere new. These differences shape what architecture is being asked to do.

Responding to Displacement: Architectural Strategies Across Latin America - Image 1 of 4Responding to Displacement: Architectural Strategies Across Latin America - Image 2 of 4Responding to Displacement: Architectural Strategies Across Latin America - Image 3 of 4Responding to Displacement: Architectural Strategies Across Latin America - Image 4 of 4Responding to Displacement: Architectural Strategies Across Latin America - More Images+ 16

You've started following your first account!

Did you know?

You'll now receive updates based on what you follow! Personalize your stream and start following your favorite authors, offices and users.