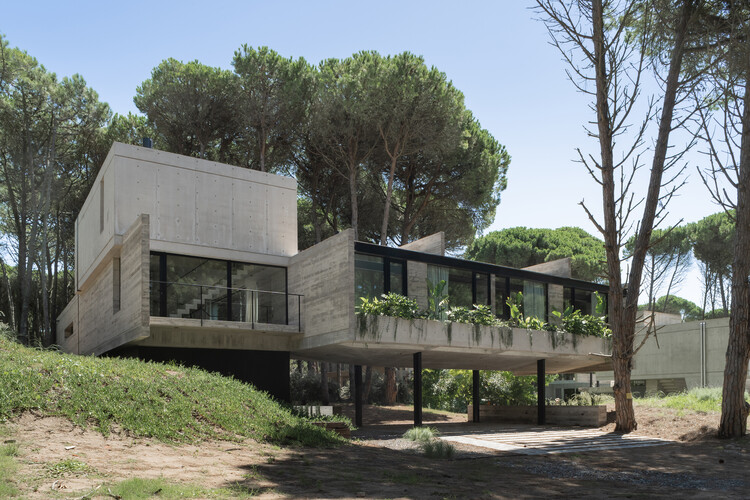
Horizontal House / Estudio Galera

Horizontal House / Estudio Galera - Interior Photography, Wood, ConcreteHorizontal House / Estudio Galera - Image 3 of 32Horizontal House / Estudio Galera - Image 4 of 32Horizontal House / Estudio Galera - Exterior Photography, WoodHorizontal House / Estudio Galera - More Images+ 27

•
Cariló, Argentina
  • Architects: Estudio Galera
  • Area Area of this architecture project Area:  305 m²
  • Year Completion year of this architecture project Year:  2024
  • Photographs
    Photographs:Diego Medina
  • Lead Architects: Ariel Galera, Cesar Amarante, Francisco Villamil
  • Category: Houses
  • Technical Team: Pablo Ahumada, Verónica Coleman
  • Engineering & Consulting > Structural: Javier Mendia
  • City: Cariló
  • Country: Argentina
More SpecsLess Specs
Horizontal House / Estudio Galera - Exterior Photography, Wood
© Diego Medina

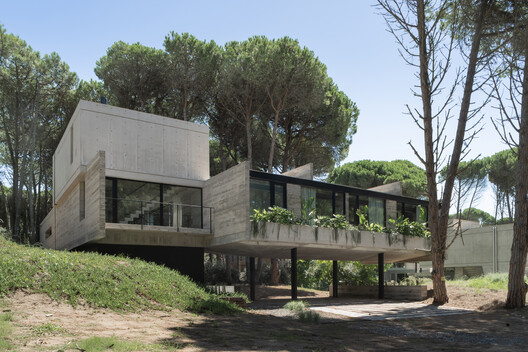
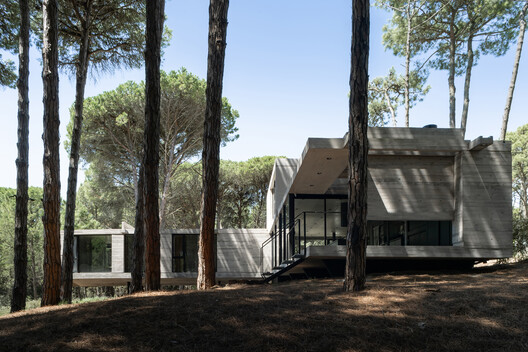
Text description provided by the architects. Horizontal House closes a cycle of works in Constancia neighborhood, in Cariló city; a process that began in 2014 with Kuvasz House as the first of several projects on Pirincho Street. While Kuvasz had to respond solely to its program and anticipate future developments without any built context as reference, Horizontal House was projected to respond to its own program within an individual plot and at the same time, complete and consolidate an urban frontage facing a future neighbourhood -currently a pine forest.

Content Loader

Project gallery

See allShow less
About this office
Cite: "Horizontal House / Estudio Galera" 09 Nov 2026. ArchDaily. Accessed . <https://www.archdaily.com/1188317/horizontal-house-estudio-galera> ISSN 0719-8884
© Diego Medina

横向住宅 / Estudio Galera

是否

You've started following your first account!

Did you know?

You'll now receive updates based on what you follow! Personalize your stream and start following your favorite authors, offices and users.