1. ArchDaily
  2. Colombia

Colombia

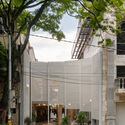
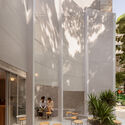
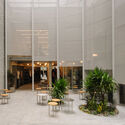
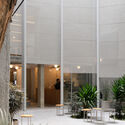
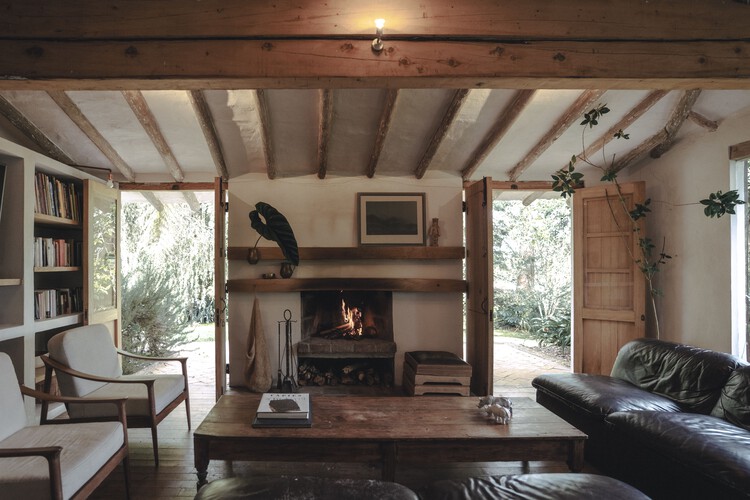
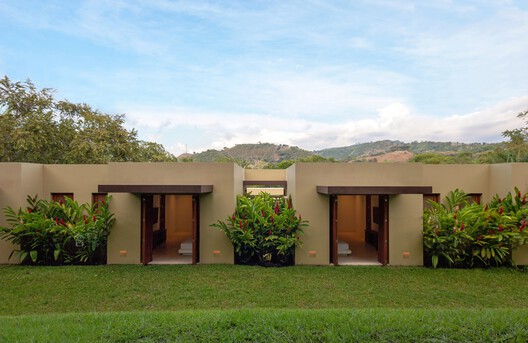
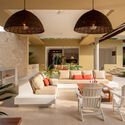
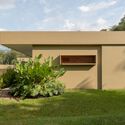
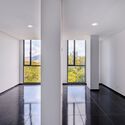
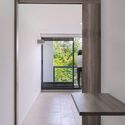
Threshold House / David Macias

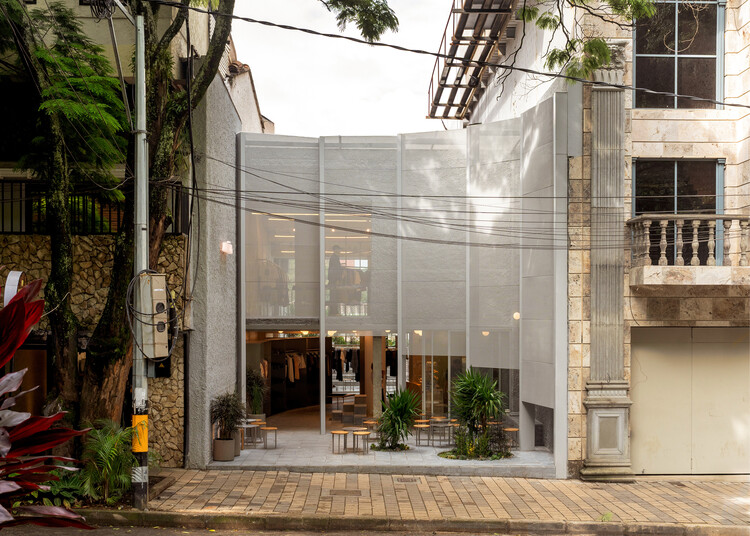
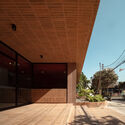
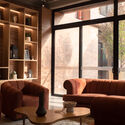
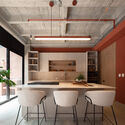
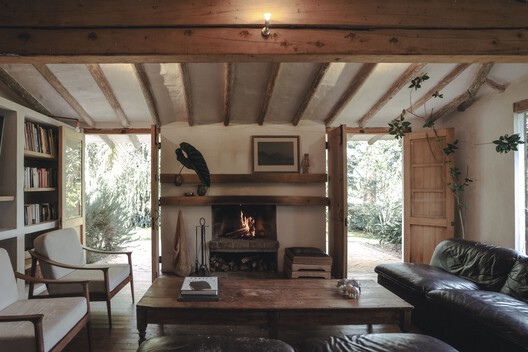
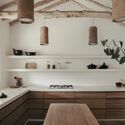
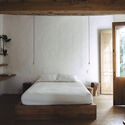
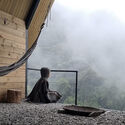
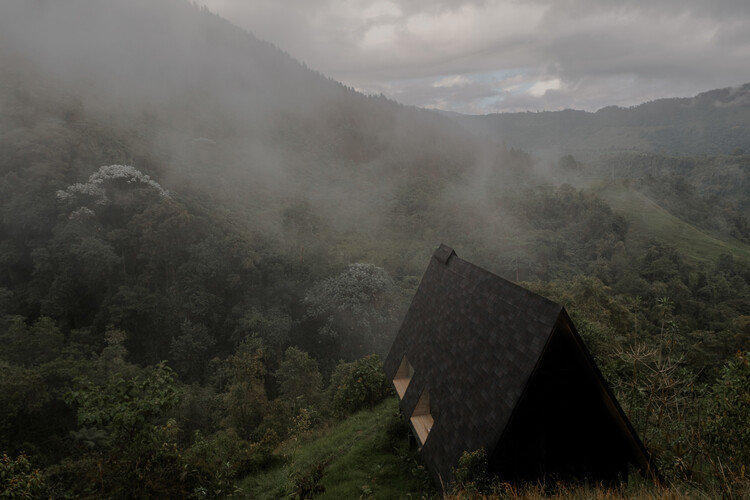
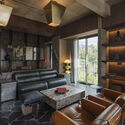
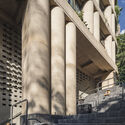
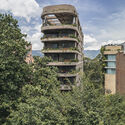
Threshold House / David Macias - Interior Photography, Houses, Chair, LightingThreshold House / David Macias - Exterior Photography, Houses, GardenThreshold House / David Macias - Exterior Photography, Houses, GardenThreshold House / David Macias - Exterior Photography, Houses, GardenThreshold House / David Macias - More Images+ 13

  • Architects: David Macias
  • Area Area of this architecture project Area:  850
  • Year Completion year of this architecture project Year:  2025

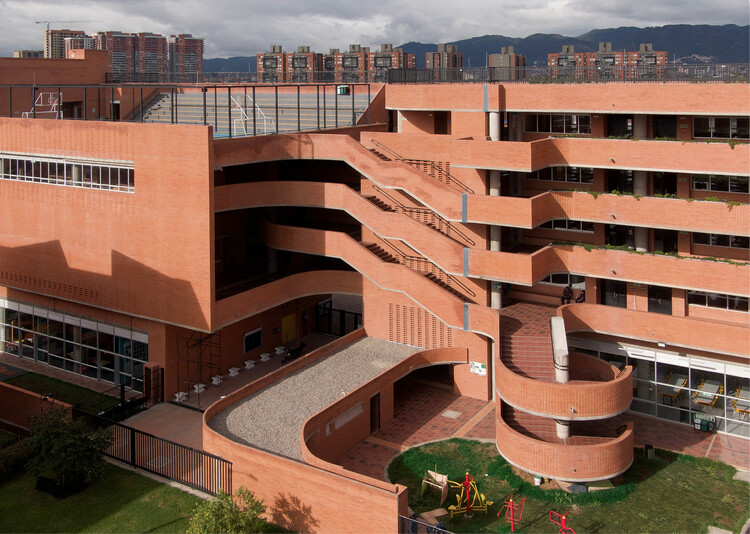
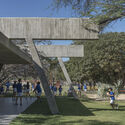
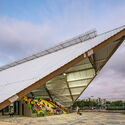
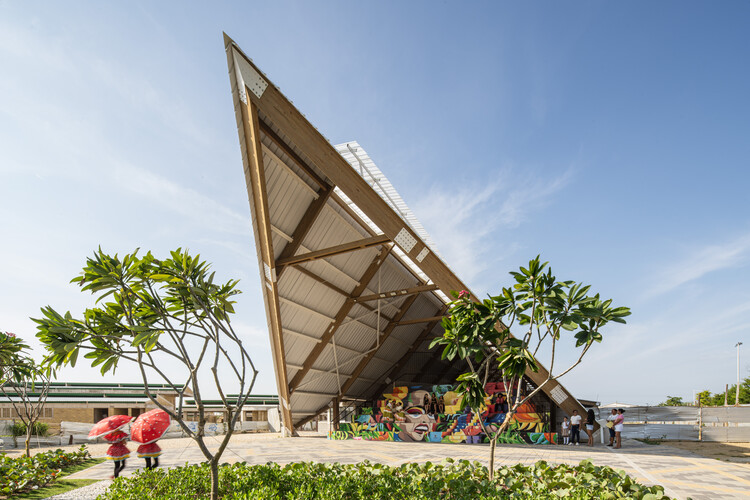
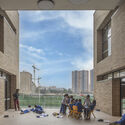
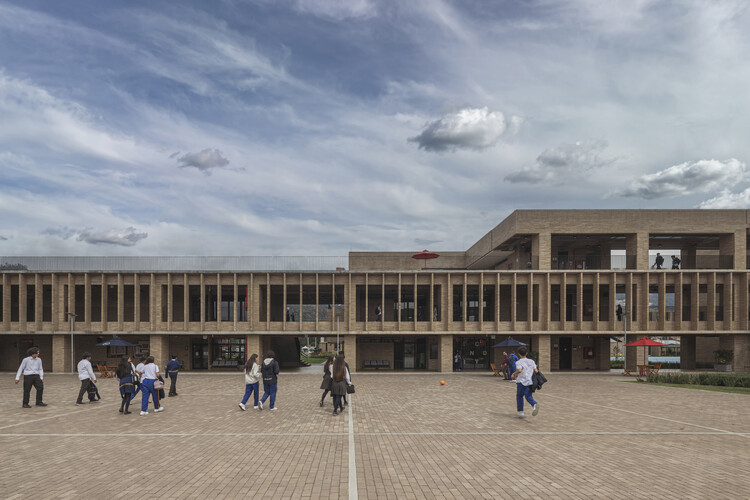
Student Center Santa Marta / El Equipo Mazzanti

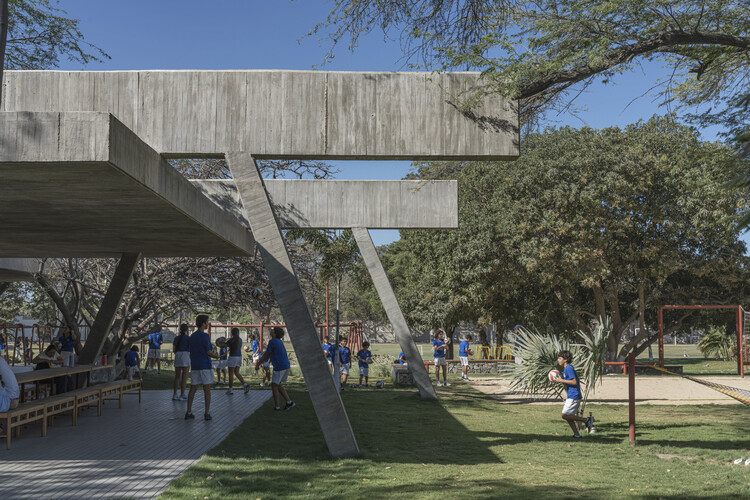
Student Center Santa Marta / El Equipo Mazzanti - Exterior Photography, Schools Student Center Santa Marta / El Equipo Mazzanti - Schools Student Center Santa Marta / El Equipo Mazzanti - Schools Student Center Santa Marta / El Equipo Mazzanti - Schools Student Center Santa Marta / El Equipo Mazzanti - More Images+ 33

Santa Marta, Colombia
  • Architects: El Equipo Mazzanti
  • Area Area of this architecture project Area:  524
  • Year Completion year of this architecture project Year:  2025

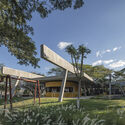
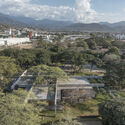
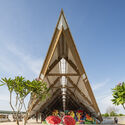
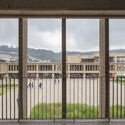
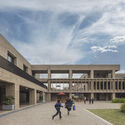
Villas de San Pablo Cultural Center, Barranquilla / Hubert Klumpner + Diego Ceresuela-Wiesmann + Alejandro Restrepo Montoya

Villas de San Pablo Cultural Center, Barranquilla /  Hubert Klumpner + Diego Ceresuela-Wiesmann + Alejandro Restrepo Montoya - Interior Photography, Cultural Center, BeamVillas de San Pablo Cultural Center, Barranquilla /  Hubert Klumpner + Diego Ceresuela-Wiesmann + Alejandro Restrepo Montoya - Exterior Photography, Cultural CenterVillas de San Pablo Cultural Center, Barranquilla /  Hubert Klumpner + Diego Ceresuela-Wiesmann + Alejandro Restrepo Montoya - Exterior Photography, Cultural CenterVillas de San Pablo Cultural Center, Barranquilla /  Hubert Klumpner + Diego Ceresuela-Wiesmann + Alejandro Restrepo Montoya - Exterior Photography, Cultural CenterVillas de San Pablo Cultural Center, Barranquilla /  Hubert Klumpner + Diego Ceresuela-Wiesmann + Alejandro Restrepo Montoya - More Images+ 16

Barranquilla, Colombia

HOR 38 House / MoVe arquitectura

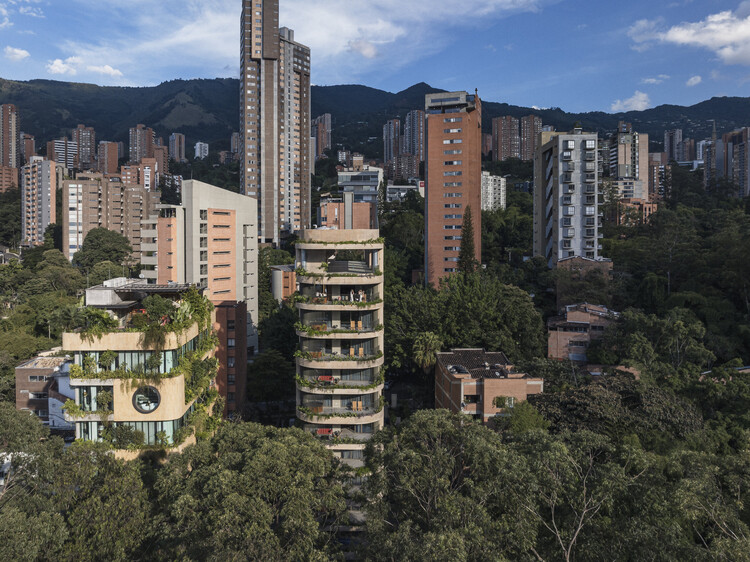
HOR 38 House / MoVe arquitectura - Exterior Photography, Houses, GardenHOR 38 House / MoVe arquitectura - HousesHOR 38 House / MoVe arquitectura - Interior Photography, Houses, Beam, Chair, TableHOR 38 House / MoVe arquitectura - HousesHOR 38 House / MoVe arquitectura - More Images+ 18

Medellín, Colombia
  • Architects: MoVe arquitectura
  • Area Area of this architecture project Area:  380
  • Year Completion year of this architecture project Year:  2023
  • Manufacturers Brands with products used in this architecture project
    Manufacturers:  El anticuario Ladrillera, Urreta Arquitectura del paisaje

Ideal Restaurant / Lorenzo Botero Arquitectos

Ideal Restaurant / Lorenzo Botero Arquitectos - Interior Photography, Restaurant, Beam, Table, ChairIdeal Restaurant / Lorenzo Botero Arquitectos - Interior Photography, Restaurant, Beam, Table, ChairIdeal Restaurant / Lorenzo Botero Arquitectos - Interior Photography, Restaurant, Beam, Table, ChairIdeal Restaurant / Lorenzo Botero Arquitectos - Exterior Photography, Restaurant, Garden, Table, ChairIdeal Restaurant / Lorenzo Botero Arquitectos - More Images+ 10

Bogotá, Colombia

International Digital Course on Net-Zero Building

The Net-Zero Building International Digital Course (CDI) is aimed at architecture and engineering professionals throughout Latin America. It is free of charge and, thanks to its asynchronous digital format, offers significant flexibility to participants.

International Conference: ArqDis Pavilion 2023

The Faculty of Architecture and Design at the Universidad de los Andes presents ARQDIS Pavilion 2023, an international conference taking place from October 11 to 13 in Bogotá, Colombia, which will explore cutting-edge projects and research across the creative disciplines.

38th Colombian Congress of Architecture and Urbanism

At the SCA, we seek to champion the contribution of architecture to social well-being and quality of life, celebrating the efforts made through best practices to understand the needs and desires of local communities and to design spaces that foster inclusion, equality, and social justice.

Online Course: Educational Architecture / Andean

Throughout history, schools and prisons have shared the same spatial principles, as they were built to discipline and direct their inhabitants and users. However, in recent years, new visions have finally begun to emerge regarding how we should teach within an increasingly less hierarchical and pyramidal system, and how spaces intended to foster the creation and exchange of knowledge should be designed. Simultaneously, educational buildings in Colombia have become increasingly regulated, bringing their design to a level of specialization comparable only to hospital architecture.

Laboratorios de Innovación / Yemail Arquitectura

Laboratorios de Innovación / Yemail Arquitectura  - LaboratoryLaboratorios de Innovación / Yemail Arquitectura  - Exterior Photography, LaboratoryLaboratorios de Innovación / Yemail Arquitectura  - LaboratoryLaboratorios de Innovación / Yemail Arquitectura  - LaboratoryLaboratorios de Innovación / Yemail Arquitectura  - More Images+ 47

  • Year Completion year of this architecture project Year:  2024
  • Manufacturers Brands with products used in this architecture project
    Manufacturers:  Hunter Douglas

House of Courtyards / Alejandro Restrepo-Montoya Arquitectura + EstudioCentral

House of Courtyards / Alejandro Restrepo-Montoya Arquitectura + EstudioCentral - Exterior Photography, Houses, GardenHouse of Courtyards / Alejandro Restrepo-Montoya Arquitectura + EstudioCentral - Exterior Photography, Houses, GardenHouse of Courtyards / Alejandro Restrepo-Montoya Arquitectura + EstudioCentral - Exterior Photography, Houses, CourtyardHouse of Courtyards / Alejandro Restrepo-Montoya Arquitectura + EstudioCentral - HousesHouse of Courtyards / Alejandro Restrepo-Montoya Arquitectura + EstudioCentral - More Images+ 23

Envigado, Colombia

El 22 Taller House – Socorro / Yemail Arquitectura

El 22 Taller House – Socorro / Yemail Arquitectura - Interior Photography, Mixed Use Architecture, ChairEl 22 Taller House – Socorro / Yemail Arquitectura - Interior Photography, Mixed Use Architecture, ChairEl 22 Taller House – Socorro / Yemail Arquitectura - Interior Photography, Mixed Use Architecture, Bedroom, Bed, ChairEl 22 Taller House – Socorro / Yemail Arquitectura - Mixed Use ArchitectureEl 22 Taller House – Socorro / Yemail Arquitectura - More Images+ 20

  • Area Area of this architecture project Area:  250
  • Year Completion year of this architecture project Year:  2024

Classroom, Laboratories, and Wellness Building, Universidad Nacional de Colombia - La Paz Campus / Universidad Nacional Sede Manizales Architecture Workshop

Classroom, Laboratories, and Wellness Building, Universidad Nacional de Colombia - La Paz Campus / Universidad Nacional Sede Manizales Architecture Workshop - Exterior Photography, Higher EducationClassroom, Laboratories, and Wellness Building, Universidad Nacional de Colombia - La Paz Campus / Universidad Nacional Sede Manizales Architecture Workshop - Higher EducationClassroom, Laboratories, and Wellness Building, Universidad Nacional de Colombia - La Paz Campus / Universidad Nacional Sede Manizales Architecture Workshop - Interior Photography, Higher EducationClassroom, Laboratories, and Wellness Building, Universidad Nacional de Colombia - La Paz Campus / Universidad Nacional Sede Manizales Architecture Workshop - Interior Photography, Higher Education, ChairClassroom, Laboratories, and Wellness Building, Universidad Nacional de Colombia - La Paz Campus / Universidad Nacional Sede Manizales Architecture Workshop - More Images+ 13

Los Robles La Paz, Colombia

Collaborative Housing in Colombia: Myths, Legends, and Dreams

Collaborative Housing in Colombia: Myths, Legends, and Dreams - Featured Image
Federico Ruiz

Collaborative Housing in Colombia
Myths, Legends, and Dreams

ELEA 2026: Latin American Meeting of Architecture Students in Colombia

The Latin American city is built upon fragments: fragments of landscape, memory, construction knowledge, and modes of habitation that remain present, even if they often go unnoticed. In Manizales—a city shaped by its steep terrain, risk, adaptation, and the constant transformation of its territory—these fragments manifest with particular intensity.

Hemtextil Colombia

From April 28 to 30, 2026, at Plaza Mayor Medellín, Heimtextil Colombia will bring together over 120 exhibitors from more than 20 countries and over 4,000 attendees from strategic markets such as the United States, Mexico, Peru, Ecuador, and Venezuela. This event establishes Colombia as a key regional hub for connecting supply, demand, and investment in home textiles, interior design, and the contract business.

1st Latin American Architecture Biennial of Colombia 2026

A new chapter to broaden the horizons of our Biennial and strengthen Latin American architecture.

XXX Colombian Biennial of Architecture and Urbanism 2026

Since 1962, the Colombian Biennial of Architecture and Urbanism has served as the primary venue for recognizing, reflecting on, and disseminating architecture produced within the country.