Greenhouse House 23 / Yemail Arquitectura

Greenhouse House 23 / Yemail Arquitectura - Exterior PhotographyGreenhouse House 23 / Yemail Arquitectura - Image 3 of 24Greenhouse House 23 / Yemail Arquitectura - Image 4 of 24Greenhouse House 23 / Yemail Arquitectura - Image 5 of 24Greenhouse House 23 / Yemail Arquitectura - More Images+ 19

  • Area Area of this architecture project Area:  51 m²
  • Year Completion year of this architecture project Year:  2025
  • Photographs
  • Manufacturers Brands with products used in this architecture project
    Manufacturers:  LA CORONA CARPINTERIA METALICA SAS
  • Lead Architect: Antonio Yemail
  • Design Team: Daniel Molina
  • Engineering And Consulting > Other: Mauricio Velázquez
  • City: La Calera
  • Country: Colombia
More SpecsLess Specs
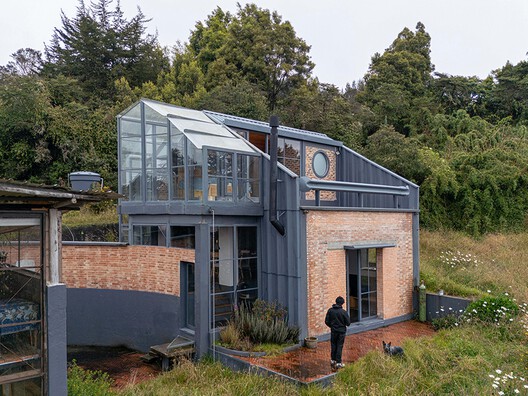
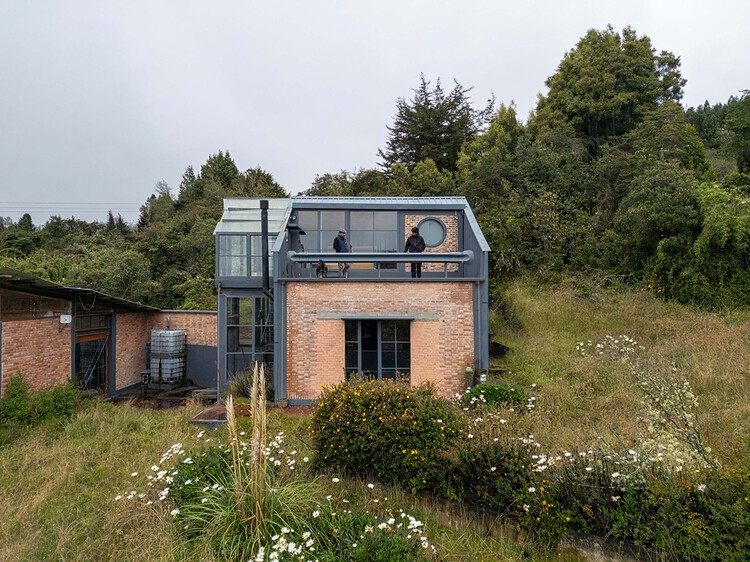
Greenhouse House 23 / Yemail Arquitectura - Exterior Photography
© Bé estudio, Paola Pabón & Santiago Beaumé

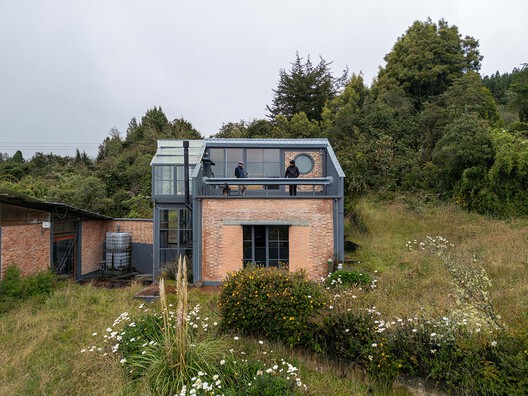
Text description provided by the architects. There is a moment when construction and demolition look identical. Sometimes, that concrete image—suspended between absence and the promise of the future—becomes a guide for physical intervention. If we strip away the symbolic sense of violence it sometimes imposes on its site, a ruin can also be understood as a material and temporal inventory.

Content Loader

Project gallery

See allShow less
About this office
Cite: "Greenhouse House 23 / Yemail Arquitectura" [Casa-Invernadero 23 / Yemail Arquitectura ] 06 Nov 2026. ArchDaily. Accessed . <https://www.archdaily.com/1188199/greenhouse-house-23-yemail-arquitectura> ISSN 0719-8884
© Bé estudio, Paola Pabón & Santiago Beaumé

温室住宅 23 / Yemail Arquitectura

是否

You've started following your first account!

Did you know?

You'll now receive updates based on what you follow! Personalize your stream and start following your favorite authors, offices and users.