
1. ArchDaily
  2. Chile

Chile

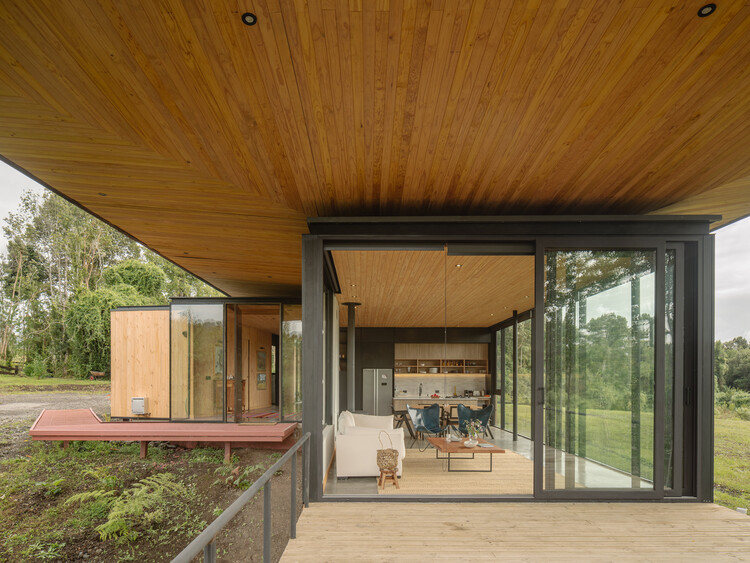
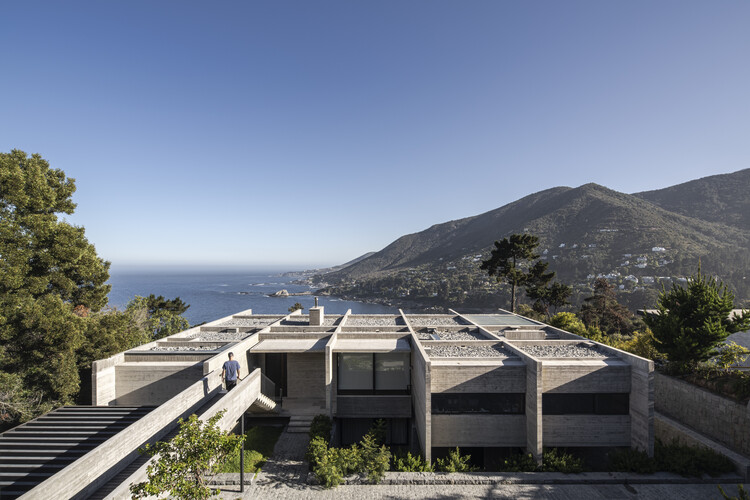
R.I. House / Infante Poblete Montt

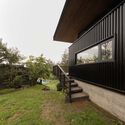
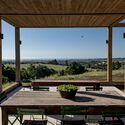
R.I. House / Infante Poblete Montt - HousesR.I. House / Infante Poblete Montt - HousesR.I. House / Infante Poblete Montt - Interior Photography, Houses, Balcony, ChairR.I. House / Infante Poblete Montt - HousesR.I. House / Infante Poblete Montt - More Images+ 20

•
Zapallar, Chile
  • Area Area of this architecture project Area:  400 m²
  • Year Completion year of this architecture project Year:  2024

Agua de la Culebra Quincho / Alvarez Railton Arquitectura

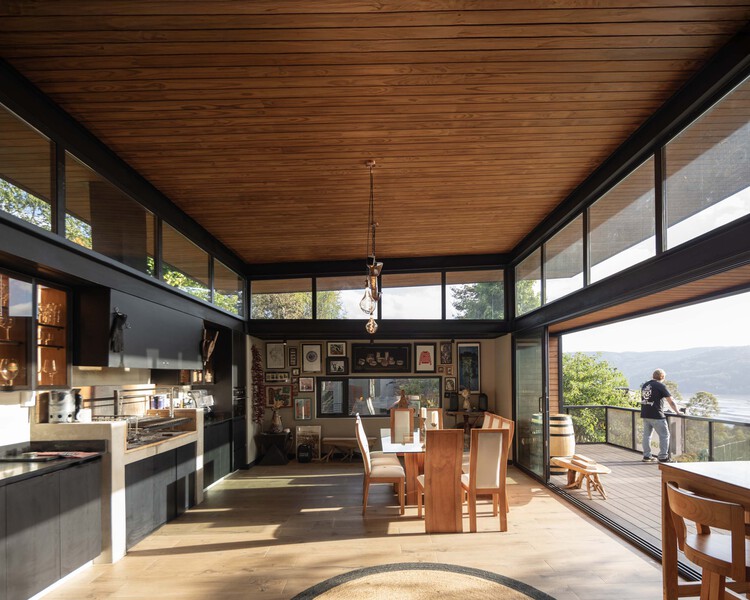
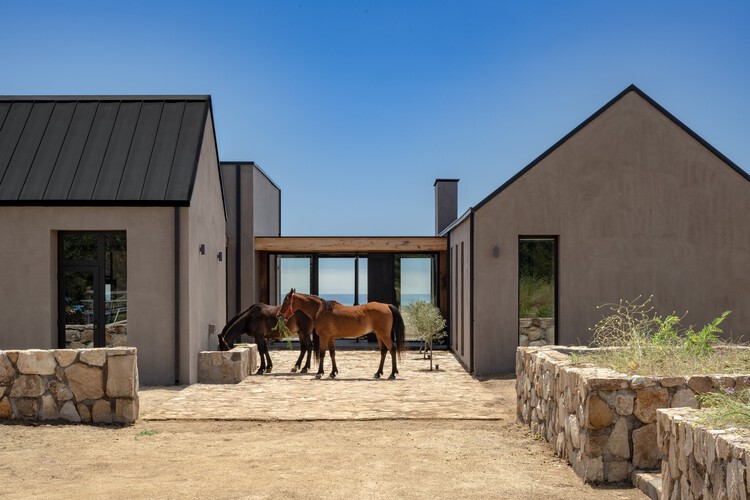
Agua de la Culebra Quincho / Alvarez Railton Arquitectura - Exterior Photography, Residential Architecture, BalconyAgua de la Culebra Quincho / Alvarez Railton Arquitectura - Residential ArchitectureAgua de la Culebra Quincho / Alvarez Railton Arquitectura - Residential ArchitectureAgua de la Culebra Quincho / Alvarez Railton Arquitectura - Exterior Photography, Residential ArchitectureAgua de la Culebra Quincho / Alvarez Railton Arquitectura - More Images+ 9

  • Area Area of this architecture project Area:  72 m²
  • Year Completion year of this architecture project Year:  2026
  • Manufacturers Brands with products used in this architecture project
    Manufacturers:  Topwood, Medestuk

Catalejo / Tololo Ugarte

Catalejo / Tololo Ugarte - Exterior Photography, Sustainability, FacadeCatalejo / Tololo Ugarte - SustainabilityCatalejo / Tololo Ugarte - Interior Photography, Sustainability, Table, Lighting, ChairCatalejo / Tololo Ugarte - Interior Photography, Sustainability, Bedroom, Bed, ChairCatalejo / Tololo Ugarte - More Images+ 21

  • Architects: Tololo Ugarte
  • Area Area of this architecture project Area:  80 m²
  • Year Completion year of this architecture project Year:  2024

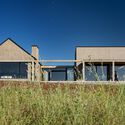
La Negrilla House / Croxatto y Opazo Arquitectos

La Negrilla House / Croxatto y Opazo Arquitectos - HousesLa Negrilla House / Croxatto y Opazo Arquitectos - HousesLa Negrilla House / Croxatto y Opazo Arquitectos - Interior Photography, HousesLa Negrilla House / Croxatto y Opazo Arquitectos - Exterior Photography, HousesLa Negrilla House / Croxatto y Opazo Arquitectos - More Images+ 16

•
Matanzas, Chile

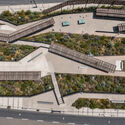
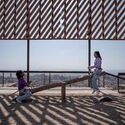
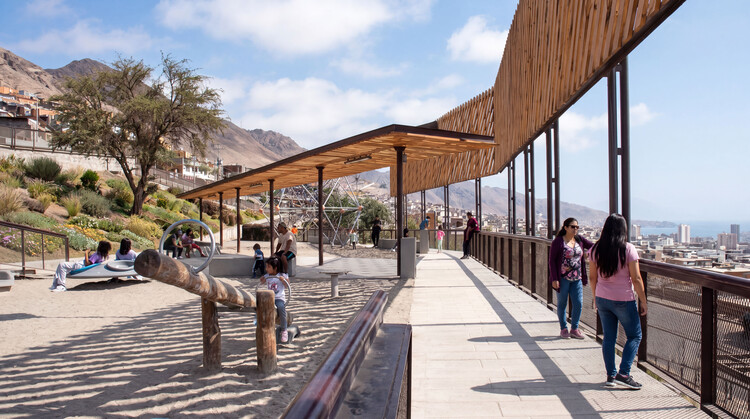
René Schneider Park / CAW Arquitectos

René Schneider Park / CAW Arquitectos - Exterior Photography, Park, FenceRené Schneider Park / CAW Arquitectos - Exterior Photography, Park, Fence, Balcony, CityscapeRené Schneider Park / CAW Arquitectos - ParkRené Schneider Park / CAW Arquitectos - Interior Photography, Park, Fence, Handrail, BalconyRené Schneider Park / CAW Arquitectos - More Images+ 20

  • Architects: CAW Arquitectos
  • Area Area of this architecture project Area:  13500 m²
  • Year Completion year of this architecture project Year:  2025

Illapangui del Peumo House / Vergara Arquitectos

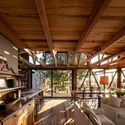
Illapangui del Peumo House / Vergara Arquitectos - Exterior Photography, HousesIllapangui del Peumo House / Vergara Arquitectos - Interior Photography, Houses, Patio, Beam, ChairIllapangui del Peumo House / Vergara Arquitectos - Interior Photography, Houses, Beam, ChairIllapangui del Peumo House / Vergara Arquitectos - Exterior Photography, Houses, BeamIllapangui del Peumo House / Vergara Arquitectos - More Images+ 19

•
Santo Domingo, Chile
  • Area Area of this architecture project Area:  325 m²
  • Year Completion year of this architecture project Year:  2024

First Place, Atacama Regional Museum Competition / Máx Nuñez Arquitectos

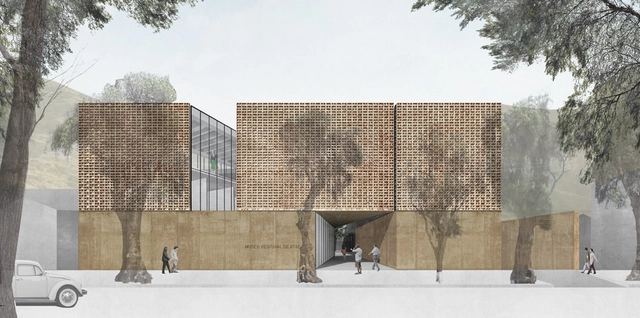
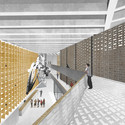
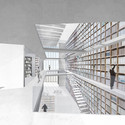
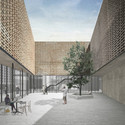
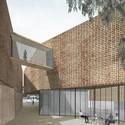
The new building for the Atacama Regional Museum aims to be an iconic landmark, reflecting the identity of the Atacama region and its more than 16,000 years of history through regional character and architectural flexibility. 

Below, we present the first-place winning proposal by Máx Núñez Arquitectos. The design is inspired by the natural processes that have shaped the local geography: a heavy, solid volume fractured by irregular fissures, mimicking the effects of desert erosion.
First Place, Atacama Regional Museum Competition / Máx Nuñez Arquitectos - MuseumFirst Place, Atacama Regional Museum Competition / Máx Nuñez Arquitectos - MuseumFirst Place, Atacama Regional Museum Competition / Máx Nuñez Arquitectos - MuseumFirst Place, Atacama Regional Museum Competition / Máx Nuñez Arquitectos - MuseumFirst Place, Atacama Regional Museum Competition / Máx Nuñez Arquitectos - More Images+ 13

Ester Roa Rebolledo Municipal Stadium / Valle Cornejo Arquitectos

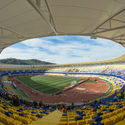
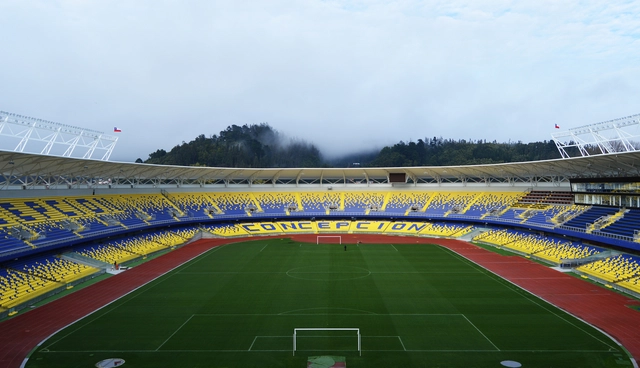
Ester Roa Rebolledo Municipal Stadium / Valle Cornejo Arquitectos - RenovationEster Roa Rebolledo Municipal Stadium / Valle Cornejo Arquitectos - RenovationEster Roa Rebolledo Municipal Stadium / Valle Cornejo Arquitectos - RenovationEster Roa Rebolledo Municipal Stadium / Valle Cornejo Arquitectos - RenovationEster Roa Rebolledo Municipal Stadium / Valle Cornejo Arquitectos - More Images+ 26

•
Concepción, Chile
  • Area Area of this architecture project Area:  30000 m²
  • Year Completion year of this architecture project Year:  2015
  • Manufacturers Brands with products used in this architecture project
    Manufacturers:  CHC, Serge Ferrari, Cave

Sparta Stadium / BVA + GVAA

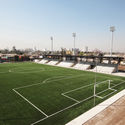
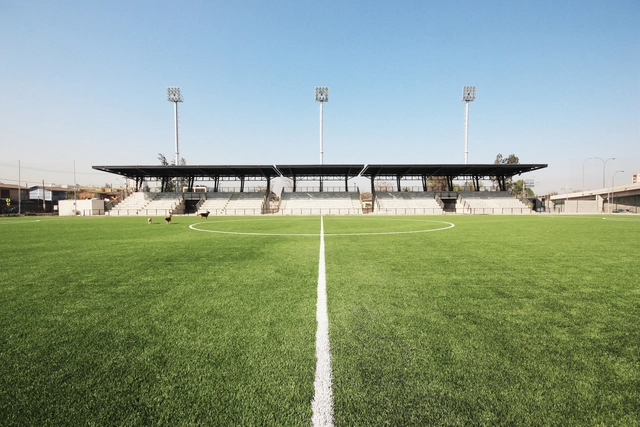
Sparta Stadium / BVA + GVAA - StadiumsSparta Stadium / BVA + GVAA - StadiumsSparta Stadium / BVA + GVAA - StadiumsSparta Stadium / BVA + GVAA - StadiumsSparta Stadium / BVA + GVAA - More Images+ 26

•
Quinta Normal, Chile
  • Architects: BVA, GVAA
  • Area Area of this architecture project Area:  1000 m²
  • Year Completion year of this architecture project Year:  2016
  • Manufacturers Brands with products used in this architecture project
    Manufacturers:  Hatko, Hunter Douglas, Mondo, TBF

Ensenada House / Paralelo Transversal

Ensenada House / Paralelo Transversal - Interior Photography, Houses, ChairEnsenada House / Paralelo Transversal - HousesEnsenada House / Paralelo Transversal - HousesEnsenada House / Paralelo Transversal - HousesEnsenada House / Paralelo Transversal - More Images+ 22

•
Ensenada, Chile
  • Area Area of this architecture project Area:  155 m²
  • Year Completion year of this architecture project Year:  2025

EDIFICA

Since its founding in 1990, Edifica has established itself as the most important exhibition of its kind in Latin America. Organized biennially by the Chilean Chamber of Construction and Fisa, this major event serves as the primary meeting point for the entire industry value chain, bringing together prominent suppliers, professional visitors, and representatives from both the public and private sectors. Its regional relevance is reflected in the projected attendance for upcoming editions, which aim to bring together more than 700 exhibiting companies and 35,000 professionals to highlight the industry’s contribution to the country's development.
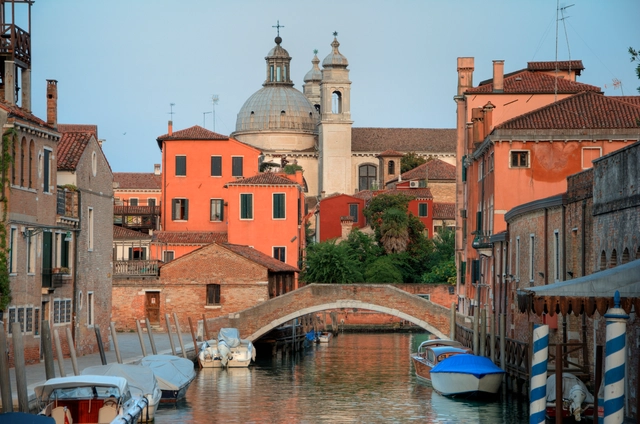
Ideas Competition for the Chile Pavilion at the 18th Venice Architecture Biennale

The Ministry of Cultures, Arts, and Heritage, through its architecture department, has launched an open call for ideas for the Chilean Pavilion at the 18th Venice Architecture Biennale, which will take place in Italy from May 20 to November 26, 2023.

Competition for the “Vulnerable Habitats” exhibition at the XXII Chile Architecture and Urbanism Biennial

Applications opened yesterday, Thursday, September 29, for the competition of ideas for the exhibition to be presented at the XXII Biennial of Architecture and Urbanism of Chile, co-organized by the Association of Architects of Chile and the Ministry of Cultures, Arts, and Heritage. The call for entries will remain open from September 29 through October 24, 2022, with the event scheduled to take place between December 2022 and January 2023.

Jardinera House / LOTE STUDIO

Jardinera House / LOTE STUDIO - HousesJardinera House / LOTE STUDIO - Interior Photography, Houses, Table, ChairJardinera House / LOTE STUDIO - HousesJardinera House / LOTE STUDIO - HousesJardinera House / LOTE STUDIO - More Images+ 17

  • Architects: LOTE STUDIO
  • Area Area of this architecture project Area:  387 m²
  • Year Completion year of this architecture project Year:  2023
  • Manufacturers Brands with products used in this architecture project
    Manufacturers:  WoodArch, Cutek

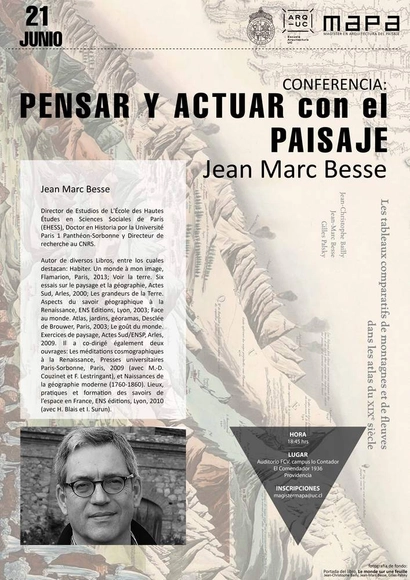
Thinking and Acting with the Landscape: A Lecture by Jean Marc Besse at MAPA UC

International lecture by the prominent French landscape theorist Jean Marc Besse, organized by the Master of Landscape Architecture program, scheduled for this Thursday, June 21, at 6:45 PM in the Fernando Castillo Velasco Auditorium (4th floor, UC Architecture Building, Lo Contador Campus).

Tragic Hussars: 17 Artists Exhibit at the Historic Casas de los Carrera Monument

“Húsares trágicos” (Tragic Hussars) is a collective exhibition featuring the work of 17 contemporary artists at the Casas de los Carrera National Monument in El Monte. Built in the mid-18th century, the site was the home of José Miguel and Javiera Carrera, key figures in the Chilean War of Independence.

25th National Congress of Architects of Chile to "identify the challenges of our profession"

Unlike previous editions, the Association of Architects of Chile has proposed that the 2018 National Congress of Architects return to Santiago with a broad and diverse call for participation, thereby becoming a genuine forum for reflection to analyze the crisis experienced in recent times and to identify the challenges facing our profession. Accordingly, the 25th National Congress of Architects, to be held on August 3rd and 4th, aims to foster a more active Association that is relevant to the public agenda and serves its members.

PILOTO Itinerant Architecture Gallery arrives in Concepción with the work "Ecotono"

PILOTO Itinerant Architecture Gallery showcases the work of young architects who stand out for exploring new formats of production linked to art. The works are presented through interventions in common spaces—such as bars, cafés, and community centers—located in different cities across Chile, with the goal of bringing the discipline closer to a wider audience. From March 29 to April 8, the work "Ecotono" will be presented in the city of Concepción, Chile.