Jardinera House / LOTE STUDIO

Jardinera House / LOTE STUDIO - Image 2 of 22Jardinera House / LOTE STUDIO - Interior Photography, Dining room, Wood, Table, ChairJardinera House / LOTE STUDIO - Image 4 of 22Jardinera House / LOTE STUDIO - Image 5 of 22Jardinera House / LOTE STUDIO - More Images+ 17

  • Architects: LOTE STUDIO
  • Area Area of this architecture project Area:  387
  • Year Completion year of this architecture project Year:  2023
  • Photographs
  • Manufacturers Brands with products used in this architecture project
    Manufacturers:  WoodArch, Cutek
  • Lead Architects: Juan Pablo Gutierrez, Ignacio Ferreira
More SpecsLess Specs
Jardinera House / LOTE STUDIO - Image 8 of 22
© Antonia Mardones Nally

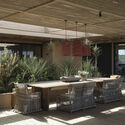
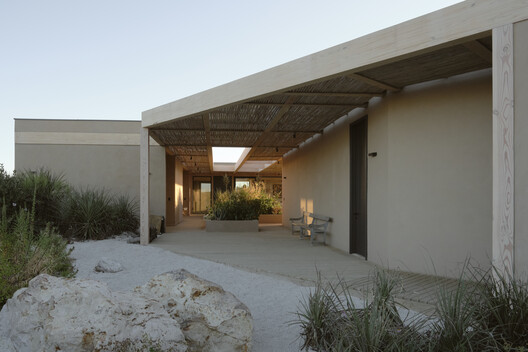
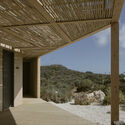
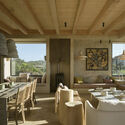
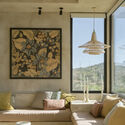
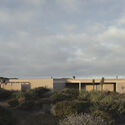
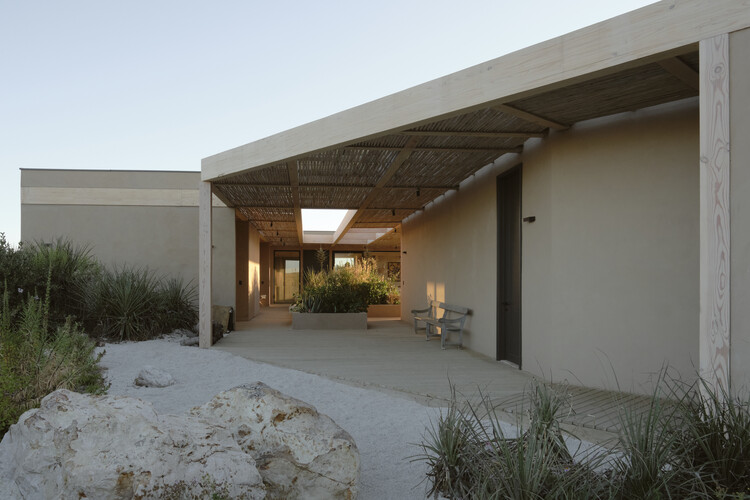
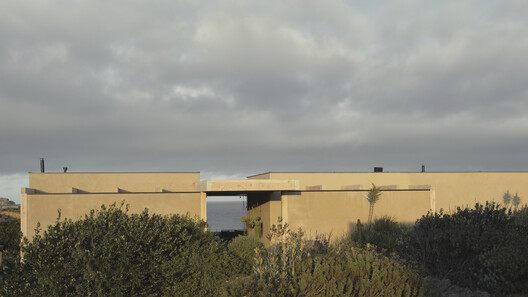
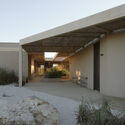
Text description provided by the architects. Located on the coastal edge of Punta Hueso, in Chile's Coquimbo Region, Casa TG arises from a premise of minimal intervention on the land. Situated on a site featuring native vegetation and strong climatic exposure, the house proposes an occupation that preserves the existing flora, actively incorporating it into the domestic experience and transforming it into an integral part of the architectural program.

Content Loader

Project gallery

See allShow less
About this office
Cite: "Jardinera House / LOTE STUDIO" [Casa Jardinera / LOTE STUDIO] 09 Jul 2026. ArchDaily. Accessed . <https://www.archdaily.com/1092233/casa-tg-lote-studio> ISSN 0719-8884
© Antonia Mardones Nally

园丁之家 / LOTE STUDIO

You've started following your first account!

Did you know?

You'll now receive updates based on what you follow! Personalize your stream and start following your favorite authors, offices and users.