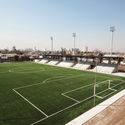
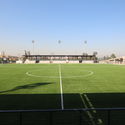
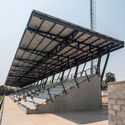
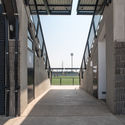
Sparta Stadium / BVA + GVAA

Sparta Stadium / BVA + GVAA - Image 2 of 31Sparta Stadium / BVA + GVAA - Image 3 of 31Sparta Stadium / BVA + GVAA - Image 4 of 31Sparta Stadium / BVA + GVAA - Image 5 of 31Sparta Stadium / BVA + GVAA - More Images+ 26

Quinta Normal, Chile
  • Architects: BVA, GVAA
  • Area Area of this architecture project Area:  1000
  • Year Completion year of this architecture project Year:  2016
  • Photographs
    Photographs:Rodolfo Lagos
  • Manufacturers Brands with products used in this architecture project
    Manufacturers:  Hatko, Hunter Douglas, Mondo, TBF
More SpecsLess Specs
Sparta Stadium / BVA + GVAA - Image 2 of 31
Cortesía de GVAA

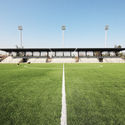
Text description provided by the architects. The project consists of the replacement of facilities for the amateur soccer club Esparta, located in the commune of Quinta Normal. The land where the fields were originally situated lacked the basic conditions for the proper development of sports activities, both for the players and the spectators. In this regard, critical and precarious conditions were observed, such as a lack of grandstands and roofs, grass, locker rooms, and basic services.

Content Loader

Project gallery

See allShow less
About this office
Cite: "Sparta Stadium / BVA + GVAA" [Estadio Esparta / BVA + GVAA] 16 Jul 2026. ArchDaily. Accessed . <https://www.archdaily.com/1182709/sparta-stadium-bva-plus-gvaa> ISSN 0719-8884
Cortesía de GVAA

斯巴达体育场 / BVA + GVAA

You've started following your first account!

Did you know?

You'll now receive updates based on what you follow! Personalize your stream and start following your favorite authors, offices and users.