1. ArchDaily
  2. Heritage Restoration

Heritage Restoration: The Latest Architecture and News

Why Sit by the Dock of the Bay? Designing Thresholds to the Water

Subscriber Access | 

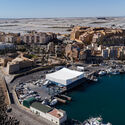
Boat docks and harbors are liminal spaces where the shore marks the meeting of land and water, and serve as a space for the convergence of culture, industry, and community. For those who work at sea, from commercial fishers to marine freight operators, the dock is a threshold between labor and rest, between oceanic uncertainty and terrestrial stability. For others, the dock serves as a gateway to recreation, sport, and adventure, accommodating everything from rowing clubs to family sailing trips. And for many who never board a vessel, the dock offers a powerful connection to the marine environment where one can pause, observe, and engage with the rhythmic tides.

Why Sit by the Dock of the Bay? Designing Thresholds to the Water - Imagem 1 de 4Why Sit by the Dock of the Bay? Designing Thresholds to the Water - Imagem 2 de 4Why Sit by the Dock of the Bay? Designing Thresholds to the Water - Imagem 3 de 4Why Sit by the Dock of the Bay? Designing Thresholds to the Water - Imagem 4 de 4Why Sit by the Dock of the Bay? Designing Thresholds to the Water - More Images+ 48

Centre Pompidou to Close for Five-Year Renovation Led by Moreau Kusunoki

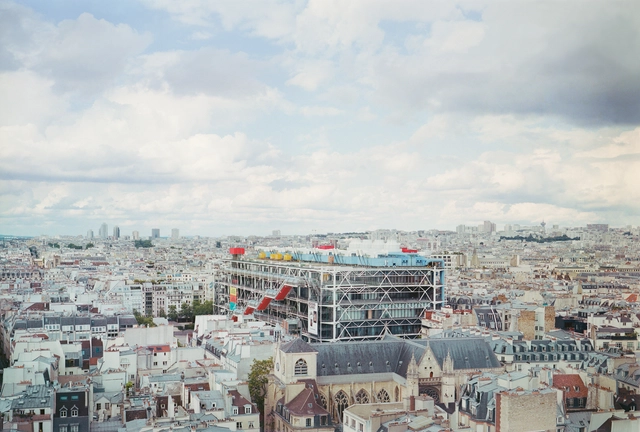
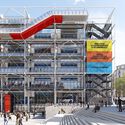
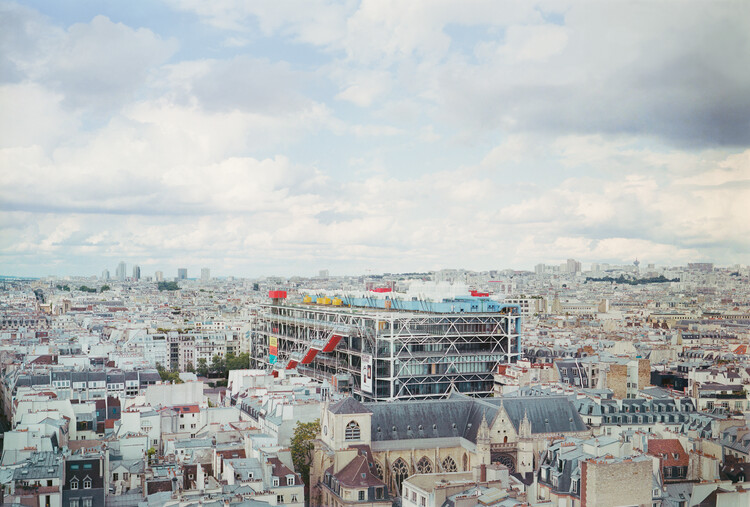
The Centre Pompidou in Paris, designed in 1971 by Renzo Piano and Richard Rogers, is closing for a major transformation that will take five years. Following an international competition, the renovation has been entrusted to Moreau Kusunoki, in association with Frida Escobedo Studio, alongside AIA Life Designers for the technical components. Initiated in 2020 with the support of France's Ministry of Culture, the project addresses urgent needs, including the removal of asbestos from facades, improved fire safety, enhanced accessibility, and significant upgrades in energy efficiency. The works will require a full closure of the Beaubourg site, with a planned reopening in 2030.

Centre Pompidou to Close for Five-Year Renovation Led by Moreau Kusunoki - Imagen 7 de 4Centre Pompidou to Close for Five-Year Renovation Led by Moreau Kusunoki - Imagen 14 de 4Centre Pompidou to Close for Five-Year Renovation Led by Moreau Kusunoki - Imagen 11 de 4Centre Pompidou to Close for Five-Year Renovation Led by Moreau Kusunoki - Imagen 9 de 4Centre Pompidou to Close for Five-Year Renovation Led by Moreau Kusunoki - More Images+ 12

Sumayya Vally Renovates Heritage Building in Central London as New Arts and Cultural Center

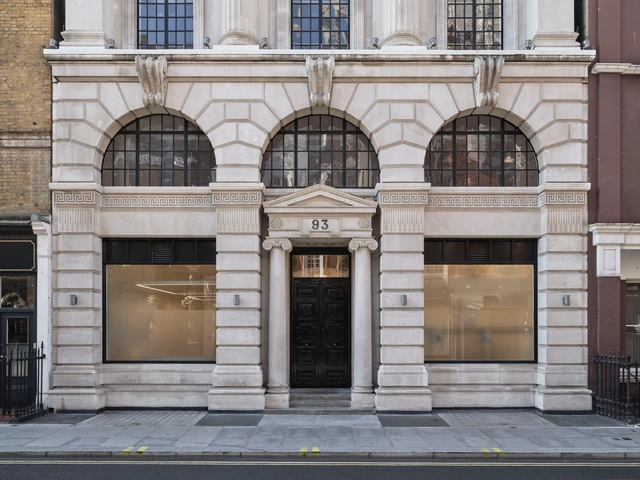
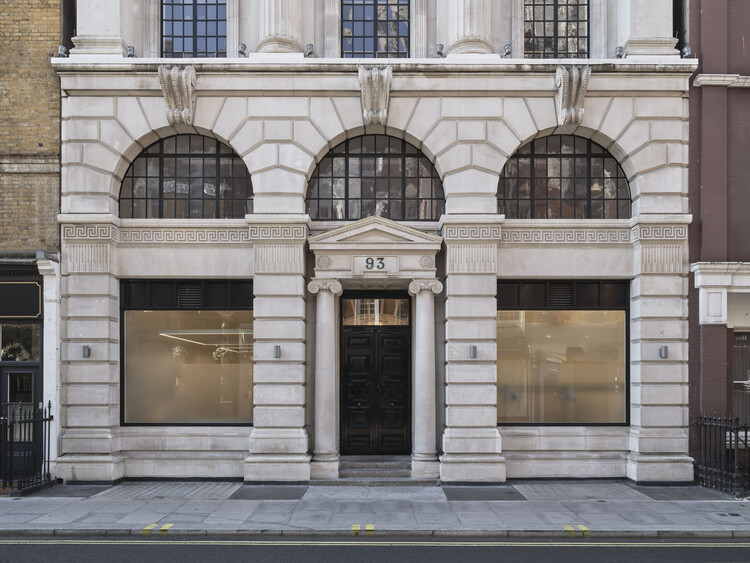
October will see the opening of Ibraaz, a new cultural space reimagined by Architect-in-Residence Sumayya Vally in central London. The initiative is led by the Kamel Lazaar Foundation and aims to highlight art, culture, and ideas from the Global Majority: communities of African, Asian, Indigenous, and Latin American heritage that together represent most of the world's population. The project seeks to bridge local and global conversations by creating a "world of many worlds" within a single venue: a six-floor, 10,000-square-foot building that has undergone multiple transformations, from synagogue to residence, club, and now cultural center.

Sumayya Vally Renovates Heritage Building in Central London as New Arts and Cultural Center - Image 1 of 4Sumayya Vally Renovates Heritage Building in Central London as New Arts and Cultural Center - Image 2 of 4Sumayya Vally Renovates Heritage Building in Central London as New Arts and Cultural Center - Image 3 of 4Sumayya Vally Renovates Heritage Building in Central London as New Arts and Cultural Center - Image 4 of 4Sumayya Vally Renovates Heritage Building in Central London as New Arts and Cultural Center - More Images

UNESCO Culminates the Restoration Program of the City of Mosul, Iraq

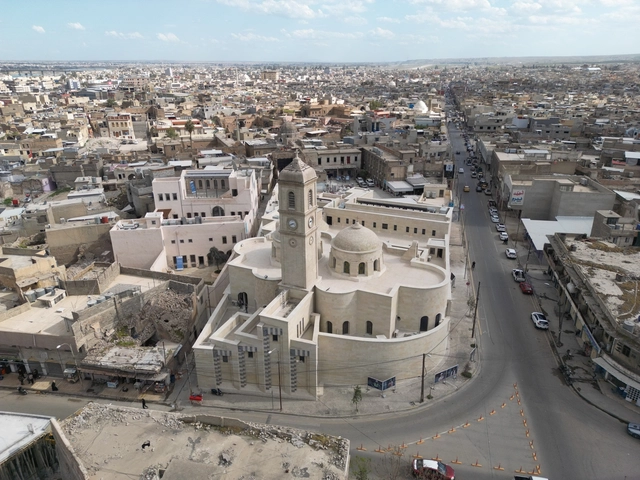
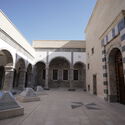
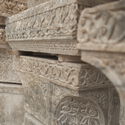
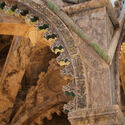
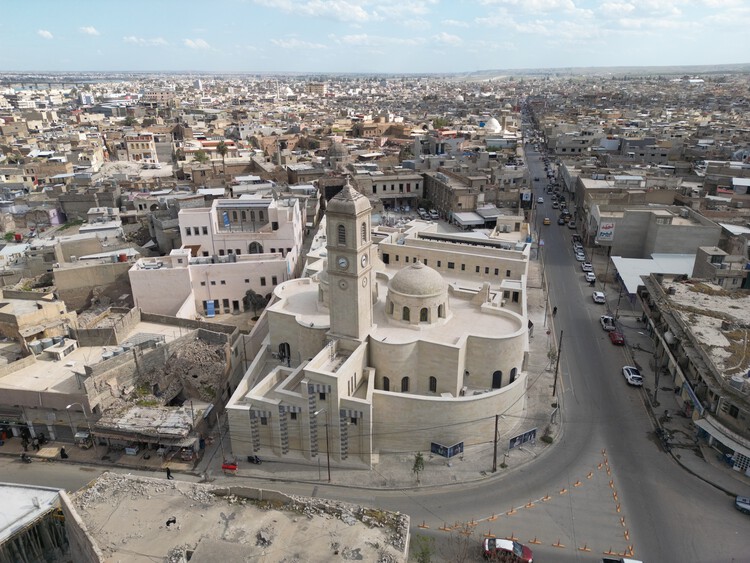
From 2014 to 2019, Daesh (ISIS) occupied and controlled territory in Iraq and Syria, including the northern city of Mosul. UNESCO estimates that 80% of Mosul's historic town was destroyed during this period, which led to one of the most ambitious reconstruction campaigns in recent decades: "Revive the Spirit of Mosul." Since 2019, UNESCO has carried out large-scale efforts to rebuild the city's landscapes and monuments, reconstructing three religious and cultural landmarks and 124 heritage houses, along with other buildings located in the Old City. The program was structured around three pillars: restoring significant heritage, promoting the return of cultural life, and strengthening spaces for education. On September 1, 2025, Iraq's Prime Minister inaugurated three major landmarks: the Al-Nouri Mosque complex, Al-Saa'a Convent, and Al-Tahera Church, marking the completion of the restoration project.

UNESCO Culminates the Restoration Program of the City of Mosul, Iraq - Image 1 of 4UNESCO Culminates the Restoration Program of the City of Mosul, Iraq - Image 2 of 4UNESCO Culminates the Restoration Program of the City of Mosul, Iraq - Image 3 of 4UNESCO Culminates the Restoration Program of the City of Mosul, Iraq - Image 4 of 4UNESCO Culminates the Restoration Program of the City of Mosul, Iraq - More Images+ 27

The Architect as Policymaker: The Case of Comayagua's Heritage Preservation in Honduras

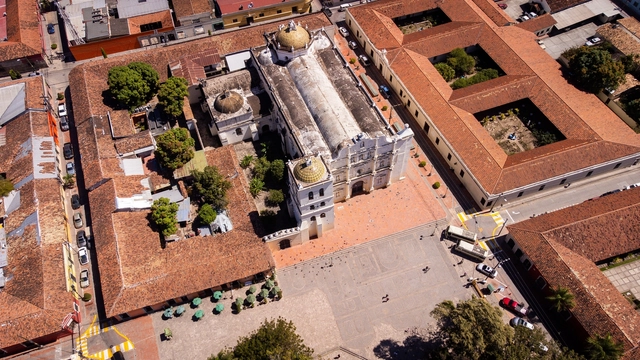
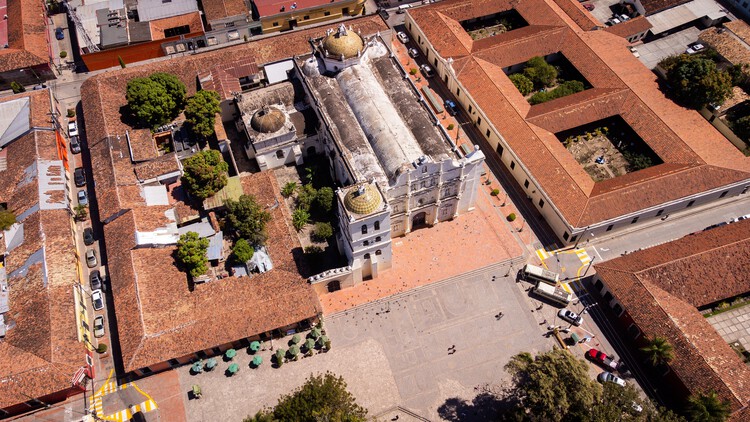
Comayagua is a city in central Honduras nestled in a valley with the same name. It holds a pivotal place in the nation's history, having served as its colonial and early republican capital for over 300 years. However, when the capital was relocated to Tegucigalpa in 1880, Comayagua's urban expansion halted, inadvertently preserving an ample and rich heritage. By the early 1990s, much of the city's architectural legacy was in a state of disrepair. Recognizing the urgent need to protect it, the governments of Honduras and Spain initiated a collaborative effort, with the objective of initiating a long-term restoration program to create a policy framework that would ensure the preservation of the city's historic center for years to come.

The Architect as Policymaker: The Case of Comayagua's Heritage Preservation in Honduras  - Image 1 of 4The Architect as Policymaker: The Case of Comayagua's Heritage Preservation in Honduras  - Image 2 of 4The Architect as Policymaker: The Case of Comayagua's Heritage Preservation in Honduras  - Image 3 of 4The Architect as Policymaker: The Case of Comayagua's Heritage Preservation in Honduras  - Image 4 of 4The Architect as Policymaker: The Case of Comayagua's Heritage Preservation in Honduras  - More Images+ 6

Monasteries in Transformation: 8 Projects that Redefine Architecture and Devotion

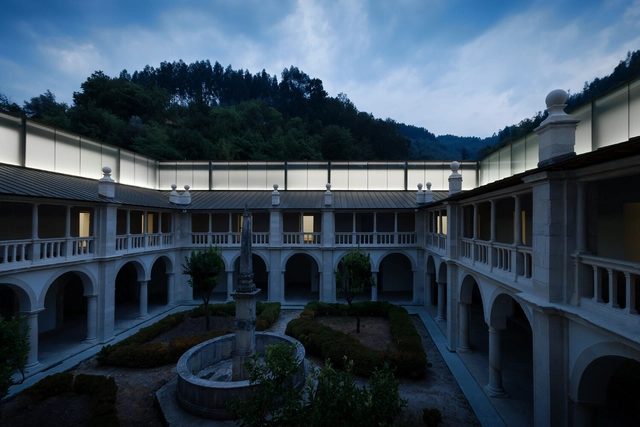
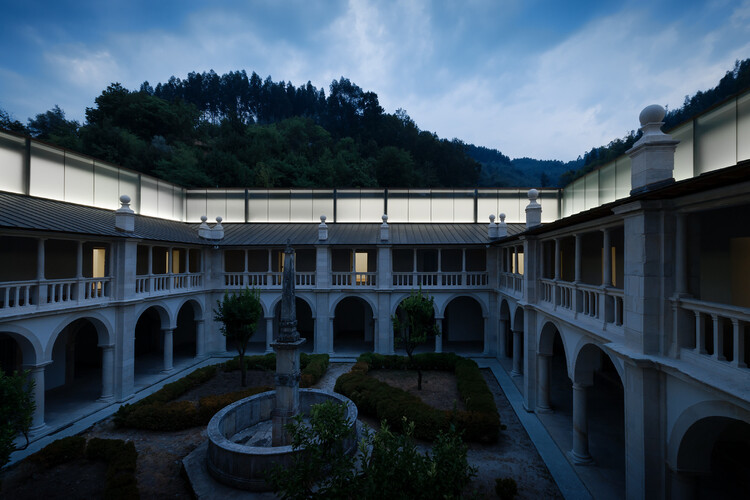
Monasticism emerged from a deep impulse to withdraw—a radical pursuit of spirituality and transcendence. The word itself comes from the Greek μόνος (mónos), meaning “alone,” reflecting the ideal of the holy hermit who retreats from the world to dedicate life entirely to the divine. By the late 3rd century, in Egypt and Palestine, the first Christian monks began to follow this path, creating ways of life that would later give rise to a distinct architecture centered on seclusion.

Centuries later, however, this legacy faces an uncertain fate. With the decline of religious vocations from the 1960s onward, countless convents and monasteries were sold, destroyed, or repurposed as hotels, cultural centers, or residences. Even the few that maintain their original function often lack structural updates to meet contemporary needs. In this context, architecture assumes a crucial role: how can these spaces be renovated and reused without becoming mere sets, stripped of the spirituality and memory that once defined them?

Monasteries in Transformation: 8 Projects that Redefine Architecture and Devotion - Image 1 of 4Monasteries in Transformation: 8 Projects that Redefine Architecture and Devotion - Image 2 of 4Monasteries in Transformation: 8 Projects that Redefine Architecture and Devotion - Image 3 of 4Monasteries in Transformation: 8 Projects that Redefine Architecture and Devotion - Image 4 of 4Monasteries in Transformation: 8 Projects that Redefine Architecture and Devotion - More Images+ 11

Lina Ghotmeh to Lead the Design of the Jadids' Legacy Museum in Bukhara, Uzbekistan

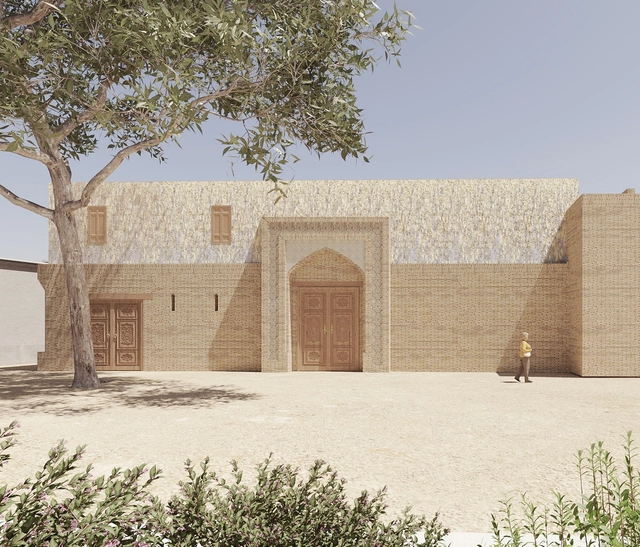
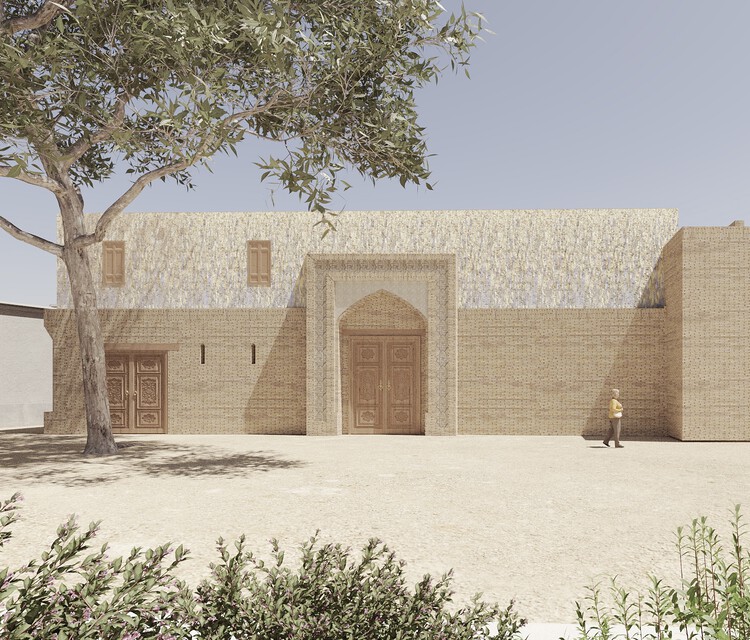
Lina Ghotmeh — Architecture has recently unveiled images of a project to transform a historic residence in Bukhara, Uzbekistan, into a "21st-century cultural destination." The proposal envisions a museum dedicated to the ideas and influence of Jadidism, a Muslim reform movement that advocated for the modernization of education across Central Asia during the late 19th and early 20th centuries.

The project was commissioned by the Uzbekistan Art and Culture Development Foundation (ACDF), established in 2017 to preserve, promote, and nurture the country's heritage, arts, and culture, while integrating them into the global art world and cultural landscape. Scheduled to open to the public in 2027, the museum is part of the ACDF's broader efforts to create landmark cultural institutions that engage audiences worldwide.

Lina Ghotmeh to Lead the Design of the Jadids' Legacy Museum in Bukhara, Uzbekistan - Image 1 of 4Lina Ghotmeh to Lead the Design of the Jadids' Legacy Museum in Bukhara, Uzbekistan - Image 2 of 4Lina Ghotmeh to Lead the Design of the Jadids' Legacy Museum in Bukhara, Uzbekistan - Image 3 of 4Lina Ghotmeh to Lead the Design of the Jadids' Legacy Museum in Bukhara, Uzbekistan - Image 4 of 4Lina Ghotmeh to Lead the Design of the Jadids' Legacy Museum in Bukhara, Uzbekistan - More Images

A Dialogue with the Past: Preservation Techniques for Historic Villas in Italy

Subscriber Access | 

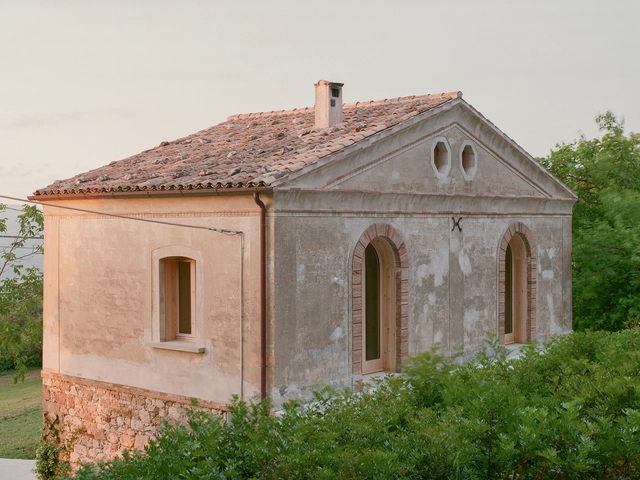
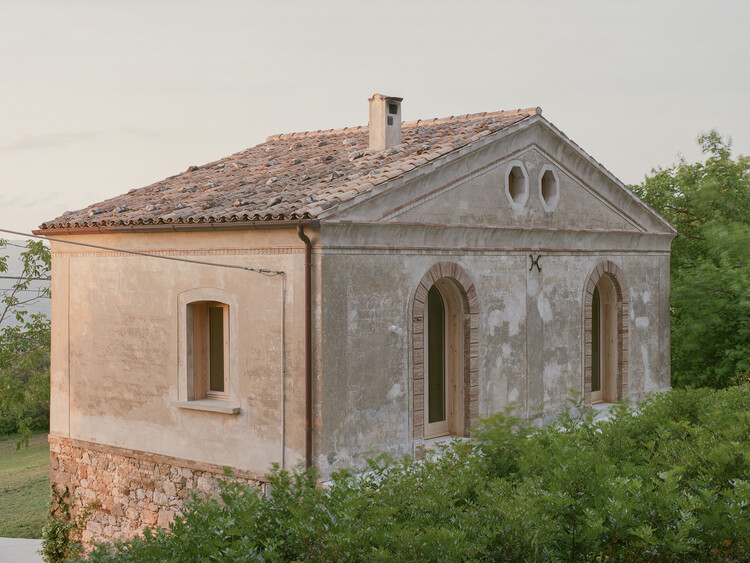
Italy's rich history, evident in its monuments and cities, has created a unique context for architectural renovation. Italian architects often embrace this heritage by engaging in a dialogue between old and new, rather than aiming for a complete transformation. This approach intentionally avoids an imitative style. Instead, they use contemporary materials like steel, glass, and new wood to frame and highlight the existing historic stone and brickwork. This juxtaposition turns the original materials from simple structural elements into featured decorative and narrative ones. The result is a layered experience where the history of the space remains visible, ensuring it is preserved rather than erased by the renovation.

A Dialogue with the Past: Preservation Techniques for Historic Villas in Italy - Image 1 of 4A Dialogue with the Past: Preservation Techniques for Historic Villas in Italy - Image 2 of 4A Dialogue with the Past: Preservation Techniques for Historic Villas in Italy - Image 3 of 4A Dialogue with the Past: Preservation Techniques for Historic Villas in Italy - Image 4 of 4A Dialogue with the Past: Preservation Techniques for Historic Villas in Italy - More Images+ 2

SPPARC Studio Unveils Design for Residential Conversion of Former Ravenscourt Park Hospital in London

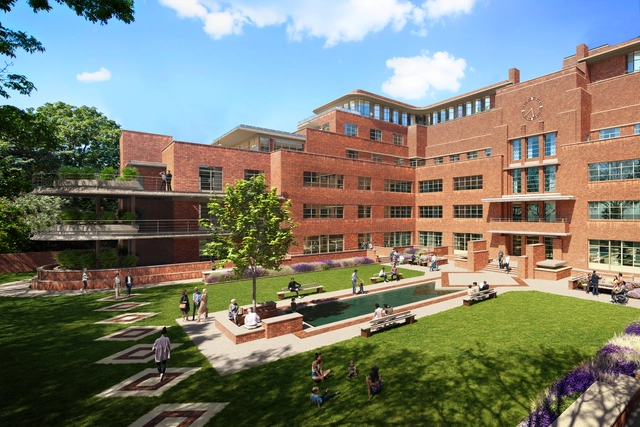
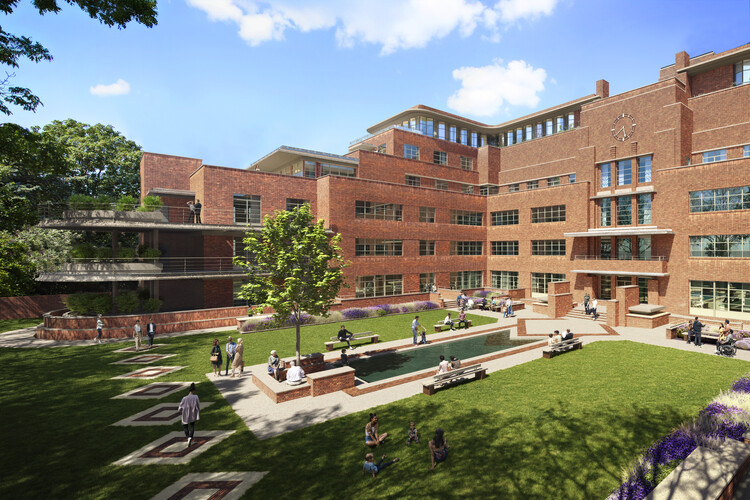
SPPARC architecture and design studio has revealed plans to renovate the former Ravenscourt Park Hospital in Hammersmith, London, which has stood vacant for two decades. The building, originally named the Royal Masonic Hospital and designed by Thomas S. Tait, is regarded as one of the first major modern buildings in the UK and was Europe's largest independent acute hospital when it was opened by King George V in 1933. Built to provide low-cost treatment for Freemasons and their families, the 260-bed facility operated until 1994, reopened as an NHS hospital in 2002, and was permanently closed in 2004. According to the recent announcement, the Grade II listed landmark, currently on Historic England's Heritage at Risk register, is intended to be repurposed as 140 new homes, a 65-bed care home, and spaces available for public hire.

SPPARC Studio Unveils Design for Residential Conversion of Former Ravenscourt Park Hospital in London - Image 1 of 4SPPARC Studio Unveils Design for Residential Conversion of Former Ravenscourt Park Hospital in London - Image 2 of 4SPPARC Studio Unveils Design for Residential Conversion of Former Ravenscourt Park Hospital in London - Image 3 of 4SPPARC Studio Unveils Design for Residential Conversion of Former Ravenscourt Park Hospital in London - Image 4 of 4SPPARC Studio Unveils Design for Residential Conversion of Former Ravenscourt Park Hospital in London - More Images+ 2

Citizen-Led Campaign Proposes New Use for Kenzo Tange's Kagawa Gymnasium, Facing Demolition

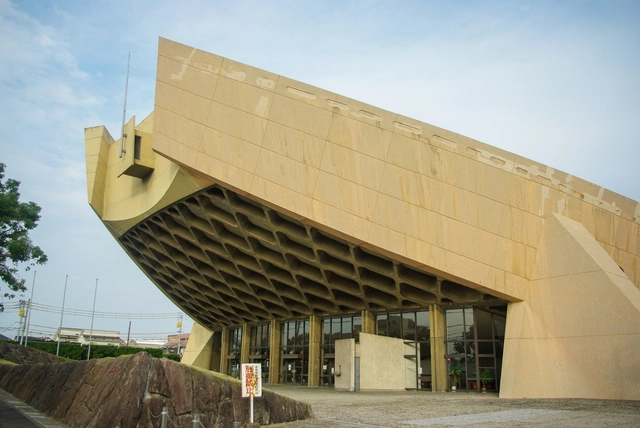
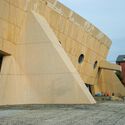
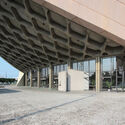
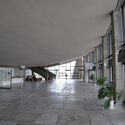
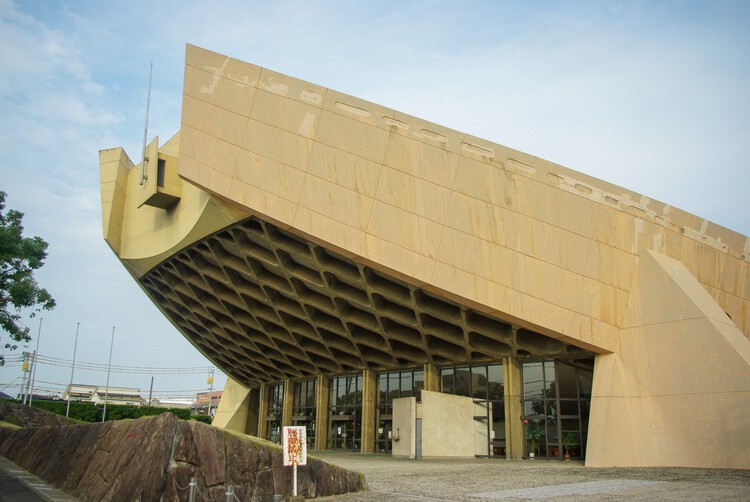
In February 2023, the governor of Kagawa Prefecture, Japan, announced the planned demolition of the Kagawa Prefectural Gymnasium, designed by Pritzker Prize-winning architect Kenzo Tange. Discussion surrounding its fate dates back to its permanent closure in 2014, after a roof leak caused structural problems in the ceiling boards. Since then, several organizations have worked to save the building, including a petition by the World Monuments Fund and an effort by a promotional council to nominate it as a UNESCO World Cultural Heritage site in 2021. Despite these initiatives, on August 7, 2025, the Kagawa Prefectural Government officially announced a public competitive bidding process to select a contractor for the demolition, something the Former Kagawa Prefectural Gymnasium Regeneration Committee is determined to prevent.

Citizen-Led Campaign Proposes New Use for Kenzo Tange's Kagawa Gymnasium, Facing Demolition - Imagen 1 de 4Citizen-Led Campaign Proposes New Use for Kenzo Tange's Kagawa Gymnasium, Facing Demolition - Imagen 2 de 4Citizen-Led Campaign Proposes New Use for Kenzo Tange's Kagawa Gymnasium, Facing Demolition - Imagen 3 de 4Citizen-Led Campaign Proposes New Use for Kenzo Tange's Kagawa Gymnasium, Facing Demolition - Imagen 4 de 4Citizen-Led Campaign Proposes New Use for Kenzo Tange's Kagawa Gymnasium, Facing Demolition - More Images+ 1

A Material That Records Time: 10 Contemporary Projects Featuring Corten Steel

Subscriber Access | 

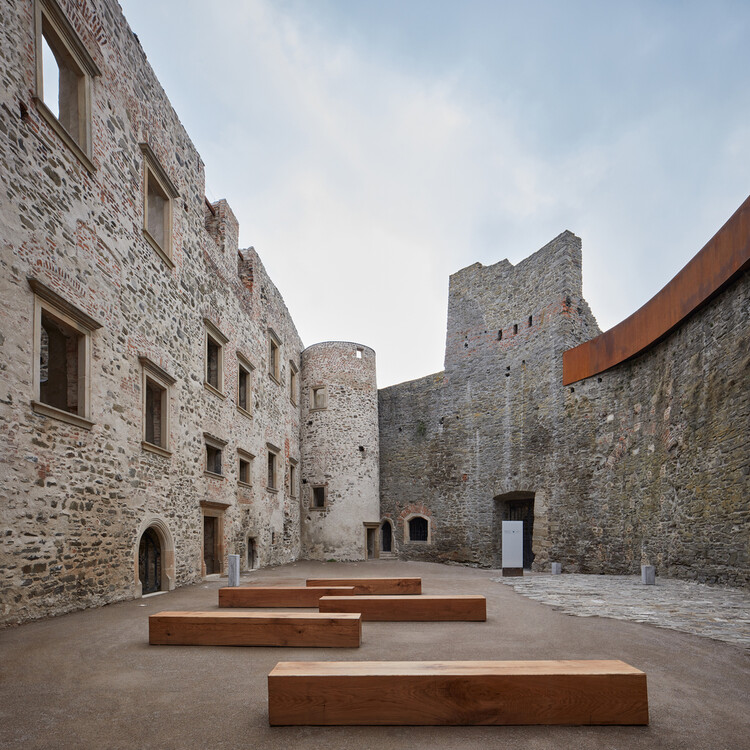
To recover, revitalize, convert—these actions have become increasingly present in contemporary cities, where architecture takes on the role of stitching together the overlapping layers of time that make up the urban fabric. Faced with this task, architects have explored a range of design strategies. Among them, one material in particular has stood out for how frequently—and effectively—it appears in interventions on historic buildings and contexts: corten steel. With its rusted surface, rich in texture and tone, it seems to offer a compelling answer to the challenging question of how to insert the new into the old. But what makes this material so recurrent in these situations? Is it simply its durability and versatility, or is there something deeper in its visual and symbolic presence?

A Material That Records Time: 10 Contemporary Projects Featuring Corten Steel - Imagem 1 de 4A Material That Records Time: 10 Contemporary Projects Featuring Corten Steel - Imagem 2 de 4A Material That Records Time: 10 Contemporary Projects Featuring Corten Steel - Imagem 3 de 4A Material That Records Time: 10 Contemporary Projects Featuring Corten Steel - Imagem 4 de 4A Material That Records Time: 10 Contemporary Projects Featuring Corten Steel - More Images+ 25

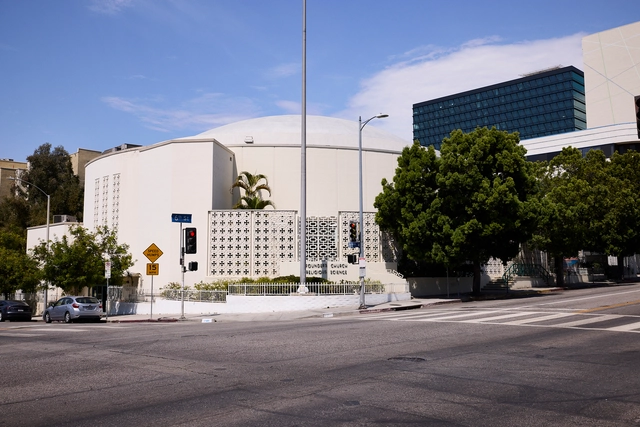
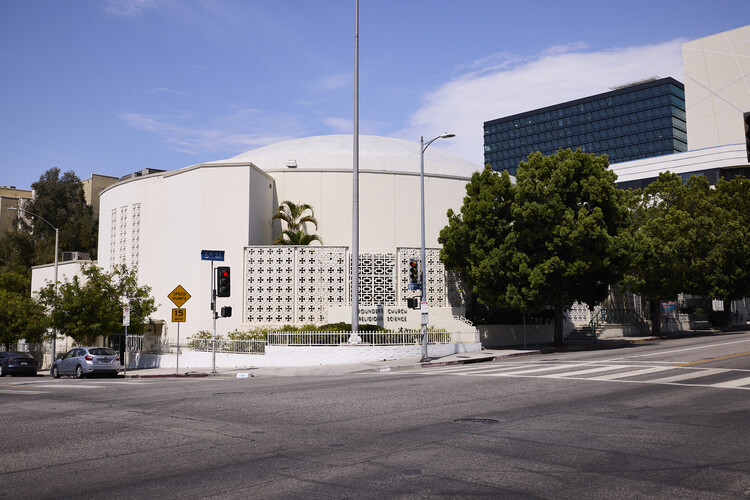
Conserving Black Modernism: The Getty Foundation Adds Five U.S. Landmarks to its 2025 Grant Program

The Getty Foundation's Conserving Black Modernism initiative was launched in 2022 as a grant program to preserve and ensure the legacy of African American architects within the Modernist movement across the United States. In partnership with the National Trust for Historic Preservation's African American Cultural Heritage Action Fund, it supports conservation efforts, training, and educational initiatives to address the historical oversight of significant architectural landmarks and their designers' contribution. For its third funding cycle in 2025, five new buildings will receive critical support, expanding the initiative's reach into new communities with the first projects in Chicago and the Pacific Northwest.

Conserving Black Modernism: The Getty Foundation Adds Five U.S. Landmarks to its 2025 Grant Program - Image 1 of 4Conserving Black Modernism: The Getty Foundation Adds Five U.S. Landmarks to its 2025 Grant Program - Image 2 of 4Conserving Black Modernism: The Getty Foundation Adds Five U.S. Landmarks to its 2025 Grant Program - Image 3 of 4Conserving Black Modernism: The Getty Foundation Adds Five U.S. Landmarks to its 2025 Grant Program - Image 4 of 4Conserving Black Modernism: The Getty Foundation Adds Five U.S. Landmarks to its 2025 Grant Program - More Images+ 29

A Different Type of Rurality: Designs for Post-Industrial Heritage Transformation

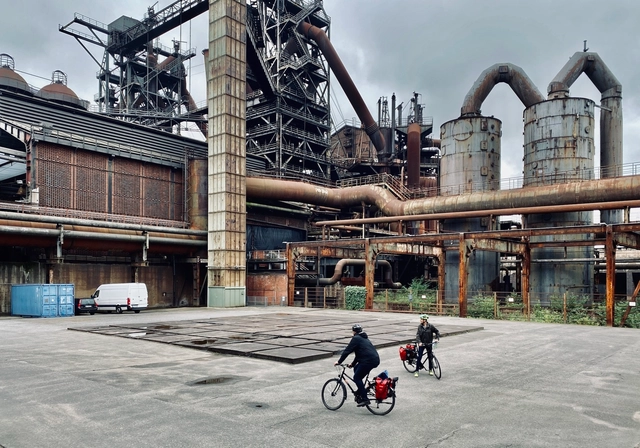
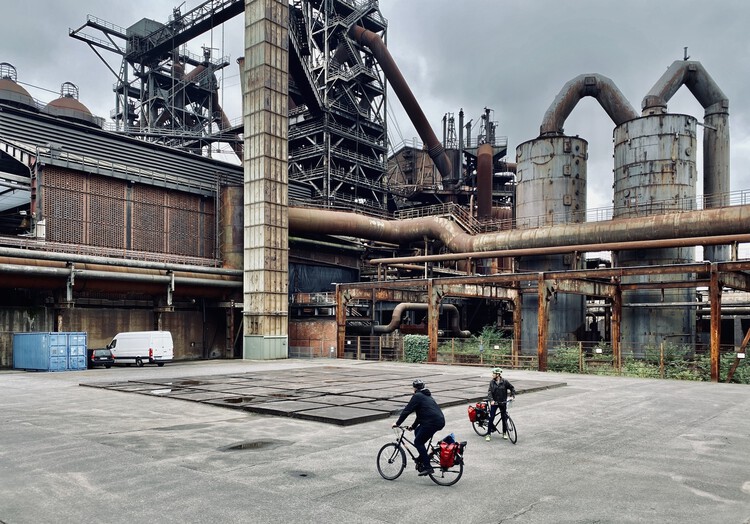
Across the rural terrains of North America and Western Europe, traces of past industry remain embedded in the land: mills rusting in meadows, smokestacks punctuating quiet townscapes, the skeletons of once-thriving economies. For decades, these sites have signified decline through the remnants of an extractive era that has shaped the environment and local identity. The challenges of remediation often encompass technical, environmental, and cultural aspects that require creativity, precision, and sensitivity.

A Different Type of Rurality: Designs for Post-Industrial Heritage Transformation - 1 的图像 4A Different Type of Rurality: Designs for Post-Industrial Heritage Transformation - 2 的图像 4A Different Type of Rurality: Designs for Post-Industrial Heritage Transformation - 3 的图像 4A Different Type of Rurality: Designs for Post-Industrial Heritage Transformation - 4 的图像 4A Different Type of Rurality: Designs for Post-Industrial Heritage Transformation - More Images+ 36

From Abu Dhabi to Oklahoma City: Architecture Now and New Announcements by Heatherwick Studio, MANICA, Kengo Kuma, and More

Subscriber Access | 

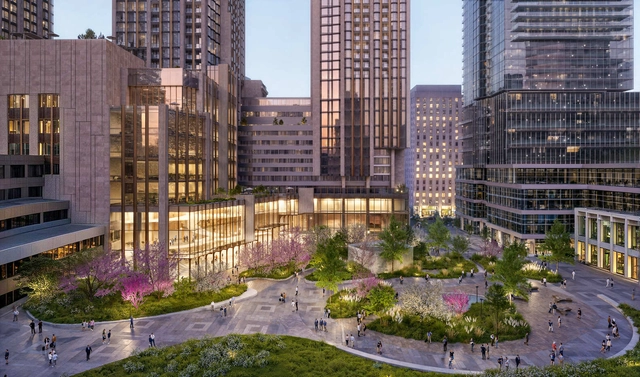
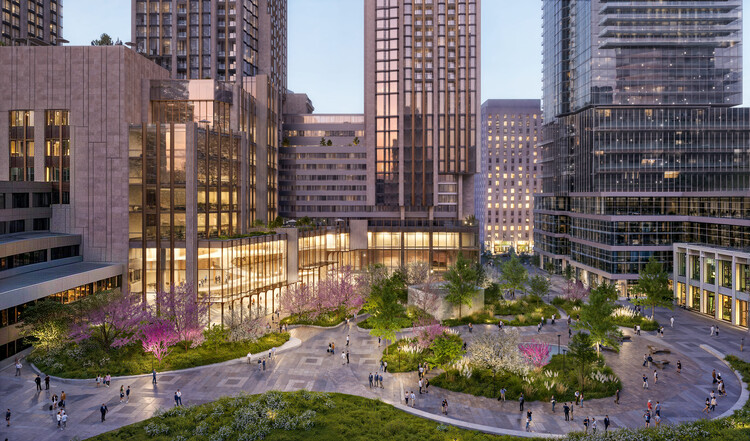
As cities around the world respond to shifting environmental, cultural, and social dynamics, new architectural proposals are reshaping how we think about public life, community engagement, and the built environment. From Aldar's coastal wellness destination on Fahid Island in Abu Dhabi, to a flexible scaffolding-based office concept in Athens by Georges Batzios Architects, this edition of Architecture Now features diverse projects that reinterpret architecture as both infrastructure and interface. In Seoul, Heatherwick Studio is leading a resident-initiated redevelopment model for a housing complex near the Han River, while Toronto's College Park is set for a major transformation balancing heritage restoration with vertical intensification. In Oklahoma City, MANICA and TVS are designing a new sports arena that anchors an emerging entertainment district through material, landscape, and civic gestures. Together, these diverse yet interconnected efforts signal a broader shift toward integrated, future-oriented urban design.

From Abu Dhabi to Oklahoma City: Architecture Now and New Announcements by Heatherwick Studio, MANICA, Kengo Kuma, and More - 1 的图像 4From Abu Dhabi to Oklahoma City: Architecture Now and New Announcements by Heatherwick Studio, MANICA, Kengo Kuma, and More - 2 的图像 4From Abu Dhabi to Oklahoma City: Architecture Now and New Announcements by Heatherwick Studio, MANICA, Kengo Kuma, and More - 3 的图像 4From Abu Dhabi to Oklahoma City: Architecture Now and New Announcements by Heatherwick Studio, MANICA, Kengo Kuma, and More - 4 的图像 4From Abu Dhabi to Oklahoma City: Architecture Now and New Announcements by Heatherwick Studio, MANICA, Kengo Kuma, and More - More Images+ 14

An Epic of Fire and Stone: The Story Behind the Intervention at the Benedictine Monastery of Catania, Sicily

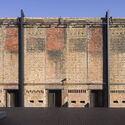
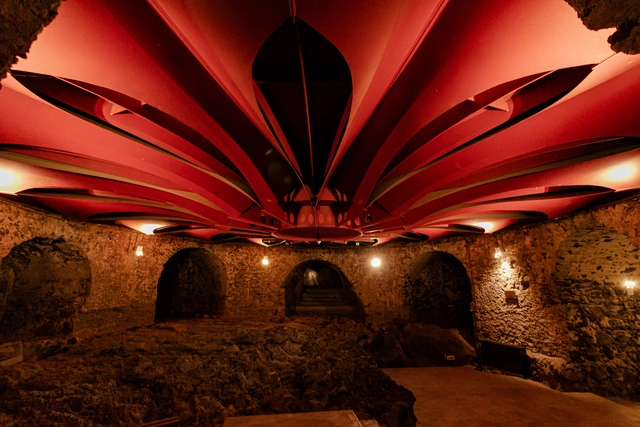
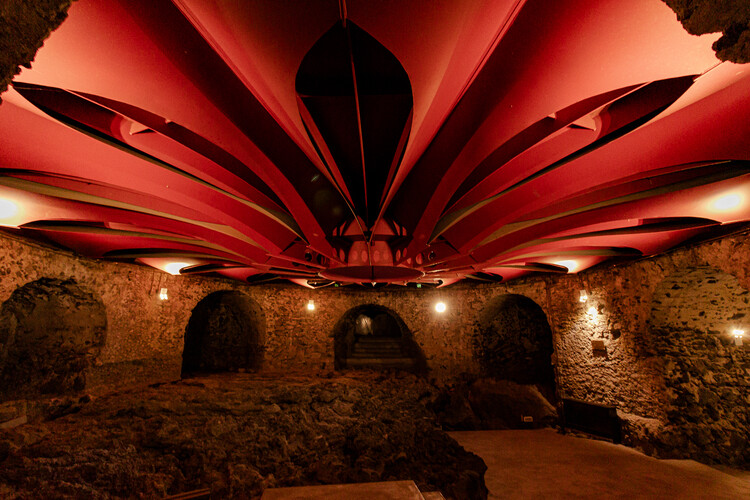
The Benedictine Monastery of San Nicolò l’Arena in Catania, Sicily, holds within its stones the echoes of five centuries, shaped by time, varied uses, violent earthquakes, and the blazing force of Mount Etna. Its walls, silent witnesses to history, were molded both by the fire of nature and by human hands. Yet among all the transformations it underwent, none was as profound or poetic as the one led by Italian architect Giancarlo De Carlo, starting in 1980. After 30 years of dedicated work, time required to truly understand such a complex and awe-inspiring site, the former monastic residence was reborn as a university, not by force, but through revelation.

An Epic of Fire and Stone: The Story Behind the Intervention at the Benedictine Monastery of Catania, Sicily - Image 1 of 4An Epic of Fire and Stone: The Story Behind the Intervention at the Benedictine Monastery of Catania, Sicily - Image 2 of 4An Epic of Fire and Stone: The Story Behind the Intervention at the Benedictine Monastery of Catania, Sicily - Image 3 of 4An Epic of Fire and Stone: The Story Behind the Intervention at the Benedictine Monastery of Catania, Sicily - Image 4 of 4An Epic of Fire and Stone: The Story Behind the Intervention at the Benedictine Monastery of Catania, Sicily - More Images+ 22

The European AHI Award 2025 Celebrates Six Public Heritage Interventions Across Europe

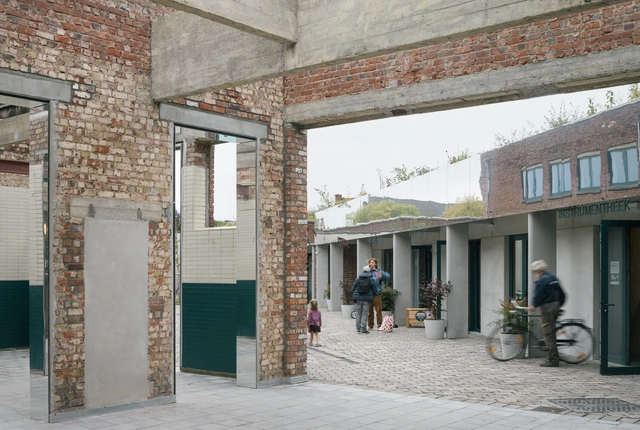
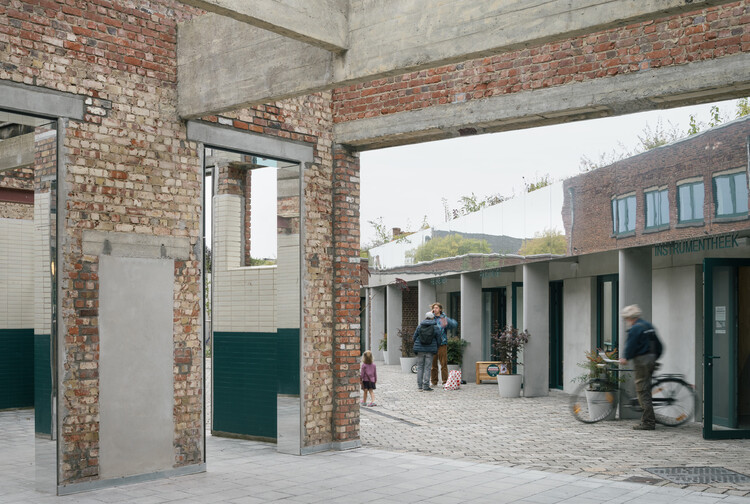
The European AHI Award recognizes architectural heritage interventions across Europe, highlighting their role as a forward-looking model for 21st-century architecture with tangible social, environmental, and economic benefits. In its seventh edition, the award honored six projects, four first prizes and two special mentions, during a ceremony held in early June at the Paranimf Ceremonial Hall of the Escola Industrial in Barcelona. A total of 238 projects from architecture studios in 24 European countries were submitted. The selected winners are located in Antwerp, Kortrijk, Olot, Ancient Corinth, and Milan.

The European AHI Award 2025 Celebrates Six Public Heritage Interventions Across Europe - Image 1 of 4The European AHI Award 2025 Celebrates Six Public Heritage Interventions Across Europe - Image 2 of 4The European AHI Award 2025 Celebrates Six Public Heritage Interventions Across Europe - Image 3 of 4The European AHI Award 2025 Celebrates Six Public Heritage Interventions Across Europe - Image 4 of 4The European AHI Award 2025 Celebrates Six Public Heritage Interventions Across Europe - More Images+ 24

Studio Libeskind Unveils New Images of the Art Deco Tower Transformation in Antwerp, Belgium

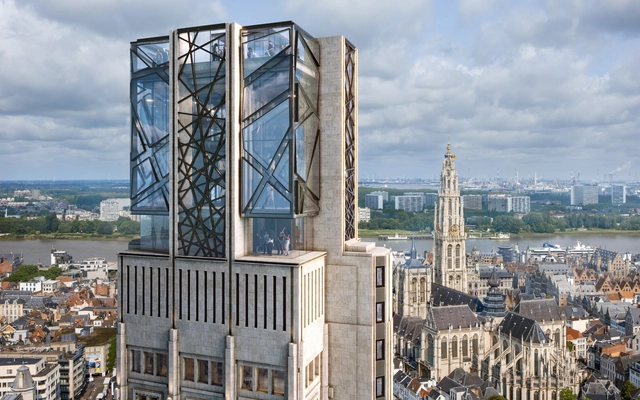
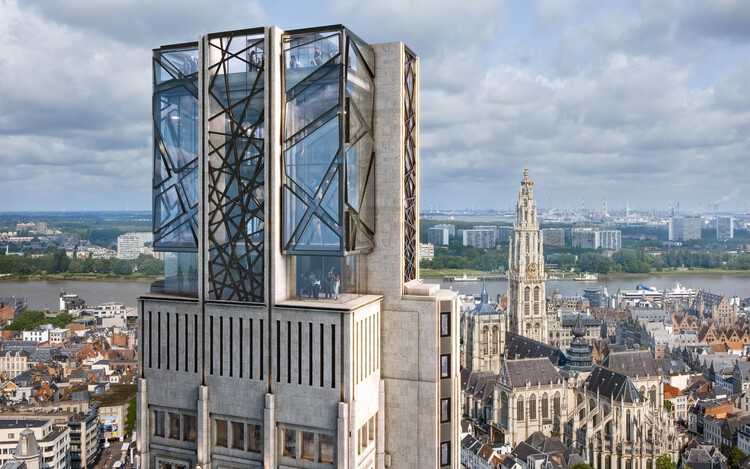
Studio Libeskind has released new images of the design for the transformation of the Boerentoren tower, one of Europe's earliest skyscrapers, located in the heart of Antwerp, Belgium. Developed in collaboration with Belgian architecture firm ELD, the project reimagines the 1932 Art Deco landmark as a new public cultural hub that will house The Phoebus Foundation's art collection. The design includes the addition of exhibition spaces, a panoramic viewing platform, a rooftop sculpture garden, and new restaurants and bars. According to the architects, the original architectural features will be preserved while introducing a new architectural feature, which they are calling the "Reimagined Crown." Initially announced in 2022, the project has now received preliminary approval from the Flemish Heritage Agency and the City of Antwerp.

Studio Libeskind Unveils New Images of the Art Deco Tower Transformation in Antwerp, Belgium - Image 1 of 4Studio Libeskind Unveils New Images of the Art Deco Tower Transformation in Antwerp, Belgium - Image 2 of 4Studio Libeskind Unveils New Images of the Art Deco Tower Transformation in Antwerp, Belgium - Image 3 of 4Studio Libeskind Unveils New Images of the Art Deco Tower Transformation in Antwerp, Belgium - Image 4 of 4Studio Libeskind Unveils New Images of the Art Deco Tower Transformation in Antwerp, Belgium - More Images+ 15

Grand Palais in Paris Reopens Following the Restoration by Chatillon Architectes

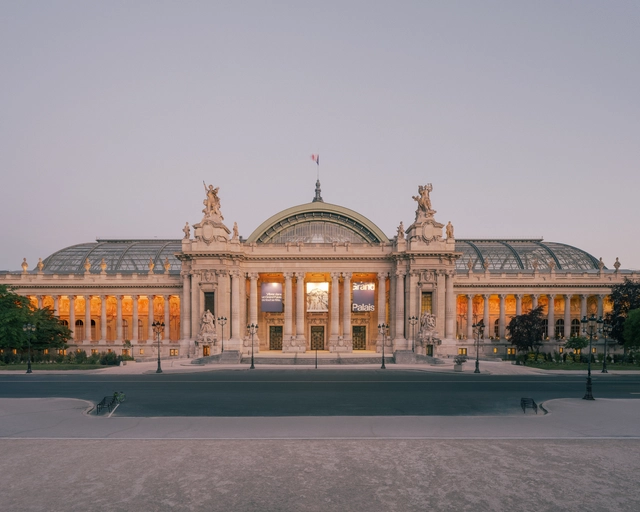
The Grand Palais in Paris has reopened to the public after the most comprehensive renovation in its 120-year history, led by Paris-based Chatillon Architectes. Originally built for the 1900 Universal Exhibition, the Grand Palais has long stood as a symbol of French cultural excellence, technical ingenuity, and architectural ambition. Following the reveal of the restored Nave for the 2024 Paris Olympics, the entire 77,000-square-meter building has now been renewed to enhance spatial clarity, restore original volumes, and transform the visitor experience. The project introduces expanded public access, new exhibition spaces, restaurants, and improved circulation, while remaining rooted in the building's architectural legacy.


Grand Palais in Paris Reopens Following the Restoration by Chatillon Architectes - 1 的图像 4Grand Palais in Paris Reopens Following the Restoration by Chatillon Architectes - 2 的图像 4Grand Palais in Paris Reopens Following the Restoration by Chatillon Architectes - 3 的图像 4Grand Palais in Paris Reopens Following the Restoration by Chatillon Architectes - 4 的图像 4Grand Palais in Paris Reopens Following the Restoration by Chatillon Architectes - More Images+ 13