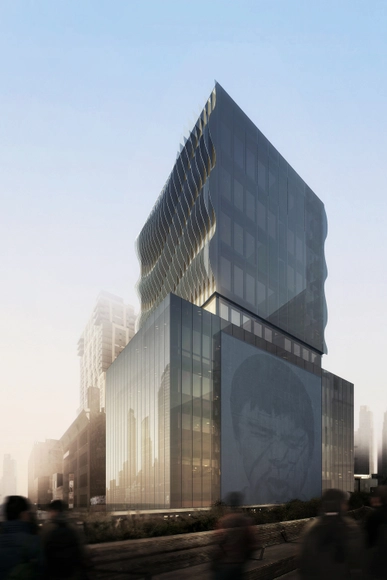
“515 Highline” is the latest luxury condominium planning to make its claim next to New York’s beloved High Line. Clad in an undulating glass and steel facade, the 12-story, 12-residence development designed by Singapore's SCDA Architects will be unique in that it is the only property bordered by the elevated park on two sides.
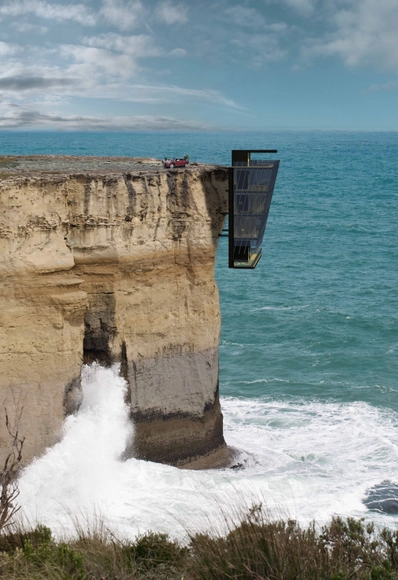
Picture yourself waking up daily to a 180-degree view of the ocean without leaving the comfort of your living room. The owners of the as-yet-unbuilt Cliff House have teamed up with Modscape of Australia to design their compact dream home, delicately perched above open water, hanging off the cliff's edge. Cliff House redefines "living dangerously" with its vast floor to ceiling windows and slender steel supports acting as the only separation between watching Jaws and actually being in Jaws.
Dive into Cliff House with images, plans and more info after the break.
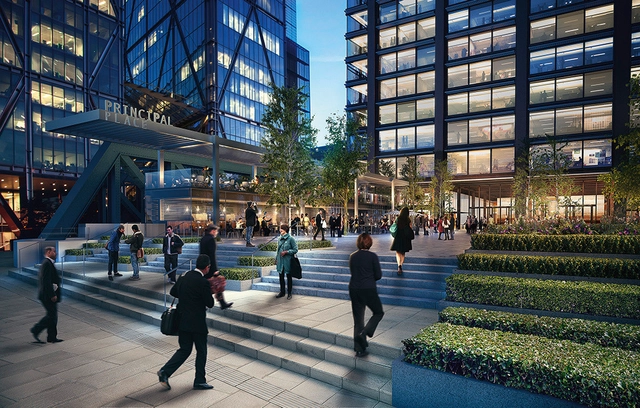
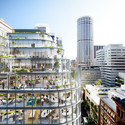
Amazon has confirmed plans to move more than 5,000 of its London employees into a Foster + Partners-designed office building planned for Shoreditch High Street. On hold since January 2012, the £290 million mixed-use scheme will compete with Amazon’s Farringdon office to serve as the online retailer’s new UK headquarters.
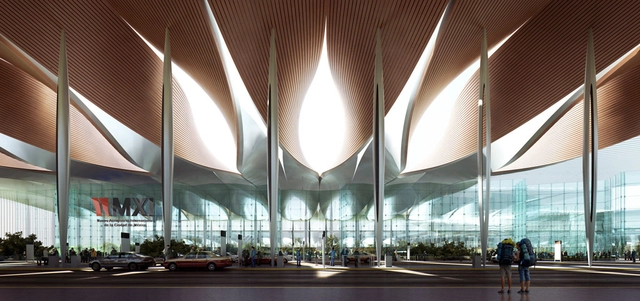
Sordo Madaleno Arquitectosand Pascall+Watsonhas shared with us their proposal for the New Mexico City International Airport (often referred to as the NAICM for its initials in Spanish: Nuevo Aeropuerto Internacional de la Ciudad de México).
We have already presented you with the NAICM’s winning proposal, though Sordo Madaleno and Pascall+Watson were one of seven participating teams in the invited competition. The team sought to redefine the concept of aviation architecture by centering their idea around passenger experience and business efficiency. See what they came up with, after the break.
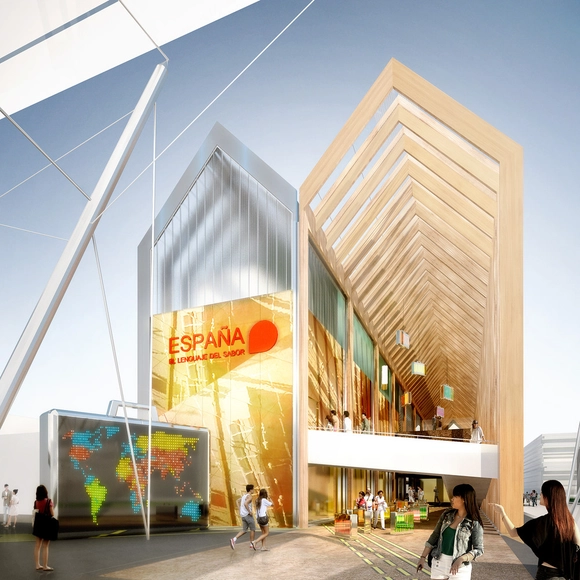
Barcelona’sb720 arquitectos has designed a greenhouse-inspired pavilion to represent Spain at the 2015 Milan Expo. Representing a “fusion” of Spain’s gastronomic tradition and innovation, the portico-like structure will be divided into two halves and united by a repetitious form.
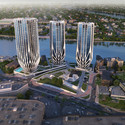
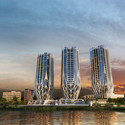
Zaha Hadid Architects have unveiled their latest design, an urban riverfront development in Brisbane. The project consists of three 22 and 25-story sculptural residential towers containing 486 apartments and eight riverfront villas, along with car parking spaces and 7,300 square meters of landscaped public parklands. According to property developer Sunland Group's Managing Director, Sahba Abedian, Grace on Coronation is slated to reinvigorate a historic site.
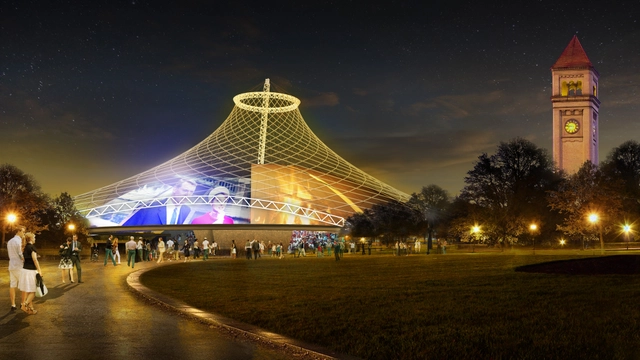
Forty years ago, the Expo '74 World's Fair opened in Spokane, Washington to great fanfare as the world's first environmentally themed Expo. Perhaps equally as momentous, the former Soviet Union participated for the first time since World War II, and 5.6 million people attended throughout the course of the six month long Fair. This year, Olson Kundig Architects, led by design principal Tom Kundig, partnered with the City of Spokane to reinvent the original park with new concept designs for its structures, program, and facilities.
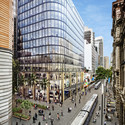
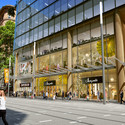
Sydney's historic George Street is about to receive a major facelift with the soon-to-be built 333 George Street, an 18 storey mixed use office and retail tower. Designed by Grimshaw Architects and executive architects Crone Partners for Australian property developer Charter Hall, the minimal glass and steel tower will contrast the historic structures on Sydney's well-preserved original high street, with a 15 storey 12,500 square metre contemporary office tower tower atop a three storey 2,100 square metre retail podium.
Read on after the break for more on Sydney's newest tower.
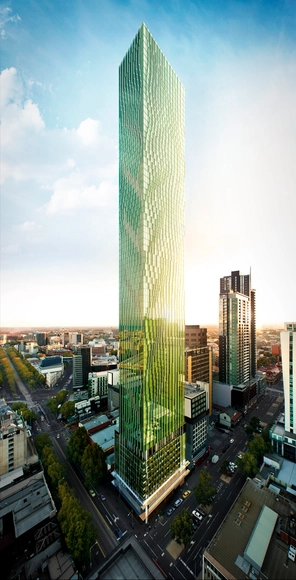
Elenberg Fraser Architects have revealed designs for what is slated to be Melbourne's tallest residential tower. The project seeks to reinvent the natural landscape of Australia's Victoria state in an urban setting, through an optically transformative facade and botanical aesthetic.
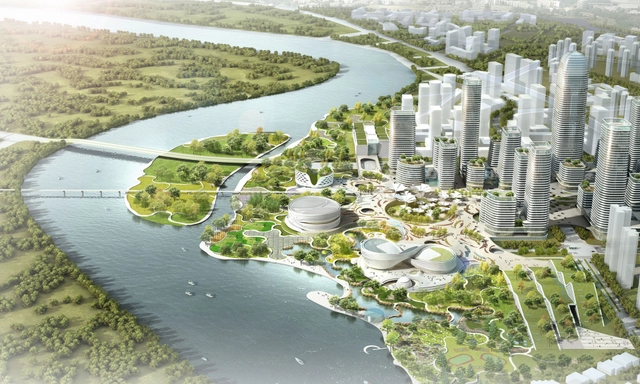
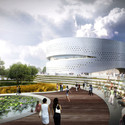
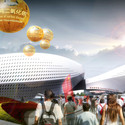
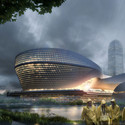

Holm Architecture Office and AI - along with landscape architects Kragh Berglund – have been named shared winners of the Eco City Binhai Master Plan. Located outside Tianjin in Northern China, the project will consist of a new Central Business District and five new cultural buildings. Learn more about this plan after the break.
The planning phase for the new National Arts Museum in Norway is coming to a close and the images of the winning design by architects Kleihues + Schuwerk Gesellschaft von Architekten have been released. With its modernization and expansion, the museum aims to enhance the fields of art and design in Norway and serve as a cultural hub for locals and tourists alike. Learn more about the project and see the proposed design after the break.
Broadway Malyan has been awarded a commission to design the initial phase of a new, iconic urban district in Chengdu in Western China. The Chengdu Creative Centre will be the first landmark in a larger master plan for a high-tech mixed use and business park, set to be called Tianfu New Town.
Committed to setting a high standard of environmentally conscious and sustainable design for the region, Chengdu Creative Centre and the future Tianfu New Town district aim to cut current energy consumption standards in half. The entire complex will be composed of interconnected office, retail, and public green space anchored by a striking central retail tower, 110 meters tall.
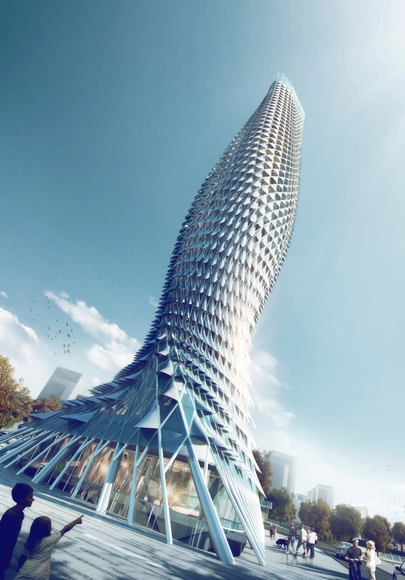
RMJM's Shenzhen studio has just been awarded the contract to build a 93 metre public observation tower inspired by the importance of water in the historic Doumen District, Guangdong Province, China. Perched at the confluence of two rivers, the Doumen Observation Tower will rise from the waterfront of the Zhuhai, and is inspired by the form of a fish soaring above the water, clad in aluminum scales to protect from the hot Chinese sun. The tower will occupy a minimal footprint and will be surrounded by a large public plaza.
Check out the complete specs of Doumen Observation Tower after the break.
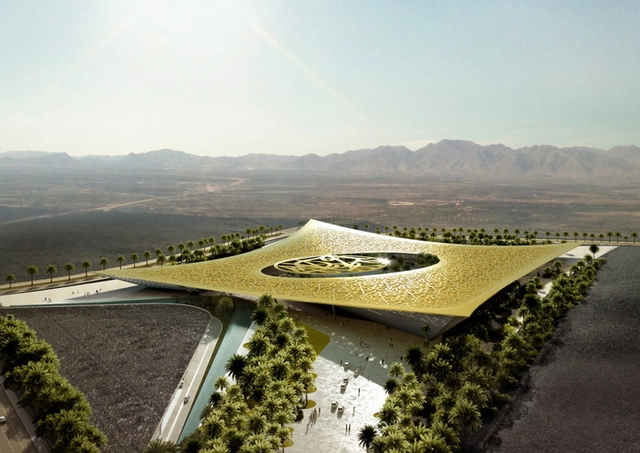

Drawing both literal and theoretical inspiration from the Islamic Holy Book, Rafael de La-Hoz Arquitectos earned an Honourable Mention for their design proposal of a habitable natural oasis for the Noble Quran International Competition in Saudi Arabia.
Understanding the significance of the location’s proximity to Islam’s second holiest city and the Capital of Islamic Culture, Rafael de La-Hoz aimed to create a memorable and iconic Islamic Landmark. Therefore, the Quran itself was chosen as the primary source of physical and contextual understanding, the most significant vessel of knowledge for the people and the location.
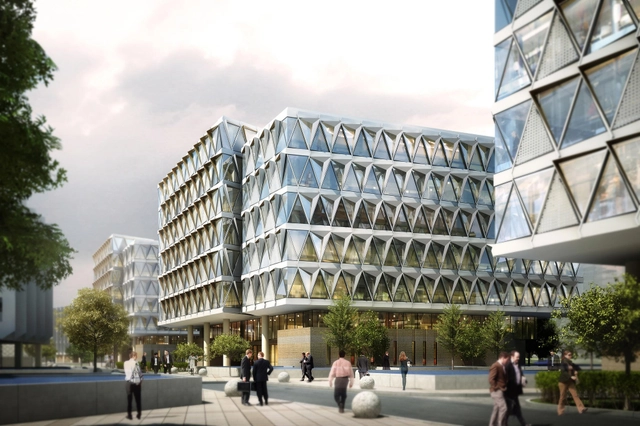
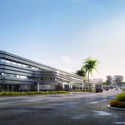
Birmingham City Council has approved Make Architects' designs for the first commercial building of the city's Arena Central masterplan. Located on Broad Street and overlooking the historic Centenary Square, 1 Arena Central is set to be the first step in the master plan for the 9.2 acre site at the heart of Birmingham City Center Enterprise Zone. The eight story building, which will feature 135,000 square feet of Grade A office space, with 5,000 square feet of retail on the ground floor, is emblematic of the flagship development of the overall master plan.
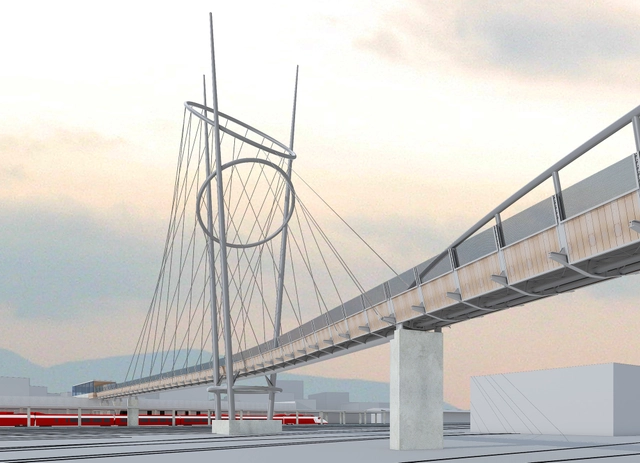
London based firm McDowell+Benedetti has recently announced that their design for a new 180 metre footbridge and improved rail station in Terni, Italy, has begun work on the site. A future landmark for the town, the £3.5 million (€4.4 million) project promises to provide an expanded commuter hub for the area with connections to fast trains to Rome. Learn more about this project after the break.
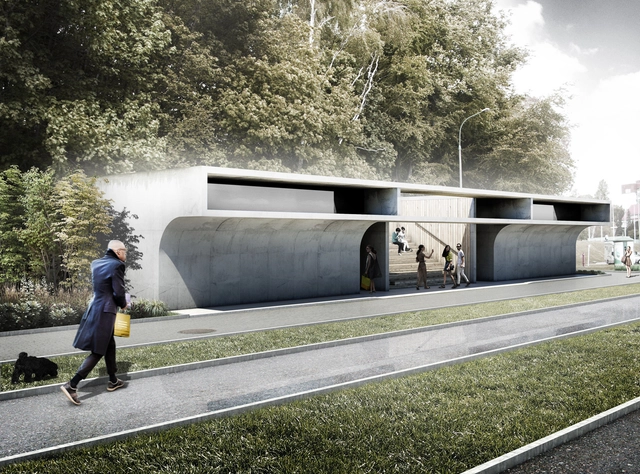
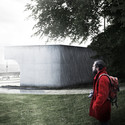
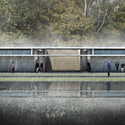
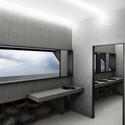
The terms "public toilet" and "seaside periscope" don't usually go hand in hand. However, Adam Wiercinski has drawn inspiration from the location of his project in Gdynia, Poland, on the coast of the Baltic Sea to create a concept for a building that both mimics and observes. Choosing to focus on extensive views over the sea front, Wiercinski aimed to imbue users with a sense of tranquility by designing a serene public facility embodying the powerful, elemental nature of the sea.
Northern Aerial View. Image Courtesy of Make Architects, rendering by Caravan Images

Make Architects have just received planning permission to build a world-class institute devoted to research and processing of health-related data on Oxford University's Old Road Campus. The Big Data Institute (BDI) will be built adjacent to two other Make-designed buildings: The Kennedy Institute of Rheumatology and the NDM Research Building. The BDI will be London-based Make Architects' fifth building on Oxford's Old Road Campus.
Wondering what's inside? Find out more after the break.
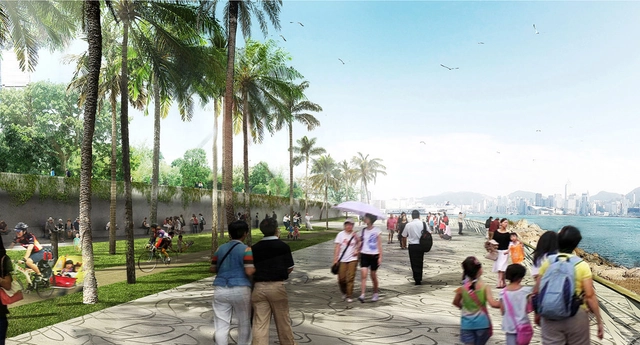
The West Kowloon Cultural District Authority has recently unveiled the landscape design plans for the West Kowloon Cultural District, a scheme that will activate the waterfront and create a dynamic green space in what will be one of the largest cultural developments in the world. Developed by Dennis Lau & Ng Chun Man Architects & Engineers, with West 8 and ACLA, the concept plan features outdoor areas for exhibitions and performances, recreational lawns, and a waterfront promenade.
With a glittering exterior that benefits both the interior and the exterior, UNStudio’s renovation proposal for Hanwha headquarters has recently won them first place in a competition to redesign the company’s office tower. Located in Seoul, South Korea, the tower is sited in the busy Cheonggyecheon district of the city. The new design will help to visually reestablish Hanwha as a leader in environmental technology, both in Korea and internationally.
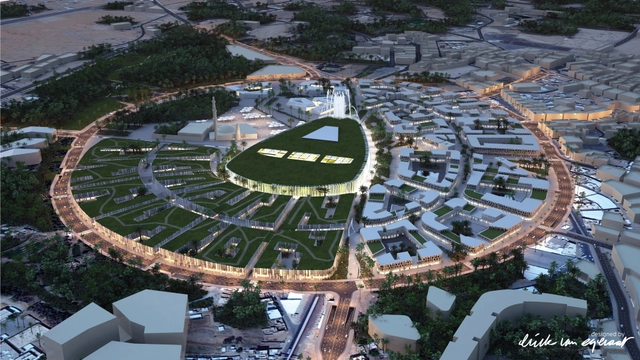
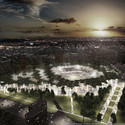
Erick van Egeraat have released images of their design for the city center of Unayzah in Saudi Arabia. Thanks to a 4-lane ring road and an underground thoroughfare linking to underground parking, the 58 hectare site will be entirely pedestrianized at ground level, featuring 70,000 square meters of shopping areas, a gold market, apartments, and offices, all of which will join the city's existing central mosque.
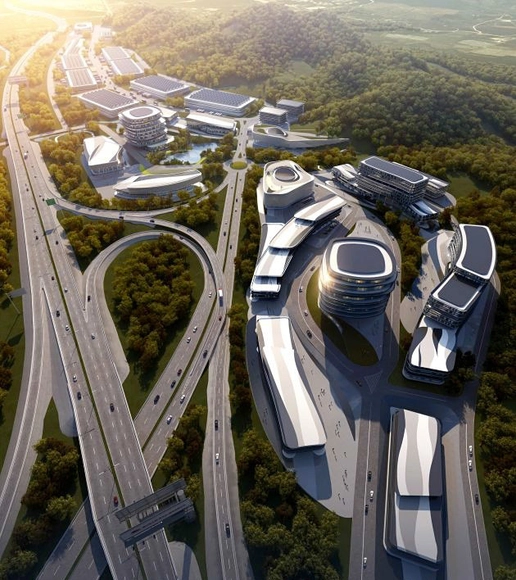
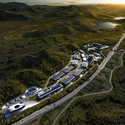
The Tianjin University Research Institute of Architectural Design and Urban Planning (AATU) recently won an international competition to design a hub for Chinese food-processing and stock-breeding company Luoniushan in Sanya, Hainan. With expectations to break ground this year, the 42-hectare multi-functional park will house the company's new headquarters as well as warehouses, serviced apartments, a tourism and exhibition center, and more. For more images and information, continue after the break.
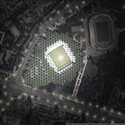
Designed to seat 33,000 people, stadiumconcept and IAA architecten’s proposal for Minsk’s newest football stadium has a unique and allusive form. The column-like supports of the stadium roof resemble tractor valves, a reference to Minsk’s booming tractor fabrication industry. These tapering columns provide a signature identity for a building that, in addition to being a stadium, will serve the city as a shopping and business center.

PLASMA Studio's latest project in Xixian City's Eco-Park isn't just a restaurant – it's also a greenhouse, hydroponic garden, and indoor playground. The project, which broke ground this past July, will twist and fold across the green landscape. Future dinners will enjoy meals featuring local ingredients and in-house produce (which they will also have the opportunity to pick themselves), echoing the sustainable approach taken by the rest of the park. Keep reading after the break to learn more about the interrelated, mixed-use program.