This guide covers a workflow that moves from project parameters to generated floor plans, 3D perspective views, exterior design exploration, and site context visualization, using AI tools in place of preliminary CAD and rendering work.
This guide covers a workflow that moves from project parameters to generated floor plans, 3D perspective views, exterior design exploration, and site context visualization, using AI tools in place of preliminary CAD and rendering work.

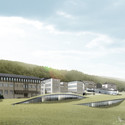
Swiss luxury watchmaker Audemars Piguet have announced BIG as the designers for an extension to their headquarters in Le Brassus, near Le Chenit. The design includes gallery spaces for a museum, work spaces and a guest house. Conceived as a spiralling glass pavilion embedded in the landscape, BIG's design - entilted Maison des Fondateurs - will take visitors on a narrative journey through the company's 139-year history.
More images after the break
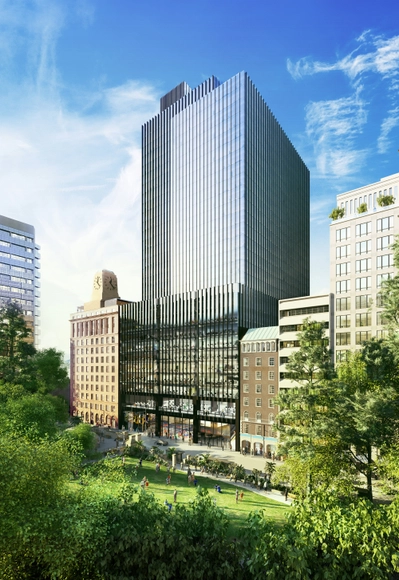
Make Architects have been selected from a shortlist of five practices to renovate the area around Sydney's Wynyard Station, beating SOM, Grimshaw, Bates Smart and Ingenhoven to the $1 billion project.
The scheme, called One Carrington Street, involves the renovation of the historic Shell House, creation of a new 27-story, 58,000 square metre office tower, a new eastern transit hall for Wynyard Station including 5,000 square metres of retail space, and a new grand entrance to Wynyard Station from George and Carrington Streets.
More on the scheme after the break
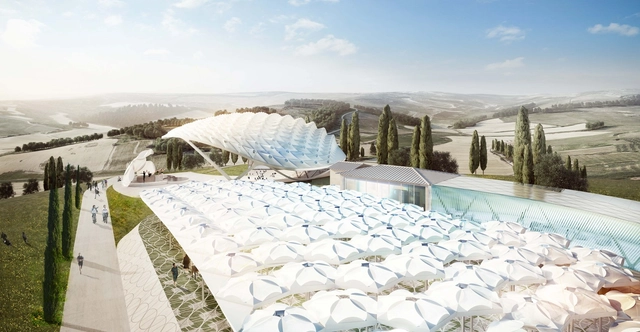
Asymptote Architecture has been commissioned to design a park with a collection of cultural buildings on the outskirts of Peccioli, Italy. Called the “Parco Degli Angeli," Italian for Park of Angels, this urbanized complex will be carefully grafted into the picturesque Tuscan countryside to create a dialogue with the surrounding farmland and historical sites. The park will include museums, interactive sculpture installations, and an amphitheater that can host 800 people.
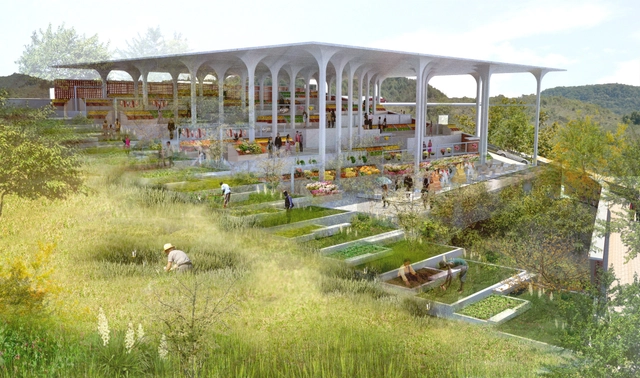
In 2010, the town of Gramalote in Colombia was destroyed by a catastrophic mudslide, triggered by heavy rainfall and a series of small earthquakes. Now the town is being rebuilt from scratch in a new location, and the government has introduced architectural competitions for the town's major public buildings, including a high school, sports center, a cultural center, a public market, an elderly home and a farmer center.
Architects Rodrigo Chain and Jheny Nieto have shared their winning design for the New Gramalote Market Plaza with us, a structure of 15 concrete modules that occupies a steeply sloping site. Read on after the break for more on the design.
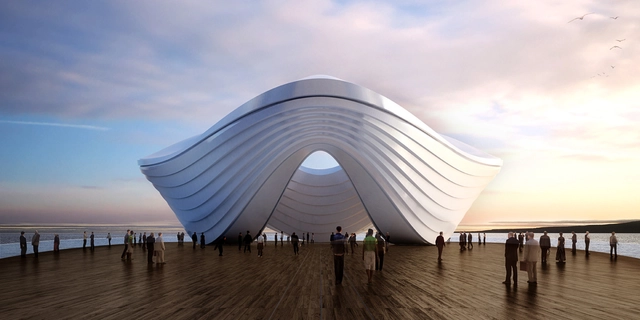
Chun Qing Li, founder director of London-based KREOD, has revealed planes for a 1,200 square meter international trade pavilion for the 2016 Rio Olympics. Floating on a platform in the Barra de Tijuca lagoon, adjacent to Olympic Park, the pavilion is expected to bring together entrepreneurs and industry leaders from Brazil, the United Kingdom and China to discuss future of business and showcase their products.
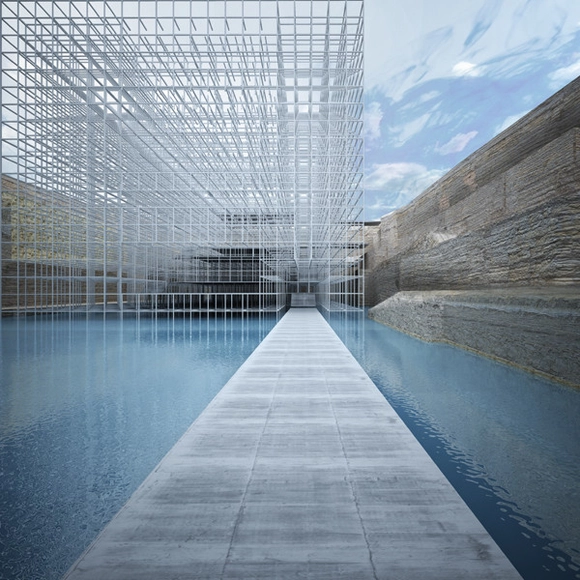
Lebanese design firm GM Architects will be presenting its “Museum of Civilization” at the Time Space Existence exhibition of the 2014 Venice Biennale. The firm will be the only group representing Lebanon at this year’s exhibition. Their museum design addresses the Biennale’s theme of fundamentals by exploring the historical basis of architectural culture in the rich and varied context of their home country.
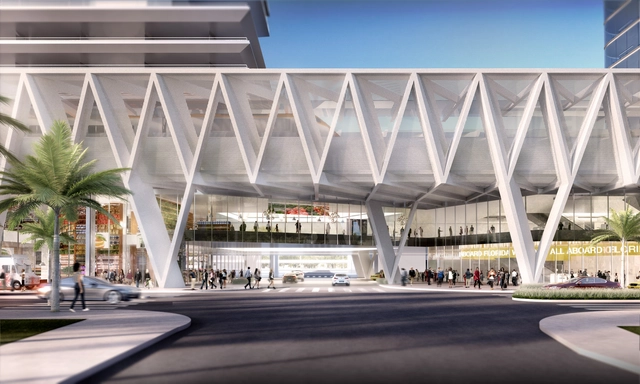
SOM recently revealed its design for the West Palm Beach hub of All Aboard Florida’s passenger rail line. The terminal will be one of three (Miami, Fort Lauderdale, and West Palm Beach) that connects more than 235 miles of rail lines crossing the state of Florida. With the Sunshine State close to becoming the third biggest in the union in terms of population, these stations will serve as a welcome travel alternative to crowded highways. The Miami station alone is expected to serve about 12 million visitors. The stations will also host retail outlets and restaurants, making them cultural landmarks within their respective cities.
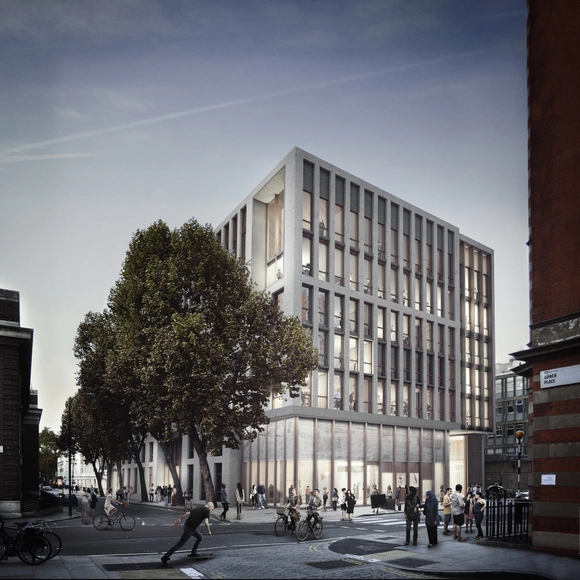
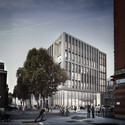
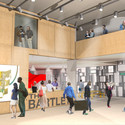
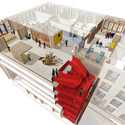
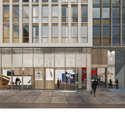
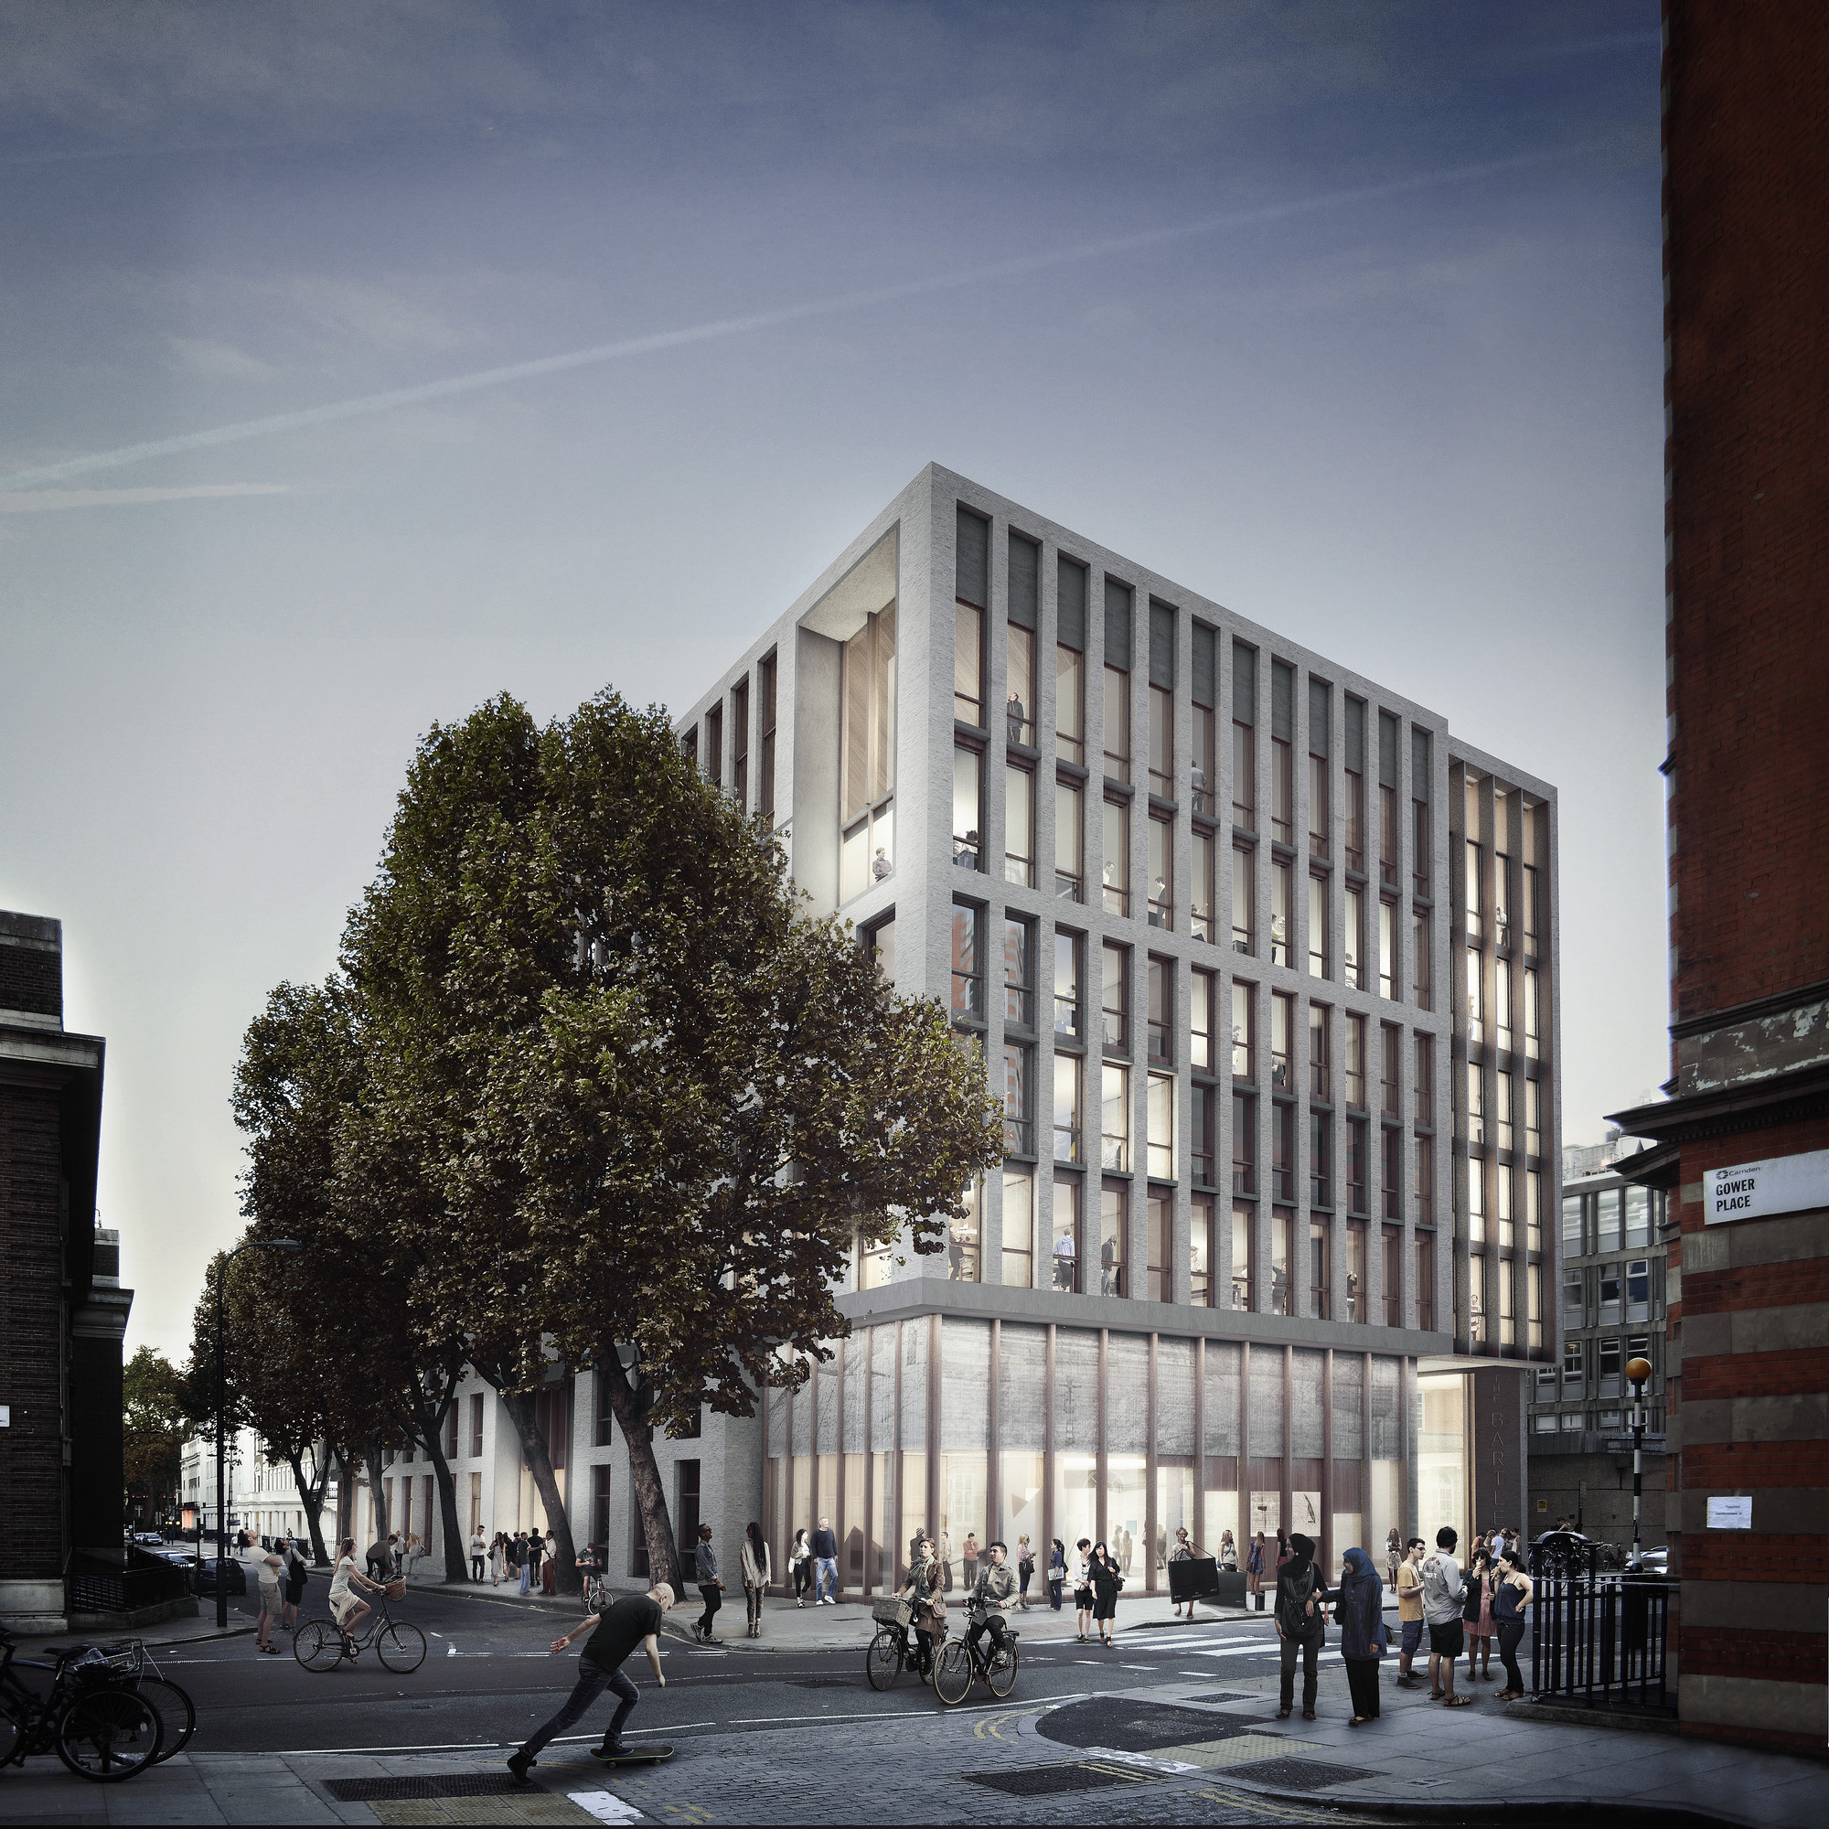
Hawkins\Brown have revealed plans for a £30 million revamp of Wates House in London, home to the Bartlett School of Architecture. The alterations will retain the structure of the 1970s building, opening up the facade to reveal the building's internal activities to the street, as well as adding a new entrance and converting some of the ground floor into an exhibition space. The project strikes a balance between the requirements of working within one of London's conservation areas, and retrofitting an outdated 1970s building to meet the needs of a constantly changing program.
Read on after the break for more project images and info
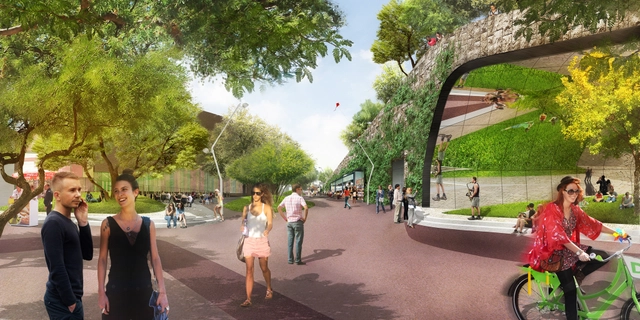
Within a decade, the city of Phoenix, Arizona will transform a 32-acre downtown urban park into a vibrant cultural hub. Spanning over one half mile of U.S. Interstate Highway 10, the recently-approved, competition-winning masterplan was envisioned by New York's !melk and locally based WEDDLE GILMORE black rock studio.
More on the masterplan, after the break...
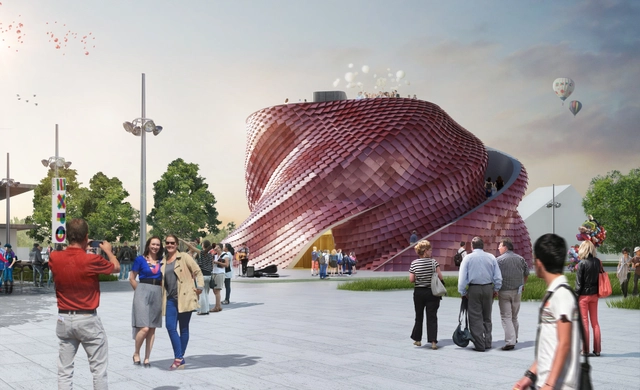
Daniel Libeskind has unveiled designs for Vanke’s first ever overseas pavilion for the 2015 Milan Expo. Clad in a self-cleaning, air purifying, metalized tile, which was designed by Libeskind in collaboration with the Italian company Casalgrande Padan, the “red serpentine-like” structure reinterprets the traditional Chinese Shitang (dining hall).
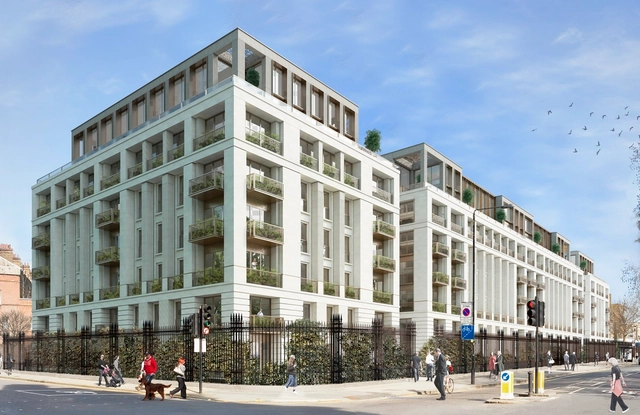
A design by Squire and Partners for the controversial Chelsea Barracks site has been approved for planning. The approval comes five years after an earlier scheme by Richard Rogers was derailed by Prince Charles, sparking a row over what some perceived as the Prince abusing his status by bypassing proper planning procedure. Since then the plans were put on hold due to the UK's poor economy, before being resurrected last year.
Read more about the new plans after the break
.jpg?1400757586&format=webp&width=640&height=580)
John McAslan + Partners has been selected to design a Botanical Gardens and Research Center in Dongguan, China. The scheme features a large gridshell biodome which engages with landscaped mounds both inside and outside the structure. Around the base of the roof structure, a ribbon of glass will provide views which connect these interior and exterior landscapes.
Read on for more detail on the design
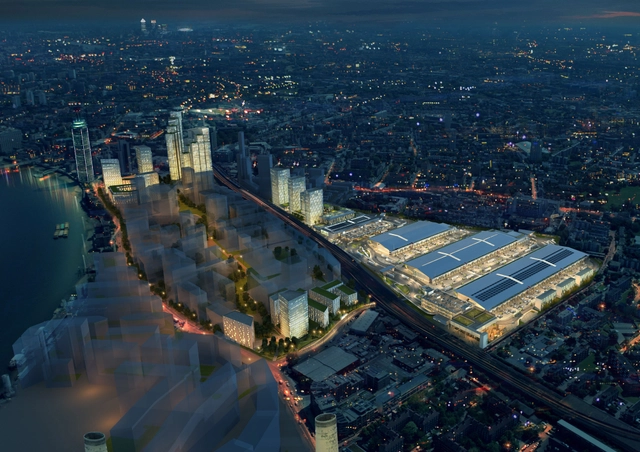
BDP and SOM have submitted plans for 'The Garden' a new market which will be the largest new development in the Nine Elms area around Battersea Power Station in London. The £2 billion plans replace the existing New Covent Garden Market, the UK's largest fruit, vegetable and flower market, in addition to adding a mixed-use neighborhood of 3,000 homes and over 200,000 square feet of office and retail space.
Working together, BDP and SOM have created a "seamless masterplan" which extends from the detailed design of the new market structure through to a new riverside park connecting Battersea Power Station to Kieran Timberlake's US Embassy building.
Read on for more on the design
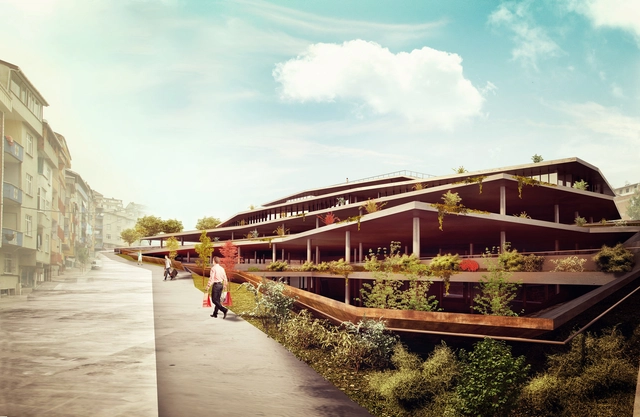
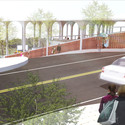
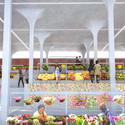
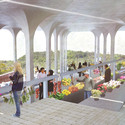
A marketplace is typical for most Turkish city districts. They provide a point of cohesion for the community, acting as an economic hub, a landmark, and an impromptu park. In the rapidly developing Sultangazi district of Istanbul, however, such a public place has yet to be seen. To remedy this, Suyabatmaz Demirel Architects have recently proposed a combination market hall and car park for the middle of this populous residential area.
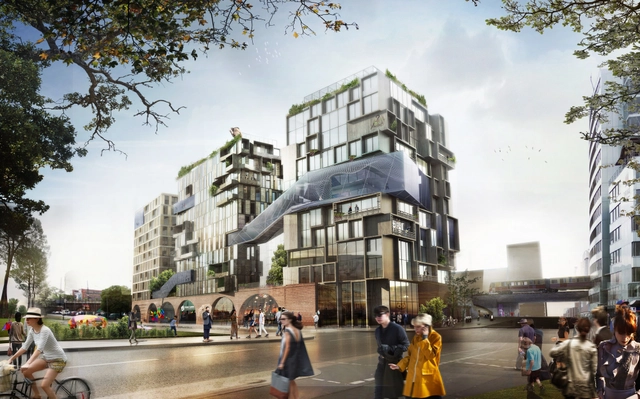
GRAFT and Kleihues+Kleihues has teamed up with Genossenschaft für urbane Kreativität (Cooperative for urban Creativity) to realize a complex of five towers centered around working and living in Berlin, Germany. Titled “Eckwerk,” the new complex is set to rise within the confines of an existing viaduct, whose shape and materiality served as the project’s main source of inspiration.

Mikou Design Studio has unveiled plans for the Africanews headquarters in Congo. Designed to “present a powerful visual impact” on Brazzaville’s skyline, the wood-clad tower will be hoisted on four “totem-like” pillars above a two-story glass base and topped with a panoramic restaurant sheltered by a vegetated rooftop terrace.

Repurposing antiquated buildings is on the rise in China, and this proposal by Tianhua Architecture Design Company serves as a prime example. Planned for a site in the Hexi district of Tianjin, the Shanghai-based practice will soon transform a 1917 textile mill into a contemporary art gallery and private museum.
The architects, who have adapted their design to emphasize the gridded layout and high ceilings of the existing structure, plan to insert a garden courtyard deep into the building’s core. This will not only counterpoint the structure’s industrialized aesthetic, but will provide natural light deep into the interior while preserving the exiting cruciform layout.
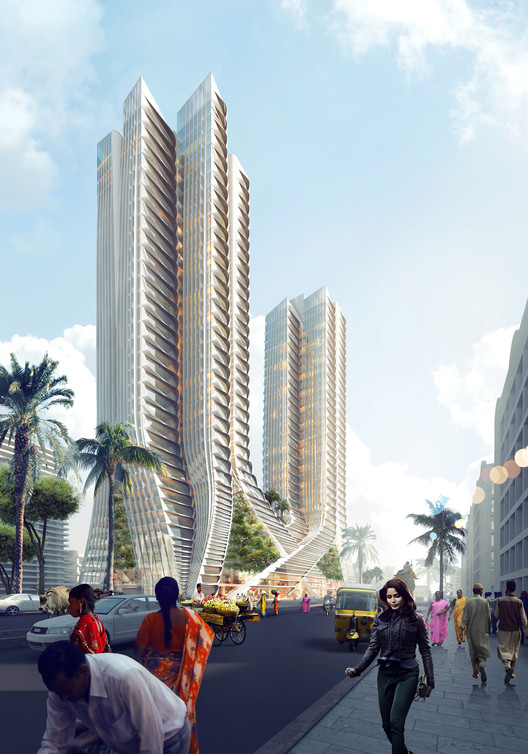
Construction has begun on 3XN’s first project in India. Aesthetically inspired by local foliage, the 136-meter “Grove Towers” are designed to interweave at their base, much like the roots of the native mangrove trees. These lower, “interwoven” floors will house retail establishments, while the upper floors will be given over to residential units.
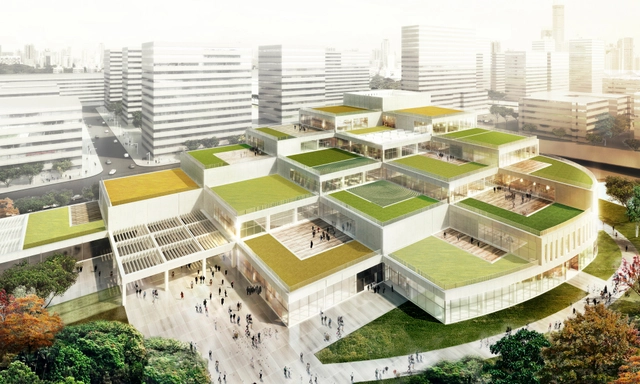
schmidt hammer lassen architects has unveiled a new cultural hub for Ningbo’s Labour Union. Planned to serve both the city and the union’s nearly three million members, the “Home of Staff” will unite two stepped complexes of support, health, education, culture and leisure facilities with a half a kilometer long central park.

The Hamedanian, a proposal by CAAT Studio in collaboration with TTBP, seeks to design a large scale commercial complex in the centre of one of the oldest streets in the Iranian city of Isfahan. If built, the mixed use development, half which is parking facilities, would feature commercial and office space.
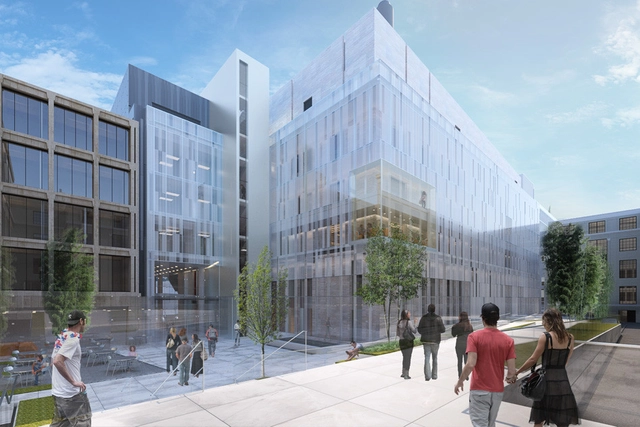
Boston-based practice Wilson Architects has been commissioned by the Massachusetts Institute of Technology (MIT) to design a state-of-the-art research hub for nanoscience and nanotechnology: MIT.nano. Centrally located at the heart of MIT, the new glass-encased, four-story structure will house two floors of high-performance cleanrooms, as well as imaging and prototyping facilities that are all designed to foster innovation through cross-discipline collaboration.
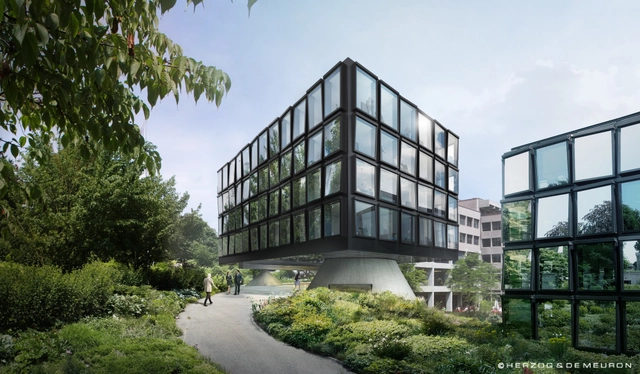
Herzog & de Meuron has been commissioned to design the fourth and final extension to Helvetia’s Head Office in St. Gallen. The new west wing will join three other structures, all of which share the same uniform facade treatment, to complete the insurance company’s headquarters and provide a prominent entrance, cafe, meeting rooms and additional office space.
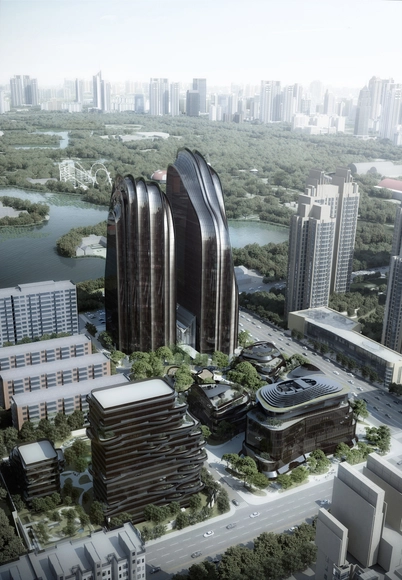
Construction has commenced on MAD’s Chaoyang Park Plaza within one of Beijing’s largest public parks and central business district. A continuation of Ma Yansong’s “Shan-Shui City” concept, which aims reintroduce nature into the urban realm, the mixed-use complex reinterprets natural formations illustrated in traditional Chinese paintings as contemporary “city landscapes.”
“Like the tall mountain cliffs and river landscapes of China, a pair of asymmetrical towers creates a dramatic skyline in front of the park,” described MAD. “Ridges and valleys define the shape of the exterior glass facade, as if the natural forces of erosion wore down the tower into a few thin lines.”
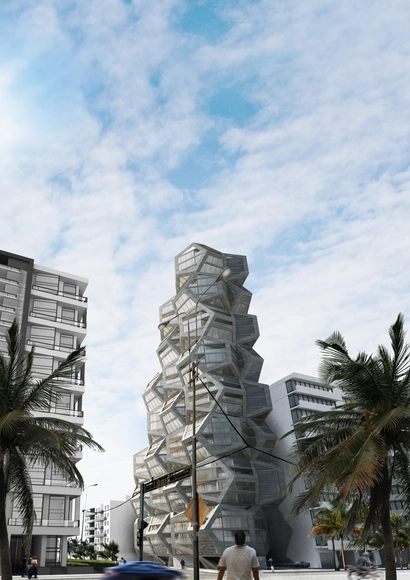
Tammo Prinz's competition entry for a new residential tower in Lima, Peru, proposes the use of platonian bodies to generate dramatic interior and exterior spaces.
The concrete dodekaeder structure drives the form of the design whilst smaller cubic shapes are strategically placed within this to generate spaces for everyday living. The relationship between these two spatial qualities, of interior and exterior, reveals a series of unique spaces that can be used as an extension of the interior, or as a balcony-like outdoors area.