Architect and MIT Lecturer Cristina Parreño has created this new prototype for a self-supporting glass facade, entitled "The Wall." The design is the first in Parreño's "Tectonics of Transparency," a series of planned prototypes that will "explore the relationship between formal design, spatial perception, structural efficiency and systems of fabrication."
More details about Parreño's prototype after the break
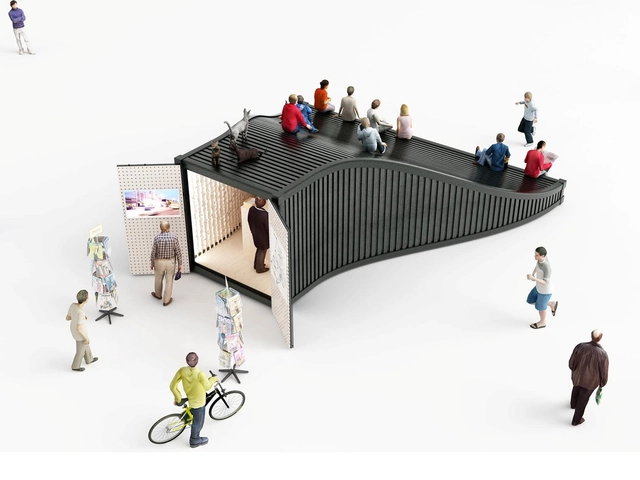
Information kiosk. Image Courtesy of NL Architects
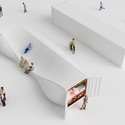
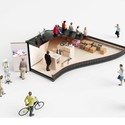
Fashion, design and architecture collide in Zaha Hadid's recently completed Dongdaemun Design Plaza, one South Korea's most popular tourist destinations. Commissioned by the Design Plaza's Supervisor of Public Space Young Joon Kim of yo2 Architects, the latest development for the plaza is a series of compact kiosks designed to activate the expansive public space surrounding the new building. One of ten teams invited to submit ideas for these new kiosks, Amsterdam-based NL Architects developed a series of impermanent but practical solutions for the plaza. Using new methods for reuse of standard shipping containers, the team proposed a host of kiosks, with two of their designs - an information booth and a miniature exhibition space - being accepted for construction.
See all of NL Architects' Zaha-inspired shipping container kiosks after the break
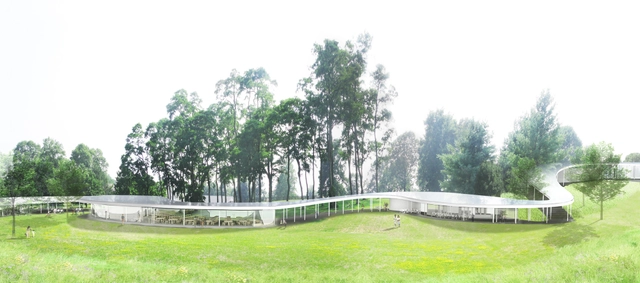
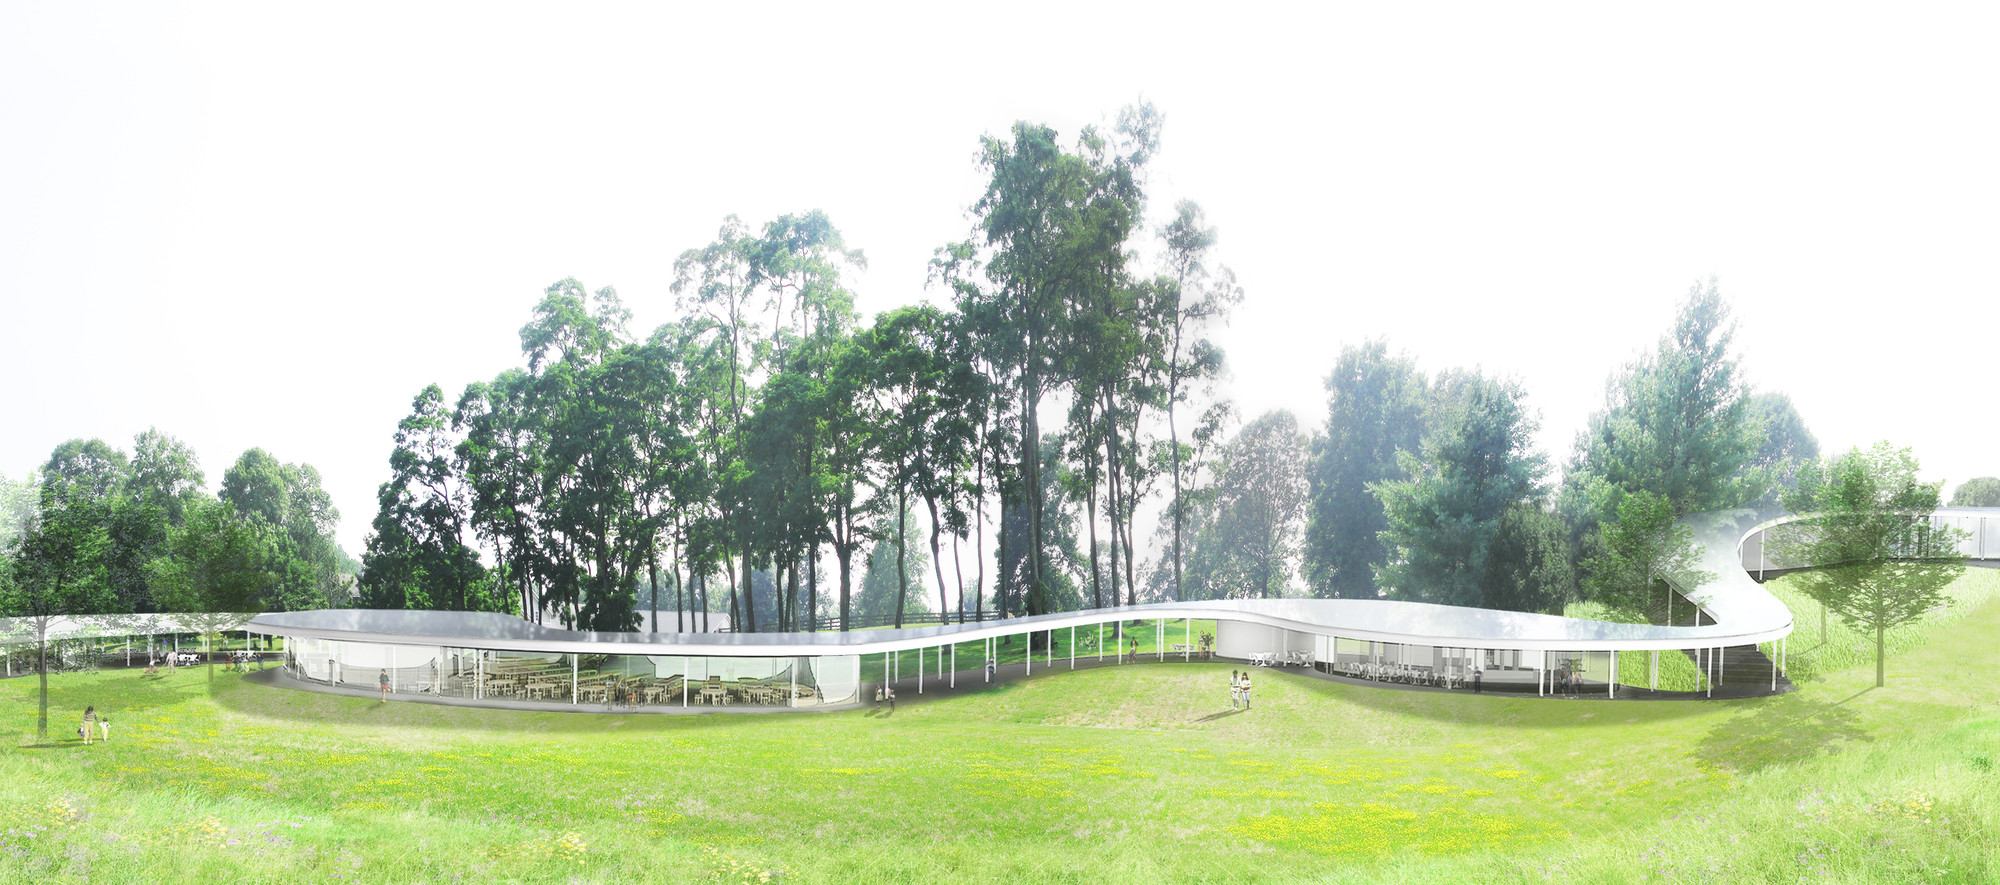
Exterior view of The River. Image Courtesy of Grace Farms and SANAA
“The River,” SANAA’s first US commission since winning the 2010 Pritzker Prize, is currently underway in Connecticut. Designed by the Japanese practice in collaboration with OLIN, the meandering and almost transparent building will be built on a 75-acre preserve as a multi-use platform for events and initiatives put on by the community of New Canaan and non-profit Grace Farms Foundation.
“We are thrilled that Grace Farms will begin welcoming the public in autumn 2015,” Sharon Prince, president of the Grace Farms Foundation stated.
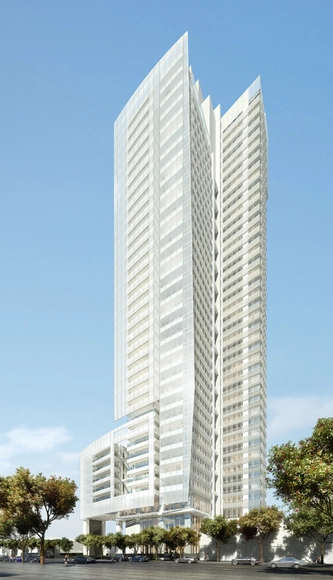
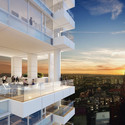
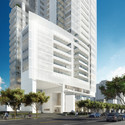
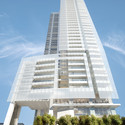
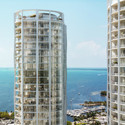
OMA is set to realize their first commercial residential project in the US: Park Grove. Planned to rise alongside the Biscayne Bay in Miami’s Coconut Grove, in close proximity to BIG’s “Grove” residences at Grand Bay, the three-tower luxury residential project will be the last building allotted for the “walkable” Floridan neighborhood.
Aedas is nearing completion on the sales gallery for the mixed-use Shanghai Greenland Qingpu Xujing District complex. The gallery, shaped as a leaf, is designed to fit with the "clover leaf" concept of the nearby Qingpu Xujing Conference and Exhibition Centre, in which it will be connected with by a pedestrian bridge.
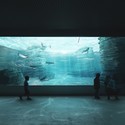
Mikolai Adamus has shared with us his proposal for a “New Aquarium” to activate the Southern Pier in Gdynia, Poland. Using the golden ratio and the Fibonacci sequence to guide the design, the rectangular structure burrows into the pier, becoming secondary to the surrounding landscape. As Adamus describes, the aquarium is designed to transparent and “a place where architecture is subordinated to function, devoid of unnecessary detail.” More details, after the break.
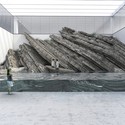
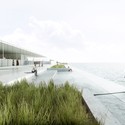
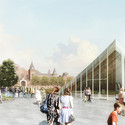
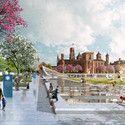
Nearly a year-and-a-half since the announcement of their selection, BIG has unveiled plans for a massive, 20-year-long overhaul for the Smithsonian’s southern campus in the center of Washington DC. With an overarching goal to unite the site by dissolving the notable impediments and discontinuous pathways that plague the area, BIG plans to also expand visitor, education and gallery spaces, while updating aging and inefficient building systems.
"Where today each museum is almost like a separate entity, in the future, it’s going to be a much more open, intuitive and inviting campus to meander around," Bjarke Ingels explained.
Perspective Towards a Courtyard. Image Courtesy of VCA
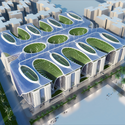
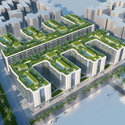
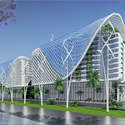
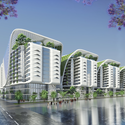
French firmVincent Callebaut Architectures(VCA) has unveiled a new multi-use complex for Nasr City in Cairo. Designed to obtain LEED Gold Plus standing, the building features a solar roof, green terraces, sky villas, and a vertical system of gardens and solar heating tubes. Composed of 1000 apartment units, the Gate Residence is also designed to include a health club and spa, fitness center, business center, restaurants and cafe, retail, and medical center.
Tengbom is preparing to break ground on their competition-winning proposal “Kotten” (The Pinecone) in the Fontin area of Kungälv municipality. Following the destruction of the old trail centre in a fire in 2013, Kungälv municipality arranged an architectural competition for a new, modern trail centre in the Fontin area.
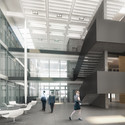
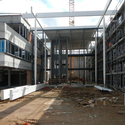
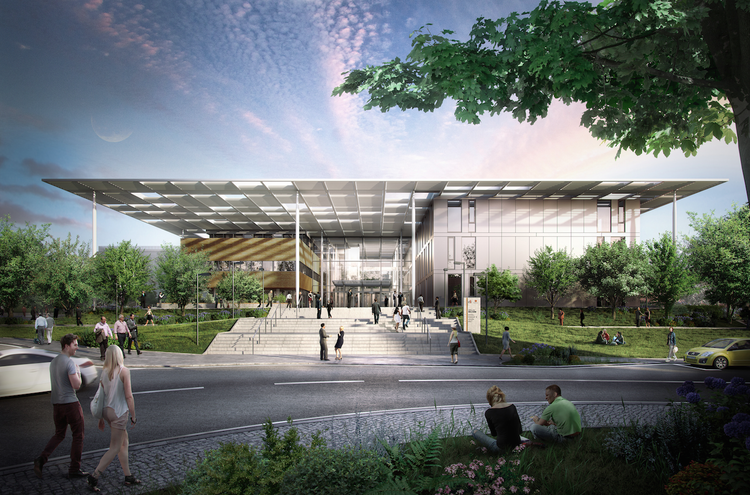
Bogle Architects has won the 2014 Czech Architect Week "Architectural Project of the Year” award for their ELI (Extreme Light Infrastructure) Beamlines project in Prague, Czech Republic. The campus, designed as four separate structures connected within a landscaped setting, will be the first laser research and technology facility to involve scientists from the global research community for high-powered laser experimentation.
The Westminster City Council has granted planning permission to Sheppard Robson for a “dramatic” rooftop extension to London’s Aldwych House. The £15m project - situated within the Westminster Conservation Area - will add 8,500 square feet of high-quality office and reception space by installing a series of geometrical-folded forms on top of the landmark Midtown office building.
COBE has released their competition winning design for a new Volunteer House at the entrance of the Danish Red Cross in central Copenhagen. An extension to the existing headquarters, the new space will serve as a common entrance to the entire facility and offer a public “hang out” atop its pitched, terraced roof.
Wisconsin’s Beloit College has commissioned Studio Gang Architects to reimagine a decommissioned coal-burning power plant as a “lively” student recreation and meeting center. As it currently stands, the “Powerhouse” is a barrier between the College campus and the Rock River. Upon completion in 2018, Studio Gang hopes the structure’s revitalization will reconnect the campus with the waterfront, further catalyzing the redevelopment of Beloit’s riverfront.
C-City. Image Courtesy of Shift Architecture Urbanism
Shift Architecture Urbanism has broken ground on the C-City (Creative City) museum district in Kerkrade. Host to the Netherlands’ first design museum and Europe’s first planetarium, the new district will be formed as an “urban ensemble defined by clearly recognizable volumes, all connected by a vast, underground public space.”
By the end of 2015, two new public facilities - Cube and Columbus - will compliment the existing and highly successful Discovery Centre Continium at the gateway of the city. Read on the learn more.
A proposal to create a floating swimming pool in the Thames river will step up a gear tomorrow, as Studio Octopi will present their design for the Thames Baths at the Guardian's World Cities Day Challenge. Originally created as part of the Architecture Foundation's competition to design ways to reconnect Londoners with the river, the Thames Baths design has gained momentum over the last year, with a recent iteration of the design proposed for London's Victoria Embankment.
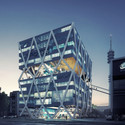
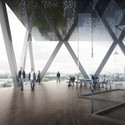

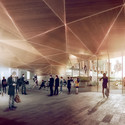
Piuarch and Stefano Sbarbati Architecte have won an international design contest to design the new headquarters of the French housing company IDF Habitat in Champigny-sur-Marne. Designed in collaboration with Stefano Sbarbati, the new building is described as "linear and efficient," but it also acts as a defining building in a new public square, offering "an example of how architecture can contribute to defining empty spaces, transforming them into social areas," according to the architects.
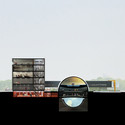
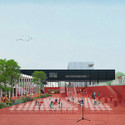
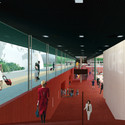
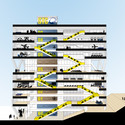
JHK Architecten and Broekbakema have shared with us their competition entry for a higher education school in the field of transport for Rotterdam. The building, envisioned as part of Rotterdam’s transport and logistics district, was inspired by the “distinctive sturdy structures of the port.”
The Danish Building & Property Agency has selected Arkitema Architects to design a new office building to house four government agencies: Banedanmark, The Danish Transport Authority, The Danish Road Directorate and the Danish Energy Agency. The 43,000 square metre office building is named "Nexus," a word which "comes from Latin and means linkage, centre and connection," according to Glenn Elmbæk, partner at Arkitema Architects. "And that is exactly what we want to create for The Danish Building & Property Agency - a connection between people in their work lives, between knowledge and between the four government agencies."
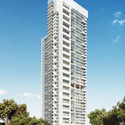
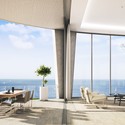
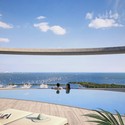
Studio Gang Architects has released designs for a 14-story residential tower in the Miami Design District. Anchored by ground floor retail and topped with a resident lounge and swimming pool, the tower will, as the architects describe, “demonstrate Studio Gang’s principle of exo-spatial high-rise design in which the inside extends to the outside in a dynamic spatial arrangement.”
Each of the building’s 76 residential units will frame panoramic views of Biscayne Bay and surrounding Buena Vista neighborhood with Studio Gang’s contemporary reinterpretation of a “Florida Room.”
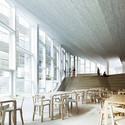
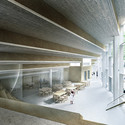
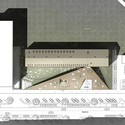
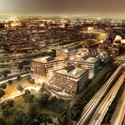
Bureau Architecture Méditerranée has unveiled the design for the new Parliament of Algeria, a complex including buildings for the People's National Assembly, the National Council (Senate), the Chamber (Congress), and a residence for legislators. The buildings are organized around a large public plaza, "a symbolic gathering place for the free people who give the republic its legitimacy and authority," on a site that connects the historic and modern parts of the city.
Paris-based architecture and engineering firm Marc Mimram has been appointed to design a new TGV station in Montpellier, France. To be completed in late 2017, the station is intended to serve up to 3.5 million passengers a year by 2030, connecting with the existing Perpignan to Barcelona line, ultimately reducing the travel time between Paris and Barcelona.
The station's striking roof structure is composed of five 8 metre wide pleated shells, made from a fibre reinforced, ultra high performance concrete (UHPC). The high performance concrete combined with the pleated form allows the shells to be just 5-6 centimetres thick, with glass panes embedded directly into the concrete during casting.
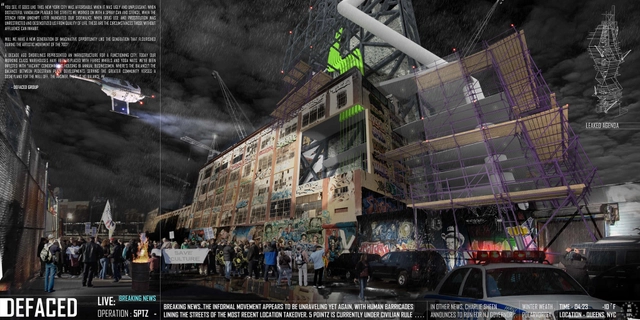
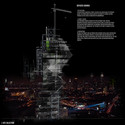
Upon the announcement of the imminent demolition of 5 Pointz, the internationally renown graffiti mecca in Long Island City, New York, a group of young designers - Arianna Armelli, Ishaan Kumar, David Sepulveda and Wagdy Moussa - joined together to form DEFACED, "a theoretical project designed to ask the question of whether an organization for the preservation of cultural relics of New York and cities around the world can be formed and implemented." The group focuses on the gentrification of New York City's cityscape and its accompanying sociopolitical issues, along with the protection of cultural landmarks and districts around the world.
.jpg?1417009867&format=webp&width=640&height=580)
.jpg?1417009941 "© John Horner")
.jpg?1417009867 "© John Horner")
.jpg?1417009859 "© Jane Messinger")
.jpg?1417009978 "© John Horner")
.jpg?1417009867)









.jpg?1415924829&format=webp&width=640&height=580)
.jpg?1415924692 "Overview. Image Courtesy of Aedas")
.jpg?1415925026 "Shopping Mall. Image Courtesy of Aedas")
.jpg?1415924985 "Shopping Mall. Image Courtesy of Aedas")
.jpg?1415923076 "Hotel. Image Courtesy of Aedas")
.jpg?1415924829)




.jpg?1415911708 "Courtesy of BIG")




.jpg?1415393405&format=webp&width=640&height=580)











.jpg?1413881447&format=webp&width=640&height=580)
.jpg?1413883929 "Congress of the Republic of Algeria. Perspective view from the courtyard. Image © Bureau Architecture Méditerranée")
.jpg?1413883483 "People’s National Assembly. Hall of honor. Image © Bureau Architecture Méditerranée")
.jpg?1413884129 "Congress of the Republic of Algeria. View from the terrace under the dome. Image © Bureau Architecture Méditerranée")
.jpg?1413884048 "Congress of the Republic of Algeria. View of the chamber. Image © Bureau Architecture Méditerranée")
.jpg?1413881447)