1. ArchDaily
  2. Waterfront Architecture

Waterfront Architecture: The Latest Architecture and News

Nobel Foundation Reveals Design for New Nobel Center in Stockholm by David Chipperfield Architects

Audio available

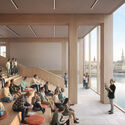
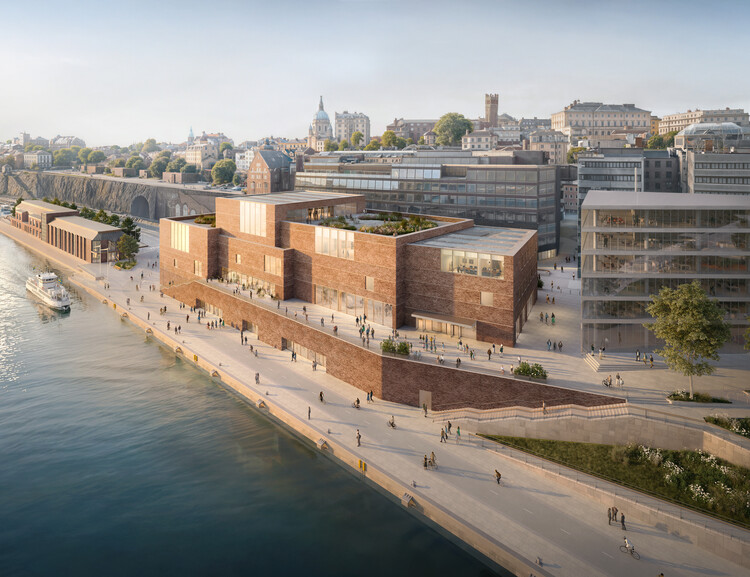
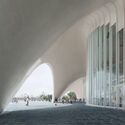
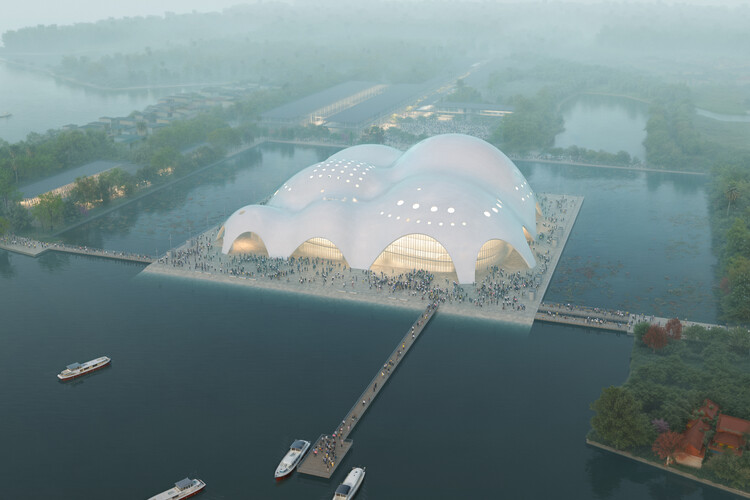
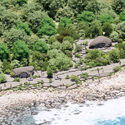
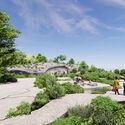
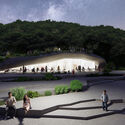
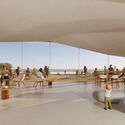
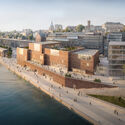
The Nobel Foundation has revealed the first design proposal for the new Nobel Center, a public cultural and educational institution dedicated to science, literature, and peace. Designed by David Chipperfield Architects Berlin, the project will be constructed along Stadsgårdskajen at Slussen in Stockholm, with construction scheduled to begin in 2027 and completion planned for 2031. Conceived as a permanent home for the activities surrounding the Nobel Prize, the building aims to make the work of Nobel Prize laureates accessible to a broad public through exhibitions, public programs, and interdisciplinary exchange, positioning the center as both a civic landmark and an international point of reference.

Nobel Foundation Reveals Design for New Nobel Center in Stockholm by David Chipperfield Architects - Featured ImageNobel Foundation Reveals Design for New Nobel Center in Stockholm by David Chipperfield Architects - Imagen 2 de 4Nobel Foundation Reveals Design for New Nobel Center in Stockholm by David Chipperfield Architects - Imagen 3 de 4Nobel Foundation Reveals Design for New Nobel Center in Stockholm by David Chipperfield Architects - Imagen 4 de 4Nobel Foundation Reveals Design for New Nobel Center in Stockholm by David Chipperfield Architects - More Images+ 1

3XN’s Sydney Fish Market to Open as Blackwattle Bay’s First Completed Project

Audio available

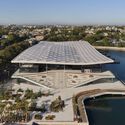
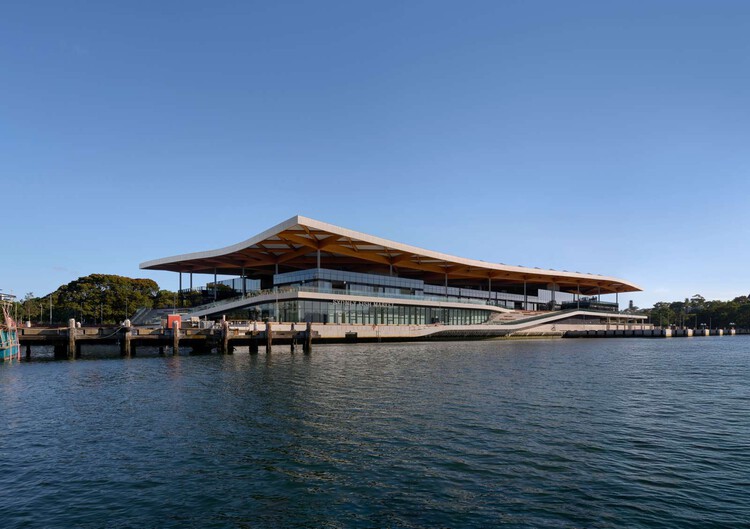
Set to open on January 19, 2026, the Sydney Fish Market marks the first completed project within the broader renewal of Blackwattle Bay on Sydney's inner harbour. Designed by 3XN in collaboration with BVN and Aspect Studios, and delivered by Multiplex, the purpose-built facility replaces the former market with a contemporary structure that combines an operating wholesale fish market with retail, dining, and publicly accessible waterfront spaces. Positioned approximately one mile southwest of Sydney's central business district, the project reframes one of the world's largest fish markets by volume as both working infrastructure and a civic destination.

3XN’s Sydney Fish Market to Open as Blackwattle Bay’s First Completed Project - Imagen 1 de 43XN’s Sydney Fish Market to Open as Blackwattle Bay’s First Completed Project - Imagen 2 de 43XN’s Sydney Fish Market to Open as Blackwattle Bay’s First Completed Project - Imagen 3 de 43XN’s Sydney Fish Market to Open as Blackwattle Bay’s First Completed Project - Imagen 4 de 43XN’s Sydney Fish Market to Open as Blackwattle Bay’s First Completed Project - More Images+ 10

Frida Escobedo to Design Qatar’s New Ministry Building with Adaptive Reuse of a Modernist Landmark in Doha

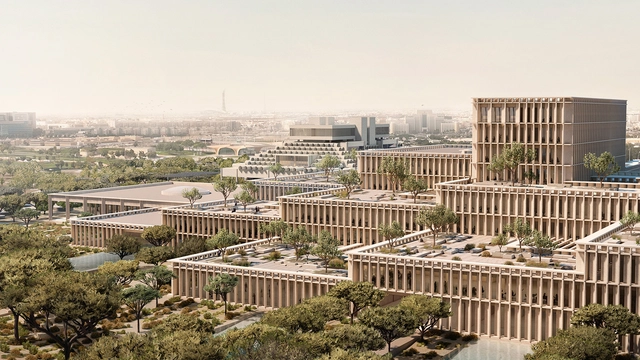
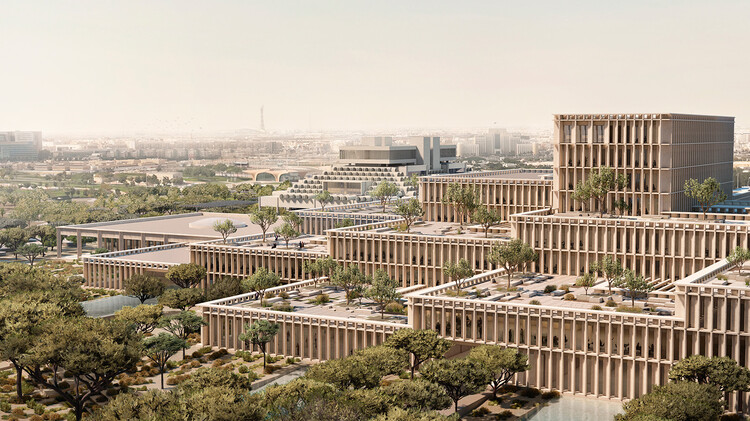
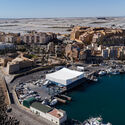
The State of Qatar announced on December 4, 2025, the selection of Frida Escobedo Studio, with Buro Happold engineers and Studio Zewde landscape designers, to design the new headquarters for the Ministry of Foreign Affairs. Intended to establish a more visible civic presence for the Qatari diplomatic service and provide public access to the Ministry complex, the project is planned for a prominent site along Doha's waterfront, transforming a significant section of the city's Corniche. Situated beside Doha Bay, the 70,000-square-meter (750,000-square-foot) project is conceived as a combination of new construction and the adaptive reuse of the historic modernist General Post Office currently on the site.

Frida Escobedo to Design Qatar’s New Ministry Building with Adaptive Reuse of a Modernist Landmark in Doha - Imagem 1 de 4Frida Escobedo to Design Qatar’s New Ministry Building with Adaptive Reuse of a Modernist Landmark in Doha - Imagem 2 de 4Frida Escobedo to Design Qatar’s New Ministry Building with Adaptive Reuse of a Modernist Landmark in Doha - Imagem 3 de 4Frida Escobedo to Design Qatar’s New Ministry Building with Adaptive Reuse of a Modernist Landmark in Doha - Imagem 4 de 4Frida Escobedo to Design Qatar’s New Ministry Building with Adaptive Reuse of a Modernist Landmark in Doha - More Images

Snøhetta Selected to Design the New Qiantang Bay Art Museum in Hangzhou, China

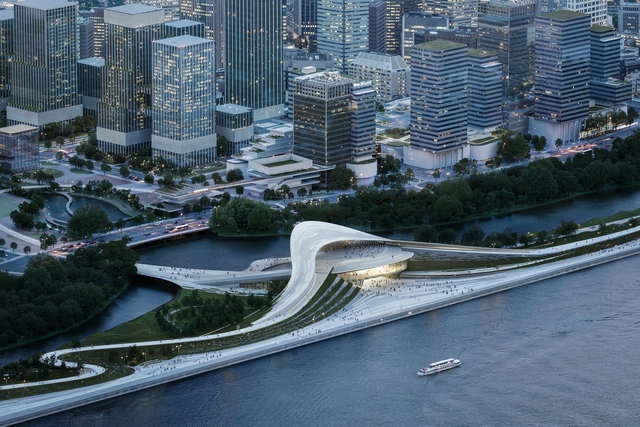
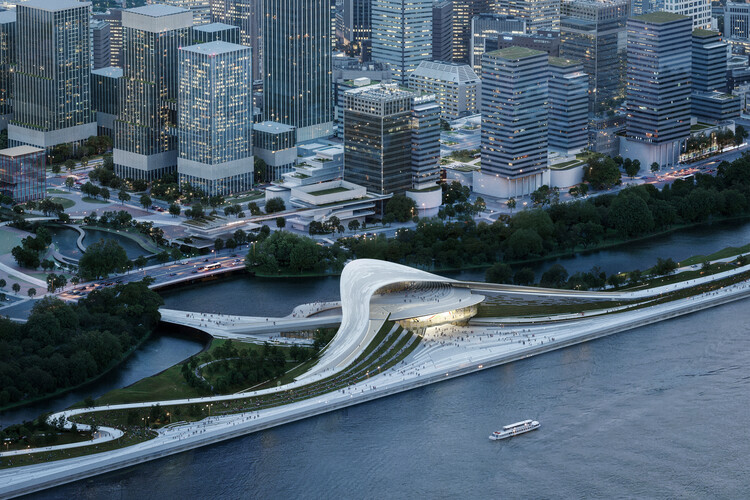
Snøhetta has been selected to design the Qiantang Bay Art Museum, a new cultural landmark within the Qiantang Bay Future Headquarters development in Xiaoshan District, Hangzhou, China. Conceived in collaboration with the Architectural Design & Research Institute of Zhejiang University Co., Ltd. and Buro Happold, the project encompasses architecture, landscape architecture, and interior design over 18,000 square meters. The museum will form part of Hangzhou's expanding downtown area along the Qiantang River, serving as an important destination for art, culture, and public life.

Snøhetta Selected to Design the New Qiantang Bay Art Museum in Hangzhou, China - Image 1 of 4Snøhetta Selected to Design the New Qiantang Bay Art Museum in Hangzhou, China - Image 2 of 4Snøhetta Selected to Design the New Qiantang Bay Art Museum in Hangzhou, China - Image 3 of 4Snøhetta Selected to Design the New Qiantang Bay Art Museum in Hangzhou, China - Image 4 of 4Snøhetta Selected to Design the New Qiantang Bay Art Museum in Hangzhou, China - More Images+ 2

Barangaroo South Masterplan by RSHP and Lendlease Completes a 15-Year Transformation of Sydney’s Western Waterfront

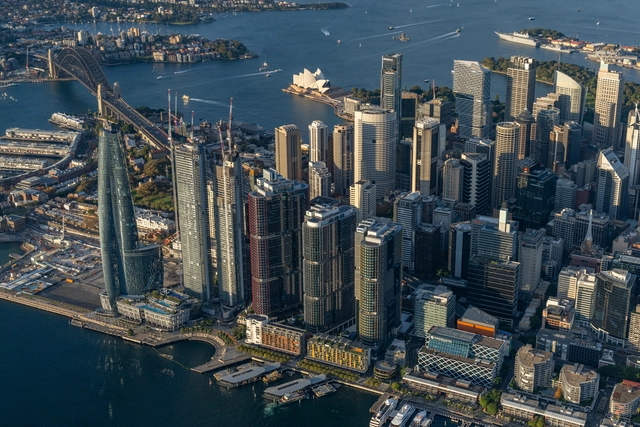
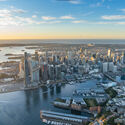
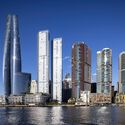
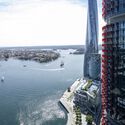
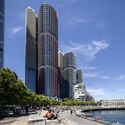
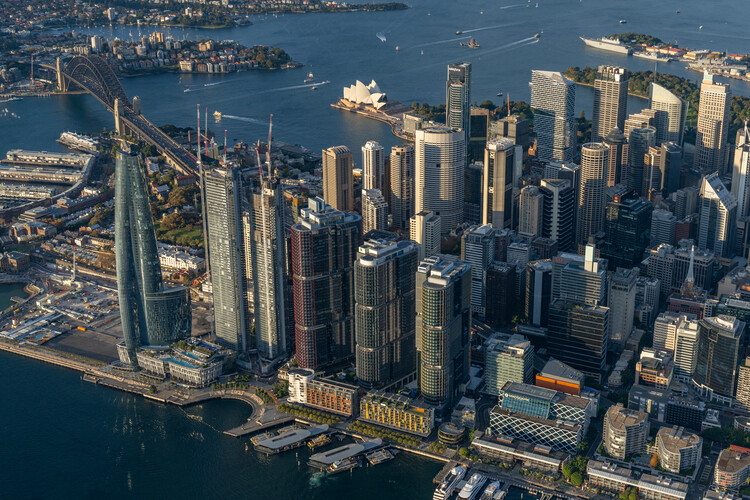
RSHP has announced the completion of the Barangaroo South Masterplan in Sydney, marking the realization of a 15-year redevelopment that has reconnected the city's north-western harbour edge to its urban core. Once a disused container port, the 22-hectare site has been transformed into a mixed-use, carbon-neutral precinct, integrating commercial, residential, and public spaces along the waterfront. Developed in collaboration with Lendlease following an international design competition, the masterplan is organized into three zones: Barangaroo South, a high-density extension of the Central Business District; Barangaroo Reserve, a reconstructed natural headland that reintroduces native landscapes to the harbour; and Barangaroo Central, a low-density residential area linking the northern and southern ends of the development.

Barangaroo South Masterplan by RSHP and Lendlease Completes a 15-Year Transformation of Sydney’s Western Waterfront - Image 1 of 4Barangaroo South Masterplan by RSHP and Lendlease Completes a 15-Year Transformation of Sydney’s Western Waterfront - Image 2 of 4Barangaroo South Masterplan by RSHP and Lendlease Completes a 15-Year Transformation of Sydney’s Western Waterfront - Image 3 of 4Barangaroo South Masterplan by RSHP and Lendlease Completes a 15-Year Transformation of Sydney’s Western Waterfront - Image 4 of 4Barangaroo South Masterplan by RSHP and Lendlease Completes a 15-Year Transformation of Sydney’s Western Waterfront - More Images+ 10

Shifting Sediments: Rivers as an Architectural and Cultural Catalyst

Subscriber Access | 

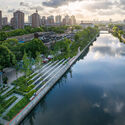
Rivers generate a distinct typology of architecture bound by design threads of material practice, environmental adaptation, cultural symbolism, and imagination. Each river system produces a unique ecosystem where water, soil, vegetation, and settlement converge to form a living network. Designing within this environment requires a capacity to read movement rather than resist it, to build on uncertain ground, and to understand permanence as a balance in motion. Unlike the fixed horizon of the sea, the river is never still. It teaches architects to think in gradients rather than boundaries, and to design as part of an evolving landscape.

Shifting Sediments: Rivers as an Architectural and Cultural Catalyst - 1 的图像 4Shifting Sediments: Rivers as an Architectural and Cultural Catalyst - 2 的图像 4Shifting Sediments: Rivers as an Architectural and Cultural Catalyst - 3 的图像 4Shifting Sediments: Rivers as an Architectural and Cultural Catalyst - 4 的图像 4Shifting Sediments: Rivers as an Architectural and Cultural Catalyst - More Images+ 8

Renzo Piano Building Workshop Designs Curved Concrete Opera Hall Rising from Hanoi’s West Lake

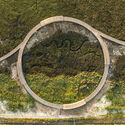
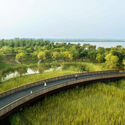
Renzo Piano Building Workshop (RPBW), in collaboration with Sydney and Hanoi-based PTW Architects, has begun construction of the Isola della Musica, a new opera house and convention center in Hanoi, Vietnam. Commissioned by Sun Group, the project was first conceived in 2017 and forms part of a broader masterplan that reshapes the existing boundary between West Lake and Đầm Trị Lake. Inspired by the region's history of pearl cultivation, the building features a series of curved concrete shells whose forms and surfaces evoke the texture and luminosity of mother-of-pearl.

Renzo Piano Building Workshop Designs Curved Concrete Opera Hall Rising from Hanoi’s West Lake - Image 1 of 4Renzo Piano Building Workshop Designs Curved Concrete Opera Hall Rising from Hanoi’s West Lake - Image 2 of 4Renzo Piano Building Workshop Designs Curved Concrete Opera Hall Rising from Hanoi’s West Lake - Image 3 of 4Renzo Piano Building Workshop Designs Curved Concrete Opera Hall Rising from Hanoi’s West Lake - Image 4 of 4Renzo Piano Building Workshop Designs Curved Concrete Opera Hall Rising from Hanoi’s West Lake - More Images+ 6

BIG Reveals “The Sail” Congress Center on the Seine Riverfront in France

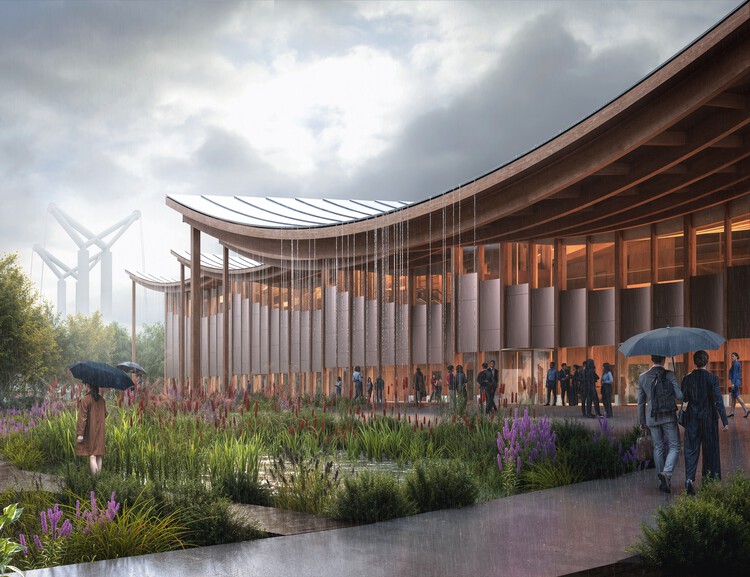
Bjarke Ingels Group (BIG) has unveiled the design for a new congress center in Rouen, France, featuring a distinctive sweeping timber roof that reflects the city's long-standing relationship with the water. Located along the Seine riverfront, the building, nicknamed "The Sail," is envisioned as a public gathering place that reconnects the city with its waterfront while offering new cultural and civic amenities. Designed for the Rouen Normandy Metropolis, the project combines contemporary architectural expression with references to Rouen's maritime and urban heritage.

BIG Reveals “The Sail” Congress Center on the Seine Riverfront in France - Image 1 of 4BIG Reveals “The Sail” Congress Center on the Seine Riverfront in France - Featured ImageBIG Reveals “The Sail” Congress Center on the Seine Riverfront in France - Image 2 of 4BIG Reveals “The Sail” Congress Center on the Seine Riverfront in France - Image 3 of 4BIG Reveals “The Sail” Congress Center on the Seine Riverfront in France - More Images+ 12

“It Takes a Lifetime to Build a City”: In Conversation With Mads Birgens From Cobe Architects

Subscriber Access | 

Founded in 2006 in Copenhagen, Cobe Architects has become known for its focus on public life, urban transformation, and strategic master planning. From cultural buildings and public spaces to large-scale urban developments, the office has played a central role in shaping Copenhagen's contemporary identity, particularly through its work on harbor regeneration. Among these, the Nordhavn master plan stands out as one of Europe's most ambitious waterfront redevelopments. During the Copenhagen Architecture Biennial, ArchDaily's Editor-in-Chief, Christele Harrouk, met with Mads Birgens, Head of Urbanism at Cobe, at the firm's office in Nordhavn. In the conversation, Birgens reflected on the evolution of the project since the office first won the open international competition in 2008, and on the broader lessons of designing cities for proximity, diversity, and long-term adaptability.

“It Takes a Lifetime to Build a City”: In Conversation With Mads Birgens From Cobe Architects - Image 1 of 4“It Takes a Lifetime to Build a City”: In Conversation With Mads Birgens From Cobe Architects - Image 2 of 4“It Takes a Lifetime to Build a City”: In Conversation With Mads Birgens From Cobe Architects - Image 3 of 4“It Takes a Lifetime to Build a City”: In Conversation With Mads Birgens From Cobe Architects - Image 4 of 4“It Takes a Lifetime to Build a City”: In Conversation With Mads Birgens From Cobe Architects - More Images+ 6

Why Sit by the Dock of the Bay? Designing Thresholds to the Water

Subscriber Access | 

Boat docks and harbors are liminal spaces where the shore marks the meeting of land and water, and serve as a space for the convergence of culture, industry, and community. For those who work at sea, from commercial fishers to marine freight operators, the dock is a threshold between labor and rest, between oceanic uncertainty and terrestrial stability. For others, the dock serves as a gateway to recreation, sport, and adventure, accommodating everything from rowing clubs to family sailing trips. And for many who never board a vessel, the dock offers a powerful connection to the marine environment where one can pause, observe, and engage with the rhythmic tides.

Why Sit by the Dock of the Bay? Designing Thresholds to the Water - Imagem 1 de 4Why Sit by the Dock of the Bay? Designing Thresholds to the Water - Imagem 2 de 4Why Sit by the Dock of the Bay? Designing Thresholds to the Water - Imagem 3 de 4Why Sit by the Dock of the Bay? Designing Thresholds to the Water - Imagem 4 de 4Why Sit by the Dock of the Bay? Designing Thresholds to the Water - More Images+ 48

Snøhetta Unveils Jesselton Docklands Master Plan in Kota Kinabalu, Malaysia

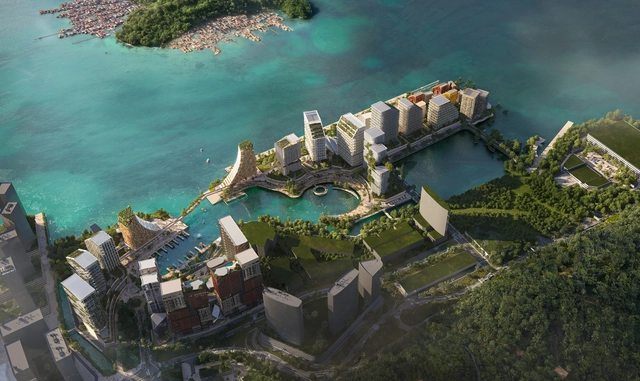
Snøhetta has unveiled plans for Jesselton Docklands, a tropical waterfront master plan in Kota Kinabalu, Malaysia, on the island of Borneo. The development reimagines the city's former port as a civic and cultural hub, strengthening its connection to the waterfront and positioning it as a new gateway to Sabah and the wider Southeast Asian region. Situated near Kota Kinabalu International Airport, the development includes a new ferry and cruise terminal, integrating infrastructure with the island's ecological and cultural context to position the city as a key point of connection within the region.

Snøhetta Unveils Jesselton Docklands Master Plan in Kota Kinabalu, Malaysia - 1 的图像 4Snøhetta Unveils Jesselton Docklands Master Plan in Kota Kinabalu, Malaysia - 2 的图像 4Snøhetta Unveils Jesselton Docklands Master Plan in Kota Kinabalu, Malaysia - 3 的图像 4Snøhetta Unveils Jesselton Docklands Master Plan in Kota Kinabalu, Malaysia - 4 的图像 4Snøhetta Unveils Jesselton Docklands Master Plan in Kota Kinabalu, Malaysia - More Images+ 4

MVRDV Designs Masterplan with Rock-Inspired Tourist Facilities for Jialeshui, Taiwan

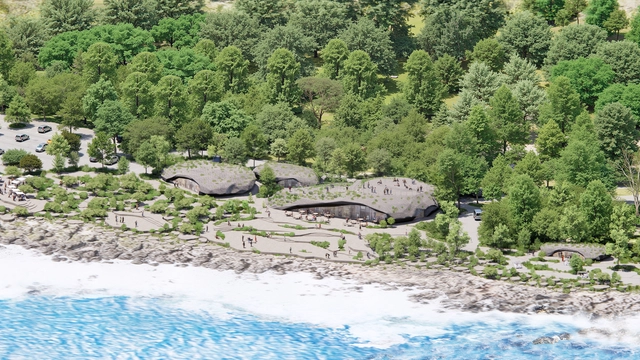
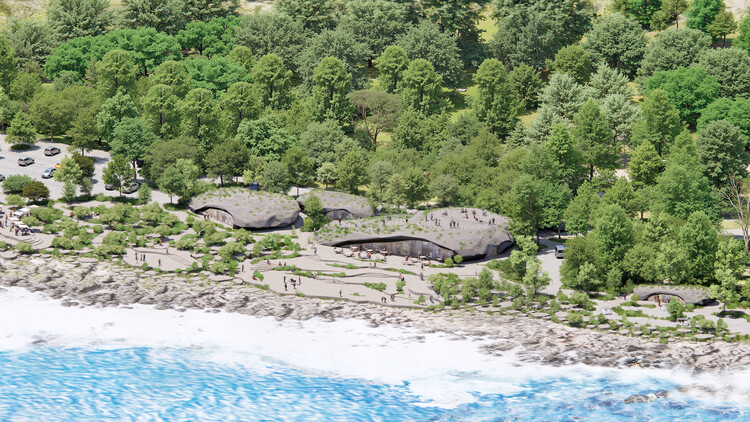
MVRDV revealed the design of rock-like tourist facilities and infrastructure for the Taiwanese coastal area of Jialeshui, a scenic destination in the southernmost part of Taiwan. The Pingtung County Government recently selected the design proposal submitted by MVRDV in collaboration with HWC Architects for the transformation of an area known for its rock formations shaped by wind and water, including a series of structures inspired by these natural forms. The project, a masterplan titled Nature Rocks, introduces a network of new pathways and public spaces and adds small-scale buildings, including a central visitor centre and three lookout points, within the existing built footprint.

MVRDV Designs Masterplan with Rock-Inspired Tourist Facilities for Jialeshui, Taiwan - Image 1 of 4MVRDV Designs Masterplan with Rock-Inspired Tourist Facilities for Jialeshui, Taiwan - Image 2 of 4MVRDV Designs Masterplan with Rock-Inspired Tourist Facilities for Jialeshui, Taiwan - Image 3 of 4MVRDV Designs Masterplan with Rock-Inspired Tourist Facilities for Jialeshui, Taiwan - Image 4 of 4MVRDV Designs Masterplan with Rock-Inspired Tourist Facilities for Jialeshui, Taiwan - More Images+ 16

Foster + Partners Reveals Design for Retail Plaza on Istanbul’s Golden Horn

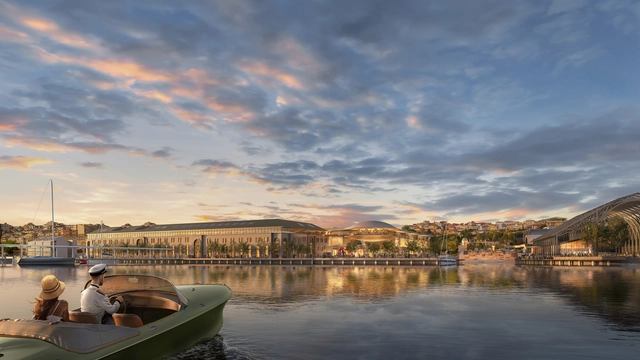
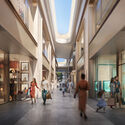
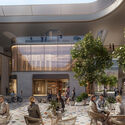
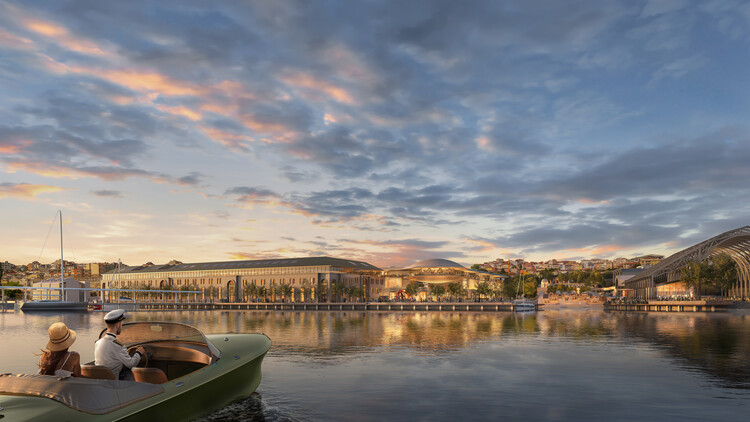
Foster + Partners has revealed designs for a retail plaza located on the northern bank of the Golden Horn in Istanbul, Türkiye. The project forms part of the larger Tersane master plan, which proposes to redevelop 1.6 kilometers of previously underutilized waterfront. The master plan integrates a mix of retail, residential, hospitality, cultural buildings, and landscaped public spaces, aiming to enhance access along the shoreline. The plaza sits within close proximity to several of Istanbul's historic landmarks, drawing on the area's maritime and industrial heritage. The design's scale and material choices reflect this context, seeking to align with the site's historic layers while introducing a contemporary retail environment.

Foster + Partners Reveals Design for Retail Plaza on Istanbul’s Golden Horn - Image 2 of 4Foster + Partners Reveals Design for Retail Plaza on Istanbul’s Golden Horn - Image 3 of 4Foster + Partners Reveals Design for Retail Plaza on Istanbul’s Golden Horn - Image 4 of 4Foster + Partners Reveals Design for Retail Plaza on Istanbul’s Golden Horn - Image 1 of 4Foster + Partners Reveals Design for Retail Plaza on Istanbul’s Golden Horn - More Images

Swimmable Cities International Movement Advocates for the Right to Swim in Urban Waterways

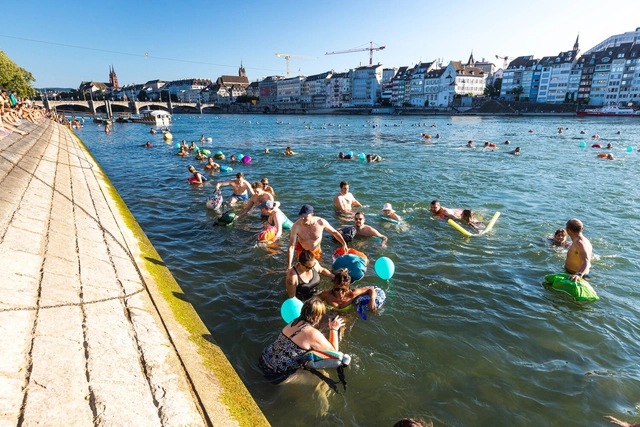
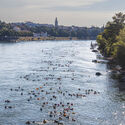
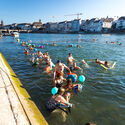
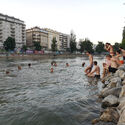
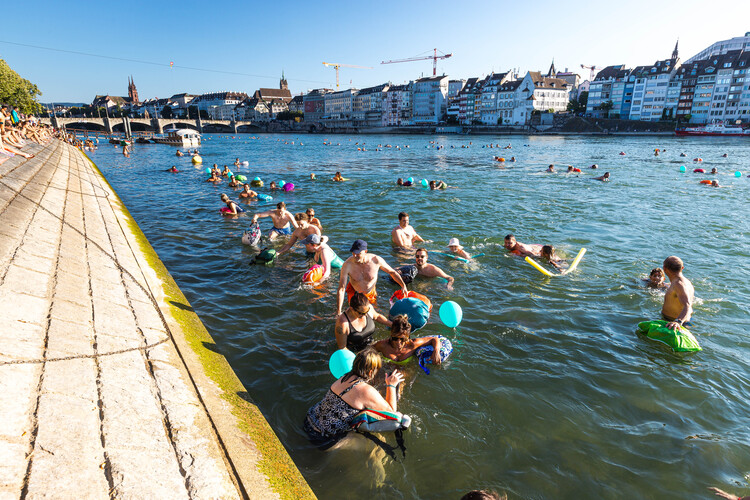
Swimmable Cities is an alliance of 153 signatory organizations across 59 cities in 22 countries, supporting the global movement for swimmable urban waterways. In the context of increasing urbanization, climate change, and biodiversity loss, the initiative aims to reclaim rivers and harbors as public spaces for communities to enjoy and benefit from bathing. It advocates for urban waterways to be made safe, healthy, and accessible for both swimmers and wildlife, calling for cross-border collaboration to develop improvement strategies and collect data to evaluate "swimmability." This call becomes especially relevant amid rising global temperatures and growing inequalities in access to public infrastructure in major cities. The movement's 10-point charter begins with the affirmation of "the right to swim," celebrating urban swimming culture and recognizing the historical significance of water.

Swimmable Cities International Movement Advocates for the Right to Swim in Urban Waterways - Image 4 of 4Swimmable Cities International Movement Advocates for the Right to Swim in Urban Waterways - Featured ImageSwimmable Cities International Movement Advocates for the Right to Swim in Urban Waterways - Image 2 of 4Swimmable Cities International Movement Advocates for the Right to Swim in Urban Waterways - Image 5 of 4Swimmable Cities International Movement Advocates for the Right to Swim in Urban Waterways - More Images+ 4

MAST Reveals Floating Neighborhood Design for Rotterdam’s Disused Spoorweghaven Dock

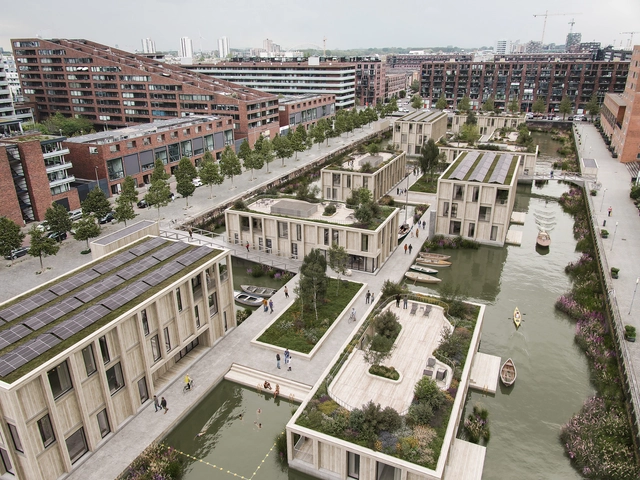
Danish maritime architecture studio MAST, in collaboration with construction company BIK Bouw, has designed a new floating community for the disused Spoorweghaven dock in Rotterdam, Netherlands. The proposed neighborhood, which has received initial support from the Municipality of Rotterdam, includes over 100 apartments, public spaces, commercial units, and a recreational harbor near the city center. Floating architecture is MAST's response to the Netherlands' housing crisis, offering a modular, adaptable solution for building a wide range of structures on water.

MAST Reveals Floating Neighborhood Design for Rotterdam’s Disused Spoorweghaven Dock - Imagen 1 de 4MAST Reveals Floating Neighborhood Design for Rotterdam’s Disused Spoorweghaven Dock - Imagen 4 de 4MAST Reveals Floating Neighborhood Design for Rotterdam’s Disused Spoorweghaven Dock - Imagen 2 de 4MAST Reveals Floating Neighborhood Design for Rotterdam’s Disused Spoorweghaven Dock - Imagen 3 de 4MAST Reveals Floating Neighborhood Design for Rotterdam’s Disused Spoorweghaven Dock - More Images+ 10

MAD Architects’ Fenix Museum of Migration Opens in Rotterdam’s City Harbor

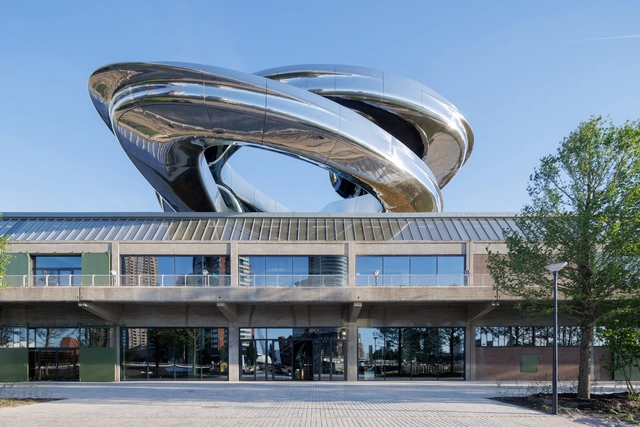
Fenix is a new museum in Rotterdam's City Harbour, dedicated to the collection of historic and contemporary objects that explore migration through art. It is located on the Katendrecht peninsula on the south bank of the River Maas, in a 100-year-old former warehouse recently renovated by MAD Architects and Bureau Polderman. This marks MAD Architects' first commission for a public cultural building in Europe. Recently completed, the building is set to open this Friday, May 16, showcasing three exhibitions: All Directions, featuring over 150 artworks and objects from the Fenix collections; The Family of Migrants, a photographic exhibition by Edward Steichen; and The Suitcase Labyrinth, an interactive installation made up of 2,000 donated suitcases.

MAD Architects’ Fenix Museum of Migration Opens in Rotterdam’s City Harbor - Image 1 of 4MAD Architects’ Fenix Museum of Migration Opens in Rotterdam’s City Harbor - Image 2 of 4MAD Architects’ Fenix Museum of Migration Opens in Rotterdam’s City Harbor - Image 3 of 4MAD Architects’ Fenix Museum of Migration Opens in Rotterdam’s City Harbor - Image 4 of 4MAD Architects’ Fenix Museum of Migration Opens in Rotterdam’s City Harbor - More Images+ 11

Zaha Hadid Architects Begins Construction of the Center of Mediterranean Culture in Italy

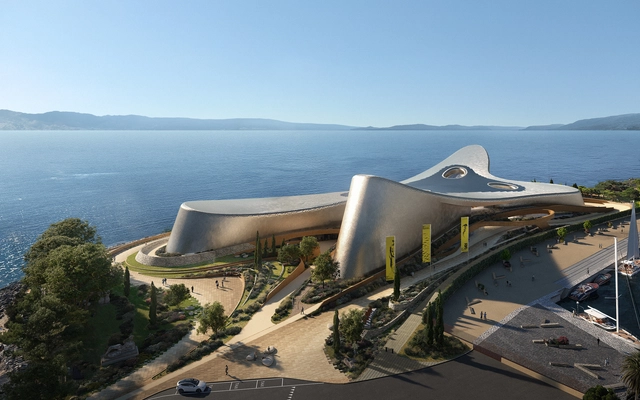
Zaha Hadid Architects have announced the breaking ground for the Centre of Mediterranean Culture in Reggio Calabria, Italy. The 24,000 square-meter structure houses diverse spaces, including a network of exhibition galleries, both permanent and temporary, capable of showcasing a wide range of displays. An integrated aquarium is a key feature, offering visitors a glimpse into the marine life of the Strait. The building also provides conference facilities, including a large auditorium suitable for performances, presentations, and industry events. Dedicated educational spaces are incorporated to support the region's schools, and visitor amenities include a bookshop and a restaurant and bar overlooking the port.

Zaha Hadid Architects Begins Construction of the Center of Mediterranean Culture in Italy - Image 1 of 4Zaha Hadid Architects Begins Construction of the Center of Mediterranean Culture in Italy - Image 2 of 4Zaha Hadid Architects Begins Construction of the Center of Mediterranean Culture in Italy - Image 3 of 4Zaha Hadid Architects Begins Construction of the Center of Mediterranean Culture in Italy - Image 4 of 4Zaha Hadid Architects Begins Construction of the Center of Mediterranean Culture in Italy - More Images+ 3

Transforming Portland: How a Demolished Highway Became a Pioneering Waterfront Park

Subscriber Access | 

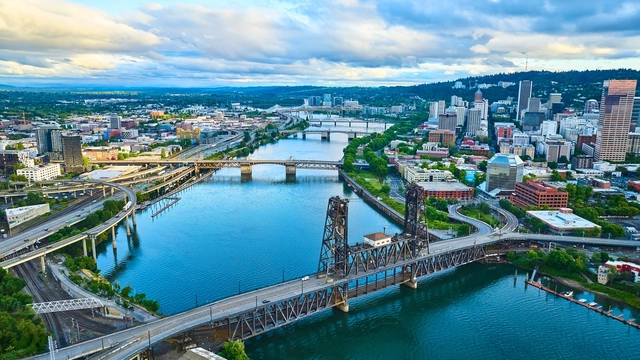
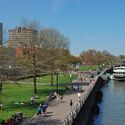
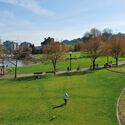
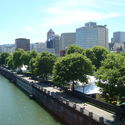
Urban landscapes are shaped by the infrastructure we prioritize, reflecting the needs and values of society at a given moment in time. One striking example of this evolution is Portland's Harbor Drive—a highway that was once an artery of heavy automobile traffic but was later demolished to make way for a waterfront park. This transformation not only reshaped downtown Portland, Oregon, United States but also marked a significant milestone in urban planning: the removal of a major highway in favor of public space. Harbor Drive's story set the stage for a growing trend of reducing urban traffic infrastructure and reimagining cities for people rather than cars.
Transforming Portland: How a Demolished Highway Became a Pioneering Waterfront Park - Image 1 of 4Transforming Portland: How a Demolished Highway Became a Pioneering Waterfront Park - Image 2 of 4Transforming Portland: How a Demolished Highway Became a Pioneering Waterfront Park - Image 3 of 4Transforming Portland: How a Demolished Highway Became a Pioneering Waterfront Park - Image 4 of 4Transforming Portland: How a Demolished Highway Became a Pioneering Waterfront Park - More Images+ 5