1. ArchDaily
  2. Foster + Partners

Foster + Partners: The Latest Architecture and News

Major Architecture Events and Heritage Initiatives Announced Worldwide: The Week’s Review

September marks a shift in seasonality worldwide, bringing with it a renewed focus on cultural and architectural events that encourage reflection on contemporary global challenges. This week's major news highlighted international exhibitions and design initiatives addressing questions of resilience, urban transformation, and collective futures, alongside new projects dedicated to preserving both cultural and natural heritage. Across continents, biennales, urban developments, and restoration efforts are shaping a broader conversation on how architecture and design can foster adaptation, memory, and coexistence in rapidly changing environments.

Major Architecture Events and Heritage Initiatives Announced Worldwide: The Week’s Review - Image 1 of 4Major Architecture Events and Heritage Initiatives Announced Worldwide: The Week’s Review - Image 2 of 4Major Architecture Events and Heritage Initiatives Announced Worldwide: The Week’s Review - Image 3 of 4Major Architecture Events and Heritage Initiatives Announced Worldwide: The Week’s Review - Image 4 of 4Major Architecture Events and Heritage Initiatives Announced Worldwide: The Week’s Review - More Images+ 15

12 Pavilions at EXPO 2025 Osaka Highlight Immersive Spatial Experiences

 | Sponsored Content

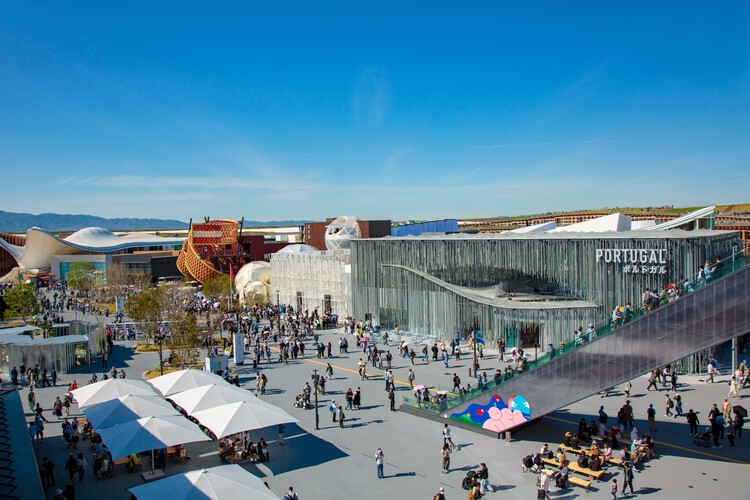
Since its inauguration this spring, Expo 2025 Osaka has captured global attention from multiple perspectives, demonstrating how architecture can function as a laboratory for exploring solutions to pressing challenges. After 55 years, Osaka is once again hosting the World Expo, with each installation organized around the sub-themes Saving Lives, Empowering Lives, and Connecting Lives. These pavilions take forms that express the identity and values of their region through distinctive architectural languages, forming the central axis of their design. Building on this foundation, some installations serve as laboratories for the future society, utilizing technology to enhance experiences both inside and outside the spaces, transforming the visit through light, sound, visuals, and movement as part of the technological innovation showcased at the event.

12 Pavilions at EXPO 2025 Osaka Highlight Immersive Spatial Experiences - Image 1 of 412 Pavilions at EXPO 2025 Osaka Highlight Immersive Spatial Experiences - Image 2 of 412 Pavilions at EXPO 2025 Osaka Highlight Immersive Spatial Experiences - Image 3 of 412 Pavilions at EXPO 2025 Osaka Highlight Immersive Spatial Experiences - Image 4 of 412 Pavilions at EXPO 2025 Osaka Highlight Immersive Spatial Experiences - More Images+ 27

Why Sit by the Dock of the Bay? Designing Thresholds to the Water

Subscriber Access | 

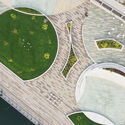
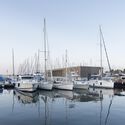
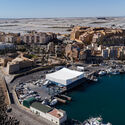
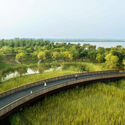
Boat docks and harbors are liminal spaces where the shore marks the meeting of land and water, and serve as a space for the convergence of culture, industry, and community. For those who work at sea, from commercial fishers to marine freight operators, the dock is a threshold between labor and rest, between oceanic uncertainty and terrestrial stability. For others, the dock serves as a gateway to recreation, sport, and adventure, accommodating everything from rowing clubs to family sailing trips. And for many who never board a vessel, the dock offers a powerful connection to the marine environment where one can pause, observe, and engage with the rhythmic tides.

Why Sit by the Dock of the Bay? Designing Thresholds to the Water - Image 1 of 4Why Sit by the Dock of the Bay? Designing Thresholds to the Water - Image 2 of 4Why Sit by the Dock of the Bay? Designing Thresholds to the Water - Image 3 of 4Why Sit by the Dock of the Bay? Designing Thresholds to the Water - Image 4 of 4Why Sit by the Dock of the Bay? Designing Thresholds to the Water - More Images+ 48

Foster + Partners Gains Approval for Timber Residential Project in Switzerland

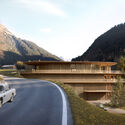
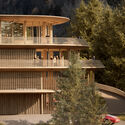
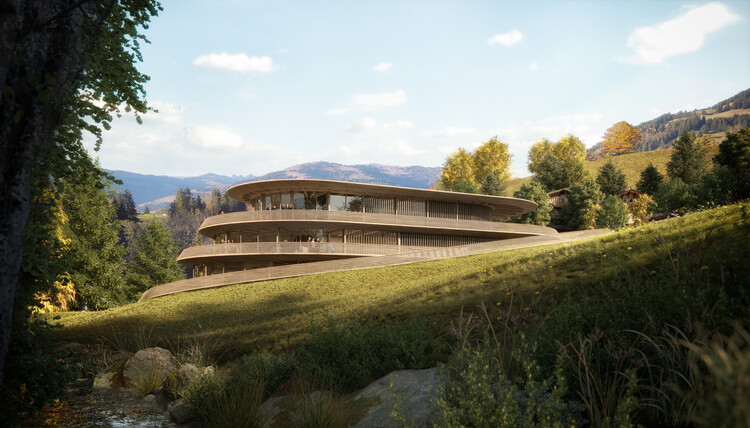
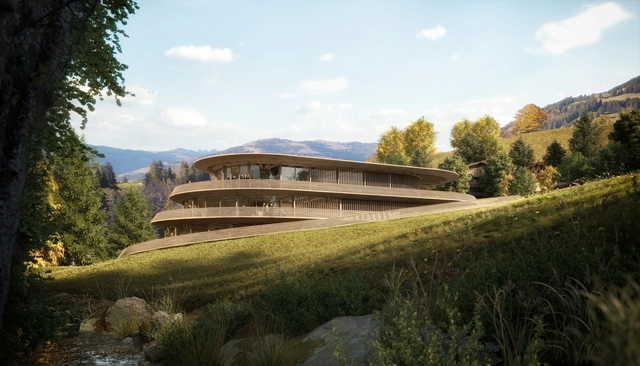
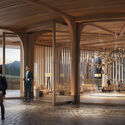
Foster + Partners has received planning permission for a new timber residential building in Gstaad, Switzerland. Designed as a house in the Alpine resort town, the project combines residential use with exhibition, storage, and social spaces. According to the architects, it will be the first purpose-built facility in Gstaad to accommodate the specialised requirements of fine art, cars, fashion, and antique collections.

Foster + Partners Gains Approval for Timber Residential Project in Switzerland - Image 1 of 4Foster + Partners Gains Approval for Timber Residential Project in Switzerland - Image 2 of 4Foster + Partners Gains Approval for Timber Residential Project in Switzerland - Image 3 of 4Foster + Partners Gains Approval for Timber Residential Project in Switzerland - Image 4 of 4Foster + Partners Gains Approval for Timber Residential Project in Switzerland - More Images+ 1

Insights from La Feria De Diseño Medellín: Well-Being, Innovation, and Global Design Perspectives

 | Sponsored Content

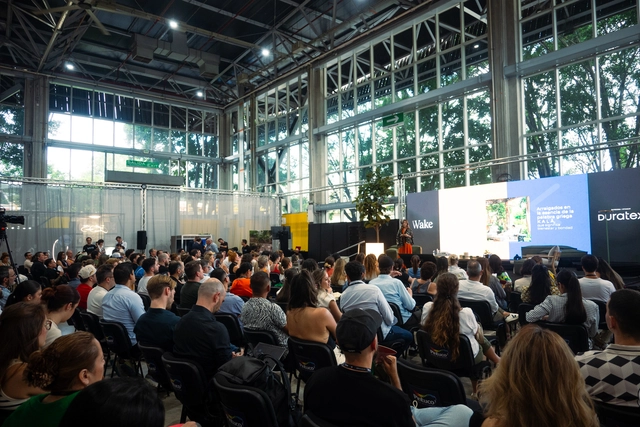
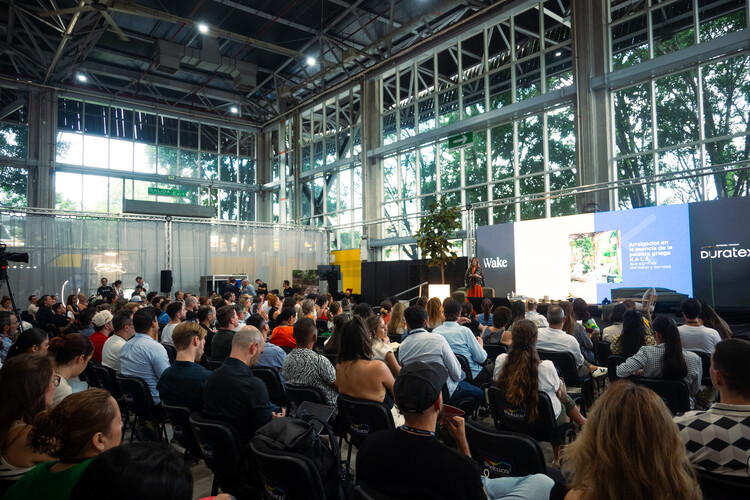
Asking questions is the first step toward challenging what we take for granted and opening up new possibilities for planning and building. These questions, valuable in themselves, gain new strength when shared and examined through different perspectives. As they intersect with the experiences of professionals and brands, they weave together viewpoints that enrich the discussion. Design fairs and events around the world have become spaces where these conversations gain momentum, fostering connections and encouraging collaborative dynamics. In this landscape, Colombia has emerged as a hub, serving as a platform that promotes architecture and design across Latin America and the Caribbean while bringing the region's voice to the global stage.

Insights from La Feria De Diseño Medellín: Well-Being, Innovation, and Global Design Perspectives - Image 7 of 4Insights from La Feria De Diseño Medellín: Well-Being, Innovation, and Global Design Perspectives - Image 2 of 4Insights from La Feria De Diseño Medellín: Well-Being, Innovation, and Global Design Perspectives - Image 12 of 4Insights from La Feria De Diseño Medellín: Well-Being, Innovation, and Global Design Perspectives - Image 4 of 4Insights from La Feria De Diseño Medellín: Well-Being, Innovation, and Global Design Perspectives - More Images+ 8

Foster + Partners Reveals Design for Mixed-Use Development in Central Seoul, South Korea

Foster + Partners has released images of the proposed design for IOTA Seoul I, a mixed-use development in Seoul, South Korea. The project would be located between Seoul Station and Namsan, a 270-meter-high peak in the Jung-gu district in the south-central part of the city. The site has been described by the architects as a landmark location due to its historical significance as one of Seoul's gateways for travelers arriving by train.

Foster + Partners Reveals Design for Mixed-Use Development in Central Seoul, South Korea - Image 1 of 4Foster + Partners Reveals Design for Mixed-Use Development in Central Seoul, South Korea - Image 2 of 4Foster + Partners Reveals Design for Mixed-Use Development in Central Seoul, South Korea - Image 3 of 4Foster + Partners Reveals Design for Mixed-Use Development in Central Seoul, South Korea - Image 4 of 4Foster + Partners Reveals Design for Mixed-Use Development in Central Seoul, South Korea - More Images+ 2

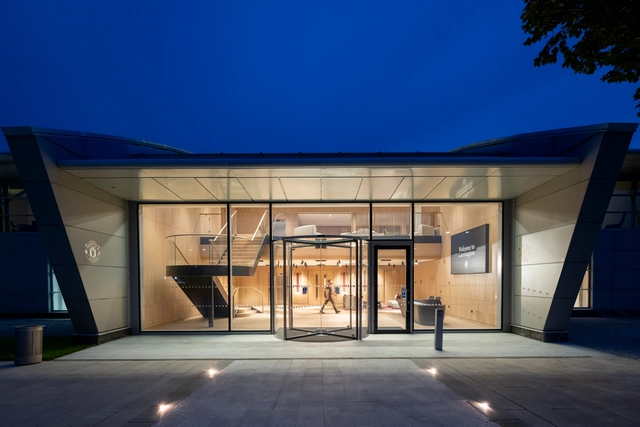
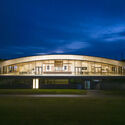
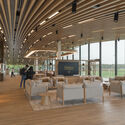
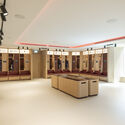
Foster + Partners Redesigns Manchester United’s Carrington Training Complex

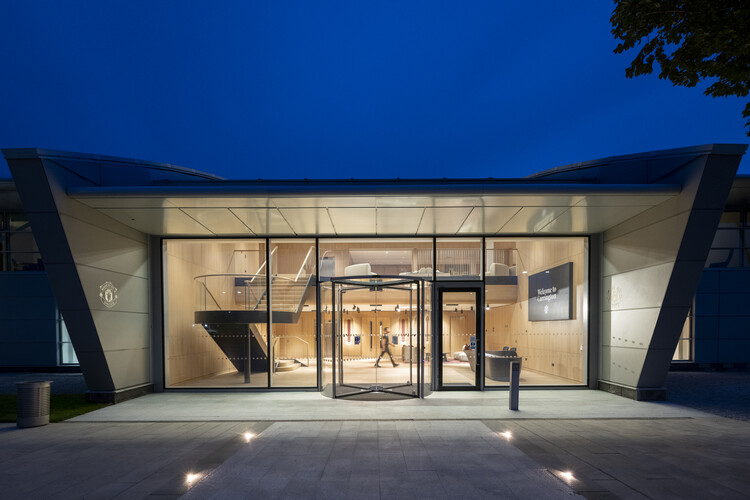
Foster + Partners has completed the modernization of Manchester United's men's first team building at the Carrington Training Complex. The project rethinks the 1999 structure to create a high-performance, collaborative environment for players and staff, integrating new facilities while retaining much of the original building's structure. The refurbishment introduces large windows and rooflights to bring natural light deep into the floor plate, complemented by timber panelling that adds warmth and a sense of permanence. Integrated MEP systems improve the building's operational performance, energy efficiency, and overall user experience.

Foster + Partners Redesigns Manchester United’s Carrington Training Complex - Image 1 of 4Foster + Partners Redesigns Manchester United’s Carrington Training Complex - Image 2 of 4Foster + Partners Redesigns Manchester United’s Carrington Training Complex - Image 3 of 4Foster + Partners Redesigns Manchester United’s Carrington Training Complex - Image 4 of 4Foster + Partners Redesigns Manchester United’s Carrington Training Complex - More Images+ 1

Foster + Partners Reveals Design for Retail Plaza on Istanbul’s Golden Horn

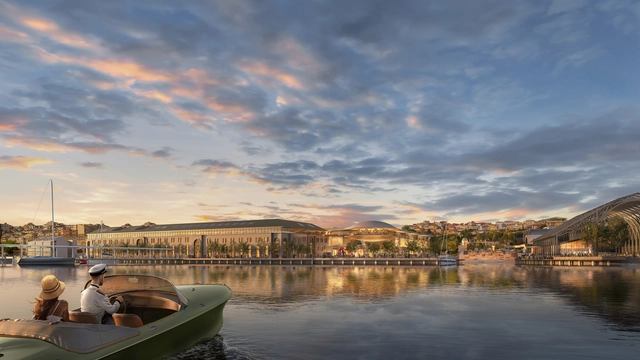
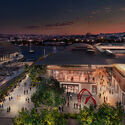
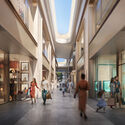
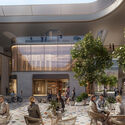
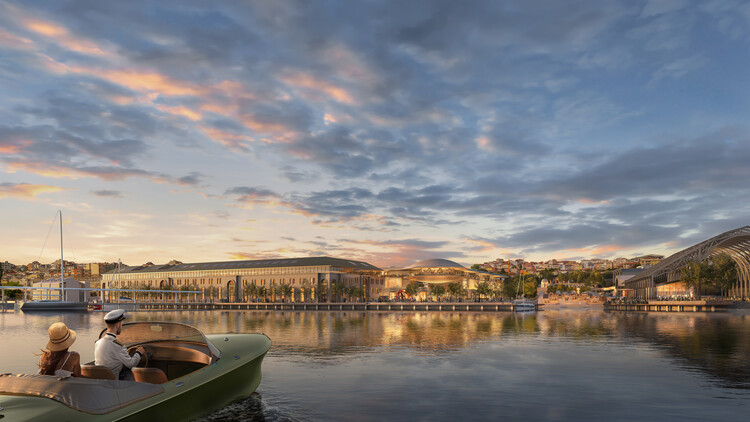
Foster + Partners has revealed designs for a retail plaza located on the northern bank of the Golden Horn in Istanbul, Türkiye. The project forms part of the larger Tersane master plan, which proposes to redevelop 1.6 kilometers of previously underutilized waterfront. The master plan integrates a mix of retail, residential, hospitality, cultural buildings, and landscaped public spaces, aiming to enhance access along the shoreline. The plaza sits within close proximity to several of Istanbul's historic landmarks, drawing on the area's maritime and industrial heritage. The design's scale and material choices reflect this context, seeking to align with the site's historic layers while introducing a contemporary retail environment.

Foster + Partners Reveals Design for Retail Plaza on Istanbul’s Golden Horn - Image 2 of 4Foster + Partners Reveals Design for Retail Plaza on Istanbul’s Golden Horn - Image 3 of 4Foster + Partners Reveals Design for Retail Plaza on Istanbul’s Golden Horn - Image 4 of 4Foster + Partners Reveals Design for Retail Plaza on Istanbul’s Golden Horn - Image 1 of 4Foster + Partners Reveals Design for Retail Plaza on Istanbul’s Golden Horn - More Images

Halfway Through Expo 2025 Osaka: 10 Must-Visit Pavilions

As Expo 2025 Osaka passes the midpoint of its six-month duration on July 13, the international exposition continues to serve as a global platform for architectural experimentation, cultural exchange, and technological innovation. Officially opened on April 13 on the reclaimed island of Yumeshima, the event is organized under the theme "Designing Future Society for Our Lives," and has already welcomed more than 13 million visitors as of late July. Conceived as a space for collaboration across disciplines and borders, the Expo brings together more than 150 national, thematic, and corporate pavilions.

Halfway Through Expo 2025 Osaka: 10 Must-Visit Pavilions - Image 1 of 4Halfway Through Expo 2025 Osaka: 10 Must-Visit Pavilions - Image 2 of 4Halfway Through Expo 2025 Osaka: 10 Must-Visit Pavilions - Image 3 of 4Halfway Through Expo 2025 Osaka: 10 Must-Visit Pavilions - Image 4 of 4Halfway Through Expo 2025 Osaka: 10 Must-Visit Pavilions - More Images+ 6

Foster + Partners Reveals Central Crossing Mixed-Use Development in Hong Kong

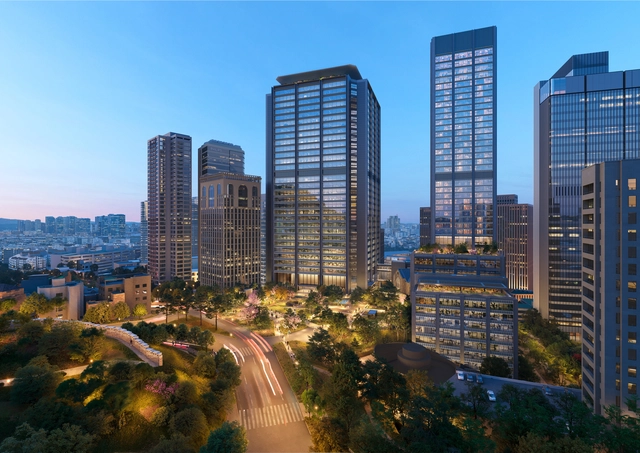
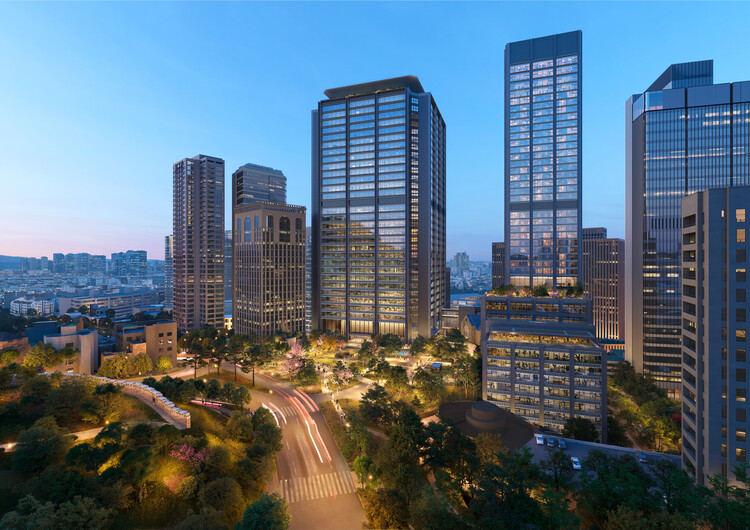
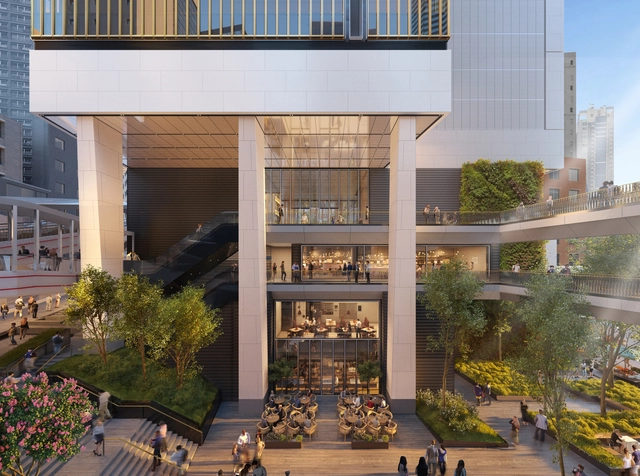
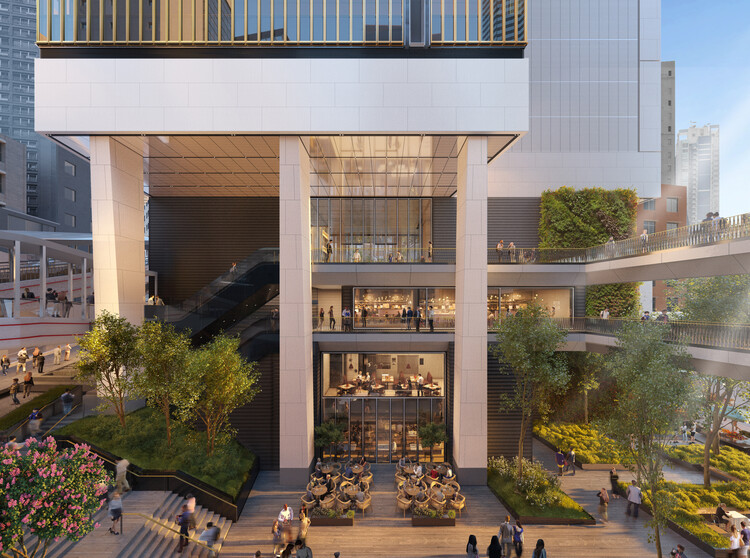
Foster + Partners has unveiled designs for Central Crossing, a new mixed-use development in the heart of Hong Kong's Central district. Located at 118 Wellington Street and bordered by Graham, Gage, and Cochrane Streets, the project is a joint venture between Wing Tai Properties Limited and CSI Properties Limited. Positioned within a triangle formed by the historic landmarks Tai Kwun, PMQ, and Central Market, the site offers a rare opportunity to build within one of the city's most vibrant and historically layered neighborhoods. Central Crossing continues Foster + Partners' ongoing engagement with historical contexts, following earlier interventions such as the Carré d'Art in Nîmes and the extension to the Royal Academy in London. The project seeks to balance sensitivity to its urban fabric with an architectural presence, contributing to the evolving identity of Central.

Foster + Partners Reveals Central Crossing Mixed-Use Development in Hong Kong - Image 1 of 4Foster + Partners Reveals Central Crossing Mixed-Use Development in Hong Kong - Image 2 of 4Foster + Partners Reveals Central Crossing Mixed-Use Development in Hong Kong - Image 3 of 4Foster + Partners Reveals Central Crossing Mixed-Use Development in Hong Kong - Image 4 of 4Foster + Partners Reveals Central Crossing Mixed-Use Development in Hong Kong - More Images

Foster + Partners Designs High-Rise Office Tower for Sudameris Bank in Asunción, Paraguay

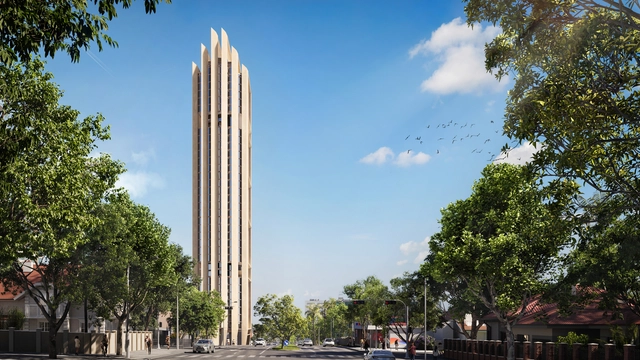
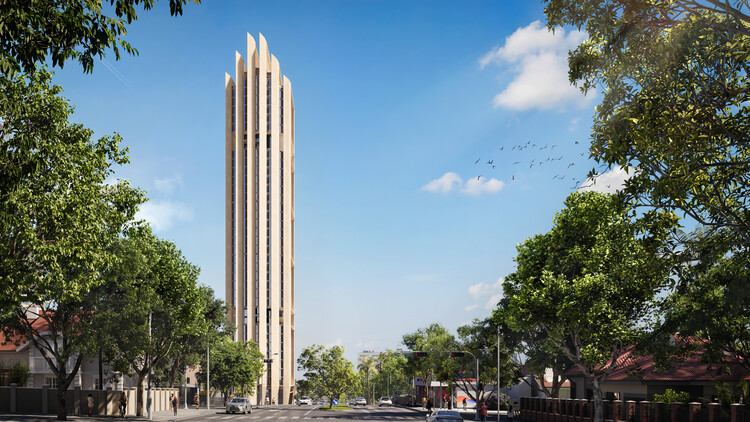
Foster + Partners has won an international competition to design the headquarters of Sudameris Bank in Asunción, Paraguay. The project, named Sudameris Plaza, is a 39-storey office tower featuring an exposed concrete frame and an angular form. It includes a landscaped plaza, art gallery, auditorium, and a large public garden at the tower's base. The studio aims to integrate greenery throughout the shared spaces of the building, fostering a strong connection with nature from within the tower.

Foster + Partners Designs High-Rise Office Tower for Sudameris Bank in Asunción, Paraguay - Image 1 of 4Foster + Partners Designs High-Rise Office Tower for Sudameris Bank in Asunción, Paraguay - Image 2 of 4Foster + Partners Designs High-Rise Office Tower for Sudameris Bank in Asunción, Paraguay - Image 3 of 4Foster + Partners Designs High-Rise Office Tower for Sudameris Bank in Asunción, Paraguay - Image 4 of 4Foster + Partners Designs High-Rise Office Tower for Sudameris Bank in Asunción, Paraguay - More Images+ 1

Foster+Partners Unveils Urban Regeneration Masterplan for Shanghai’s Putuo District

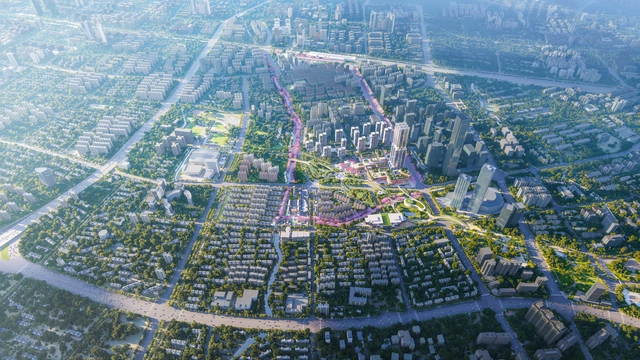
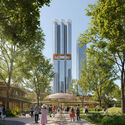
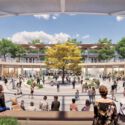
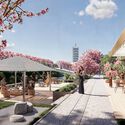
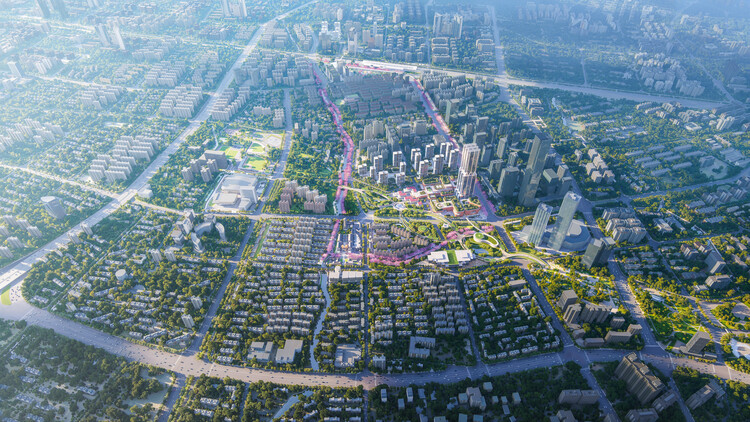
Foster + Partners has won a competition to transform Shanghai's Putuo District. The 3.2-square-kilometre masterplan focuses on the urban regeneration of the area surrounding Shanghai West Railway Station, creating a new gateway to China's most populous city. Structured around key transportation modes, the project includes two parallel pedestrian corridors that connect the station to Zhenru Temple and a new urban center planned on a currently undeveloped site. The masterplan follows the 2024 proposals for the Changfeng mixed-use development within Putuo District's Shanghai Science and Technology Finance cluster, part of the broader Shanghai 2035 Masterplan.

Foster+Partners Unveils Urban Regeneration Masterplan for Shanghai’s Putuo District - Image 1 of 4Foster+Partners Unveils Urban Regeneration Masterplan for Shanghai’s Putuo District - Image 2 of 4Foster+Partners Unveils Urban Regeneration Masterplan for Shanghai’s Putuo District - Image 3 of 4Foster+Partners Unveils Urban Regeneration Masterplan for Shanghai’s Putuo District - Image 4 of 4Foster+Partners Unveils Urban Regeneration Masterplan for Shanghai’s Putuo District - More Images

Hong Kong's Queensway Reimagined: Sara Klomps on the Genesis and Ambition of The Henderson by Zaha Hadid Architects

Subscriber Access | 

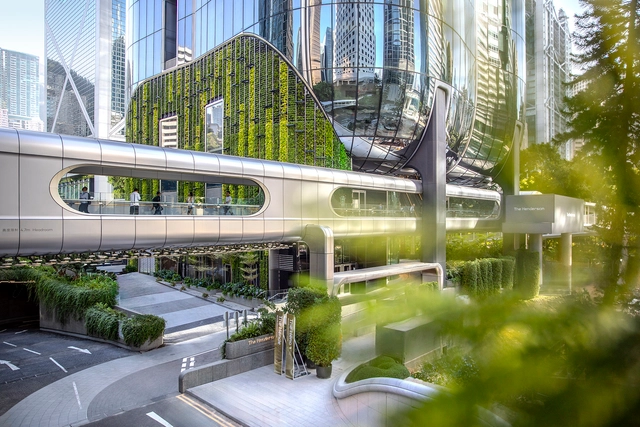
Architectural landmarks often cluster together. In Tokyo, the iconic Omotesando is a well-known stretch where global "starchitects" built flagship luxury retail spaces in the 2000s. Hong Kong has a lesser-known but equally powerful architectural agglomeration along Queensway—though historically more corporate and less publicly engaging. Beginning in the 1980s, this corridor became home to a series of landmark buildings by some of the world's most prominent architects: Norman Foster's HSBC Headquarters, I.M. Pei's Bank of China Tower, Paul Rudolph's Lippo Centre, and the nearby Murray Building by Ron Phillips—now revitalized as a hotel by Foster + Partners. The area is further enriched later on by Heatherwick Studio's renovation of Pacific Place and Tod Williams Billie Tsien Architects' Asia Society Hong Kong Center.

Hong Kong's Queensway Reimagined: Sara Klomps on the Genesis and Ambition of The Henderson by Zaha Hadid Architects - Image 1 of 4Hong Kong's Queensway Reimagined: Sara Klomps on the Genesis and Ambition of The Henderson by Zaha Hadid Architects - Image 2 of 4Hong Kong's Queensway Reimagined: Sara Klomps on the Genesis and Ambition of The Henderson by Zaha Hadid Architects - Image 3 of 4Hong Kong's Queensway Reimagined: Sara Klomps on the Genesis and Ambition of The Henderson by Zaha Hadid Architects - Image 4 of 4Hong Kong's Queensway Reimagined: Sara Klomps on the Genesis and Ambition of The Henderson by Zaha Hadid Architects - More Images+ 7

Navigating Boundaries: The Architectural Legacy of Lighthouses

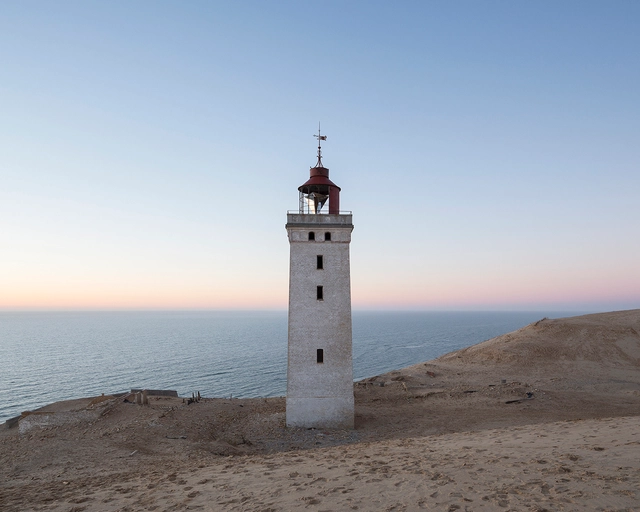
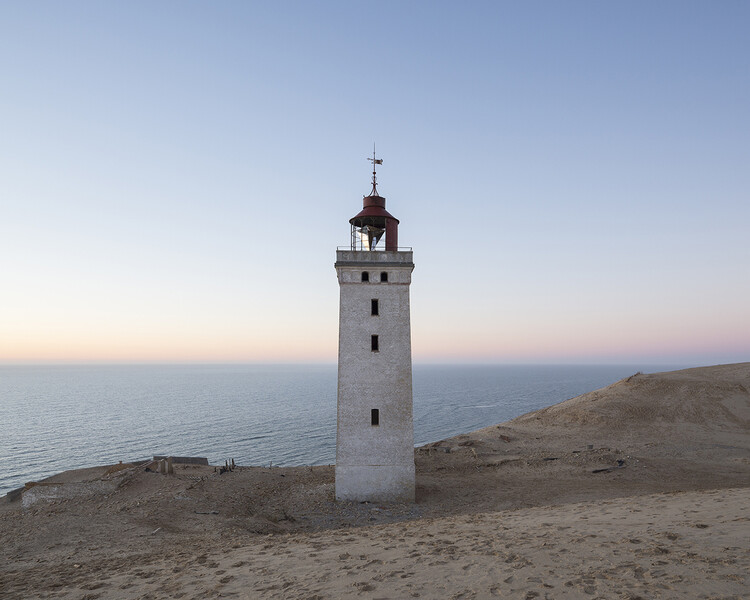
Lighthouses have stood along the margins of continents and islands for centuries as points of light in vast maritime territories. Rising in solitude from rocky cliffs, reefs, and headlands, these towers were tools for navigation and instruments of spatial clarity, shaping coastlines and marking the boundary between land and sea. Built to guide, warn, and locate, they constituted a global network of visibility long before the advent of digital mapping. Yet as maritime technologies evolved, many of these structures lost their original purpose. The typology, once essential, now stands at the edge of obsolescence. What remains is not merely an architectural relic, but a powerful spatial form — resilient, symbolic, and increasingly open to reinterpretation.

Navigating Boundaries: The Architectural Legacy of Lighthouses - Image 1 of 4Navigating Boundaries: The Architectural Legacy of Lighthouses - Image 2 of 4Navigating Boundaries: The Architectural Legacy of Lighthouses - Image 3 of 4Navigating Boundaries: The Architectural Legacy of Lighthouses - Image 4 of 4Navigating Boundaries: The Architectural Legacy of Lighthouses - More Images+ 26

Foster + Partners Wins Competition to Design the National Memorial to Queen Elizabeth II

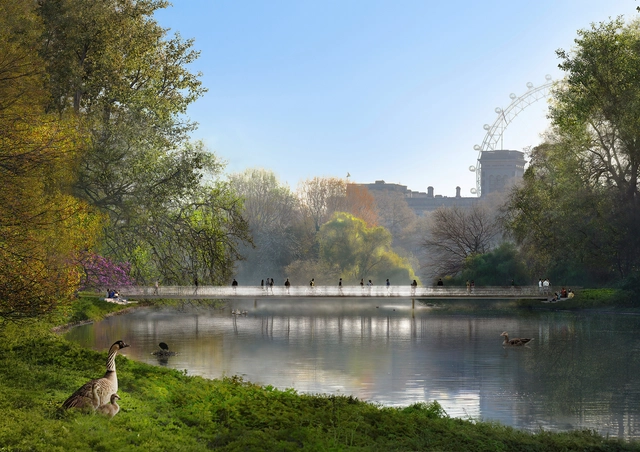
Foster + Partners has won the competition to design the national memorial to Queen Elizabeth II. In February 2025, five finalist teams were selected by the Queen Elizabeth Memorial Committee to develop a master plan honoring and celebrating the late Queen. The memorial aims to provide visitors with a space for reflection in London's St James's Park, a site of historical and constitutional significance. Foster + Partners' winning proposal features a new bridge inspired by the Queen's wedding tiara, a Prince Philip Gate, and new gardens. The design will continue to be developed until April 2026.

Foster + Partners Wins Competition to Design the National Memorial to Queen Elizabeth II - Image 1 of 4Foster + Partners Wins Competition to Design the National Memorial to Queen Elizabeth II - Image 2 of 4Foster + Partners Wins Competition to Design the National Memorial to Queen Elizabeth II - Image 3 of 4Foster + Partners Wins Competition to Design the National Memorial to Queen Elizabeth II - Image 4 of 4Foster + Partners Wins Competition to Design the National Memorial to Queen Elizabeth II - More Images+ 6

Architecture Now: C.F. Møller, Sasaki, 10 Design, and Others Unveil Projects Across Middle East, Asia, and the U.S.

Subscriber Access | 

A series of recently announced projects across Europe, Asia, the Middle East, and North America reflects an ongoing shift in architectural thinking toward approaches that integrate buildings with their landscapes, programs with public life, and design with long-term environmental goals. In Nantes, France, a healthcare campus redefines medical education through climate-conscious planning, while in San Antonio, Texas, a new arboretum transforms a former golf course into a research-driven public landscape. Residential towers are rising beside Bangkok's Lumphini Park, a new coastal community is underway in the UAE, and an expansion to the Nelson-Atkins Museum in Kansas City reconsiders how cultural institutions connect with their surroundings. Together, these announcements point to a growing interest in projects that embed architecture within broader ecological and civic systems, proposing new models of spatial integration, accessibility, and resilience.

Architecture Now: C.F. Møller, Sasaki, 10 Design, and Others Unveil Projects Across Middle East, Asia, and the U.S. - Image 1 of 4Architecture Now: C.F. Møller, Sasaki, 10 Design, and Others Unveil Projects Across Middle East, Asia, and the U.S. - Image 2 of 4Architecture Now: C.F. Møller, Sasaki, 10 Design, and Others Unveil Projects Across Middle East, Asia, and the U.S. - Image 3 of 4Architecture Now: C.F. Møller, Sasaki, 10 Design, and Others Unveil Projects Across Middle East, Asia, and the U.S. - Image 4 of 4Architecture Now: C.F. Møller, Sasaki, 10 Design, and Others Unveil Projects Across Middle East, Asia, and the U.S. - More Images+ 9

Architecture Now: From India’s New Administrative Capital to Singapore’s Expanding Airport, Discover Projects by Foster + Partners, SOM, Heatherwick Studio, and More

Subscriber Access | 

From new city-scale developments to adaptive reuse proposals, this edition of Architecture Now highlights a range of recently announced projects around the world. Foster + Partners leads the restart of Amaravati, a planned capital city in India; Safdie Architects proposes a new tower in Portland's historic Old Port; and SOM breaks ground on a cultural and academic pavilion at Temple University. Other updates include a preservation plan for a historic bridge in Prague, a coastal hospitality development in Abu Dhabi, and a large-scale housing project in Brooklyn designed by TenBerke. Together, these projects reflect evolving priorities in housing, sustainability, heritage, and public space across diverse global contexts.

Architecture Now: From India’s New Administrative Capital to Singapore’s Expanding Airport,  Discover Projects by Foster + Partners, SOM, Heatherwick Studio, and More - Image 1 of 4Architecture Now: From India’s New Administrative Capital to Singapore’s Expanding Airport,  Discover Projects by Foster + Partners, SOM, Heatherwick Studio, and More - Image 2 of 4Architecture Now: From India’s New Administrative Capital to Singapore’s Expanding Airport,  Discover Projects by Foster + Partners, SOM, Heatherwick Studio, and More - Image 3 of 4Architecture Now: From India’s New Administrative Capital to Singapore’s Expanding Airport,  Discover Projects by Foster + Partners, SOM, Heatherwick Studio, and More - Image 4 of 4Architecture Now: From India’s New Administrative Capital to Singapore’s Expanding Airport,  Discover Projects by Foster + Partners, SOM, Heatherwick Studio, and More - More Images+ 10

UK Government Reveals Five Shortlisted Designs for the Queen Elizabeth II Memorial in London

The UK Government has revealed five shortlisted design concepts for the Queen Elizabeth II Memorial, set to be located in the historically significant landscape of St James's Park in London. The proposals, now accessible through a newly launched online gallery, mark a key stage in the development of a national tribute to the late monarch. Public feedback on the exhibited proposals will be gathered until 19 May 2025 and will inform the Committee's decision on the winning design team, expected to be announced in early summer 2025. The final design is anticipated to be unveiled in 2026, coinciding with the centenary of Queen Elizabeth II's birth.
UK Government Reveals Five Shortlisted Designs for the Queen Elizabeth II Memorial in London - Image 1 of 4UK Government Reveals Five Shortlisted Designs for the Queen Elizabeth II Memorial in London - Image 2 of 4UK Government Reveals Five Shortlisted Designs for the Queen Elizabeth II Memorial in London - Image 3 of 4UK Government Reveals Five Shortlisted Designs for the Queen Elizabeth II Memorial in London - Image 4 of 4UK Government Reveals Five Shortlisted Designs for the Queen Elizabeth II Memorial in London - More Images+ 16