Courtesy of Battersea Power Station Development Company
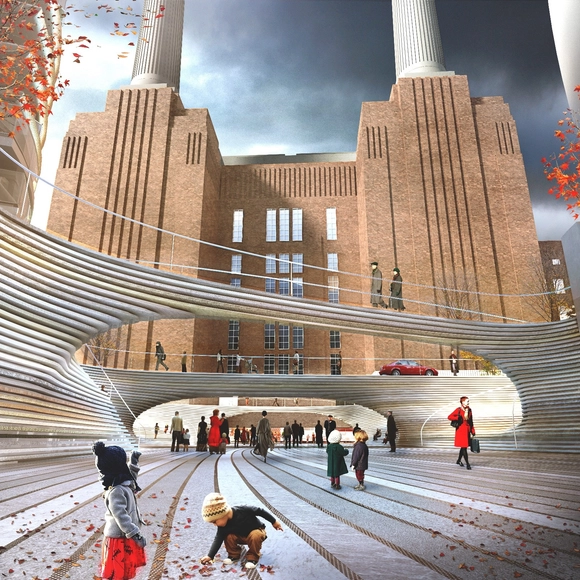
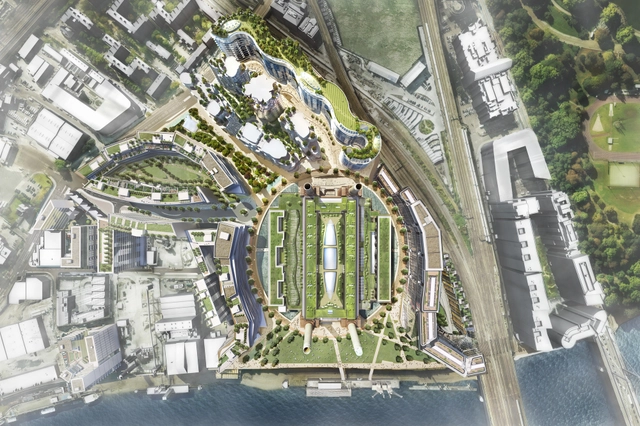
BIG has unveiled the design for their addition to the development at Battersea Power Station, a public square that will link the power station itself with the Electric Boulevard development designed by Norman Foster and Frank Gehry. Called Malaysia Square after the Malaysian development consortium behind the plans, the design features cascading steps that link the main public space at the lower level with the entrance to the power station above. The split-level design also provides for two pedestrian bridges and a road bridge that cross above the "urban canyon" of the public square.
Masterplan. Image Courtesy of Battersea Power Station
BIG is set to make its UK debut. As reported by the Architect’s Journal, the Danish practice has been selected from an international shortlist to design a public square for Battersea Power Station. Though no formal announcement has been made, the “Malaysia Square” scheme will be a key element in the Wilkinson Eyre-designed masterplan, serving as the development’s “front door.” It will connect the masterplan’s first three phases, just south of the listed landmark, which include Frank Gehry and Foster + Partners’ proposed “Electric Boulevard.”
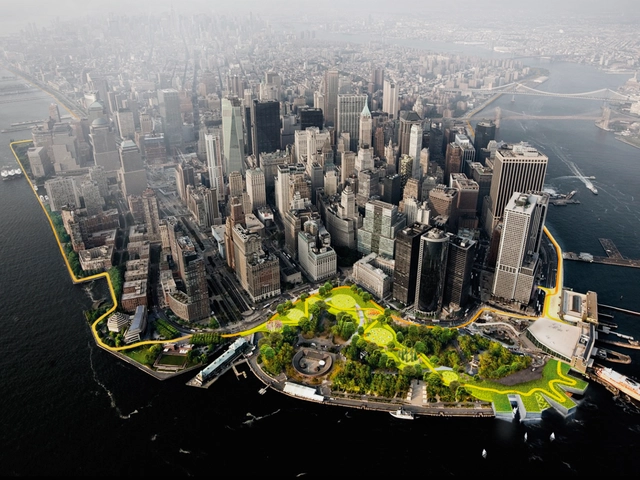
This past month at WIRED by Design, Bjarke Ingels gave a rundown of his most ambitious projects, highlighting one underlining theme: BIG’s mission to “create social infrastructure for resilient cities.” From their Manhattan “BIG U” storm proofing plan, recently awarded $400 million in federal funds, to their “ski slope” waste-to-energy plant currently underway in Copenhagen, the Danish practice is undoubtedly fulfilling their mission in a BIG and infectious way.
This year’s festival is taking place from October 1-3, featuring three days of talks, key-note speakers- including Rocco Yim and Richard Rogers - and networking opportunities. With “Architects and the City” as the overarching theme for this year’s main conference sessions, the festival will focus on the contributions architects can make to cities and how they affect – and are affected by – politics, infrastructure, planning communities and technology.
Click here to view the full shortlist and here for day 1 winners. And read on after the break for the full list of WAF day 2 category winners.
The Holcim Foundation has announced the Winners of the Holcim Awards 2014 for North America, the award which recognizes the most innovative and advanced sustainable construction designs. Among the winners are BIG and The Living, with designs which the jury stated showed "sophisticated and multi-disciplinary responses to the challenges facing the building and construction industry."
The ten recognized projects share over $300,000 in prize money, with the top three projects overall going on to be considered for the global Holcim Awards awards, to be selected in 2015.
Read on after the break for the full list of winners
Referring to his work as “promiscuous hybrids,” Bjarke Ingels details his vision of “worldcraft” where architecture harnesses the desires, knowledge and technology of its people to transform surreal dreams into reality.
After producing major revisions on a previously rejected design, BIG have had their second design rejected for the Kimball Art Center in Park City, Utah. City Hall rejected the design on the basis of appearance, arguing that it did not relate to the historic city centre "aesthetically, visually or historically." The second design by BIG marked a complete departure from the original that was selected as the winner of an architectural contest hosted by the Kimball Art Center.
BIG's LEGO House is now under construction, following a one of a kind foundation laying ceremony featuring - what else - supersized lego bricks. Bjarke Ingels himself was in attendance to lay one of the foundation bricks. Constructed in LEGO's hometown of Billund, Denmark, the LEGO House will be a 12,000 square metre "hands-on minds-on experience centre."
More on the LEGO House, and the foundation laying ceremony, after the break
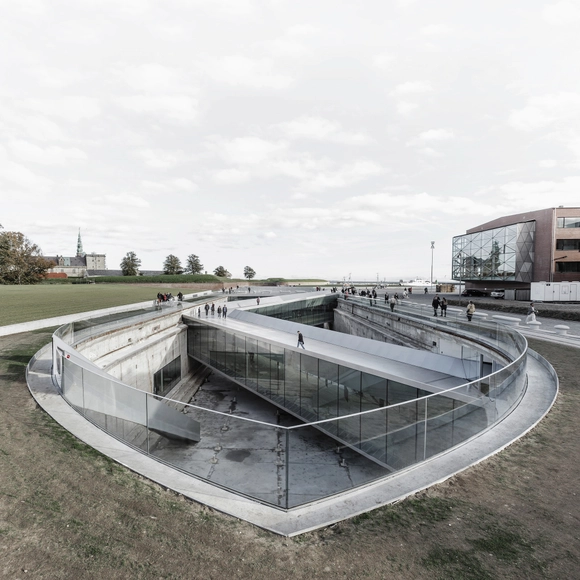
With a voluminous portfolio and a bold, light-hearted persona, Bjarke Ingels is among the most respected young architects of the era. Now, as he enters his forties, this article from Icon looks at one of his longest-running projects: The Danish National Maritime Museum. Exploring the development of this project from competition winning proposal in 2006 to completion last year, it discusses some of BIG’s more daring decisions for the museum’s design, as well as Ingels’ development as an architect on the international stage.
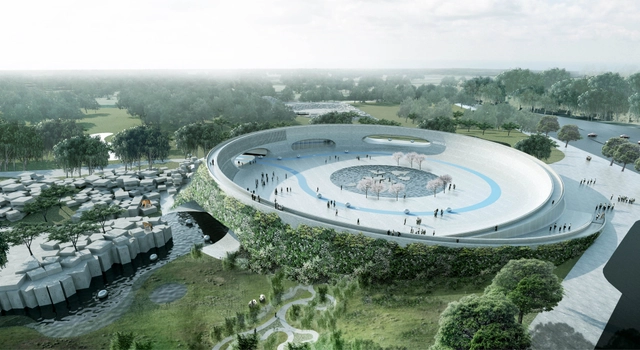
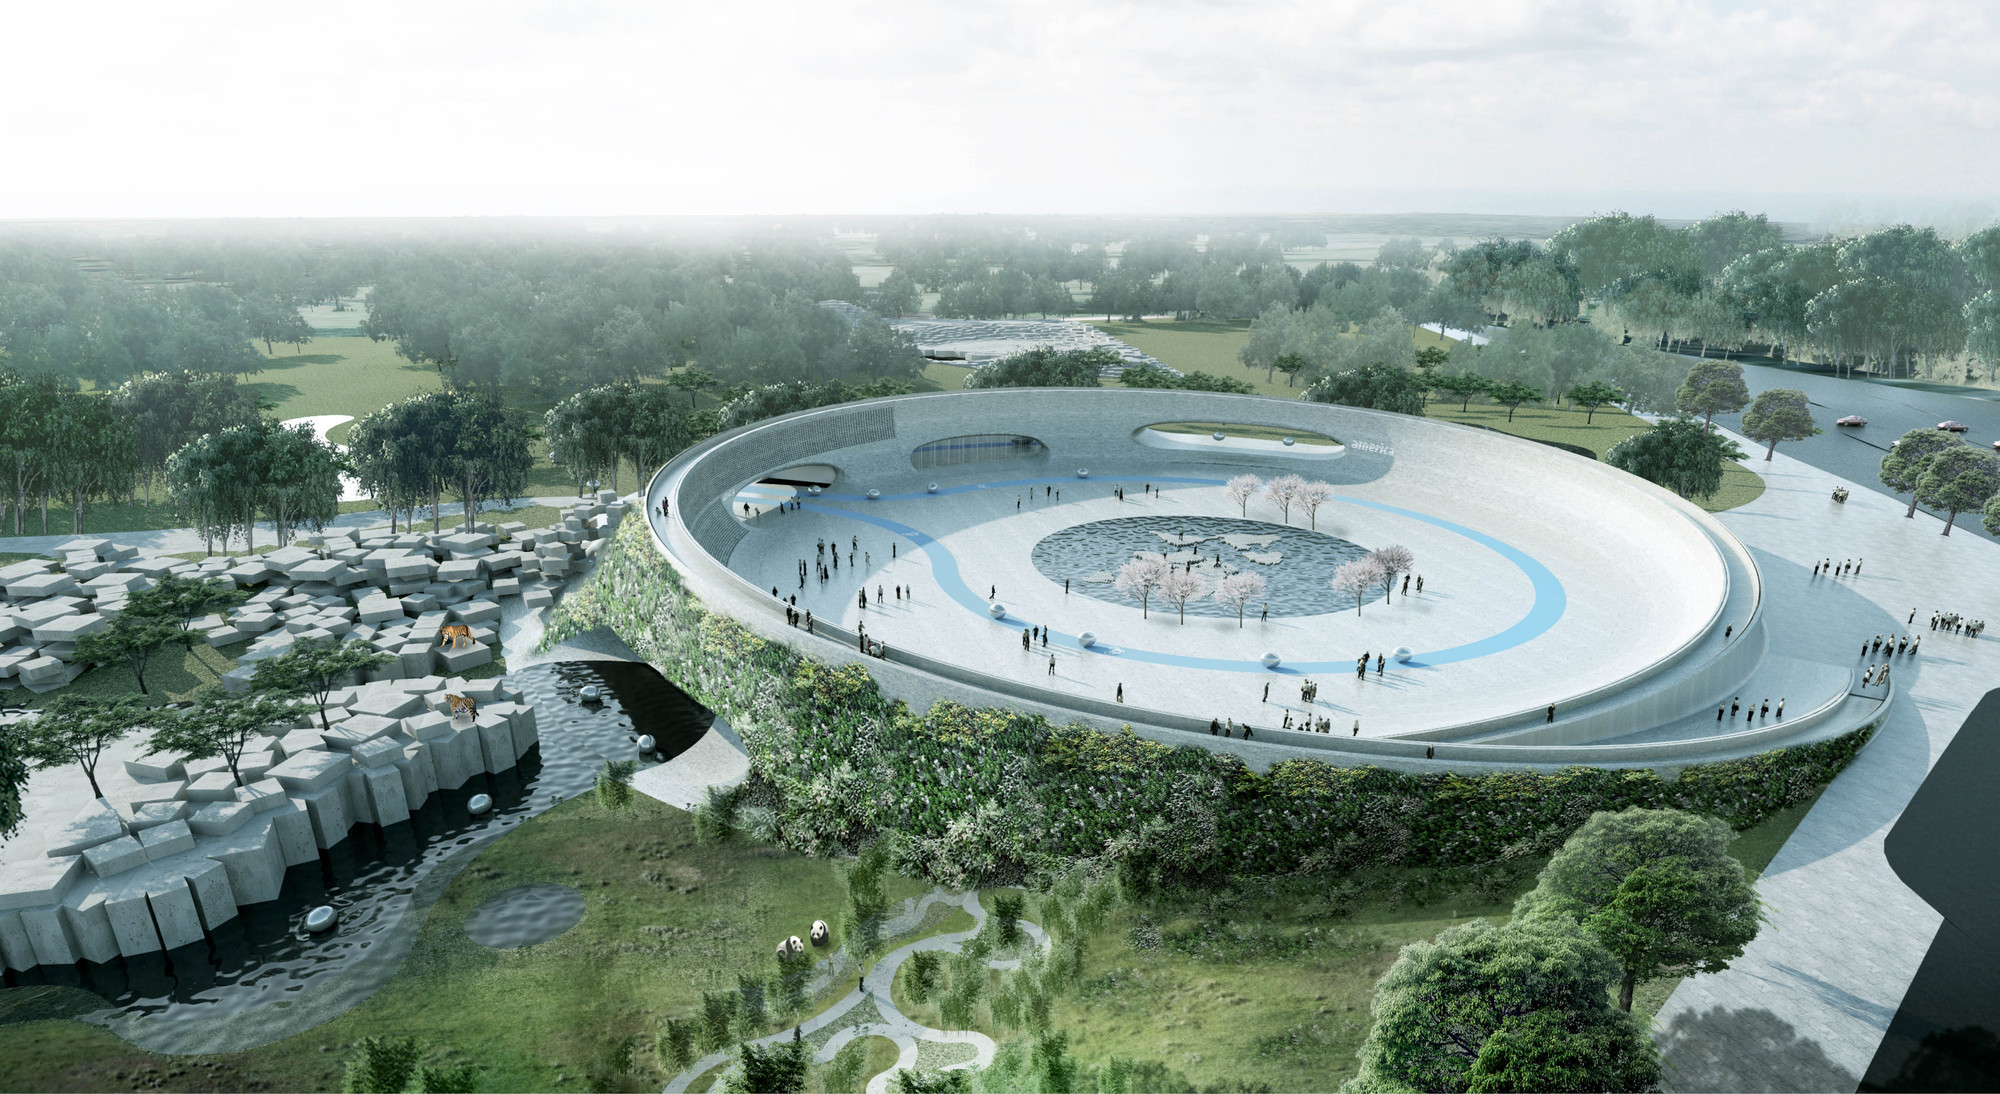
Danish architects BIG (Bjarke Ingels Group) have just released ambitious designs for a zoo in Givskud, Denmark. It's a project that provides an intriguing opportunity for, as BIG explains, the creation of a space with "the best possible and freest possible environment for the animals’ lives and relationships with each other and visitors." The firm has been working for the past two years to make Zootopia what the Danish press is calling "the world's most advanced zoo." According to Givskud Zoo's director Richard Østerballe, the park's transformation will benefit greatly from BIG's fresh approach to design--one that has been characterized by the integration of nature and natural elements into cutting-edge, innovative architecture.
The project will attempt to "integrate and hide buildings" within the landscape. Upon entering the zoo, visitors can either enter a large central square or climb the "building-landscape," allowing them to get a general overview of the layout of the park. From this central element, visitors can access different areas of the zoo. A 4km hiking trail connects the different areas (which represent the continents of Africa, America and Asia).
The first phase is expected to be completed in 2019 to coincide with the park's 50th anniversary.
Read on for more images and BIG's project statement.
Yesterday, US Housing and Urban Development (HUD) Secretary Shaun Donovan announced OMA, BIG and four other teams as the winner of "Rebuild by Design", a competition aimed at rebuilding areas affected by Hurricane Sandy focusing on resilience, sustainability and and livability.
In total, HUD have allocated $920 million to the six projects in New York, New Jersey and Long Island to enable the completion of this vision.
Read more about the winning schemes after the break
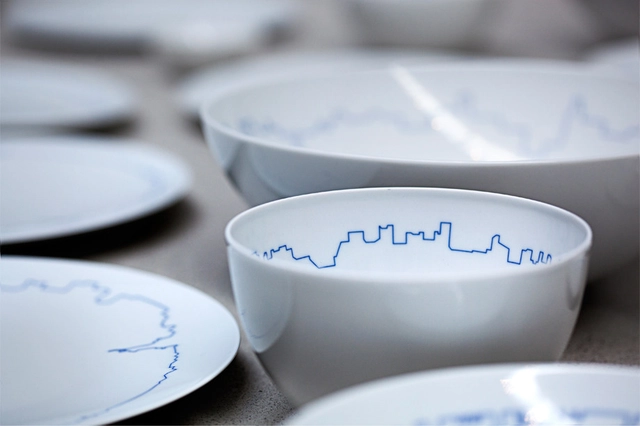
TAC tableware – designed in the 1960s by Walter Gropius and influenced by the Bauhaus style – has been given new life by BIG and the industrial design studio Kilo. The new tableware set features the heritage blue skylines of twelve cities, including Copenhagen, London, and New York. To check out the full set and spot the likes of Big Ben and the Statue of Liberty, head to the manufacturer's website by clicking here.
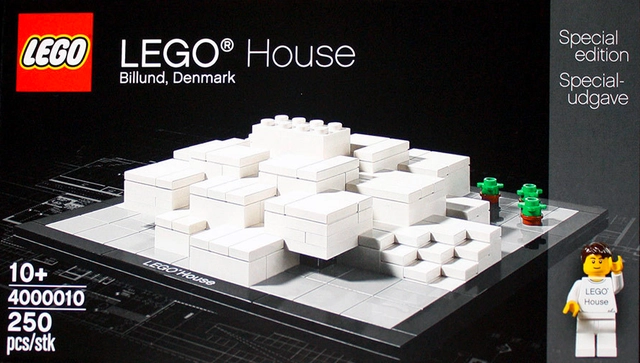
LEGO® has released their newest, limited-edition architecture set: BIG’s unbuilt LEGO® House. Planned for completion in 2016, the creatively stacked “experience center,” which will commemorate the toy company’s history and future, is the first unbuilt project offered as part of the series.
The minimalist, white block set is only available for purchase in LEGO®'s hometown of Billund (or here on ebay). A glimpse of just how the blocks (and building) might be constructed, after the break...
Videos
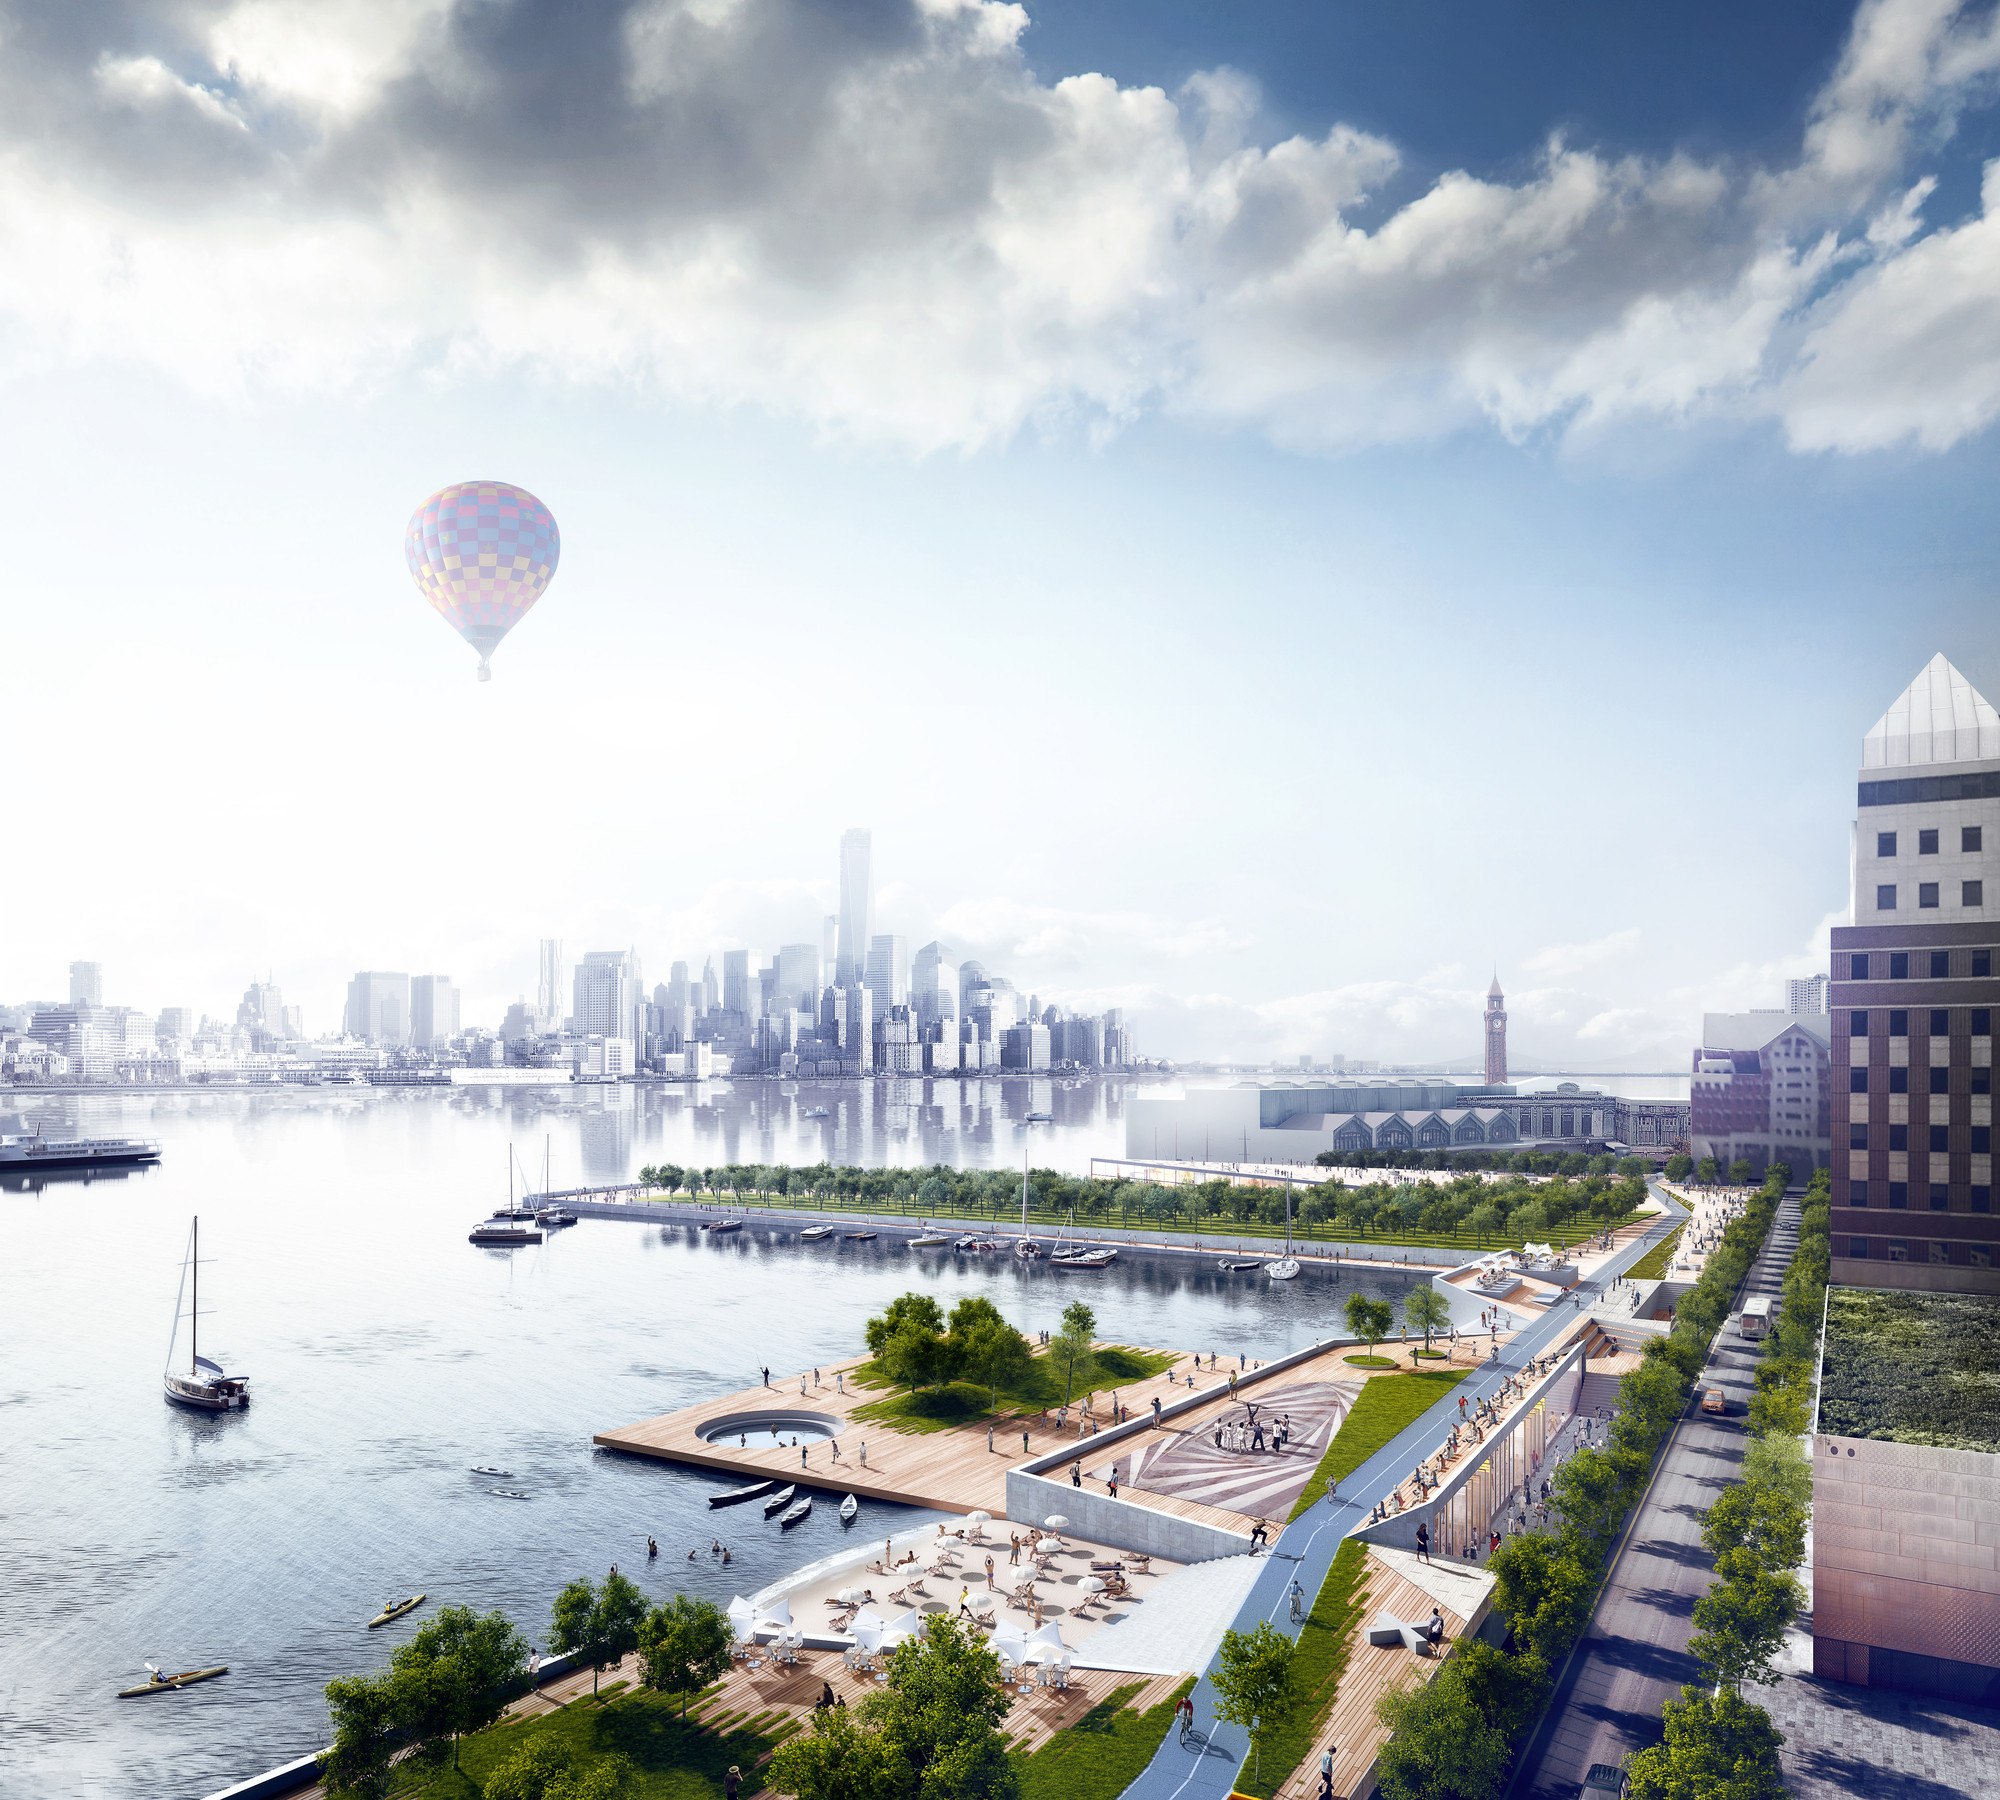
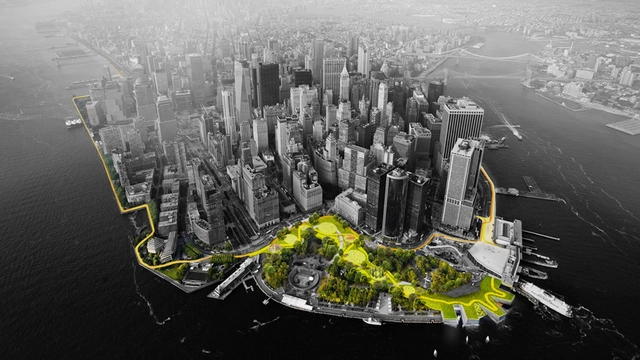
Render for The BIG U, "The Harbor Berm," an elevated path through the park. Image Courtesy of rebuildbydesign.org
Yesterday BIG, along with 9 other teams including OMA and WXY, unveiled their proposals for "Rebuild by Design," a competition which tasks teams with improving the resiliency of waterfront communities through locally-responsive, innovative design. Each proposal was required to be "flexible, easily phased, and able to integrate with existing projects in progress." As Henk Ovink, the Principal of "Rebuild by Design" as well as the Senior Advisor to the U.S. Department of Housing and Urban Development (HUD) Secretary Shaun Donovan, stated: "Rebuild by Design is not about making a plan, but about changing a culture." The winners will be announced later this spring.
BIG's proposal, The BIG U, is rooted in the firm's signature concepts of social infrastructure and hedonistic sustainability. It envisions a 10-mile protective system that encircles Manhattan, protecting the city from floods and storm water while simultaneously providing public realms specific to the needs of the city's diverse communities. Bjarke Ingels states: "We asked ourselves: What if we could envision the resilience infrastructure for Lower Manhattan in a way that wouldn’t be like a wall between the city and the water, but rather a string of pearls of social and environmental amenities tailored to their specific neighborhoods, that also happens to shield their various communities from flooding. Social infrastructure understood as a big overall strategy rooted in the local communities.”