1. ArchDaily
  2. Adaptive Reuse

Adaptive Reuse: The Latest Architecture and News

Architecture Tailored for the Deaf and Hard-of-Hearing Community: Gallaudet University’s DeafSpace Principles

Subscriber Access | 

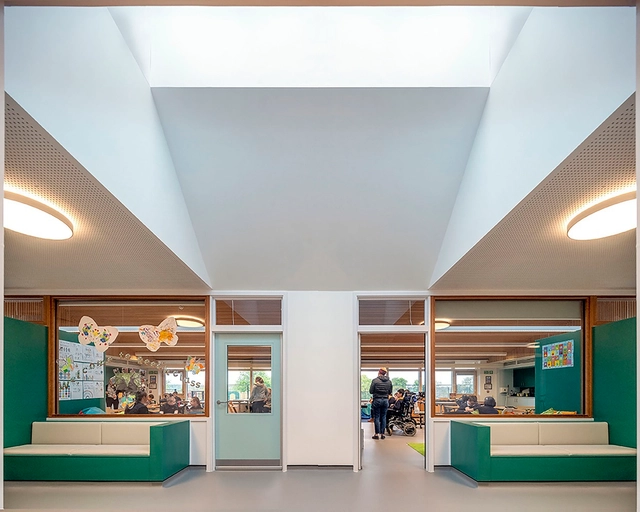
Gallaudet University was established in 1864, becoming the first American educational institution for the deaf and hard of hearing. The university is officially bilingual, with American Sign Language (ASL) and written English used throughout the educational programs. Over the years, the university has grown, adapting both its teaching methods and its spaces to the needs of its students, in turn learning from them how to counter the challenges they face and create a safer and more comfortable environment. These lessons turned into design guidelines, created to educate the architectural community about the strategies they can employ to create more accessible spaces for all.
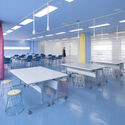
Architecture Tailored for the Deaf and Hard-of-Hearing Community: Gallaudet University’s DeafSpace Principles - Image 1 of 4Architecture Tailored for the Deaf and Hard-of-Hearing Community: Gallaudet University’s DeafSpace Principles - Image 2 of 4Architecture Tailored for the Deaf and Hard-of-Hearing Community: Gallaudet University’s DeafSpace Principles - Image 3 of 4Architecture Tailored for the Deaf and Hard-of-Hearing Community: Gallaudet University’s DeafSpace Principles - Image 4 of 4Architecture Tailored for the Deaf and Hard-of-Hearing Community: Gallaudet University’s DeafSpace Principles - More Images+ 17

Beyond Transforming Structures: Creating New Atmospheres in Preexisting Architecture

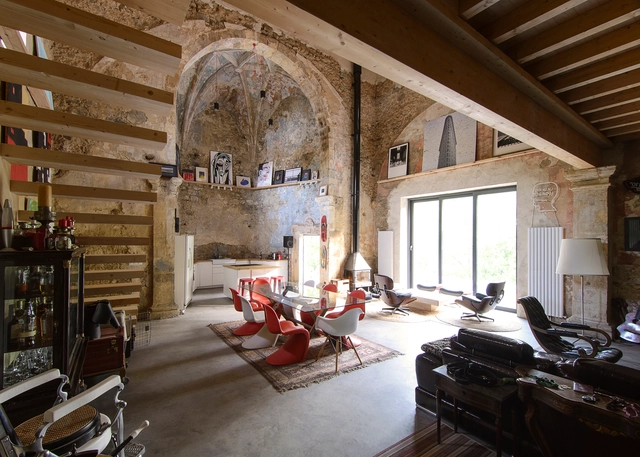
How can architecture professionals transform the atmosphere of a structure? What kinds of interventions can go beyond adaptive reuse to modify spatial perception? As architectural structures are repurposed over time, new uses and needs emerge between spaces and their users. While the structures of old buildings keep the memory of communities alive, the introduction of new life through greenhouses, housing, commerce, offices, or cultural centers brings about new atmospheres where light, ventilation, the integration of nature, and other elements reshape interior experiences.

Beyond Transforming Structures: Creating New Atmospheres in Preexisting Architecture - Image 1 of 4Beyond Transforming Structures: Creating New Atmospheres in Preexisting Architecture - Image 2 of 4Beyond Transforming Structures: Creating New Atmospheres in Preexisting Architecture - Image 3 of 4Beyond Transforming Structures: Creating New Atmospheres in Preexisting Architecture - Image 4 of 4Beyond Transforming Structures: Creating New Atmospheres in Preexisting Architecture - More Images+ 23

Transforming Historic Industrial Buildings in US Cities: 6 Buildings Adapted For The Contemporary Workspace

Subscriber Access | 

Many major cities in the United States are grappling with large industrial buildings that have fallen into disuse. These buildings hold historical and architectural significance and are often protected from demolition. Consequently, architects face the challenge and responsibility of adapting these buildings to contemporary functionalities. Opting against demolition reflects a sustainable construction approach and highlights the importance of honoring the built heritage.

Transforming Historic Industrial Buildings in US Cities: 6 Buildings Adapted For The Contemporary Workspace - Image 1 of 4Transforming Historic Industrial Buildings in US Cities: 6 Buildings Adapted For The Contemporary Workspace - Image 2 of 4Transforming Historic Industrial Buildings in US Cities: 6 Buildings Adapted For The Contemporary Workspace - Image 3 of 4Transforming Historic Industrial Buildings in US Cities: 6 Buildings Adapted For The Contemporary Workspace - Image 4 of 4Transforming Historic Industrial Buildings in US Cities: 6 Buildings Adapted For The Contemporary Workspace - More Images+ 19

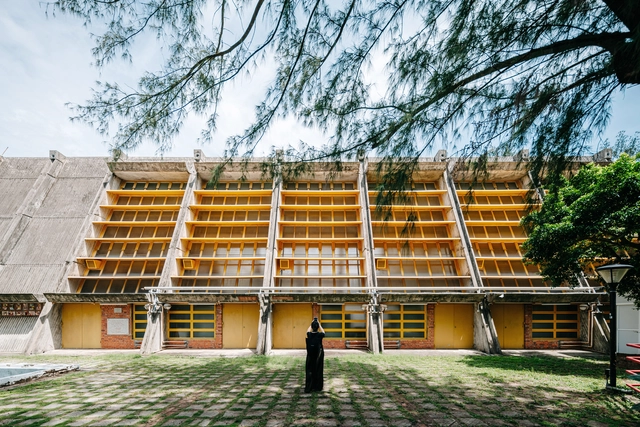
The Evolution of Modernism in Asian Architecture: Key Figures and Landmark Projects

Modernism in architecture emerged at the beginning of the twentieth century, fueled by advancements in science and engineering and a deliberate departure from historical styles. It championed a focus on social equity, urban development, efficiency, and functional design, marking a significant shift in architectural philosophy. Originating primarily in Europe and the United States, modernism captivated the global imagination with its innovative redefinition of space and architecture. Its spread to Asia was facilitated by cross-cultural exchanges—East Asian architects who studied under prominent modernists and European architects working in East Asia through international collaborations or colonial-era influences.

The Evolution of Modernism in Asian Architecture: Key Figures and Landmark Projects - Image 1 of 4The Evolution of Modernism in Asian Architecture: Key Figures and Landmark Projects - Image 2 of 4The Evolution of Modernism in Asian Architecture: Key Figures and Landmark Projects - Image 3 of 4The Evolution of Modernism in Asian Architecture: Key Figures and Landmark Projects - Image 4 of 4The Evolution of Modernism in Asian Architecture: Key Figures and Landmark Projects - More Images+ 34

Transforming Sacred Spaces: 17 Adaptive Reuse Projects Revitalizing Churches

Subscriber Access | 

The architectural practice of reusing and refurbishing should be the first consideration when designing and reshaping our already overbuilt cities. Good architecture prioritizes this approach over demolition, as it can reduce costs, enhance environmental efficiency, and preserve functional structures that can continue serving their purpose for years.

Transforming Sacred Spaces: 17 Adaptive Reuse Projects Revitalizing Churches - Image 1 of 4Transforming Sacred Spaces: 17 Adaptive Reuse Projects Revitalizing Churches - Image 15 of 4Transforming Sacred Spaces: 17 Adaptive Reuse Projects Revitalizing Churches - Image 20 of 4Transforming Sacred Spaces: 17 Adaptive Reuse Projects Revitalizing Churches - Image 4 of 4Transforming Sacred Spaces: 17 Adaptive Reuse Projects Revitalizing Churches - More Images+ 21

From Silos to Iconic Spaces: 15 Projects That Repurpose Industrial Structures

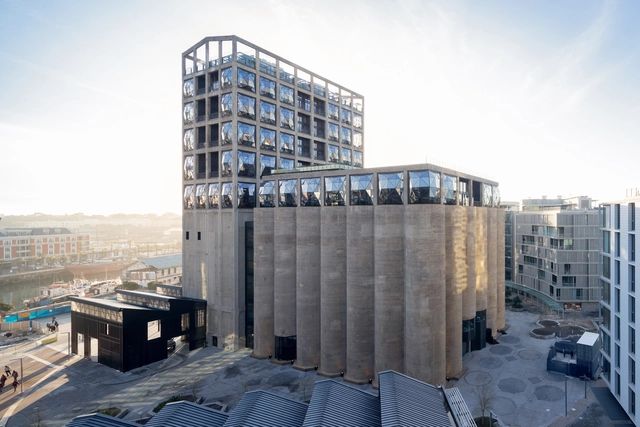
Silos hold a significant place among the remnants of the industrial era, distinguished by both their technological innovations and their iconic presence in urban landscapes. Typically cylindrical and made of reinforced concrete, these structures effectively addressed the demands and challenges of industrialization, providing a robust and economical solution for storage. However, throughout the 20th century, with the advent of new logistics and the relocation of activities from some urban centers to expanding areas, many of these silos were decommissioned.

However, despite their enclosed design appearing to be an obstacle for new uses, recent decades have seen initiatives that embrace and repurpose these structures. These projects integrate silos into the urban environment, emphasizing their significance as part of the local collective memory.

From Silos to Iconic Spaces: 15 Projects That Repurpose Industrial Structures - Image 1 of 4From Silos to Iconic Spaces: 15 Projects That Repurpose Industrial Structures - Image 2 of 4From Silos to Iconic Spaces: 15 Projects That Repurpose Industrial Structures - Image 3 of 4From Silos to Iconic Spaces: 15 Projects That Repurpose Industrial Structures - Image 4 of 4From Silos to Iconic Spaces: 15 Projects That Repurpose Industrial Structures - More Images+ 13

A Compact Yet Fundamental Survey of the Modern Movement: In Conversation with Kenneth Frampton

If there is one book every architecture student must have on their shelf, it must be an architectural history. There is no more comprehensive yet compact alternative than Kenneth Frampton's Modern Architecture: A Critical History, originally published in 1980 by Thames & Hudson. Its much-expanded latest fifth 734-page, 813-illustration edition came out in 2020. In 2023, I discussed the book at length with the author in a video interview, now available on YouTube.

Regarding one compact yet fundamental survey of the evolution of the Modern movement, Modern Architecture: A Critical History is unquestionably the most authoritative, complete, and in-depth chronicle. The most valuable addition to the new book is the introduction of new chapters focusing on regions such as Canada, Mexico, Colombia, Australia, China, India, and Sri Lanka, among others. These chapters shed light on many before-overlooked practices that operated outside of traditional centers of power, namely Western Europe, the United States, and Japan.

A Compact Yet Fundamental Survey of the Modern Movement: In Conversation with Kenneth Frampton - Image 1 of 4A Compact Yet Fundamental Survey of the Modern Movement: In Conversation with Kenneth Frampton - Image 2 of 4A Compact Yet Fundamental Survey of the Modern Movement: In Conversation with Kenneth Frampton - Image 3 of 4A Compact Yet Fundamental Survey of the Modern Movement: In Conversation with Kenneth Frampton - Image 4 of 4A Compact Yet Fundamental Survey of the Modern Movement: In Conversation with Kenneth Frampton - More Images+ 5

Winner Announced: ArchDaily X ICEX's Spanish Refurbishment Competition

 | Sponsored Content

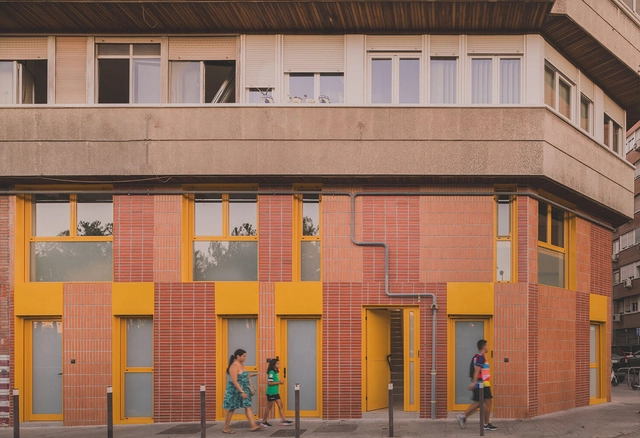
Why demolish when you can embellish? A collaboration between ArchDaily and ICEX highlights the most outstanding remodeling, reuse, extension and renovation works recently built in Spain. This competition focuses on how Spanish architecture values the revitalization of historic buildings and centers, and recovers existing structures promoting a more balanced urban development. In Spain, old casonas become boutique gems, and factories like Madrid's Matadero morph into cultural havens—a clever mix of tradition and modern flair. After all, good design isn't built—it's built upon.

Winner Announced: ArchDaily X ICEX's Spanish Refurbishment Competition - Image 1 of 4Winner Announced: ArchDaily X ICEX's Spanish Refurbishment Competition - Image 2 of 4Winner Announced: ArchDaily X ICEX's Spanish Refurbishment Competition - Image 3 of 4Winner Announced: ArchDaily X ICEX's Spanish Refurbishment Competition - Image 4 of 4Winner Announced: ArchDaily X ICEX's Spanish Refurbishment Competition - More Images+ 7

Beyond Conventional Design: The Unique Approaches of Office ParkScheerbarth

Office ParkScheerbarth, selected as one of ArchDaily's 2024 Best New Practices, was founded in Berlin in 2019 by principals Moojin Park and Benjamin Scheerbarth. Together, they create a synthesis between architecture, urban planning, and social science, drawings on cultural and educational contexts from Korea, the US, and Germany. Their work creates spaces that welcome versatility, challenges, and growth. The duo embodies a fusion of cultures, nationalities, and diverse disciplines, approaching each project from multiple perspectives and emphasizing adaptability, respect for ownership, and the continuous pursuit of knowledge and innovation. Challenging norms and regulations of the built environment, Moojin Park and Benjamin Scheerbarth share a commitment to pushing and exploring design boundaries. They met during their Master's studies in the US, where their shared vision took shape and marked the beginning of their journey together.

Beyond Conventional Design: The Unique Approaches of Office ParkScheerbarth - Image 1 of 4Beyond Conventional Design: The Unique Approaches of Office ParkScheerbarth - Image 2 of 4Beyond Conventional Design: The Unique Approaches of Office ParkScheerbarth - Image 3 of 4Beyond Conventional Design: The Unique Approaches of Office ParkScheerbarth - Image 4 of 4Beyond Conventional Design: The Unique Approaches of Office ParkScheerbarth - More Images+ 7

Aesthetics Alone Do Not Give Sacred Space Its Meaning

This article was originally published on Common Edge.

In the post-pandemic era, an oversupply of underutilized churches is a growing reality. Besides offering explorations in adaptive reuse, what does this trend say about modern spirituality? Have humans lost interest in the sacred? In a recent article on Common Edge, Duo Dickinson addressed this concern by claiming that "the cultural change that is causing the abandonment of churches does not end the human search for the sacred."

While correctly stating that no formula can turn architecture into "the holy," he seemed to indicate that a new spirituality might still be found in architectural form. As we consider what changing forms of sacred space mean for the modern era, looking for a revitalization of spirituality through architecture alone risks a repeat of an error made in the last century: expecting too much of aesthetics.

Aesthetics Alone Do Not Give Sacred Space Its Meaning - Featured ImageAesthetics Alone Do Not Give Sacred Space Its Meaning - Imagem 1 de 4Aesthetics Alone Do Not Give Sacred Space Its Meaning - Imagem 2 de 4Aesthetics Alone Do Not Give Sacred Space Its Meaning - Imagem 3 de 4Aesthetics Alone Do Not Give Sacred Space Its Meaning - More Images

Transforming Urban Spaces: How to Reintegrate Large-Scale Infrastructure Projects?

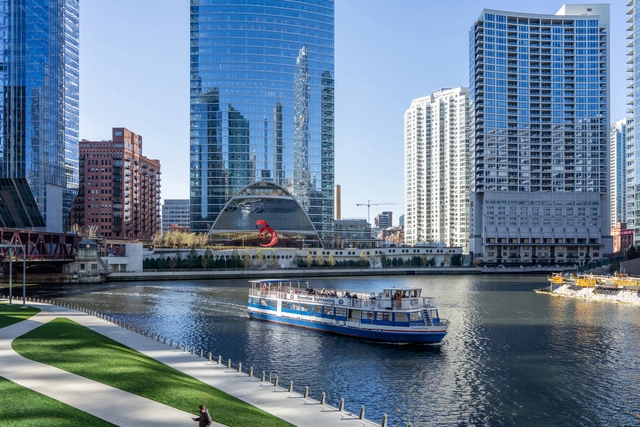
Large-scale infrastructure projects often aim to connect distant locations within urban areas, facilitating quicker transportation, logistics, and commercial activities along their routes. However, while these projects link distant destinations, their substantial physical presence can significantly affect local communities. This may result in the disconnection and disengagement of previously connected neighborhoods, the disruption of public spaces, and generally negative outdoor experiences caused by noise, pollution, and lack of attention and maintenance to these infrastructures.

Nevertheless, several successful built environment projects have re-integrated contentious infrastructure into the community through thoughtful design of outdoor spaces, with Paris' Coulée verte René-Dumont being one of the first examples and New York's High Line being one of the most prominent examples. The High Line demonstrates how well-conceived outdoor projects can address the alienation caused by extensive infrastructure, foster community reconnection, serve as cultural and economic hubs, and even spur further economic redevelopment, as in Hudson Yards.

Transforming Urban Spaces: How to Reintegrate Large-Scale Infrastructure Projects? - Image 1 of 4Transforming Urban Spaces: How to Reintegrate Large-Scale Infrastructure Projects? - Image 5 of 4Transforming Urban Spaces: How to Reintegrate Large-Scale Infrastructure Projects? - Image 4 of 4Transforming Urban Spaces: How to Reintegrate Large-Scale Infrastructure Projects? - Image 2 of 4Transforming Urban Spaces: How to Reintegrate Large-Scale Infrastructure Projects? - More Images+ 24

Retrofitting Brazilian Buildings: Sustainability and Innovation in Downtown São Paulo

Subscriber Access | 

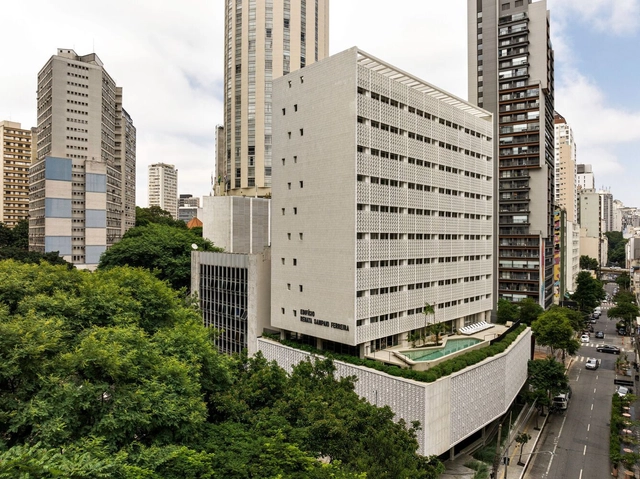
The term "retrofit," unlike rehabilitation or restoration, has been adopted by the market to address technological upgrades in existing buildings. These projects focus on aligning constructions with local technical standards and adapting spaces to be more functional and sustainable, meeting current demands.

Retrofit has become a key practice in contemporary architecture, standing out for its ability to revitalize existing buildings without the need for demolition while offering significant economic and social benefits. This approach is gaining ground in the architectural field, driven by iconic projects and public and private initiatives.

Retrofitting Brazilian Buildings: Sustainability and Innovation in Downtown São Paulo - Imagem 1 de 4Retrofitting Brazilian Buildings: Sustainability and Innovation in Downtown São Paulo - Imagem 2 de 4Retrofitting Brazilian Buildings: Sustainability and Innovation in Downtown São Paulo - Imagem 3 de 4Retrofitting Brazilian Buildings: Sustainability and Innovation in Downtown São Paulo - Imagem 4 de 4Retrofitting Brazilian Buildings: Sustainability and Innovation in Downtown São Paulo - More Images+ 10

Integrating the Past: Contemporary Projects that Preserve Preexisting Façades

Subscriber Access | 

Operating in urban environments often requires us to make decisions regarding pre-existing structures. The increase in city density has directly impacted the availability of space for developing new and independent constructions, sparking debates about what stance to take toward built heritage that has become obsolete—either due to deterioration or because it no longer meets the functional needs of the contemporary population. In cases where buildings have seriously deteriorated or new projects differ greatly from the spatial possibilities an old building can offer, preserving only the façade—as an exterior envelope, almost like a superficial element—can be seen as a partial solution that allows for the preservation, in part, of the urban character of a structure if it holds some public or cultural value. The controversy arises, certainly, from the lack of relationship or connection between the transformed interior and the preserved exterior.

The St. Pauli Bunker Reopens as a Green Destination in Hamburg, Germany

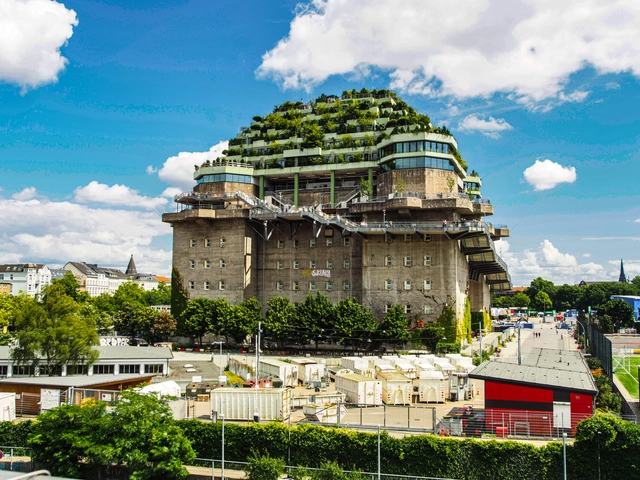
Dating from the1940s, the air raid shelter in Hamburg’s St. Pauli district has been reimagined as a „green mountain,” with expansive gardens covering the top of the wartime structure. Known as the Hochbunker, translated as ‘high bunker,’ the location has undergone a substantial restoration and refurbishment process introducing restaurants, event spaces, and a hotel, together with a rooftop urban park. The bunker has opened to the public on July 5, 2025, with the purpose of reconnecting the community with the iconic structure and its complex history.

The St. Pauli Bunker Reopens as a Green Destination in Hamburg, Germany - Image 1 of 4The St. Pauli Bunker Reopens as a Green Destination in Hamburg, Germany - Image 2 of 4The St. Pauli Bunker Reopens as a Green Destination in Hamburg, Germany - Image 3 of 4The St. Pauli Bunker Reopens as a Green Destination in Hamburg, Germany - Image 4 of 4The St. Pauli Bunker Reopens as a Green Destination in Hamburg, Germany - More Images+ 10

Transforming Office Spaces: Repurposing Underutilized Structures in the United States

The continuation of remote work practices has altered cities' bustling downtown areas along with the traditional office landscape, leaving behind many vacant spaces whose future purpose is a matter of speculation. Four years after the onset of hybrid working policies, office occupancy rates in urban centers remain lower than pre-pandemic levels, signaling a long-term shift in the work environment. Some developers have aimed to reposition these buildings while other are seeking alternative uses of vacant buildings in central location. While both approaches prove beneficial in their own ways, the potential for repurposing office buildings is vast and exciting. From residential living to cutting-edge research facilities, architects and developers explore diverse possibilities and challenges of transforming these underutilized structures into thriving new spaces.

Transforming Office Spaces: Repurposing Underutilized Structures in the United States - Image 1 of 4Transforming Office Spaces: Repurposing Underutilized Structures in the United States - Image 2 of 4Transforming Office Spaces: Repurposing Underutilized Structures in the United States - Image 3 of 4Transforming Office Spaces: Repurposing Underutilized Structures in the United States - Image 4 of 4Transforming Office Spaces: Repurposing Underutilized Structures in the United States - More Images+ 2

The Second Studio Podcast: Architecture Pet Peeves

The Second Studio (formerly The Midnight Charette) is an explicit podcast about design, architecture, and the everyday. Hosted by Architects David Lee and Marina Bourderonnet, it features different creative professionals in unscripted conversations that allow for thoughtful takes and personal discussions.

A variety of subjects are covered with honesty and humor: some episodes are interviews, while others are tips for fellow designers, reviews of buildings and other projects, or casual explorations of everyday life and design. The Second Studio is also available on iTunes, Spotify, and YouTube.

This week David and Marina of FAME Architecture & Design discuss their pet peeves in architecture design. The two cover poorly adapted historical elements; inconsistent use of materiality and detail in a project; dead-end hallways; poor construction execution and more.

Hong Kong’s Adaptive Reuse Projects: A Case Study in Urban Renewal for Cities with a Colonial History

Subscriber Access | 

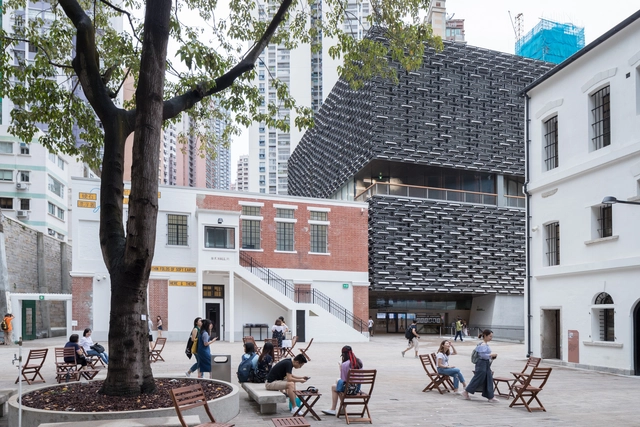
As major cities continue to develop, we face intriguing challenges regarding the preservation and adaptive reuse of significant buildings, sites, and artifacts. This poses a complex question that involves political history, architectural theory, and cultural significance. Adaptive reuse extends beyond architectural and spatial designs; it allows cities and communities to reflect, reevaluate, and reinterpret their history from different perspectives. However, unlike books and words, buildings may not withstand the test of time themselves and serve as firsthand evidence of the stories they tell. How should we question ourselves on what to preserve and demolish? How can communities be involved in the active restoration or adaptation of historic buildings?

Hong Kong’s Adaptive Reuse Projects: A Case Study in Urban Renewal for Cities with a Colonial History - Image 1 of 4Hong Kong’s Adaptive Reuse Projects: A Case Study in Urban Renewal for Cities with a Colonial History - Image 2 of 4Hong Kong’s Adaptive Reuse Projects: A Case Study in Urban Renewal for Cities with a Colonial History - Image 3 of 4Hong Kong’s Adaptive Reuse Projects: A Case Study in Urban Renewal for Cities with a Colonial History - Image 4 of 4Hong Kong’s Adaptive Reuse Projects: A Case Study in Urban Renewal for Cities with a Colonial History - More Images+ 5

Reimagining an Abandoned Urban Landmark: The Story Behind the Piraeus Tower in Athens, Greece

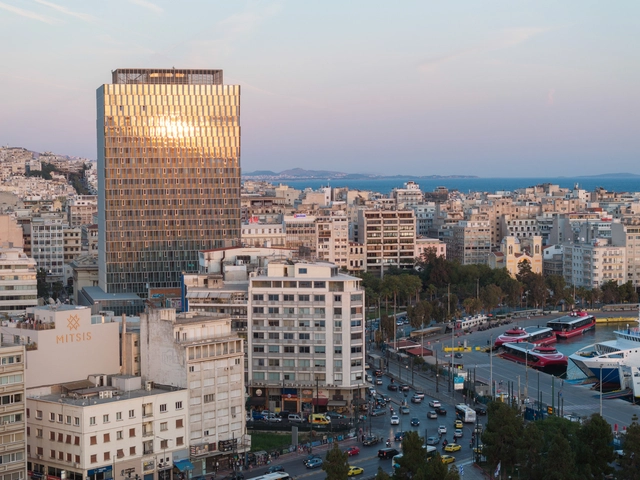
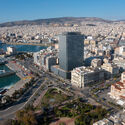
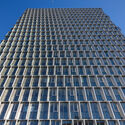
The landmark of Piraeus, located in the heart of the largest passenger port in Europe, began construction in 1972 but remained unfinished and vacant for decades. Finally completed in 2023, after an international competition, it now stands as Greece's first green and digital skyscraper. The architectural firm PILA took on the design of the facades, while the office ASPA-KST designed the commercial spaces, and the new general architectural study was entrusted to Betaplan. After over four years of renovation, Piraeus Tower officially opened its doors to tenants and visitors on June 4th with a night of celebrations, establishing itself as a bustling hub and injecting vitality into the area.

Reimagining an Abandoned Urban Landmark: The Story Behind the Piraeus Tower in Athens, Greece - 1 的图像 4Reimagining an Abandoned Urban Landmark: The Story Behind the Piraeus Tower in Athens, Greece - 2 的图像 4Reimagining an Abandoned Urban Landmark: The Story Behind the Piraeus Tower in Athens, Greece - 3 的图像 4Reimagining an Abandoned Urban Landmark: The Story Behind the Piraeus Tower in Athens, Greece - 4 的图像 4Reimagining an Abandoned Urban Landmark: The Story Behind the Piraeus Tower in Athens, Greece - More Images+ 14