When BIG's proposal for Amager Bakke, a waste-to-energy plant in Copenhagen, was unveiled in 2011, there was a lot for skeptics to pick apart. Is it really possible to run a publicly accessible ski slope on the roof of an industrial building? Would they really be able to make it blow giant smoke (or rather, steam) rings? The whole idea seemed rather too good to be true. The project's ground breaking in 2013 may have silenced some critics, but the video above should convince the rest of the design's feasibility.
Rory Stott
Former ArchDaily's Managing Editor. BA in Architecture from Newcastle University, and interested in how overlooked elements of architectural culture —from the media to competitions to procurement processes can alter the designs we end up with.
BROWSE ALL FROM THIS AUTHOR HERE
↓
Here's How BIG's Power Plant Ski Slope Will Blow Smoke Rings
https://www.archdaily.com/601952/here-s-how-big-s-power-plant-ski-slope-will-blow-smoke-ringsRory Stott
AD Interviews: Xiaodu Liu / URBANUS
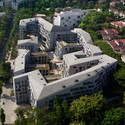
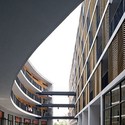
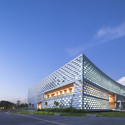
At the end of 2014, we had the opportunity to catch up with Xiaodu Liu, one of the three founding partners of Chinese firm URBANUS. Telling us about the role of architects in today's society - especially in China - he discusses how the creativity which URBANUS is known for plays a part in the business of their practice: "Innovation is actually everything for URBANUS, because the firm is doing projects for very challenging jobs. That's the only way we do marketing; we have to do something creative, otherwise we don't have any marketing tools to get something more conventional... we push ourselves to the limit."
Connected to this, he sees intellectual exchange as the foundation of their success, a mechanism that has allowed them to eschew more traditional marketing: "We have some people similar to us, that are well connected, people understand our work and support our work and they like us. Then we have that network and people refer to us and they actually bring jobs to us... networking is more like in the academic level - a more intellectual exchange."
Watch the full interview above and check out our past coverage of URBANUS below.


https://www.archdaily.com/601718/ad-interviews-xiaodu-liu-urbanusRory Stott
Happy 25th Birthday Photoshop; Architecture Wouldn't be the Same Without You

This past week, Adobe Photoshop turned 25 years old. That’s right: at an age where us mere mortals are often still embarrassingly reliant on our parents, Photoshop is taking the opportunity to look back on how it became one of the world’s most ubiquitous pieces of software, and how in just a quarter-century it has transformed our very conceptions of beauty and even reality itself.
Of course, to the general public Photoshop is probably best-known for the role it has played in the fashion and advertising industries. Serving up heavily processed, idealized images of anatomically dubious models, its effect in our wider culture is well-known, but Photoshop has had its impact on the architecture profession as well. Join us after the break as we look at 25 years of Photoshop in architecture.
https://www.archdaily.com/601337/happy-25th-birthday-photoshop-architecture-wouldn-t-be-the-same-without-you-2Rory Stott
XJTLU Becomes First Chinese Architecture Course with Unconditional RIBA Accreditation
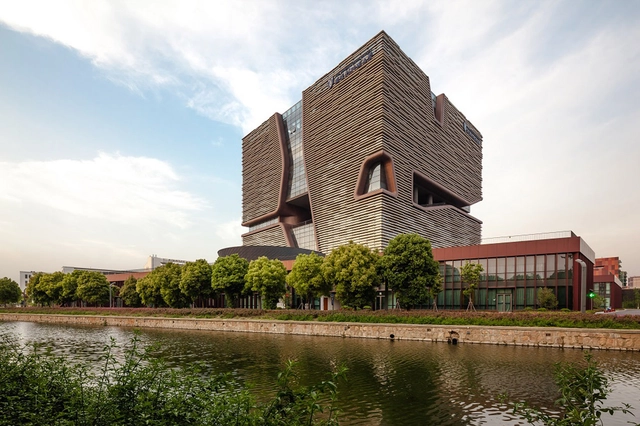
The Royal Institute of British Architects (RIBA) has awarded unconditional RIBA Part 1 accreditation to the undergraduate program at Xi’an Jiaotong-Liverpool University (XJTLU) in Suzhou, making it the first Chinese architecture program to be certified by the UK architecture body. The accreditation marks another first for XJTLU's partner university at Liverpool, which pioneered the RIBA accreditation system by becoming the first certified course in the world in 1906, and officially marks the program at XJTLU as on a par with other architecture schools around the world.
https://www.archdaily.com/599617/xjtlu-becomes-first-chinese-architecture-course-with-unconditional-riba-accreditationRory Stott
Video: The Construction of AMO's "Infinite Palace" for Prada in a 32-Second Timelapse
Last month, Prada introduced their latest Fall/Winter line not on a catwalk, but in an "Infinite Palace" of disorienting spaces designed by AMO. Continuing the partnership with OMA/AMO that has seen the creation of catwalks, 2009's Prada Transformer and even the soon-to-be-completed Foundazione Prada in Milan, the structure "simulates endless repetitions and symmetries," creating a unique fashion experience that "multiplies and fragments the show into a series of intimate moments."
In this video created and first published by Wallpaper* Magazine, the construction of this mysterious space is revealed, from the construction of the MDF framework and hidden lighting rigs, to the installation of the faux-marble furniture - all condensed to just over half a minute.
https://www.archdaily.com/599029/video-the-construction-of-amo-s-infinite-palace-for-prada-in-a-32-second-timelapseRory Stott
A Preview of Diller Scofidio + Renfro's Broad Museum, Courtesy of Instagram
Designed by Diller Scofidio + Renfro, Los Angeles' Broad Museum is due to open September 20th. However, in an attempt to ease the tensions surrounding the building's many delays and legal problems, this past weekend members of the press and a small number of ticketed members of the public where invited to view the unfinished building, offering a preview of the long-awaited addition to LA's Grand Avenue museum scene.
As LA Times Critic Christopher Hawthorn reports, the previews were initiated by Elizabeth Diller herself, with the architect meeting giving reporters a tour of the space on Friday. On Sunday 3,000 members of the public were allowed to enter, after tickets for the event sold out after just 30 minutes. Now that the previews are over, the Broad will remain off limits until its official opening later this year and the rest of us will have to make do with the many Instagram and Twitter shots from those lucky enough to attend - after the break, we've collected 12 of the best.
https://www.archdaily.com/599576/a-preview-of-diller-scofidio-renfro-s-broad-museum-courtesy-of-instagramRory Stott
22 Websites You Didn't Know Were Useful to Architects
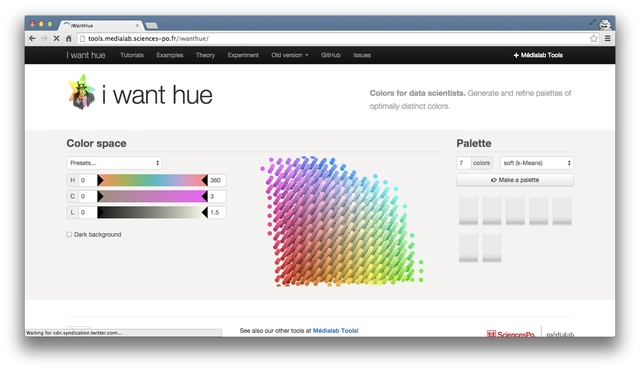
Being an architect is hard. At times, you're expected to act as everything from a graphic designer to a handyman (or woman), from a data scientist to a writer, or from a computer programmer to a public speaker. And, you're expected to do all these things on little to no sleep and for a much lower wage than you're probably worth. But don't fear - the internet is here to help (it's not just a place to procrastinate, you know).
We've collected 22 free websites that can help you in the never ending quests for efficiency, knowledge and good taste. Whether you're selecting the perfect color scheme for a presentation or graph, tracking the price of your next big purchase, solving technical problems or simply trying to balance your sleep and caffeine intake, there's something in this list to help everyone.
https://www.archdaily.com/598489/22-websites-you-didn-t-know-were-useful-to-architectsRory Stott
Infographic: ArchDaily Building of the Year Awards 2015

Selected by votes from over 31,000 architects and architecture enthusiasts around the world, the winners of the 2015 Building of the Year Awards represent the best architecture of the past year. By using the intelligence of the crowd to judge over 3,000 entrants the awards provide a refreshing antidote to the decisions of expert juries. As a result the winners include Pritzker Prize winners such as Álvaro Siza, Herzog & de Meuron and Shigeru Ban, but also up-and-coming practices such as OTO, sporaarchitects and EFFEKT, and even dynamic collaborations such as the housing complex designed by a team of CEBRA, JDS, SeARCH and Louis Paillard Architects.
With 14 winners, designed by a total of 18 practices and built in 12 countries across 5 continents, the process of recognizing these stunning buildings was truly a global effort. Learn more about the 2015 BOTY Awards and this year’s winners by checking out our AD original infographic, presented by ArchDaily and our partners at HP, after the break.
https://www.archdaily.com/598374/infographic-archdaily-building-of-the-year-awards-2015Rory Stott
The 14 Stories Behind the 2015 Building of the Year Award Winners
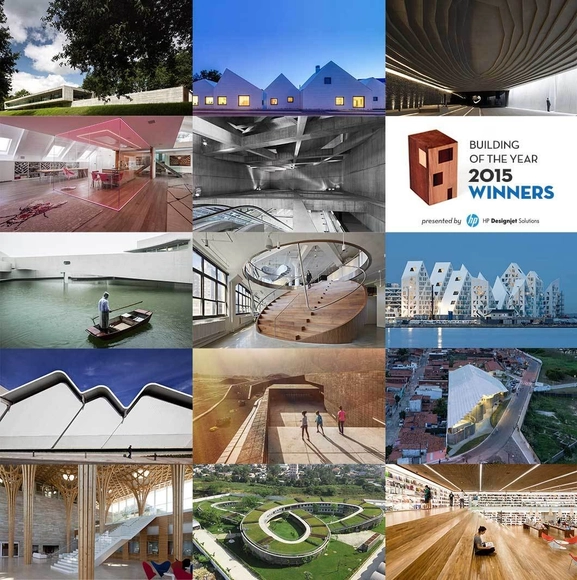
With our annual Building of the Year Awards, over 30,000 readers narrowed down over 3,000 projects, selecting just 14 as the best examples of architecture that ArchDaily has published in the past year. The results have been celebrated and widely shared, of course, usually in the form of images of each project. But what is often forgotten in this flurry of image sharing is that every one of these 14 projects has a backstory of significance which adds to our understanding of their architectural quality.
Some of these projects are intelligent responses to pressing social issues, others are twists on a well-established typology. Others still are simply supreme examples of architectural dexterity. In order that we don't forget the tremendous amount of effort that goes into creating each of these architectural masterpieces, continue reading after the break for the 14 stories that defined this year's Building of the Year Awards.
https://www.archdaily.com/598430/the-14-stories-behind-the-2015-building-of-the-year-award-winnersRory Stott
Choi+Shine Architects Introduces the BIT Light, a Magnetic Modular Lighting System

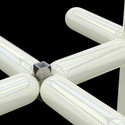
Developed by Choi+Shine Architects, the BIT Light is a magnetic modular lighting system that offers endless configuration possibilities which can be arranged, deconstructed and rearranged in seconds. The system's main component is the "BIT", a linear lighting element comprised of an LED light source in a translucent polycarbonate tube that provides both protection and structural support. At each end of the BIT are conductor pads which join magnetically to the small nickel connecting elements, offering infinite possibilities for arrangement either as a flat wall-mounted lighting element, a suspended configuration, or even as a self-supporting three-dimensional lighting structure.



https://www.archdaily.com/597986/choi-shine-architects-introduces-the-bit-light-a-magnetic-modular-lighting-systemRory Stott
The 4 Most Amusing Responses to Frank Gehry's UTS Business School
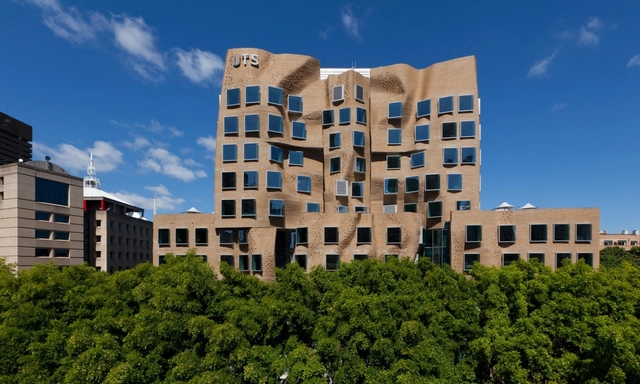
Last week, Frank Gehry inaugurated his first building in Australia, with the formal opening of the Dr Chau Chak Wing Building at the University of Technology in Sydney (UTS). As his first in the country, the building therefore offers an opportunity for a whole new corner of the world to weigh in with their opinions on the polarizing style of the world's foremost love-him-or-hate-him architect.
The resulting media flurry has provided a number of entertaining responses, both positive and negative. After the break, we round up some of the most amusing.
https://www.archdaily.com/597531/the-4-most-amusing-responses-to-frank-gehry-s-uts-business-schoolRory Stott
The Extreme Architecture of the Arctic Regions
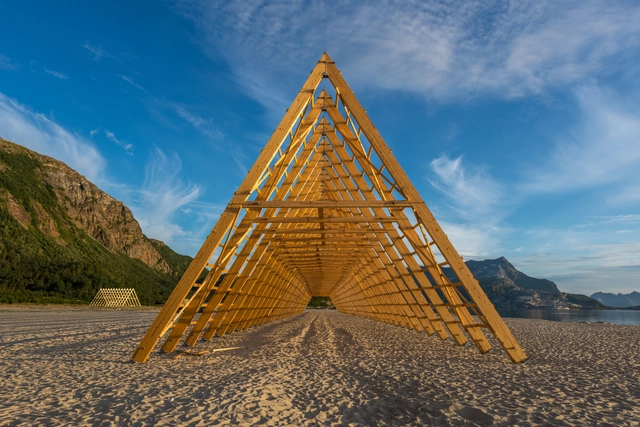
In the cities of the Arctic Circle, dramatic change is afoot. The region faces challenges most obviously from environmental change, but economic and cultural challenges also lie ahead, thanks to factors such as the decline of the mining and fishing industries that supported many of the Arctic's settlements, and the rapid modernization among Northern indigenous communities. In an interesting article for Metropolis Magazine, Samuel Medina takes a long look at the architects and urbanists who are making a difference in a context where "Architecture can’t really survive" - from the SALT Festival which celebrates the culture of the Arctic communities, to the plan to move the entire city of Kiruna two miles to the East, the article is a fascinating look at the extreme architecture of this hostile region. Read the article in full here.
https://www.archdaily.com/596795/the-extreme-architecture-of-the-arctic-regionsRory Stott
Rebuilding Sandy Hook: How Svigals + Partners' Design Offers Safety and Solace

Just over two years have passed since the tragic shooting at Sandy Hook Elementary School in Newtown, Connecticut. Thanks to an 89% vote by Sandy Hook's residents in favor of demolishing the old building the site now sits empty - awaiting the construction of Svigals + Partners' design for a replacement building which is not only tasked with being a high level teaching facility, but also with sensitively addressing the collective trauma which inevitably remains a part of the site's history.
With such a challenging history to the site, how is it possible to balance the emotional needs of a community with the functional needs of an educational institution? We spoke to Jay Brotman AIA, a partner at Svigals, to find out.




https://www.archdaily.com/596006/rebuilding-sandy-hook-how-svigals-partners-design-offers-safety-and-solaceRory Stott
Wood Design & Building Magazine Announces Winners of its 2014 Wood Awards
.jpg?1423060325&format=webp&width=640&height=580)
Wood Design and Building Magazine has announced the winners of its 2014 Wood Awards. Run in partnership with the Canadian Wood Council, this year the awards included for the first time an international awards category in addition to the North America awards. With 166 submissions, the 24 awarded projects were selected by a jury consisting of Larry McFarland (Principle, McFarland Marceau Architects), Brigitte Shim (Principle, Shim-Sutcliffe Architects) and Keith Boswell (Technical Partner, SOM).
"The Wood Design Awards showcases exceptional wood buildings that not only display the unique qualities of wood, but also serve to inspire other designers who may not initially think of wood as the material of choice," said Theresa Rogers, Editor of Wood Design & Building magazine. "The calibre of projects submitted displayed a mature sense of design that either paid homage to older building techniques or completely reinvented the conventional way of thinking about building envelope and design," added Etienne Lalonde, the Canadian Wood Council's Vice-President of Market Development.
See the full awards list after the break.

.jpg?1423060278 "Timber Dentistry (Mino Osaka, Japan) / Kohki Hiranuma Architect & Associates. Image © Satoshi Shigeta")
.jpg?1423060325 "Refuge on the Bay of Fundy (Red Bank Farm, Hants County, NS) / Dalhousie School of Architecture Free Lab Students, led by Talbot Sweetapple. Image © William Green")
.jpg?1423060289 "Wood Innovation Design Centre (Prince George, BC) / Michael Green Architecture. Image")
.jpg?1423060222 "Vineyard Schmidt at the Lake of Constance (Hattnau 62, Germany) / Ludescher + Lutz | Architekten. Image © Elmar Ludescher")
.jpg?1423060325)
https://www.archdaily.com/594982/wood-design-and-building-magazine-announces-winners-of-its-2014-wood-awardsRory Stott
AD Round Up: Classics in Brick
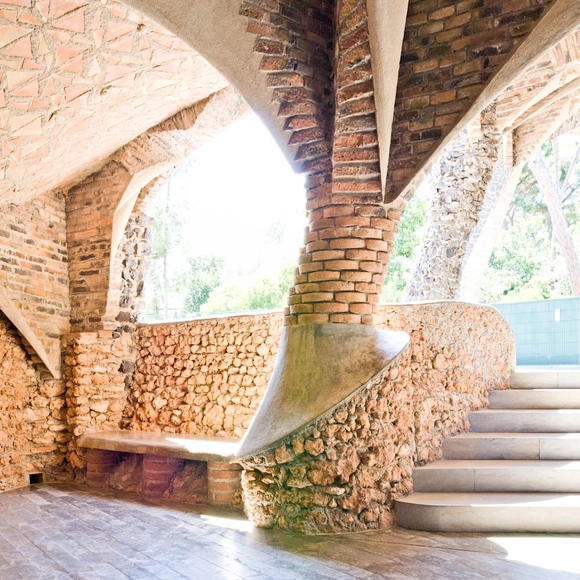
As one of the most ubiquitous forms of construction, it can sometimes be easy to overlook the humble brick. However, this prosaic building method can also be one of the most versatile materials available to architects, thanks to the experimentation of countless architects who, for centuries, have worked to create new forms of expression with the simple material. In this round up, we celebrate architects who, with their architectural classics, have expanded the possibilities of brick craft: Antoni Gaudí's fantastical vaulting at Colònia Güell and Alvar Aalto's experimental brick patterning at his house in Muuratsalo; the powerful brick piers of Kevin Roche and John Dinkeloo's Knights of Columbus Building and the Catalan vaults of Porro, Garatti and Gattardi's National Arts School of Cuba; and finally, what brick round up would be complete without the brick-whisperer himself - Louis Kahn and his all-brick fortress for the Indian Institute of Management.


https://www.archdaily.com/593371/ad-round-up-classics-in-brickRory Stott
Who Are Architecture's Best Young "Disrupters"?
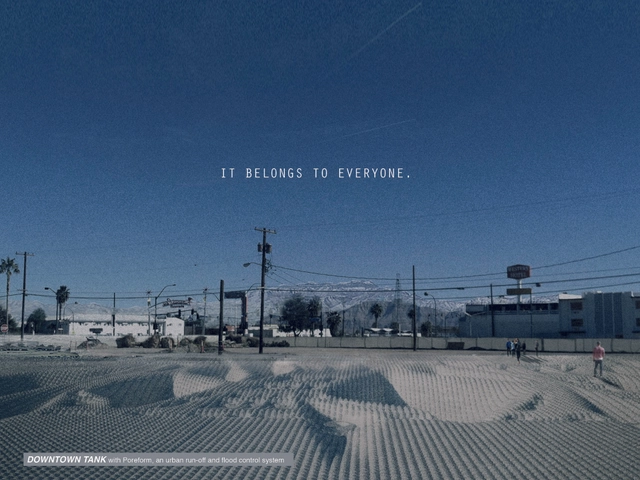
In their fifth annual "Game Changers" survey, Metropolis Magazine sought to uncover the visionaries who have the potential to make waves in design and architecture. Profiling six of design's "foremost forward-looking talents," the list includes Ila Bêka and Louise Lemoine, the filmmaking duo whose "Living Architectures" series takes a sideways glance at some of the world's most celebrated buildings; Amy Mielke and Caitlin Gucker-Kanter Taylor, whose work as Water Pore Partnership topped BIG and The Living for Holcim's North America Award; and finally Aggregate, a collaborative of architecture historians who are rethinking the way we do architecture theory. For the full list and profiles of all those featured on it, head on over to Metropolis Magazine.
https://www.archdaily.com/592417/who-are-architecture-s-best-young-disruptersRory Stott
The Critics Speak: 6 Reasons why Hadid Shouldn't Have Sued the New York Review of Books

Update: Last week, Hadid and the New York Review of Books agreed to a settlement agreement, with Hadid accepting the apology of the New York Review of Books and, in conjunction with the settlement, donating an undisclosed sum of money to a labor rights charity. You can read the full joint statement at the end of this article.
For those that follow the ins and outs of architectural criticism, it will have been hard to miss the news this week that Zaha Hadid is suing the New York Review of Books, claiming that the critical broadside launched by Martin Fuller against Hadid in his review of Rowan Moore's book Why We Build was not only defamatory but also unrepresentative of the content of the book. Hadid's lawyers demanded a retraction of the review, which they claimed had caused Hadid "severe emotional and physical distress."
Hadid's lawsuit did manage to elicit an apology from Filler, but probably not the one she was hoping for: Filler posted a retraction admitting that his review confused the number of deaths involved in all construction in Qatar in 2012-13 (almost 1,000) with the number of deaths on Hadid's own Al Wakrah stadium (exactly zero). However, much of Filler's comments criticizing Hadid's cold attitude to conditions for immigrant workers in Qatar remain unaddressed.
Throughout the week, a number of other critics took this opportunity to pile more criticism on Hadid, unanimously agreeing that the lawsuit was a bad idea. Read on after the break to see the six reasons they gave explaining why.
https://www.archdaily.com/542852/the-critics-speak-6-reasons-why-hadid-shouldn-t-have-sued-the-new-york-review-of-booksRory Stott
Chinese Company Constructs the World's Tallest 3D Printed Building

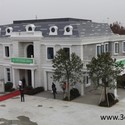
Once again, Chinese company WinSun Decoration Design Engineering Co has expanded the capabilities of 3D printing. After constructing ten houses in under twenty-four hours last year, now they are back with both the world's tallest 3D printed building - a five-story apartment block - and a 1,100 square meter mansion with internal and external decoration to boot.
On display in Suzhou Industrial Park in Jiangsu province, the two buildings represent new frontiers for 3D printed construction, finally demonstrating its potential for creating more traditional building typologies and therefore its suitability for use by mainstream developers.


https://www.archdaily.com/591331/chinese-company-creates-the-world-s-tallest-3d-printed-buildingRory Stott