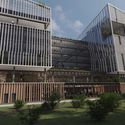
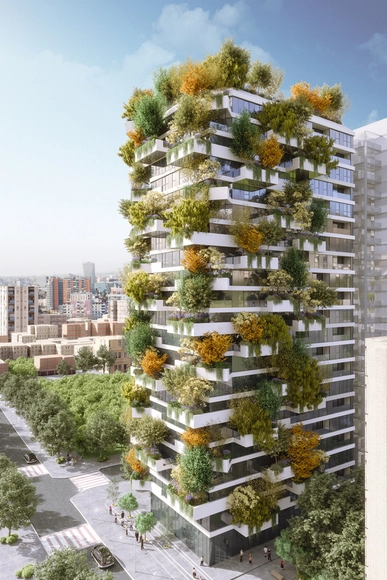
Albania’s capital city, Tirana, is slated to receive the country’s first Vertical Forest in a scheme designed by Milanese architecture firm, Stefano Boeri Architetti. Originating as part of the city’s new development master plan completed by the firm 3 years ago, the building will greatly increase the amount of greenery within and around the metropolitan area. Tirana’s Vertical Forest will contain 21 floors above ground with 4 more below and will be populated by 105 apartment units above a primarily commercial ground floor.
Infinito Vão: Brasil, the series of talks taking place on March 22 and 23 at IMS, is an extension of the program of activities for the exhibition of the same name, currently on view until April 28 at Casa da Arquitectura in Matosinhos, Portugal.
Curated by Fernando Serapião, Guilherme Wisnik, and Nuno Sampaio, Infinito Vão: Brasil will bring together architects, photographers, and cultural managers over two days for a series of talks and debates on the history of Brazilian architecture, its influence on daily and cultural life, and the connections it builds with other artistic expressions.
"SOM: Art + Engineering + Architecture" is an exhibition opening at the Antiguo Colegio de San Ildefonso in Mexico City. Presented in collaboration with MEXTRÓPOLI, the global architecture and urbanism festival organized by Arquine magazine, the exhibition offers a comprehensive overview of SOM's structural engineering practice, its integration with architectural design, and the firm's long tradition of collaboration with the visual arts.
https://www.archdaily.com/1120731/som-presents-exhibition-in-mexico-city-art-plus-engineering-plus-architectureArchDaily Team
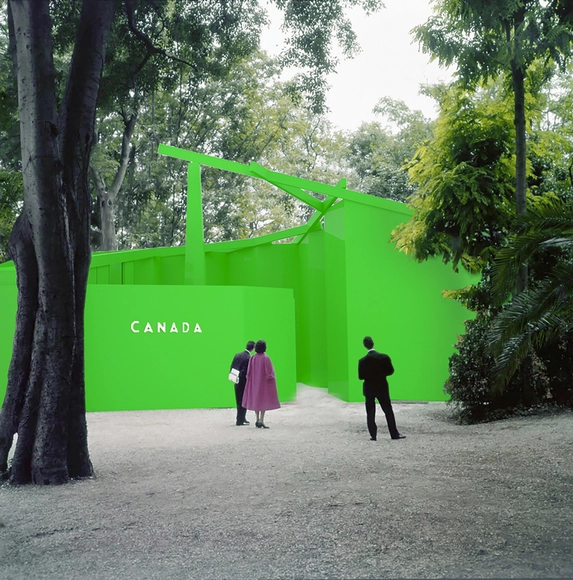
Courtesy of The Canadian Pavilion 2020 Curatorial Team
With its flashbulb neighbor to the south taking much of the spotlight, few know the extent of Canada's involvement in the film industry. The recently announced Canadian Pavilion for the 2020 Venice Biennale, curated by Montreal based practice T B A and McGill academic David Theodore, aims to change that.
https://www.archdaily.com/913351/the-green-screen-impostor-cities-of-canada-to-be-evaluated-in-nations-2020-venice-biennale-pavilionKatherine Allen
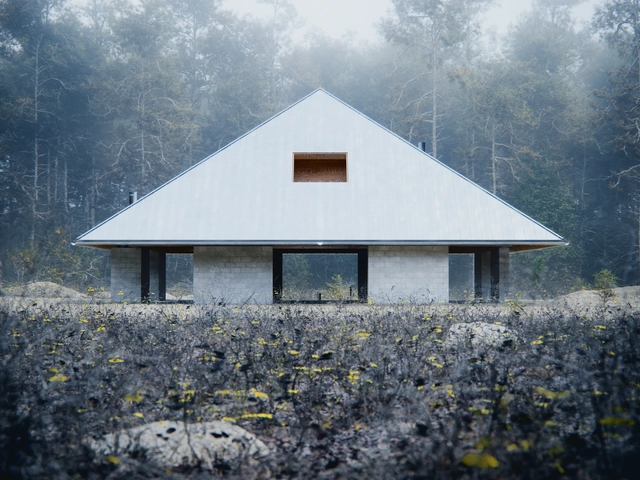
Cambridge-based design practice WOJR has designed House of the Woodland, a pyramidal house grounded in framing and symmetry. Designed around rituals of respite, the project utilizes a nine-square grid structuring four plywood trusses resting atop eight cinder block walls. Sited in the Berkshires, the design makes its grid organization visible through the roof's large-scale coffers. The project explores a series of dichotomies through materials, space and form.
As users of ArchDaily demonstrate certain affinities and greater interest in particular subjects, these topics emerged as trends. Inclusive Architecture was one of the most searched concepts on ArchDaily in 2018.
https://www.archdaily.com/915588/trends-report-march-2019-inclusive-designAD Editorial Team
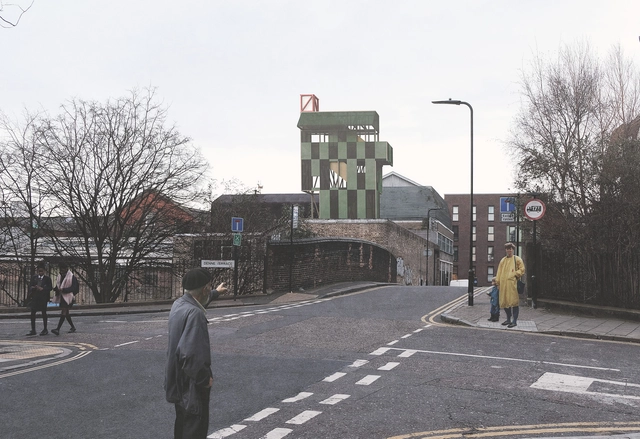
The Architecture Foundation has announced the winning design for Antepavilion, the annual installation program in London. Chosen from more than 200 entries and six finalists, Maich Swift Architects ‘Potemkin Theatre’ features “colorful panels of painted canvas, which will act as both a canalside theatre and a rooftop cinema.” The design perches on the rooftop of a warehouse along east London’s Regents Canal, creating a visible landmark in the low-scale neighbourhood.
The Brazilian delegation from the Special Secretariat for Culture of the Ministry of Citizenship and the National Institute of Historic and Artistic Heritage (Iphan) on a mission to Portugal has brought updates regarding Cultural Heritage. In May 2019, the European country will host an exchange mission with Brazilian city managers, mayors, and tourism trade representatives. The goal is to study benchmarks in Portuguese Interpretation Centers to bring models to the 13 Brazilian cities that host World Heritage cultural sites.
Danish architectural firm COBE has designed a new mixed-use affordable housing development in downtown Toronto. Working with architectsAlliance, the team has designed three buildings that contain over 760 market rental units, 30% of which are affordable. Sited in one of the fastest growing areas of Canada, the new community project is designed to achieve LEED Gold certification. The development aims to combine spaces for recreation, living and working.
Fifty years after its last participation, Cuba returns to the Milan Triennial for the XXII International Exhibition, titled "Broken Nature: Design Takes on Human Survival."
Addressing the relationship between humanity and nature, the Cuban Pavilion showcases unconventional examples of organic architecture: the National Art Schools of Havana, born of Fidel Castro and Che Guevara's desire to offer art education to all developing nations.
Since 1996, the Royal Institute of British Architects (RIBA) has hosted awards for exemplary buildings across the UK by RIBA Chartered Architects and RIBA International Fellows. This year, 83 projects have been shortlisted for the RIBA London Awards from a list of 200 entrants.
Each project will be visited by one of five London juries during the month of April. Winners will be announced at the award ceremony on May 20th at the RIBA headquarters at 66 Portland Place, London. News of the shortlist follows on from similar selections by RIBA South West, RIBA East, and RIBA North East.
https://www.archdaily.com/913299/the-83-best-new-buildings-in-london-shortlisted-by-the-ribaNiall Patrick Walsh
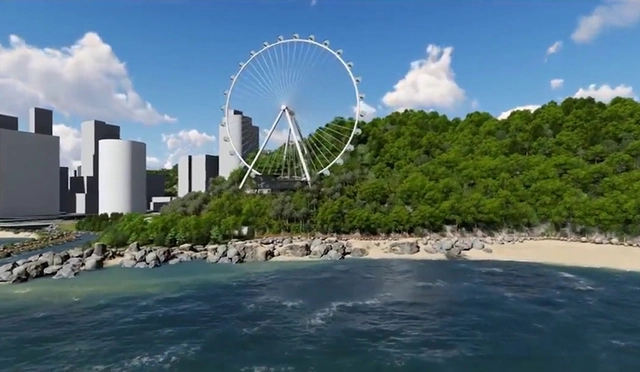
The proposal to build South America's largest Ferris wheel in Balneário Camboriú (SC) underwent another public hearing this Monday (11)—this time to present the project's Neighborhood Impact Assessment (EIV), which plans for a 57,200-square-meter complex in the Praia do Coco area.
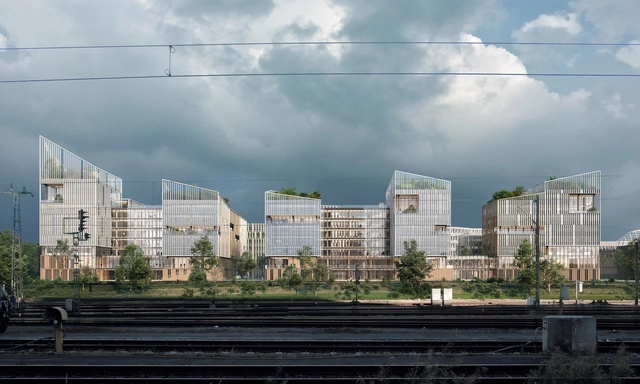
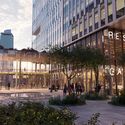
Henning Larsen has released details of its winning design for the NØRR office and cultural center in Saint-Denis, near the French capital of Paris. The 55,000-square-meter scheme draws inspiration from rural French villages, creating an intimate setting for urban and professional life derived from Scandinavian-styled human scales.
The scheme’s design was driven by an ethos of a professional world that would not forfeit the fundamentals of human wellness, with 50,000 square meters of working space engaging in direct dialogue with lush terraces, natural daylight, and a tight sense of community.
https://www.archdaily.com/913293/henning-larsens-paris-office-complex-merges-working-and-living-inspired-by-french-rural-villagesNiall Patrick Walsh
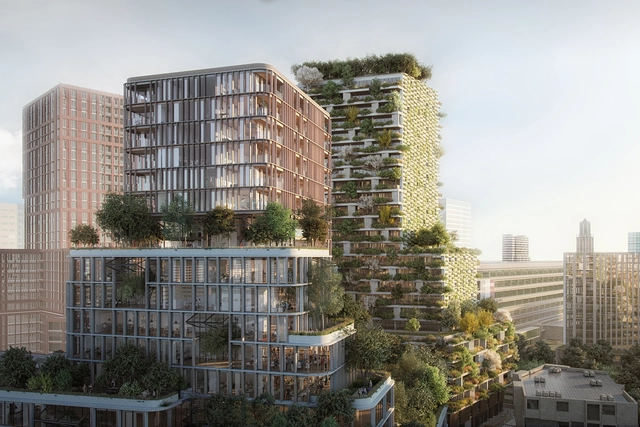
Wonderwoods by MVSA Architects + Stefano Boeri Architetti. Image via MIPIM
MIPM and The Architectural Review have recognized “Wonderwoods” by MVSA Architects and Stefano Boeri Architetti as the overall winner for their Future Projects Award 2019. Developed for client G&S Vastgoed, the twin 90-meter towers in Utrecht, The Netherlands, provide a balance between nature and the city.
The defining feature of the scheme is a living green façade absorbing 5.4 tonnes of CO2 per year, behind which sits a mix of homes, offices, and public facilities. The scheme is one of several projects to win at the 2019 awards, with 16 award categories celebrating the flourishing of nature in the city, seeking to “restore our ability to connect with the natural world as our planet undergoes the largest wave of urban growth in history.”
https://www.archdaily.com/913291/wonderwoods-by-mvsa-architects-and-stefano-boeri-architetti-is-the-mipim-ar-future-project-of-the-yearNiall Patrick Walsh
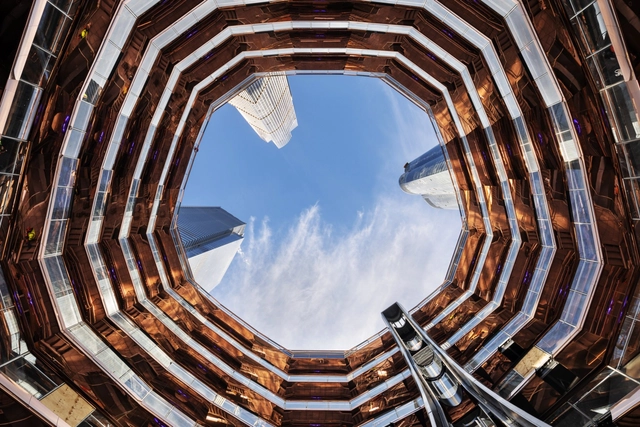
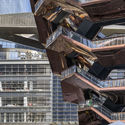
Vessel. Image Courtesy of Michael Moran for Related-Oxford
New York City’s long-awaited Hudson Yards has finally opened its doors to the public for the first time. Built on Midtown Manhattan’s West Side, the project is New York’s largest development to date and the United States’ largest private real estate development, covering almost 14 acres of land (more than 56,000 sqm) with polished residential towers, offices, plazas, gardens, shopping centers, and restaurants, all designed by some of the world’s most iconic architects.
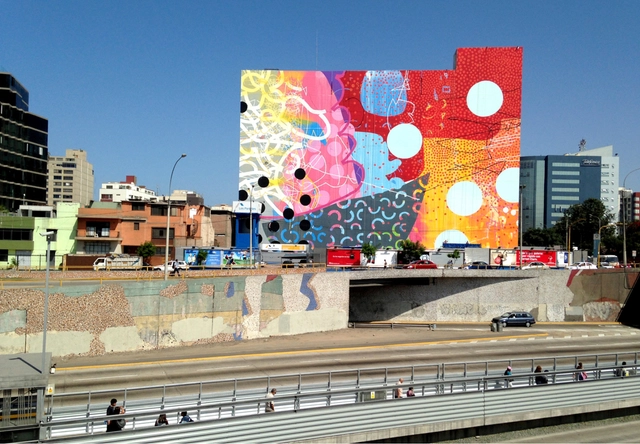
Blind walls that speak: a highly impactful intervention is underway, notable for its history, scale, and relevance.
The Paseo de la República Vía Expresa was inaugurated in 1967, more than 50 years ago. Coincidentally, its route aligns with one of the main branches of the Qhapaq Ñan (Inca Trail) that once crossed the Rímac Valley. As one of Lima's most vital thoroughfares, it spans 66 blocks, cutting through the city from north to south across the districts of Lima Centro, Lince, La Victoria, San Isidro, Surquillo, Miraflores, and Barranco. It is popularly known as the zanjón ("the ditch") because of its sunken, multi-lane design. While critics initially argued that low traffic volumes did not justify its construction, today the highway is heavily congested. In addition to hosting the Metropolitano bus rapid transit system along its entire length, bumper-to-bumper traffic jams are a daily reality during rush hour.
Today, the zanjón has a distinctly gray appearance, serving as a prominent showcase of concrete in Lima. Although it was once a canvas for mosaic murals—some fragments of which survive to this day—the walls now appear neglected amid spontaneous graffiti. Notable artists such as Fernando de Szyszlo, José Carlos Ramos, Bárbara Kukier, and Enrique Bustamante participated in these original mosaic murals along the Vía Expresa. During the 1980s, the mayor of Lima at the time, Eduardo Orrego, supported the creation of the "world's largest mural," which was intended to span Paseo de la República from Plaza Grau to the exit in Barranco. Although ambitious for its time, the project was left unfinished and remains pending.
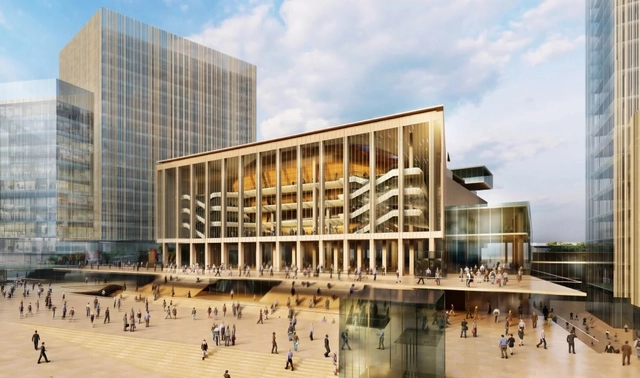
International Congress Centre. Image Courtesy of Studio Fuksas
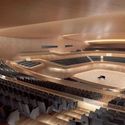
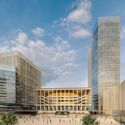
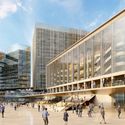
Italian practice Studio Fuksas has been selected to build the new International Congress Center of Jerusalem. Sited in the “City Gateway”, the project is part of a larger expansion of the city's central business district. The new Congress Center will be built around the existing Ussishkin Hall Building, which will be redesigned to host international shows and conferences. The expansion will make the Jerusalem ICC the largest conference center in the Middle East.
The new graphic identity of the 2019 Chicago Architecture Biennial. by LA-based ELLA. Image Courtesy of Chicago Architecture Biennial
The third Chicago Architecture Biennial will occur from September 19, 2019, to January 5, 2020, and yesterday the first group of contributors to the 2019 edition and publication was announced. This year’s theme, “...and other such stories,” will bring together a multi-faceted and international exploration of architecture and the built environment. Newly commissioned projects for the Biennial will highlight issues including public housing, social justice, and the appropriation and preservation of the natural environment.
NEMA Chicago. Image Courtesy of Rafael Viñoly Architects
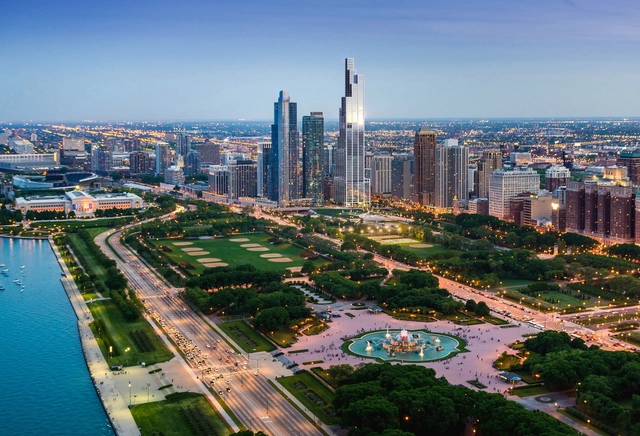
Architect Rafael Viñoly has revealed new images for NEMA, a skyscraper set to become the tallest residential rental tower in Chicago. Designed to evoke the structural system of the Willis Tower, the project is sited on the southwestern edge of Grant Park. The 76-story residential tower will create 800 rental units and is designed to be LEED Silver. The new skyscraper will include expansive views of the city's skyline as it frames Lake Michigan and Grant Park.
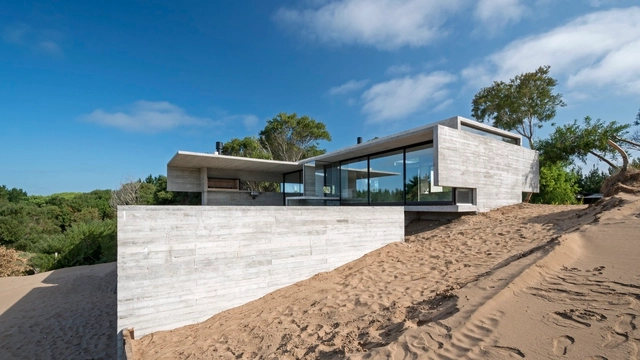
Building sandcastles on the beach is an ancient practice that allows us to dive deep into our imagination, ideas, and dreams. For many, it was likely our first approach to construction. Water and sand merge, transforming into space—something greater than the sum of its parts. While fortresses, bridges, and moats are a thing of the past for some, another typology has emerged to take their place: the house.
Below, we present a selection of Argentine houses built on sand dunes, designed by architects who turned castles into houses, sand into concrete, and dreams into reality.
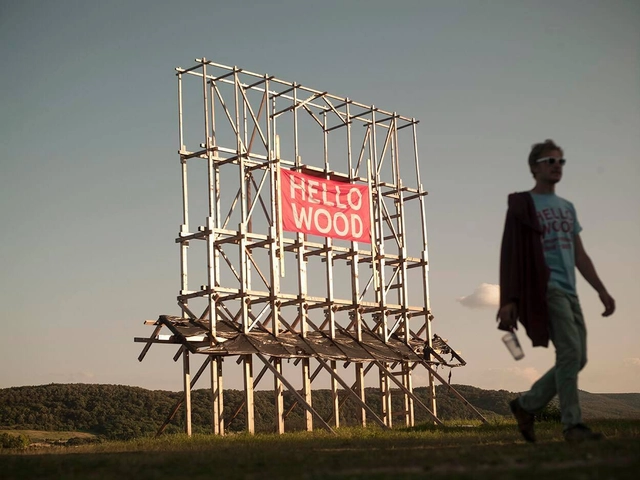
For its tenth year running, Hello Wood is once again hosting its popular international summer school for young architects to help foster a “thinking through making” mentality. The architecture and design studio is putting out an open call for the jubilee event, which is themed around the folklore tradition of Carnival and will give would-be attendees an opportunity to pitch what they feel are the most pressing issues facing our society and how architecture can solve these concerns. The annual event has a global reach, with the previous summer schools participated by 900 students from across 40 countries and 80 universities, including workshop leaders from notable studios such as Kengo Kuma and Urban Think-Tank.
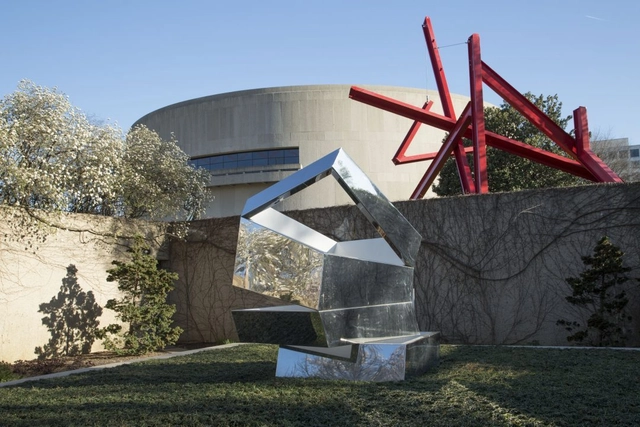
Existing Sculpture Garden. Image Courtesy of Hirshhorn Museum
The Smithsonian's Hirshhorn Museum sculpture garden will be renovated for the first time since the 1980s by Japanese artist and architect Hiroshi Sugimoto. Currently featuring works by Auguste Rodin, Jimmie Durham, and Yoko Ono, the sculpture garden will be opened up to the National Mall and create space for large-scale contemporary works and performances. The new concept aims to raise visibility for the garden and welcome more visitors to the museum.
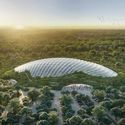
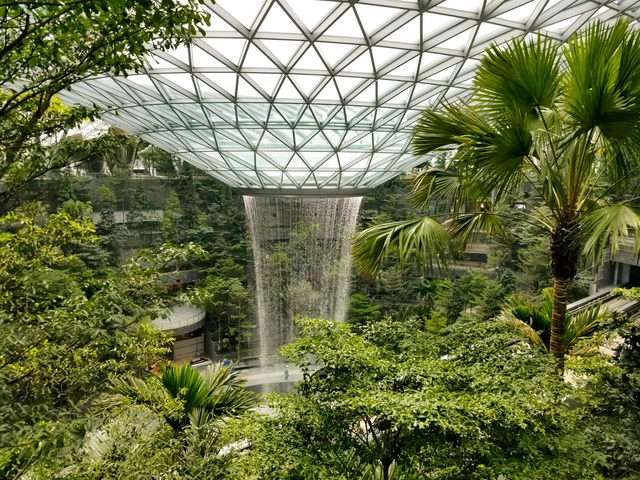
Safdie Architects have published an update of their iconic Jewel Changi Airport, as construction continues in Singapore. Featuring the world’s tallest indoor waterfall, a lush indoor forest, and a green trail of airport amenities, the scheme is set to open on April 17th of this year.
Jewel Changi Airport seeks to reinvent the public concourse not just as an in-between space for travelers, but as a major public attraction. Public transit form the city passes through the city and the large garden and shopping space within the central dome establishes it as a node for public gathering. In the future, an event space on the north side of the park will host public events for up to 1000 people.

Stefano_Boeri_Architetti_tre_nuove_scuole_per_tirana_Scuola_3_total.jpg?1552748138 "24-hour school in Tirana. Image © Stefano Boeri Architetti")

StefanoBoeriArchietti_URBAN_SYSTEM_agriculture.jpg?1552748062 "Tirana 2030 - Agriculture. Image © Stefano Boeri Architetti")


.jpg?1551806000 "© Benny Chan")
_Tom_Harris_(15).jpg?1551806141 "© Tom Harris")
.jpg?1551806155 "© Benny Chan")
.jpg?1551806066 "© Benny Chan")









.jpg?1552661896&format=webp&width=640&height=580)