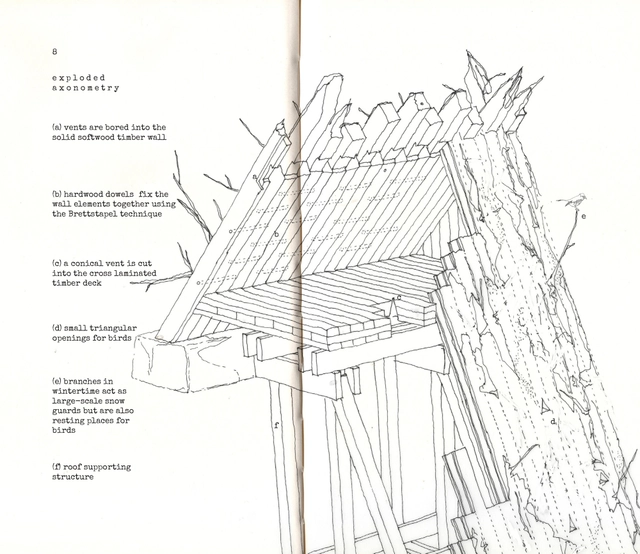
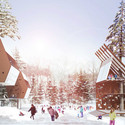
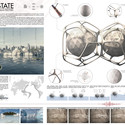
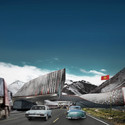
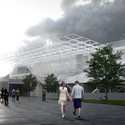
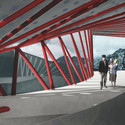
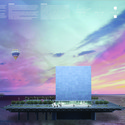
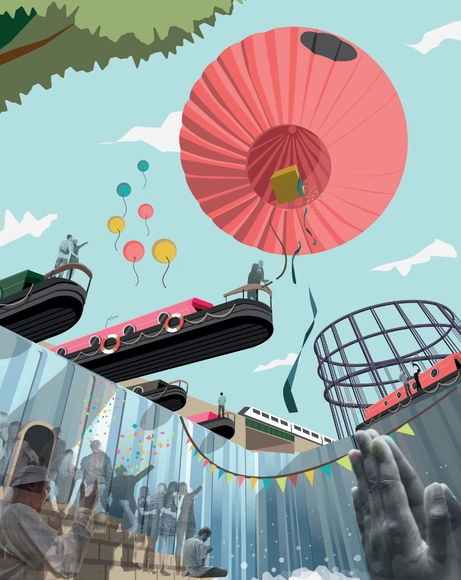
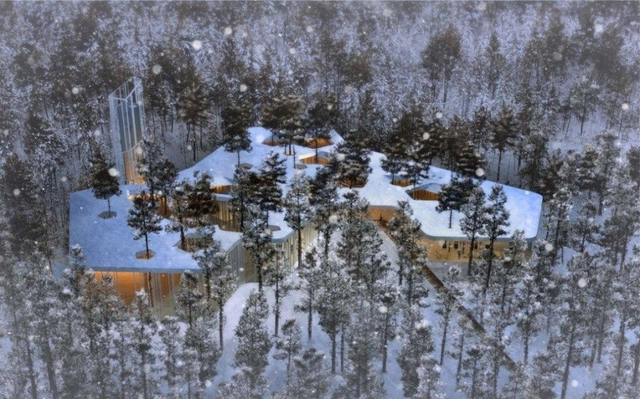
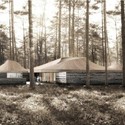
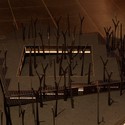
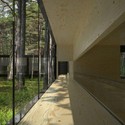
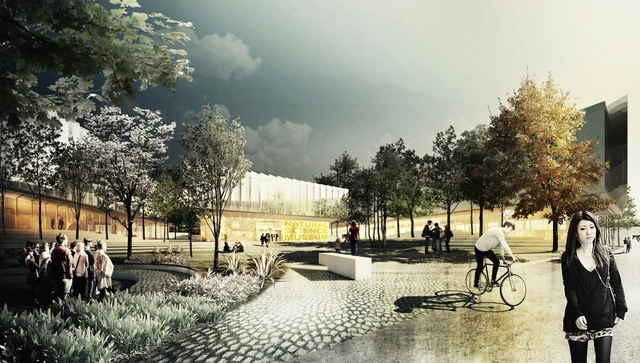
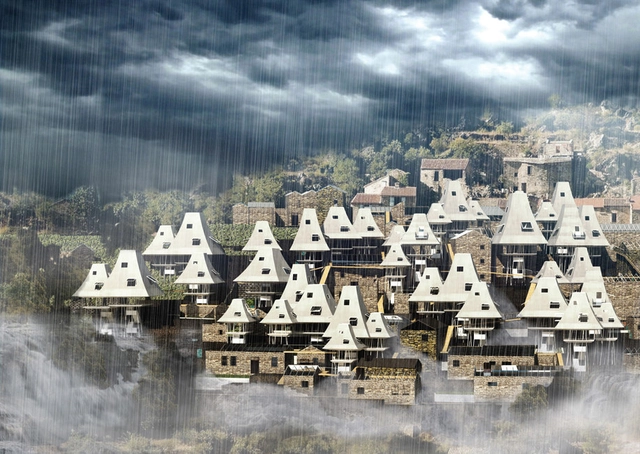
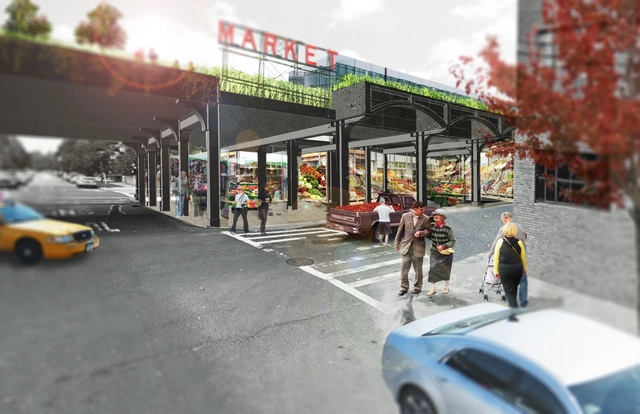
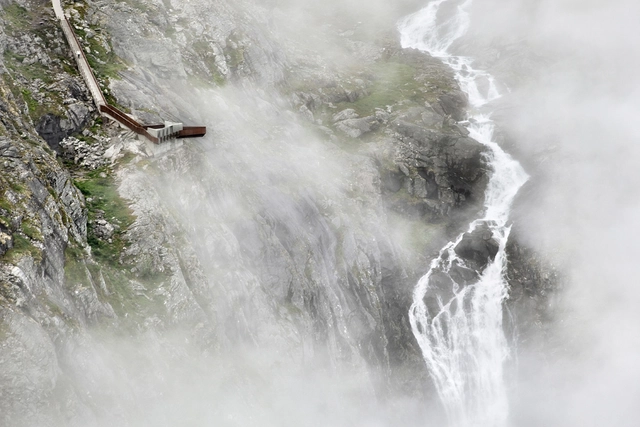
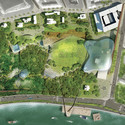
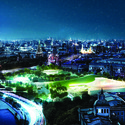
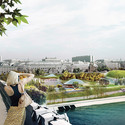
Retreat/Shelter/Nest by András Dankházi. Image Courtesy of Combo Competitions
Hello Nature, the most recent ideas-based challenge organised by Combo Competitions, asked participants to design a structure that celebrates nature on an expansive site in northern Sweden at the foot of Omneberget mountain. Located in an area known as the High Coast (Höga Kusten), the site sits within an UNESCO World Heritage Site. Designers were asked to "highlight the relationship between humanity and the rest of the planet" in putting forward proposals which "reconnect to nature." As a twist, entrants had to include both educational and recreational elements to their submissions. The entries, which range from a mountain of 'conservation drones' (with a control tower and charging station at its peak) to a collection of four extruded concrete plinths, all seek to explore our relationship with the wild when 50% of the world's population live in urban centres.
See the winning proposals and read the jury's comments after the break.
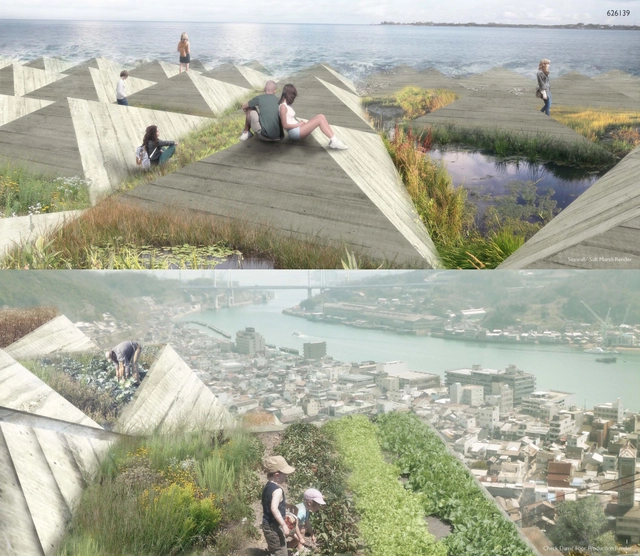
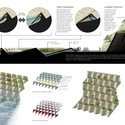
"Modular Landscapes" was designed in response to the 2011 Japanese earthquake. Image Courtesy of Architecture for Humanity Vancouver Chapter
Architecture for HumanityVancouver Chapter has unveiled the winners of "NEXT BIG ONE," an open call for design solutions to high-magnitude earthquake and tsunami events that plague cities around the world. Project teams were challenged to propose a solution that "can mitigate natural disasters while simultaneously providing community permanence."
A jury comprised of leading architects and professionals from Architecture Research Office (Stephen Cassell), Perkins + Will (Susan Gushe), Bing Thom Architects (Eileen Keenan), Scott & Scott Architects (David Scott), and the City of Vancouver (Doug Smith) evaluated the projects. Entries were evaluated based on three key criteria: the exemplification of innovation in disaster design, promotion of community resiliency before and after disasters, and compliance with multi-hazard parameters for worst-case disaster scenarios.
Competitions results for the first stage of the Moscow Metro Station for Solntsevo and Novoperedelkino have been announced. Aiming to revive the tradition of unique designs for Moscow metro stations since the 1930s-50s, this is the first time in the recent expansion of Moscow's Metro system that a competition has been used to find an architect.
The jury at the Committee for Architecture and Urban Planning of Moscow has chosen 10 finalists out of approximately 100 entries who will continue to work on the architectural design concepts of the stations until November. See images of all ten proposals after the break.
Donovan Dunkley, Vail Nuguid & Alexia Sanchezm, City College of New York. Image Courtesy of Association of Collegiate Schools of Architecture
In Borders: A Very Short Introduction, Hagan Diener writes, "…every border has a story. Every line on a map, every maker in the landscape, was derived from some complex negation of power and culture." It is this potency of meaning that makes the physical and conceptual border such a fascinating site. The 2013-2014 ACSA administered and AISC sponsored Steel Design Student Competition challenged students to design a border crossing station addressing the complex factors of cross-border relationships, using structural steel as the primary material. Learn more about the competition and the winning projects after the break.
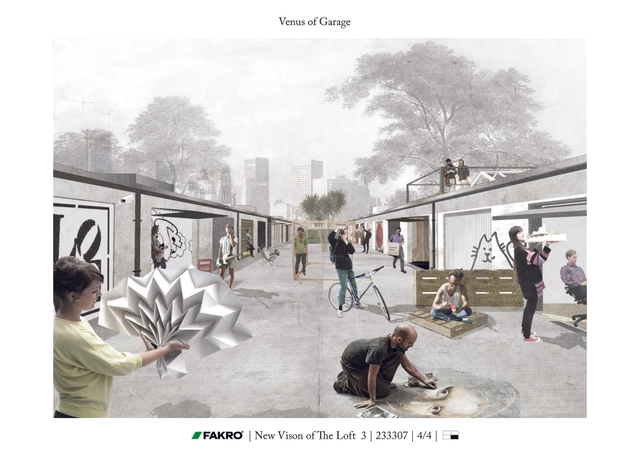
First Prize: VENUS OF GARAGE by Katarzyna Furgalińska and Michał Lisiński
The Atelier of the Future competition asked entrants to design a "creative and artistic vision of an atelier." Having been organised by FAKRO, in conjunction with A10 New European Architecture magazine, the proposals also were required to feature at least three FAKRO products (roof lights and windows) as part of a space which is functional, technologically astute, and able to "create the appropriate mood to stimulate creative visions."
With sixty two entries in total, a third of which were from Poland and 90% of which were from within Europe, the jury deliberated entries that "stimulated [their] imaginations and provoked a set of reflections about the possible futures of architecture and its fields for action." Divided among themes which ranged from projects associated with Industry, to Nature, to Water, entrants proposed solutions for "underwater resorts, skylofts, subterranean spaces, derelict areas, wheels of fortune and metabolist towers."
You Are Here / Felicity Barbur and Edward Crooks. Image Courtesy of Combo Competitions
Faith!, the latest ideas-based challenge organised by Combo Competitions, asked participants to design a place of worship in London. In spite of the beguiling simplicity of the title, coupled with a typically open brief, the placed winners and three honourable mentions exhibit a diverse, exciting collection of conceptual drawings and visuals. With an interesting balance of playful interpretations and more grounded proposals, all start to address relevant socio-political issues - such as the mutual acceptance and peaceful co-existence of different religions - in some way. The competition asked participants first and foremost to seek to merge two concepts: religion and knowledge.
1st Place: Tabula / Nieto Sobejano Arquitectos. Image Courtesy of The Union of Estonian Architects
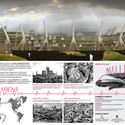
Today the President of Estonia announced the Spanish firm Nieto Sobejano Arquitectos as the winner in an international competition to design a new Cultural Centre in Estonia. The Arvo Pärt Centre is dedicated to the Estonian composer and will house an archive of his work, making it available to researchers and enthusiasts at the new site in Laulasmaa.
Building Pictures, a Portuguese website specialized in architecture videos, decided to celebrate the year of Portuguese architecture by creating a competition inviting architects, artists, designers, directors, and students to submit their favorite spaces. 31 videos answered the challenge and shared their experiences and inspiring places. The jury selected three winners, whose beautiful videos can be seen after the break.
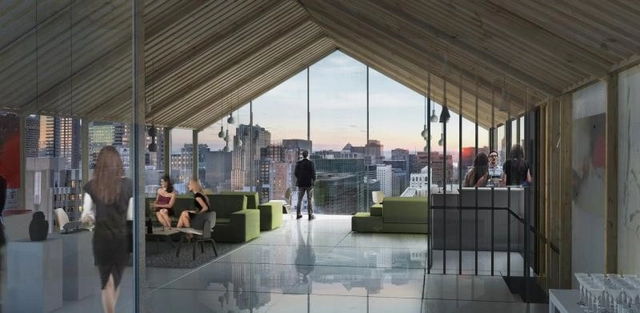
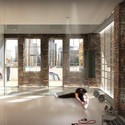
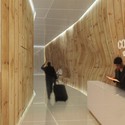
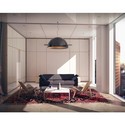
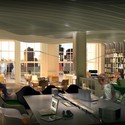
Public Space Winner: HUB / Pierre Levesque (Roof Terrace). Image Courtesy of Prodigy Network
Prodigy Network have selected the winners of the crowdsourcing design competitions for their 17John 'Cotel' in New York, including winners for the design of the public interior spaces and the private rooms. The Cotel concept is intended to meet the changing needs of the modern business traveler; providing living spaces somewhere between a long-term apartment and a short term hotel, but also flexible spaces that can be used for work and meetings.
The crowdsourced competitions were run via Prodigy Network's Design Lab website, and judging was conducted with a mixture of public voting and jury selection. "The winners of the 17John competition were intuitive to the needs of travelers, creative in the interactive spaces and understood the function of extended stay residences," said Prodigy Network Founder Rodrigo Nino. Read on after the break to see the winning proposals.
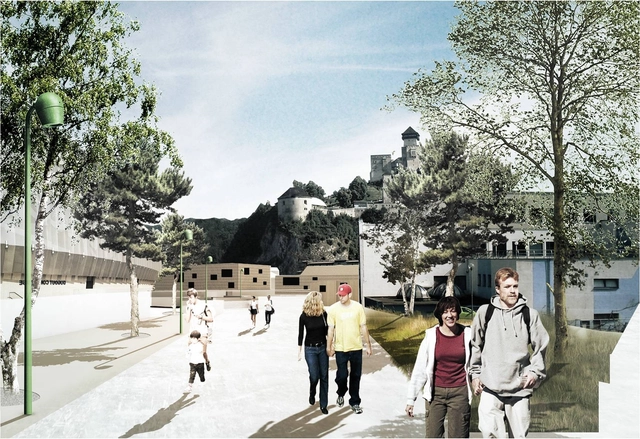
Swedish based Mandaworks + Hosper Sweden have recently won an international competition to find the "best comprehensive urbanistic proposals for connecting the city centre of Trenčín with both waterfronts of the River Váh." The winning scheme - Tracing Trenčín - "is not a proposal which is noticeably stunning" but is, according to Thomas Matta, deputy chair of the jury, "considerate to the existing structure of the historic core of the city."
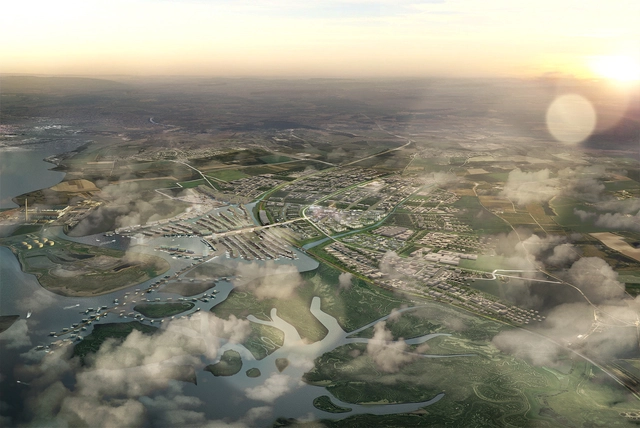
Aerial view of Shelter's Masterplan for the Hoo Valley. Image Courtesy of Wolfson Economics Prize
The shortlist for the 2014 Wolfson Economics Prize has been announced, rewarding five teams who rose to the challenge to design new garden cities which address the UK's growing housing shortage. The topic of garden cities is becoming a major focus for the UK's planners and architects, with proposals by the government for a new garden town of 15,000 homes at Ebbsfleet providing the starting point for debate.
However despite the debate within the built environment professions, with some arguing that garden cities are best left in the past, a survey commissioned by the Wolfson Economics Prize in conjunction with the award found that 72% of the British public believed there was a serious shortage of housing in the UK, and 70% believed that garden cities were a better way of delivering this housing compared to how - and where - housing is currently delivered. The five shortlisted teams will receive £10,000 to further develop their proposals and aim for the grand prize of £250,000.
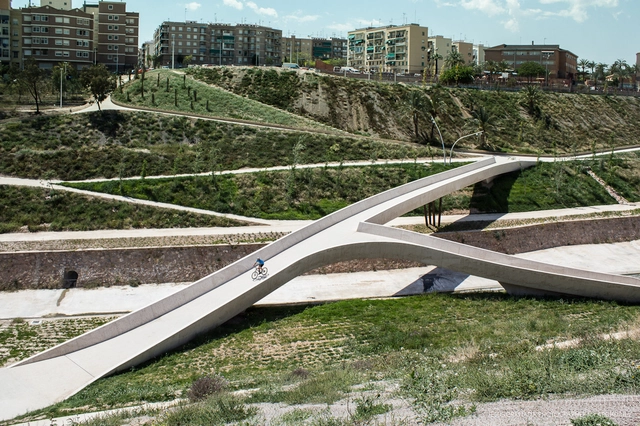
The results of the 2014 European Prize for Urban Public Space have been announced. The prize organized by the Centre of Contemporary Culture of Barcelona (CCCB) rewards both the designers and the facilitators (such as councils or community groups) that have contributed to the best urban interventions of the year. The award is given for ingenuity and social impact, regardless of the scale of intervention, meaning that small, relatively unknown practices can rub shoulders with some of the best-known practices in Europe.
See the 2 Joint Winners and 4 Special Mentions after the break
The winners of the international competition to design Berlin's new Natural Science Museum have been announced. The brief, which called for a large scale iconic building in the heart of the German capital, offered the opportunity for architects and students to design in a city founded in the 13th century.
Understanding that natural science museums are often simply seen as places for public spectacle, the organization behind the competition wanted to ensure that the "importance of the museum's specimen collections for documenting historical and present-day patterns of biological diversity cannot be overstated."
See the winning entry, along with the runners up, after the break.
The Strelka Institute, Moscow’s most innovative school for architecture and urbanism, "might be soon forced to leave its current venue in the heart of the Russian capital" due to proposed redevelopment of the area. Faced by the threat of this possibility, the school formed a competition in order to collect ideas for the relocation. The winning proposal, developed by Squadra Komanda, proposes a "visionary program of development for the disputed and immense architectural legacy from the late-Soviet period."
Late Soviet architecture constitutes "almost two third of all buildings in Moscow." As it represents "an unpleasant reminder of the recent past," many Russians dislike this kind of building. As a result, the Strelka Unsettled, with the possibility for collaboration with the outdated cultural institutions hosted inside the building of the All Russian State Library for Foreign Literature (built in 1966), seeks to offer new scenarios for this "neglected kind of architecture."
Winning Entry: Architecture Renovation Award. Image Courtesy of AIM
Architects in Mission(AIM) recently announced the winners for their 2013 competition with the topic, Post Earthquake Reconstruction, Ya’an Sichuan - Rebuild Panda’s Hometown from the Earthquake. The Ya'an Earthquake occurred at 08:02 Beijing Time on the 20th April 2013. The epicenter was located in Lushan County, Ya'an, Sichuan, about 116km (or 72 miles) from Chengdu (along the Longmenshan Fault) in the same province that was hit heavily by the 2008 Sichuan earthquake. For this year's competition, AIM asked participants to pay particular attention to the master planning of the Snow Mountain Village, whilst developing new business models to encourage economic growth for local villagers. See the four winning entries after the break.
3rd Prize ($1000): Make It! Grow It! / Song Deng and René Biberstein of Toronto, Canada
The Emerging New York Architects (ENYA) committee of the AIA New York Chapter has announced the winners of its 2014 biennial design ideas competition, QueensWay Connection: Elevating the Public Realm. In an effort to imagine the ways in which The Trust for Public Land and Friends of the Queensway could transform an abandoned railway in Central Queens into a vibrant urban greenway, entrants were challenged to design a vertical gateway for the elevated viaduct portion of a 3.5 mile stretch along the rail.
Of the 120 submitted proposals from 28 countries, the jury selected the following winners to represent the diverse array of ideas generated:
UPDATE: The winning images will go on show February 28th in London at the "Building Images: The Arcaid Images Architectural Photography Awards 2013" exhibition. They will remain on view through April 25th inside a renovated factory on 7–9 Woodbridge Street.
The Architectural Photography Awards, hosted by Arcaid Images, have announced the winner, runner-up and shortlisted images for this year's best architecture photos. A distinguished panel architects and editors that included Catherine Slessor, Eva Jiricna, Zaha Hadid, Ivan Harbour and Graham Stirk were asked to look beyond architecture and into composition, atmosphere and scale to ultimately judge four categories of images: Interiors, Exteriors, Sense of Place and Building In Use. Their selections reflect this vision admirably.
https://www.archdaily.com/449463/winners-announced-for-the-2013-arcaid-images-architectural-photography-awardsJose Luis Gabriel Cruz
Long Island’s downtowns have more than 4,000 acres of surface area dedicated to parking lots. That’s roughly 6.5 square miles of prime real estate, a phenomenon quite common in most American cities. When necessary, these lots are often exchanged for a standard “set of concrete shelves” that share little to no connection with their surroundings. This leads to the question, why must parking garages be so monofunctional and, well, ugly?
To help solve this nationwide issue, the Long Island Index challenged four leading architectural firms to envision a more innovative way to free up surface lot space in four Long Island communities.
First Place / Caterina Spadoni, Valentina Brunetti. Image Courtesy of YAC
The results for the latest Young Architects Competition (YAC), Post-Quake Visions, have been announced. The competition aimed to discover innovative ways to overcome the effects of a seismic catastrophe over a medieval Mediterranean town. Participants were encouraged to rethink and redesign the quake-inflicted gaps left inside ancient urban tissues. With 356 enrolled teams comprising of 808 designers, see the winning results and Gold Mentions after the break.
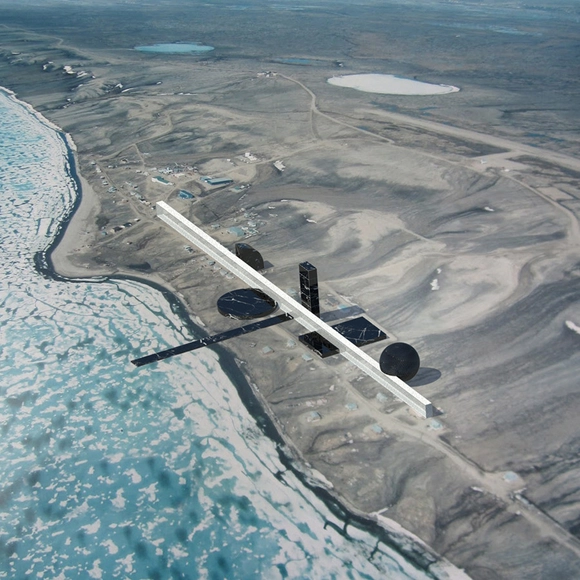
The results from the first brief of Think Space's MONEY themed cycle of competitions, Territories, have been announced. David Garcia (MAP Architects), juror of the Territories competition, invited participants to send in proposals "that tackle the present economic and territorial challenges in the present and future of the Arctic lands." See them all, after the break...
First Prize: Seeding Architecture. Image Courtesy of Hong Kong Science Park GIFT Design Ideas Competition
Winners of the 'GIFT' (Green Innovation Future Technology) Ideas Competition in Hong Kong have been selected by a panel of judges representing Hong Kong Science Park (HKSTPC), local government, and private organizations. The winning proposals best displayed the aim of the competition: to create an innovative and iconic architecture; design a low-carbon emissions building that promotes sustainable strategies and lifestyles; nurture and uncover new local talent, and to create a scheme that unifies the Park's development.
Review the winning proposals after the break...
https://www.archdaily.com/463685/winners-of-gift-ideas-competition-in-hong-kong-announcedJose Luis Gabriel Cruz
The London Cinema Challenge, organized by Combo Competitions, challenged participants to design a new cinema located on Newman Street in central London which should "reflect the participants’ ideas of the cinematic experience in the near future." The scope of the proposal, along with the extravagance of the idea, was decided by the individual competitors with the only criterion being that the design provided a space to watch movies. In addition to the cinema, each proposal had to include a "unique feature helping to serve the main purpose" of the building. Whether "an intimate screening room for indie films, or a commercial multi-storey cinema complex showing blockbusters," the winning proposals demonstrate an array of unique ideas.
UPDATE: The video detailing Diller Scofidio + Renfro's winning proposal for Moscow's Zaryadye Park has just been released. In it the three partners discuss the central idea behind the proposal - "Wild Urbanism" - in which plants and people are of equal importance and "nature and architecture are merged into a seamless whole." They explain how each of Russia's varied landscapes - its tundra, steppe, forest, and wetland - will be imported to the park and overlapped into "enfolded nodes" that will house sustainable, artificial micro-climates that will allow for year-round use of the park.
The consortium led by the New York-based firm, beat out an impressive shortlist. Russian-led TPO “Reserve” came second and MVRDV third.
Zaryadye Park, 13 acres of land just a minute’s walk from the Kremlin and the Red Square, is hoped to “project a new image of Moscow and Russia to the world.” See the renderings from Diller Scofidio + Renfro's winning proposal for Moscow's new and most important public space, after the break...
Operation Resilient Long Island (ORLI) has just announced the winners of its 3C: Comprehensive Coastal Communities ideas competition. Entrants were asked to design solutions that were not just resilient but also contextually sensitive and pragmatic to the devastating aftermath of Super-storm Sandy as well as all future natural disasters. Over 60 submissions were received from 20 different countries and 32 finalists were engaged in a public education strategy through a public voting campaign. A jury panel of eight leading professionals in the fields of architecture, urban planning and disaster mitigation met in mid-September to review the top finalists and selected 3 winners.