With almost half of the world’s wealth owned by 1% of the population, the spatial and physical effects of this inequality are becoming more pronounced in the world’s cities, and mitigating this polarization of society is an increasingly pressing issue. A new project led by the Royal Danish Academy of Fine Arts, in collaboration with Architects without Borders and Emergency Architecture & Human Rights.DK, is addressing this issue in Chile, with a development project proposal for Santiago’s largest unofficial settlement.
Architecture News
Don’t Sell Yourself Short: Architects Address Social Polarization in Chile
https://www.archdaily.com/600655/don-t-sell-yourself-short-architects-address-social-polarization-in-chileKatie Watkins
Arup Reveals Image Of Heatherwick's Garden Bridge 'Cupro-Nickel' Cladding
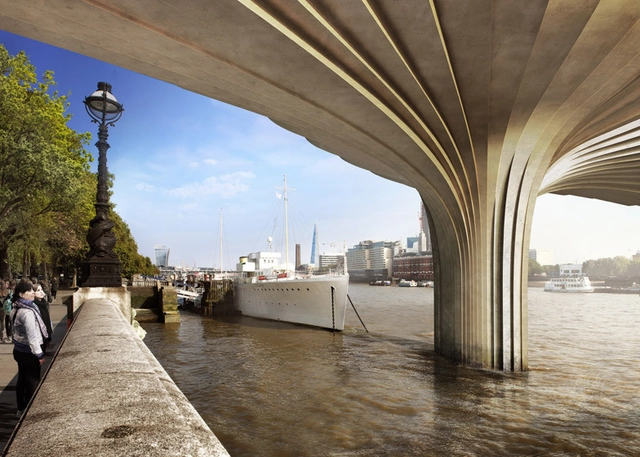
Arup have released a new image of the proposed copper-nickel alloy cladding that will adorn Heatherwick Studio's Garden Bridge in London. According to a report by the Architects' Journal, the "concrete structure will be coated in 'cupro-nickel', from its feet on the riverbed up to the base of the balustrades on the bridge deck." The copper will be donated from Glencore, a multi-national mining company, forming "a protective skin to the carbon steel structure giving it a maintenance free 120-year life, protecting the bridge from river and environmental corrosion." More than 240 tonnes of the metal alloy, which often finds use in medical equipment and ship propellers, will be used.
https://www.archdaily.com/601114/arup-reveals-image-of-heatherwick-s-garden-bridge-cupro-nickel-claddingJames Taylor-Foster
Pro Bono Architecture and Designing for the Public Interest
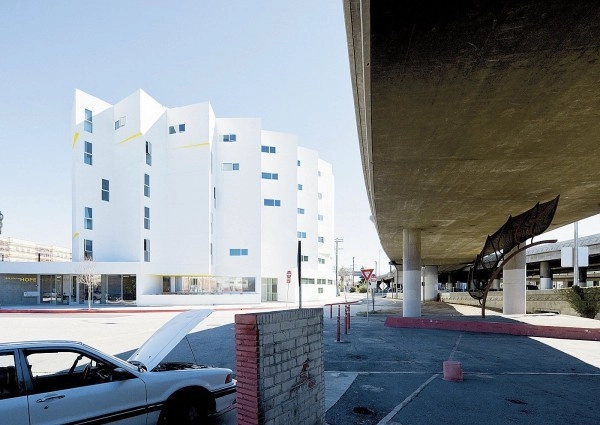
Speaking of the public image of the architect, Stephanie Garlock laments that it is often akin to "Ayn Rand's Howard Roark— arrogant, individualistic, and committed to the genius of artistic vision above all." In a feature piece for the March/April edition of Harvard Magazine, Garlock explores the potential for architects to affect wider social change and move "[b]eyond 'Design for Design's Sake'."
https://www.archdaily.com/600682/pro-bono-architecture-and-designing-for-the-public-interestPatricia Arcilla
Warming Huts Bring Life and Shelter to Winnipeg's Frozen Rivertrail
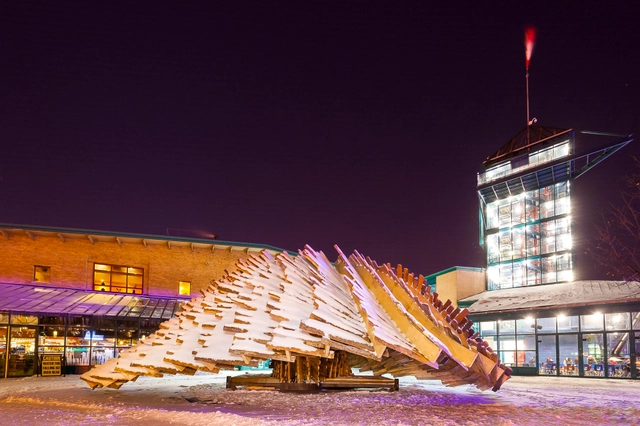
Each year Winnipeg’s Red River Mutual Rivertrail is transformed by a series of site specific "Warming Huts" that bring life and refuge to what is the world's longest naturally frozen skating trail. The annual tradition’s popularity has grown exponentially, attracting participation from firm’s worldwide. This edition is offering visitors a highly acclaimed pop-up restaurant, a ski-through museum, and an eclectic collection of warm shelters, including a “hybrid” wood hut designed by Mexico’s Rojkind Arquitectos. You can see all eight completed installations, after the break.
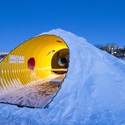
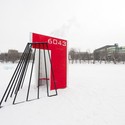
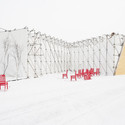

https://www.archdaily.com/600658/warming-huts-bring-life-and-shelter-to-winnipeg-s-frozen-rivertrailKarissa Rosenfield
Provencher_Roy Wins RAIC’s 2015 Architectural Firm Award
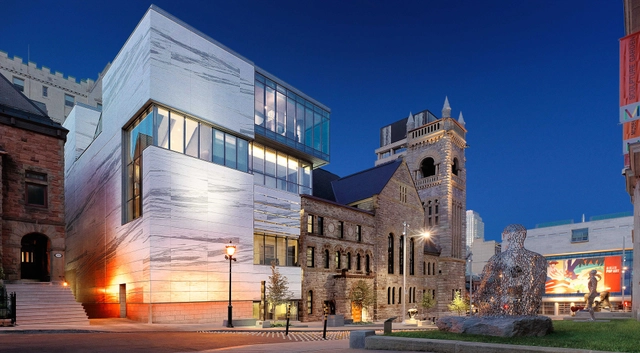
Montreal-based practice Provencher_Roy has been selected to receive the Royal Architectural Institute of Canada’s (RAIC) 2015 Architectural Firm Award. Chosen for their consistent, high quality work that spans 32 years, the 150-person firm was also praised by the jury for their dedication to mentorship.
“Provencher_Roy was chosen for the breadth and consistently high quality of work over many years,” said the five-member jury. “They have worked with a broad range of clients and project types. The firm is recognized for its collaborative work and the excellence of its working and peer-learning environment.”
https://www.archdaily.com/600625/provencher_roy-wins-raic-s-2015-architectural-firm-awardKarissa Rosenfield
Submit Your Best Projects for WAF 2015

The search for the winning projects for the 2015 World Architecture Festival (WAF) awards has already begun and now is the time to submit your best projects for consideration. WAF is the world’s largest architectural festival and awards event, annually recognizing exceptional architecture projects from around the globe.
Projects are considered across 30 categories and every entry will be listed on WAF’s global architecture archive, worldbuildingsdirectory.com. If selected as a finalist, you will be invited to the WAF festival in November at Singapore’s Suntec Convention & Exhibition Centre to present your project in front of the WAF jury, which includes Kerry Hill, Sir Peter Cook, Sou Fujimoto, Benedetta Tagliabue, Charles Jencks, and Manuelle Gautrand.
This year WAF will be held from November 4-6. The festival features three days of conferences, exhibitions and lectures, during which the awards ceremony will take place. Last year’s theme was “Architects and the City” and featured Rocco Yim and Moshe Safdie as keynote speakers.
https://www.archdaily.com/600564/submit-your-best-projects-for-waf-2015Katie Watkins
UNESCO Reveals Winning Scheme For The Bamiyan Cultural Centre In Afghanistan

UNESCO, in collaboration with the Afghan Ministry of Information and Culture, have announced the winning proposal for the Bamiyan Cultural Centre. An Argentina-based team, lead by Carlos Nahuel Recabarren alongside Manuel Alberto Martínez Catalán and Franco Morero, were selected from 1,070 design entries from 117 countries. Prepatory work on implementing their scheme, entitled Descriptive Memory: The Eternal Presence of Absence, "will start immediately" close to the boundaries of the Bamiyan World Heritage site.
See the winning entry and the four runners-up after the break.


https://www.archdaily.com/600403/unesco-reveals-winning-scheme-for-the-bamiyan-cultural-centre-in-afghanistanJames Taylor-Foster
"A Kit of Parts": Mobile Classrooms by Studio Jantzen
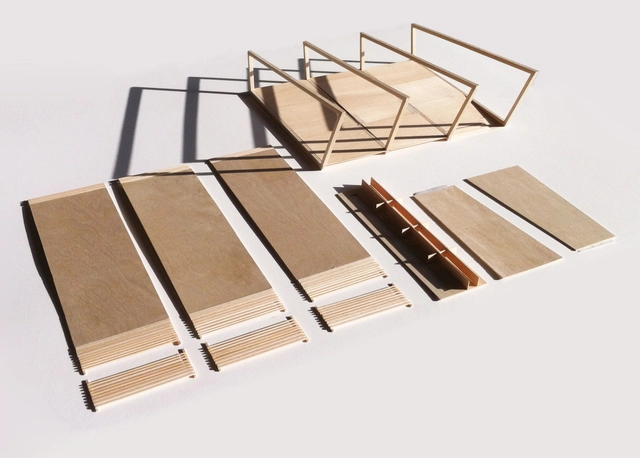
In partnership with VS Furniture, Los Angeles-based Studio Jantzen have released images and concept material of their reconceptualization of the mobile classroom.
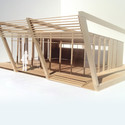
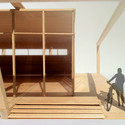
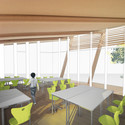
"A Kit of Parts" addresses what Studio Jantzen identifies as the four main shortcomings of mobile classrooms currently on the market: flexibility, sustainability, cost effectiveness, and creative construction. Read more about the project and view selected images after the break.


https://www.archdaily.com/599197/a-kit-of-parts-mobile-classrooms-by-studio-jantzenPatricia Arcilla
Which Architect Could Restore The Glasgow School Of Art?
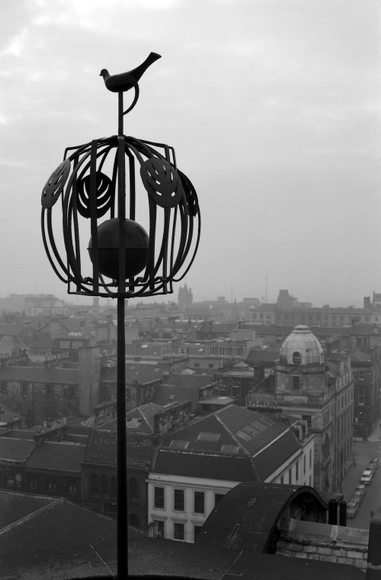
With the Charles Rennie Mackintosh retrospective opening today at the Royal Institute of British Architects in London Rowan Moore, writing for The Guardian, asks "which architect could restore Mackintosh's masterpiece [in Glasgow]?" The Glasgow School of Art, parts of which were devastated by fire in May of last year, is in the process of selecting a restoration architect from a shortlist of five. Yet for Moore "there are examples of clumsiness and stodginess in some of the past projects of those included that should be allowed nowhere near the School of Art."
https://www.archdaily.com/599772/which-architect-could-restore-the-glasgow-school-of-artJames Taylor-Foster
2015 Pritzker Prize to be Announced March 23rd

We’ve just learned that the Pritzker Prize will be announced on Monday, March 23rd at 10am EDT. This prize — architecture’s most prestigious — has been awarded annually since 1979. Past winners include Philip Johnson, Zaha Hadid, Rem Koolhaas, Oscar Niemeyer, Norman Foster and Toyo Ito (full list). You can see ArchDaily’s coverage of the prize here. Stay tuned for the latest updates on this year’s winner. Who do you think deserves to win?
https://www.archdaily.com/599779/2015-pritzker-prize-to-be-announced-march-23rdKarissa Rosenfield
6 Unbuilt Projects Win Progressive Architecture Award
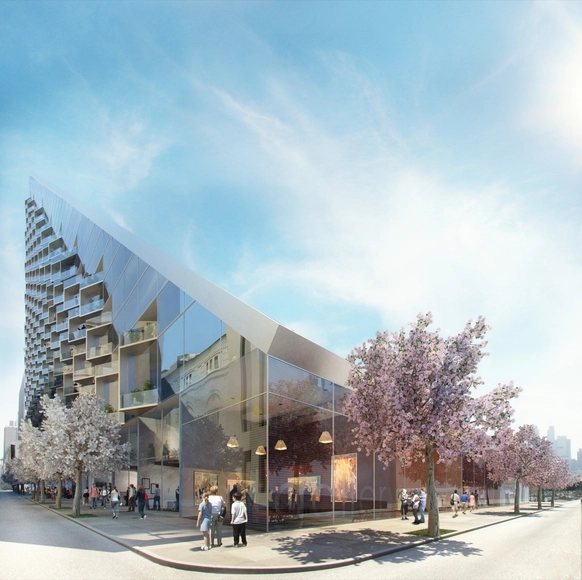
In its 62nd year of competition, six projects emerged to receive ARCHITECT Magazine's Progressive Architects Awards (P/A). This year’s awards celebrate designs that fully embrace the context of their surroundings, whether through bold or restrained methods. Regardless of the approach, each of the winners exhibit both creativity and energy in their designs.
The winning projects are...
https://www.archdaily.com/600081/6-unbuilt-projects-win-progressive-architecture-awardHolly Giermann
ARCHINOWHERE: A Parallel Archi-Universe Illustrated by Federico Babina
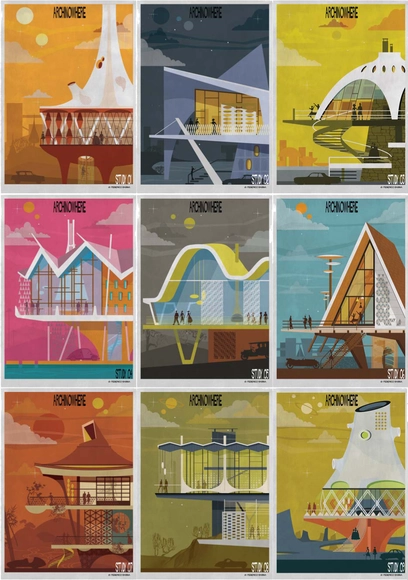
Federico Babina has released ARCHINOWHERE, a “series of illustrations that represent a parallel universe where past, present and future intertwine” to present a fantastical collection of “realistic yet unreal” architectural visions. The playful graphic, as Babina describes, “maintains a balance between illustrated architecture and an architectonical illustration” to relay imagined stories built on a foundation of contemporary ideals.




https://www.archdaily.com/600059/archinowhere-a-parallel-archi-universe-illustrated-by-federico-babinaKarissa Rosenfield
January ABI Falls into the Red
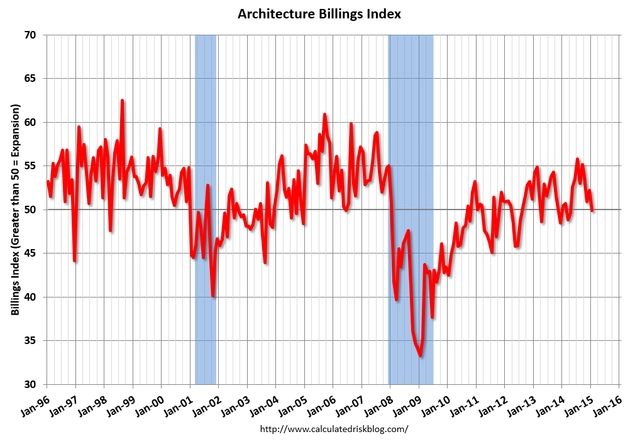
After nine consecutive months of growth, January’s Architecture Billing Index (ABI) reported a “softening” in US design activity. According to the American Institute of Architects (AIA), the January ABI score was 49.9, down from a mark of 52.7 in December. This score reflects a “very modest decrease” in design services (any score above 50 indicates an increase in billings). The new projects inquiry index was 58.7, down from the reading of 59.1 the previous month.
“This easing in demand for design services is a bit of a surprise given the overall strength of the market over the past nine months,” said AIA Chief Economist Kermit Baker, Hon. AIA, PhD. “Likely some of this can be attributed to severe weather conditions in January. We will have a better sense if there is a reason for more serious concern over the next couple of months.”
A breakdown of regional highlights, after the break.
https://www.archdaily.com/600108/january-abi-falls-into-the-redKarissa Rosenfield
Make It Right Releases Six Single-Family House Designs for Manheim Park Community
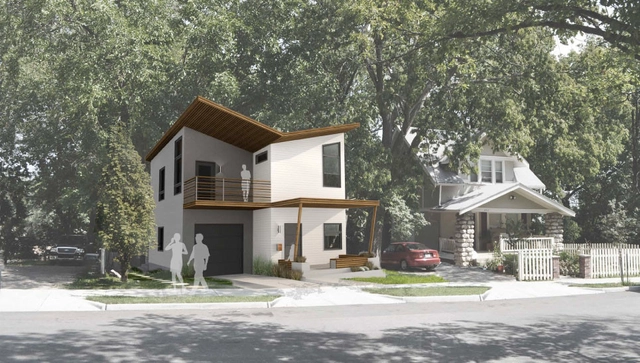
Make It Right, the organization formed by Brad Pitt that builds affordable and sustainable houses for people in need, has released a series of new single-family home designs by local architects to expand their efforts in Kansas City, Missouri. The new homes will become part of Make it Right's established work in Manheim Park, complementing the affordable housing and community complex opened by the organization in 2013.
View the designs, after the break.


https://www.archdaily.com/599243/make-it-right-releases-six-single-family-house-designs-for-manheim-park-communityHolly Giermann
XJTLU Becomes First Chinese Architecture Course with Unconditional RIBA Accreditation
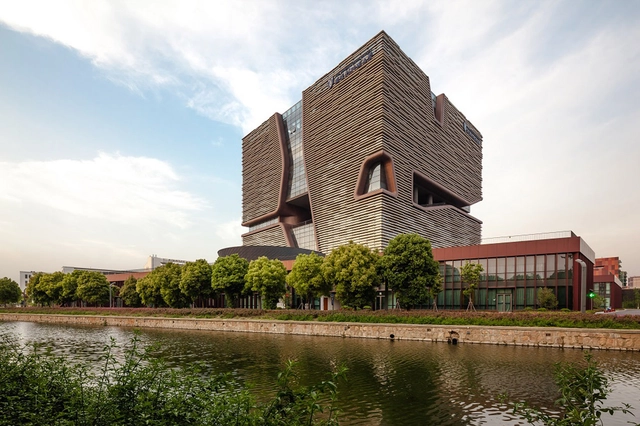
The Royal Institute of British Architects (RIBA) has awarded unconditional RIBA Part 1 accreditation to the undergraduate program at Xi’an Jiaotong-Liverpool University (XJTLU) in Suzhou, making it the first Chinese architecture program to be certified by the UK architecture body. The accreditation marks another first for XJTLU's partner university at Liverpool, which pioneered the RIBA accreditation system by becoming the first certified course in the world in 1906, and officially marks the program at XJTLU as on a par with other architecture schools around the world.
https://www.archdaily.com/599617/xjtlu-becomes-first-chinese-architecture-course-with-unconditional-riba-accreditationRory Stott
Video: The Construction of AMO's "Infinite Palace" for Prada in a 32-Second Timelapse
Last month, Prada introduced their latest Fall/Winter line not on a catwalk, but in an "Infinite Palace" of disorienting spaces designed by AMO. Continuing the partnership with OMA/AMO that has seen the creation of catwalks, 2009's Prada Transformer and even the soon-to-be-completed Foundazione Prada in Milan, the structure "simulates endless repetitions and symmetries," creating a unique fashion experience that "multiplies and fragments the show into a series of intimate moments."
In this video created and first published by Wallpaper* Magazine, the construction of this mysterious space is revealed, from the construction of the MDF framework and hidden lighting rigs, to the installation of the faux-marble furniture - all condensed to just over half a minute.
https://www.archdaily.com/599029/video-the-construction-of-amo-s-infinite-palace-for-prada-in-a-32-second-timelapseRory Stott
Creating A 'Domesday Book' Of Post-War Tower Blocks

The Edinburgh College of Art have announced that they will be creating a ‘Domesday Book’ catalogue of every multistory post-war housing project in the UK. The project - called Tower Blocks - Our Blocks! - will contain over 3,500 publicly accessible photographs from the 1980s, documented "at a time when post-1945 high-rise housing is continuously under threat threat across the [UK]." All images will be made searchable in a digital archive.
https://www.archdaily.com/599558/creating-a-domesday-book-of-post-war-tower-blocksJames Taylor-Foster
A Preview of Diller Scofidio + Renfro's Broad Museum, Courtesy of Instagram
Designed by Diller Scofidio + Renfro, Los Angeles' Broad Museum is due to open September 20th. However, in an attempt to ease the tensions surrounding the building's many delays and legal problems, this past weekend members of the press and a small number of ticketed members of the public where invited to view the unfinished building, offering a preview of the long-awaited addition to LA's Grand Avenue museum scene.
As LA Times Critic Christopher Hawthorn reports, the previews were initiated by Elizabeth Diller herself, with the architect meeting giving reporters a tour of the space on Friday. On Sunday 3,000 members of the public were allowed to enter, after tickets for the event sold out after just 30 minutes. Now that the previews are over, the Broad will remain off limits until its official opening later this year and the rest of us will have to make do with the many Instagram and Twitter shots from those lucky enough to attend - after the break, we've collected 12 of the best.
https://www.archdaily.com/599576/a-preview-of-diller-scofidio-renfro-s-broad-museum-courtesy-of-instagramRory Stott
Foster + Partners Breaks Ground on Taiwan’s National Museum of Marine Science and Technology
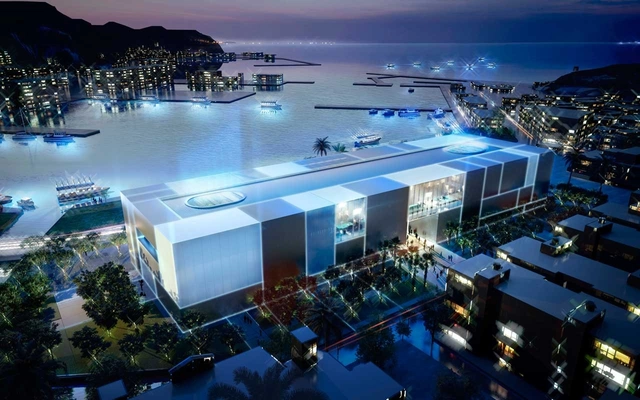
Foster + Partners have broken ground on Taiwan’s new National Museum of Marine Science and Technology in Keelung. To be the largest aquarium in northern Taiwan, the museum will face Badouzi harbor, while staying connected to the waterfront and nearby fishing village.
https://www.archdaily.com/599578/foster-partners-breaks-ground-on-taiwan-s-national-museum-of-marine-science-and-technologyKatie Watkins
Open Call: Fentress Global Challenge

The Fentress Global Challenge is an international design competition created to engage students worldwide in the exploration of future design possibilities in public architecture. This year the annual competition is challenging students to imagine "The Airport of the Future."
https://www.archdaily.com/599304/open-call-fentress-global-challengeKarissa Rosenfield
Peripeteia: Exploring Space Colonization through Architecture

Long after earth’s first journey to the moon, the idea of space colonization has continued to fascinate us. It is a subject repeated in countless science fiction works and even architectural proposals. For designers, this new frontier is seen as a tantalizing subject for exploration and will likely generate entirely new typologies for inhabitation. These fascinations formed the basis for Luis Daniel Pozo’s Diploma Project at the University of Applied Arts Vienna, from which he developed possible prototypes for “the city above the skies.”




https://www.archdaily.com/598858/peripeteia-exploring-space-colonization-through-architectureEvan Rawn
Send These Valentines To the Architects You Love

Spread the love and send these Valentines to your favorite architects, because nothing says “I love you” more than cheesy puns. View them all, after the break.
https://www.archdaily.com/598479/send-these-valentines-to-the-architects-you-loveKarissa Rosenfield
Valentine's Day Concept by Kilometrezero is Sure to Warm Your Heart
_01_Warming_Heart_at_daytime.jpg?1423781819&format=webp&width=640&height=580)
Capturing the spirit of the annual Warming Huts design competition, Paris and Barcelona-based architecture firm Kilometrezero, or KM(0), has developed this conceptual project for a warming hut in Winnipeg. Fondly referred to as the "Valentine's Day concept" and aptly named KM(3) – Warming Heart, the project is intended as an inviting space for visitors to escape the winter chill between sports activities, and a symbolic structure that visually evokes the idea of warmth.
_01_Warming_Heart_at_daytime.jpg?1423781819 "Courtesy of Kilometrezero")
_02_Warming_Heart_at_night.jpg?1423781906 "Courtesy of Kilometrezero")
_01_Refuge___Rest___Warm_up.jpg?1423782080 "Concept Diagram")
_01_Elevation_A.jpg?1423781895 "Elevation")
_01_Warming_Heart_at_daytime.jpg?1423781819)
https://www.archdaily.com/599100/valentine-s-day-concept-by-kilometrezero-is-sure-to-warm-your-heartHolly Giermann
Call for Submissions: Planetary Urbanism - Critique of the Present

The ARCH+ Magazine for Architecture and Urbanism has launched the international competition ”PLANETARY URBANISM – CRITIQUE OF THE PRESENT in the medium of information design." The competition is supported by the Ministry of Foreign Affairs and will take place in the context of the UN-Habitat Conference 2016, where the results will be presented. Project partner of the exhibition is the M:AI, Museum for Architecture and the Art of Engineering, NRW. Consulted by the German Advisory Council on Global Change (WBGU). Learn more, here.
https://www.archdaily.com/599124/call-for-submissions-planetary-urbanism-critique-of-the-presentKarissa Rosenfield
Oops! We don't have this page.
But you can browse the last one: 417