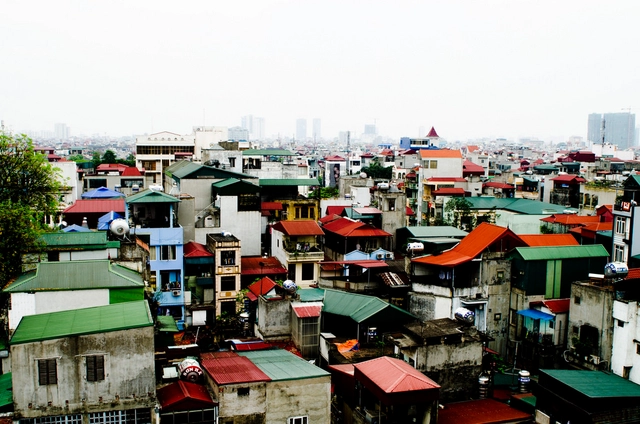
As the tide of urban migration sweeps across the developing world, cities experience an overpowering pressure to provide basic services such as electricity and sewage treatment to an enormous amount of people building illegal shacks on city outskirts. When they fail, the slum is born - but is it possible for a city to expand without slums? In Hanoi, Vietnam, officials hope to answer this question, with a number of tactics that have led to a "culture of semi-legal construction." Read this article in The Guardian to learn how Hanoi manages to curb slums and provide a basic standard of living to its poorest inhabitants.
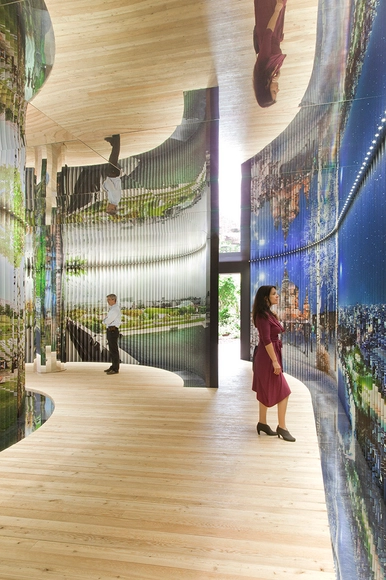
In their collateral event for the debut of the Moscow pavilion at the Venice Biennale, the exhibition "Moskva: urban space" explores the historic development of public spaces and examines the city’s progress in the context of Diller Scofidio + Renfro’s winning proposal for Zaryadye Park. Curated by Sergey Kuznetsov, Chief Architect of Moscow together with Kristin Kristin Feireiss from AEDES, and organized by MCA - Moscow Committee of Architecture and Urban Development, the exhibition comes at a pivotal moment in determining the future of urban development in Moscow. As Kuznetsov states, "While the face of Moscow in the past 100 years was largely determined by the architecture of its buildings, representing political and economic developments, today’s urban singularity is based on the “connective fabric” of its public spaces that have become equally important identity-makers and contributes significantly to improving the quality of urban life for its citizens." To see photos of the exhibition by Patricia Parinejad and learn more about the story behind it, continue reading after the break.
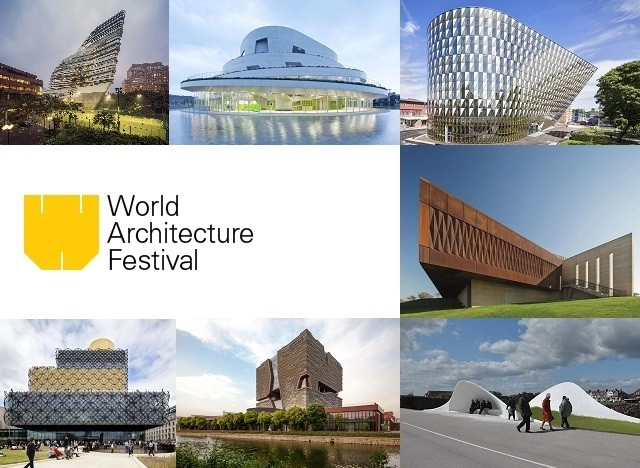
"Architects and the City" is the overarching theme for this year’s main conference sessions, and the talks will focus on the contributions architects can make to cities and how they affect – and are affected by – politics, infrastructure, planning communities and technology. Conference talks include “Greening the urban landscape: strategies for environmental urbanism,” “Question time- is ‘iconic’ architecture out of control?" and “Connecting the city; regenerating communities.”
The festival also features an impressive line-up of key note speakers, including Rocco Yim of Rocco Design Associates who will speak on his involvement in the West Kowloon Cultural District, the largest arts and cultural project in Hong Kong to date, and Richard Rogers who will speak candidly about his life as one of the most influential global figures in architecture and his future agenda. Moshe Safdie will close the Festival, looking back over his extensive career to talk exclusively about the defining moments that shaped its path.
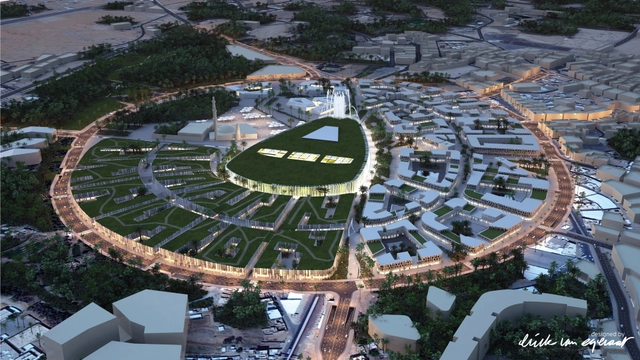
Erick van Egeraat have released images of their design for the city center of Unayzah in Saudi Arabia. Thanks to a 4-lane ring road and an underground thoroughfare linking to underground parking, the 58 hectare site will be entirely pedestrianized at ground level, featuring 70,000 square meters of shopping areas, a gold market, apartments, and offices, all of which will join the city's existing central mosque.
The following article, written by Jacob Dreyer and originally published in The Calvert Journal as "Maximum city: the vast urban planning projects of Soviet-era Russia are being reborn in modern China," analyzes a fascinating phenomenon: the exportation of Soviet urbanism — or rather Stalinist urbanism — shaping Chinese cities today.
As I cycled to work on 20 May this year, the Yan’an Expressway — Shanghai’s crosstown artery, named after the utopian socialist city that was Mao Zedong's 1940s stronghold — was eerily silent, cordoned off for a visit by President Vladimir Putin. We discovered the next day that the upshot of his visit was the signing a $400bn contract with China for the export of gas and petroleum. As President Barack Obama had once promised he would, Putin made a pivot to Asia, albeit on a slightly different axis. From Shanghai, the terms of the deal — which was immensely advantageous to China — made it seem as if Russia was voluntarily becoming a vassal-state of the People’s Republic, making a reality of both the predictions of Vladimir Sorokin’s dystopian fantasy novel Day of the Oprichnik and of Russian scare stories about Chinese immigrants flooding into Siberia.
The irony is that models of society imported from Russia during the Soviet period — as realised in popular culture, legal apparatuses and, of particular interest to the cyclist, in architecture and urban planning — are as influential as ever in China. If, as Chinese philosopher Wang Hui observed in his book The End of Revolution, Socialism was the door through which China passed on its voyage into modernity, then it was Russia that opened that door, by exporting models and expertise that laid the foundation for much of what constitutes modern China.
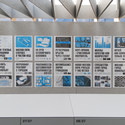
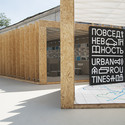
Over the course of nine months, graduate students at the Strelka Institute studied the urban landscape of Moscow and the daily routines of its inhabitants, focusing "on new, little-noticed, and as-yet unresolved contradictions." The main goal of the projects was to come up with solutions that could be applied in practice.
The research projects, collectively entitled "Urban Routines," were presented at the end of this past June at the graduate show. Program director David Erixon said that while the theme might seem naive, "when you start looking at seemingly trivial things in a new way they are not so trivial anymore." For details about the individual research projects - covering Cars, Retail, Dwelling, Offices, and Links - keep reading after the break.
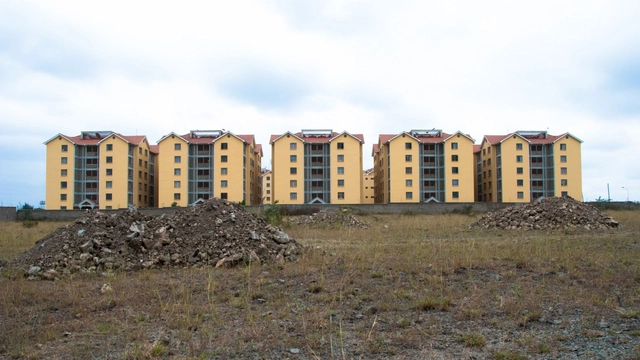
The Great Wall Apartments, a Chinese style residential compound in Nairobi, Kenya. Image Courtesy of Go West Project
This article from Metropolis delves into China’s urban development of many African cities, and the effect this has had on the architectural quality of those cities. Chinese contractors and architects are able to propel a city’s growth at lower cost and on schedule, but in doing so, they out-compete local companies and ignore cultural context. Is this an acceptable trade-off? Read the full article and decide for yourself.
The factory of the world has a new export: urbanism. More and more Chinese-made buildings, infrastructure, and urban districts are sprouting up across Africa, and this development is changing the face of the continent’s cities.
Or so says Dutch research studio Go West Project , who have been tracking this phenomenon for their on-going project about the export of the Chinese urban model to Africa. Since 2012, the group, made up of Shanghai-based architect Daan Roggeveen and Amsterdam-based journalist Michiel Hulshof, have visited six African cities to do research. Roggeveen and Hulshof recently released their preliminary report in an issue of Urban China, a magazine focusing on Chinese urban development.
In this TEDxTalk, the follow up to his popular TED Talk, "The Walkable City," urban planner Jeff Speck delves more deeply into his "General Theory of Walkability." The theory maintains there are four ground rules for increasing pedestrian traffic in urban areas: walking must be safe, comfortable, interesting, and - most importantly - there must be a reason to walk in the first place. Counterpointing this with America's fixation with accommodating the automobile, Speck shows us how beneficial a pedestrian city can be, both functionally and aesthetically.
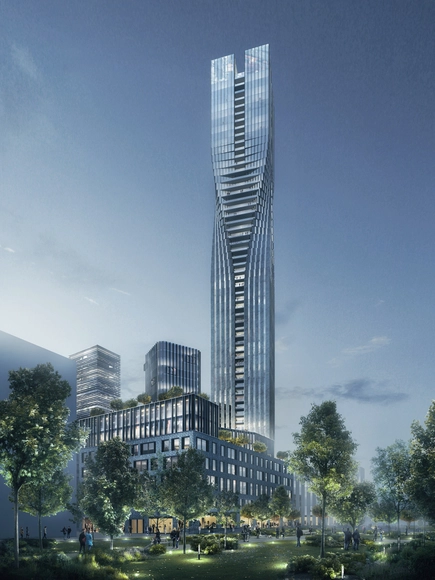
SOM, working alongside Danish practice Entasis Arkitekter, has been selected to design a new residential building in Gothenburg that will be Sweden's tallest tower. Coming out on top against an international shortlist that included Zaha Hadid Architects, SOM's 230m tall proposal 'The Pole Star' features four connected prisms which twist 90 degrees near the top.
The competition, run by developers Serneke, called for proposals for a 32,000 square meter mixed-use masterplan, including a 200+ meter residential tower, in Gothenburg's Lindholmen area. A particular focus for the jury was for proposals to "demonstrate how the skyscraper can be integrated into the structure of the neighborhood," adding that "the building should be a part of the area’s social and architectural context, not stand as a solitary monolith."
Read more about the jury's decision after the break
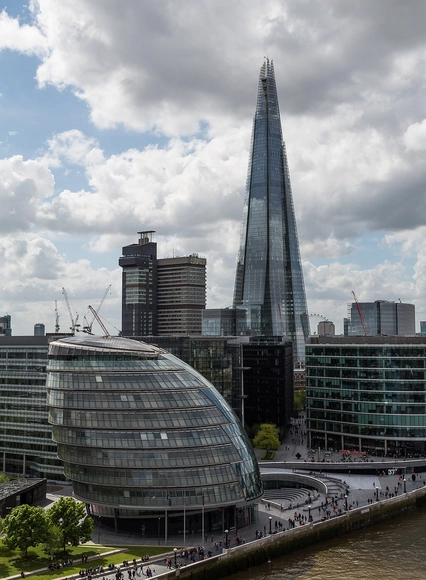
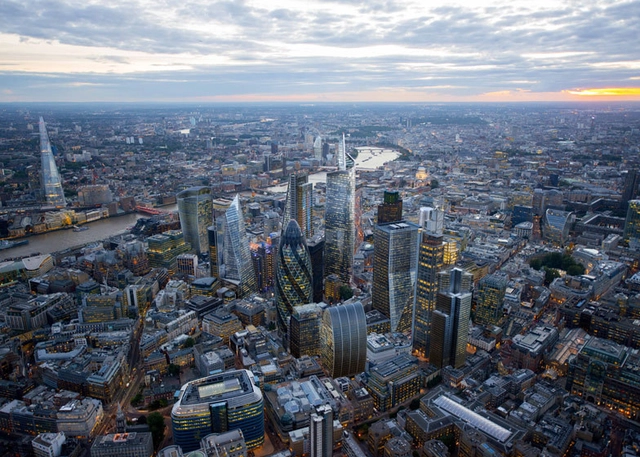
The debate over the future of London's Skyline stepped up a gear on Tuesday, as the issue was taken up by the London Assembly's Planning Committee in City Hall. The London Assembly is an elected watchdog which is tasked with examining the decisions and actions of London's mayor, and is expected to apply pressure to mayor Boris Johnson over the issue of skyscrapers in the capital.
The committee heard from leading architectural figures in London including former RIBA president Sunand Prasad (of Penoyre & Prasad), English Heritage planning and conservation director for London Nigel Barker and former City planning officer Peter Rees.
More on the London Assembly debate after the break
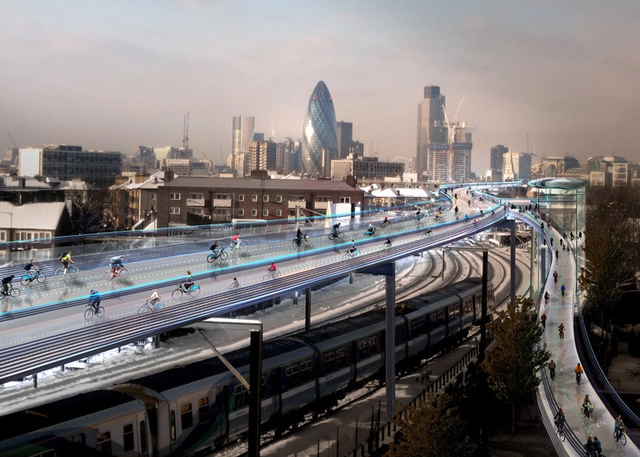
The scheme will focus on three London Boroughs: Kingston, Enfield and Waltham Forest, each of which were awarded "mini-Holland" status - a reference to the cycling haven of the Netherlands which these areas of London will be modeled on. Each borough will nominate their own principal designers, but the three appointed architects, who all sit on the Mayor's design advisory panel, will be acting as consultant and client for a different borough.
Read on after the break for a rundown of the proposed changes
Aerial view of Shelter's Masterplan for the Hoo Valley. Image Courtesy of Wolfson Economics Prize
The shortlist for the 2014 Wolfson Economics Prize has been announced, rewarding five teams who rose to the challenge to design new garden cities which address the UK's growing housing shortage. The topic of garden cities is becoming a major focus for the UK's planners and architects, with proposals by the government for a new garden town of 15,000 homes at Ebbsfleet providing the starting point for debate.
However despite the debate within the built environment professions, with some arguing that garden cities are best left in the past, a survey commissioned by the Wolfson Economics Prize in conjunction with the award found that 72% of the British public believed there was a serious shortage of housing in the UK, and 70% believed that garden cities were a better way of delivering this housing compared to how - and where - housing is currently delivered. The five shortlisted teams will receive £10,000 to further develop their proposals and aim for the grand prize of £250,000.
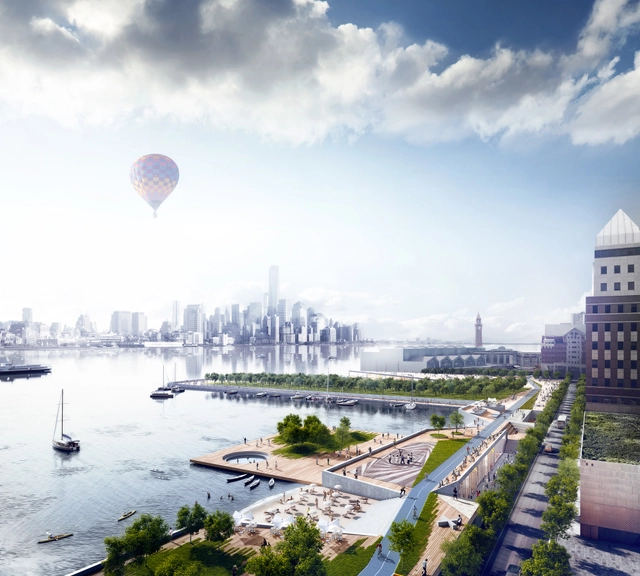
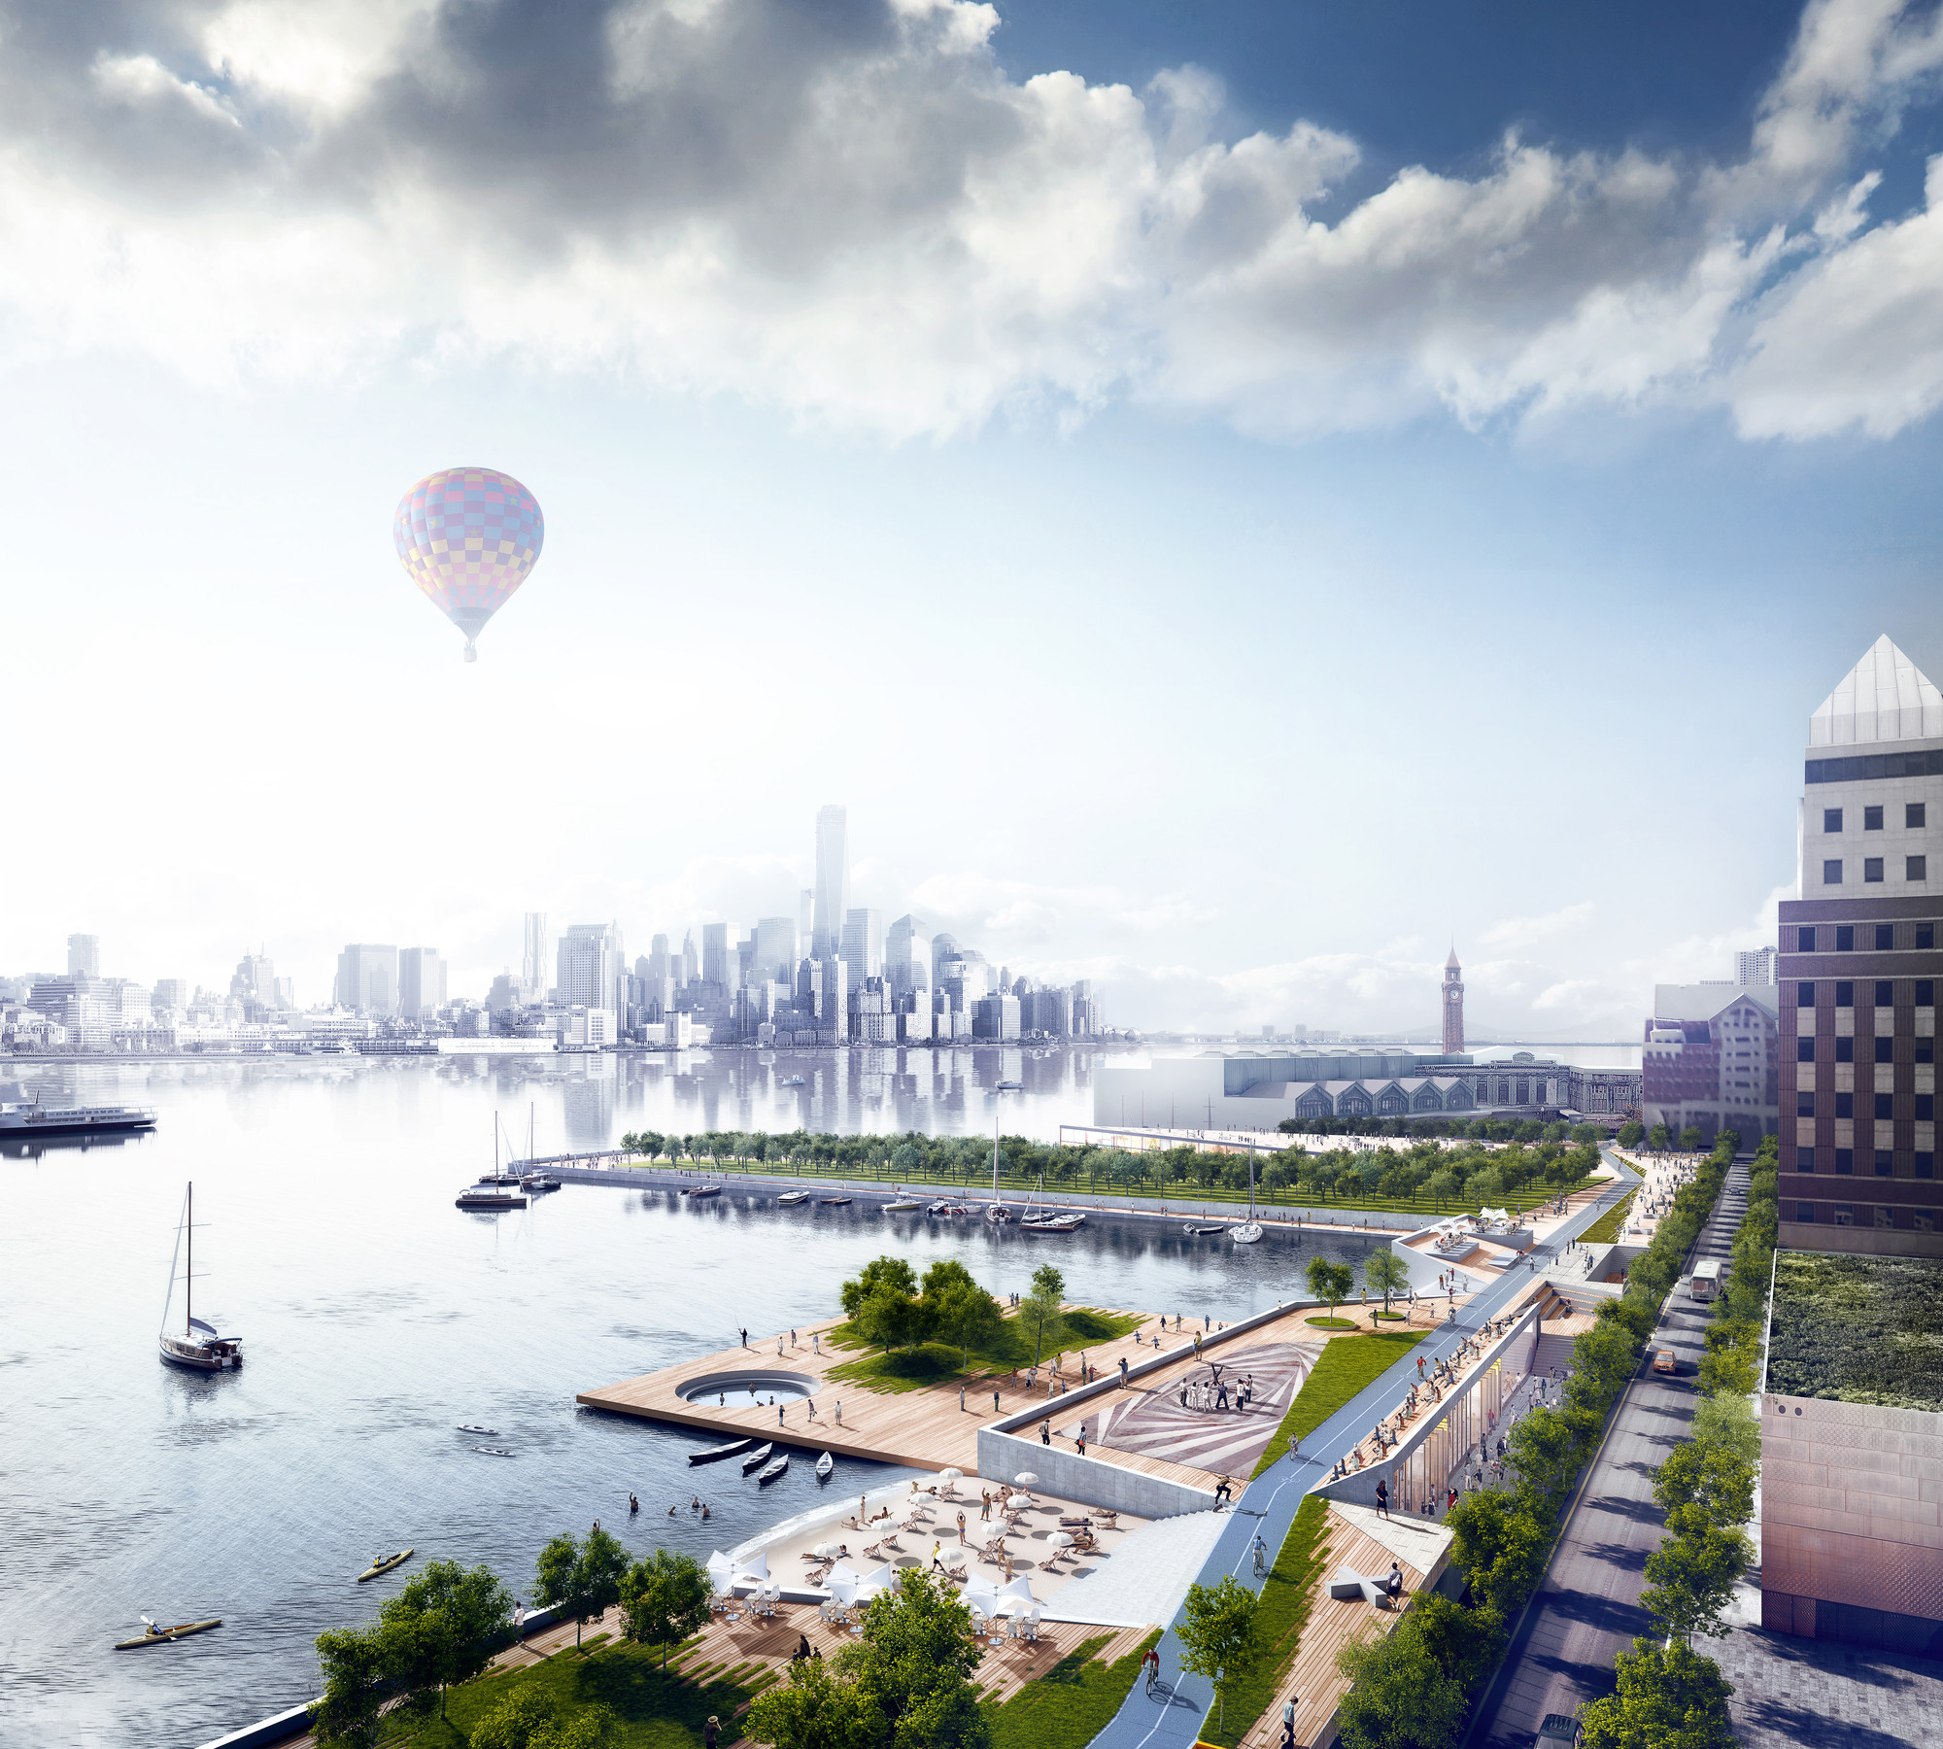
Yesterday, US Housing and Urban Development (HUD) Secretary Shaun Donovan announced OMA, BIG and four other teams as the winner of "Rebuild by Design", a competition aimed at rebuilding areas affected by Hurricane Sandy focusing on resilience, sustainability and and livability.
In total, HUD have allocated $920 million to the six projects in New York, New Jersey and Long Island to enable the completion of this vision.
Read more about the winning schemes after the break
Within a decade, the city of Phoenix, Arizona will transform a 32-acre downtown urban park into a vibrant cultural hub. Spanning over one half mile of U.S. Interstate Highway 10, the recently-approved, competition-winning masterplan was envisioned by New York's !melkand locally based WEDDLE GILMORE black rock studio.
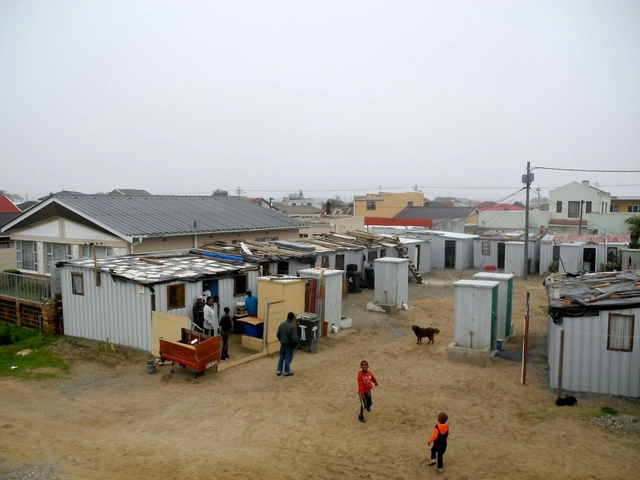
In Kuku Town, dwellings were rearranged to face a communal courtyard - where people can gather for activities and keep an eye on their neighbors and shared facitilies.. Image Courtesy of Future Cape Town
The city of Cape Town has adopted a new strategy for improving informal settlements - re-blocking, "the reconfiguration and repositioning of shacks in very dense informal settlements in accordance to a community-drafted spatial framework." Re-blocking serves to create communal spaces, make neighborhoods safer, and improve dwelling structures - among many other things. To see how it has been implemented and where, head to Future Cape Town and continue reading here.