1. ArchDaily
  2. Social Housing

Social Housing: The Latest Architecture and News

“Architecture and Energy” at DAM Explores the Climate Impact of the Built Environment

The Deutsches Architekturmuseum (DAM) in Frankfurt has launched its new exhibition Architecture and Energy: Building in the Age of Climate Change on June 14, which will be open to visitors until October 5, 2025. Developed in collaboration with engineer and sustainability advocate Werner Sobek, the exhibition explores the intersections of architecture, energy, and climate, focusing on the environmental impact of the built environment and the role of architecture in mitigating climate change. By framing architecture as both a challenge and an opportunity in the context of the climate crisis, the exhibition seeks to contribute to a broader shift in thinking, one that positions design as a vital component of a sustainable future.

“Architecture and Energy” at DAM Explores the Climate Impact of the Built Environment - Imagem 1 de 4“Architecture and Energy” at DAM Explores the Climate Impact of the Built Environment - Imagem 2 de 4“Architecture and Energy” at DAM Explores the Climate Impact of the Built Environment - Imagem 3 de 4“Architecture and Energy” at DAM Explores the Climate Impact of the Built Environment - Imagem 4 de 4“Architecture and Energy” at DAM Explores the Climate Impact of the Built Environment - More Images+ 8

Unpolished Narratives: Exposed Materials in Latin American Affordable Housing

Subscriber Access | 

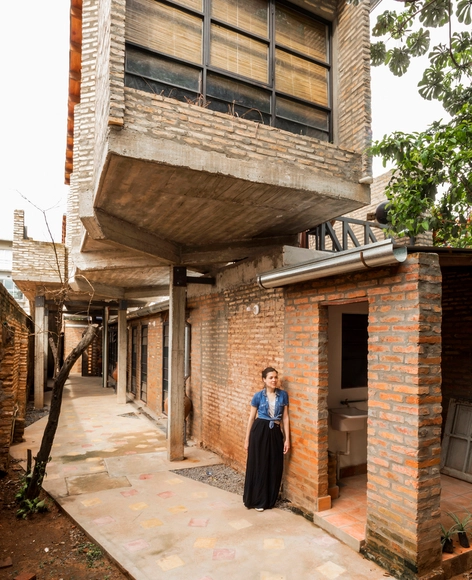
What makes a building architecture? The eternal debate over what distinguishes architecture from mere utilitarian construction has often included affordable and social housing as an influential topic, sparking different points of view. This question is particularly significant in the Latin American context, where unique conditions go beyond cost concerns, whether imposed or unavoidable. Limited access to financing, the prevalence of self-construction, and the spread of informal settlements are interconnected factors shaping the built environment. These dynamics foster an aesthetic that, for some, challenges notions of good architecture, manifesting in urban landscapes where exposed materials become a defining feature.

Los Angeles Approves Adaptive Reuse Ordinance 2.0 to Tackle Housing Shortage

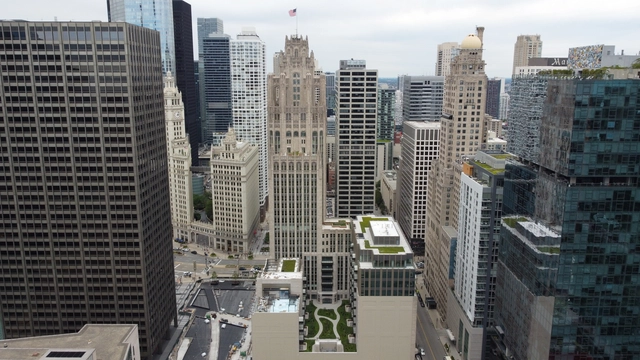
The Los Angeles City Council has approved the revised Citywide Adaptive Reuse Ordinance (Citywide ARO), which is planned to take effect in 2025. Building on the success of the 1999 ordinance, which facilitated the creation of over 12,000 housing units in Downtown LA, the updated policy aims to address the city's ongoing housing crisis and repurpose underutilized buildings.

Los Angeles Approves Adaptive Reuse Ordinance 2.0 to Tackle Housing Shortage - Image 1 of 4Los Angeles Approves Adaptive Reuse Ordinance 2.0 to Tackle Housing Shortage - Image 2 of 4Los Angeles Approves Adaptive Reuse Ordinance 2.0 to Tackle Housing Shortage - Image 3 of 4Los Angeles Approves Adaptive Reuse Ordinance 2.0 to Tackle Housing Shortage - Image 4 of 4Los Angeles Approves Adaptive Reuse Ordinance 2.0 to Tackle Housing Shortage - More Images+ 1

Kop Dakpark: The Project by INBO and h3o architects that Redefines Social Housing in Rotterdam

Subscriber Access | 

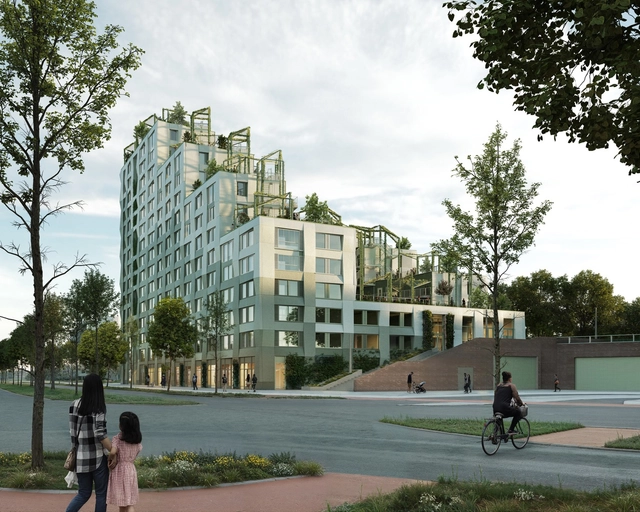
Located at the edge of Rotterdam's iconic Dakpark, the new Kop Dakpark project, designed by the architectural firms INBO and h3o, stands as an innovative model of sustainable and inclusive housing. Developed by Woonstad Rotterdam, this residential complex includes 153 affordable homes —63 social and 90 middle-income— that not only address the need for housing but also integrate nature and community to enhance both the urban and ecological landscape.

Kop Dakpark: The Project by INBO and h3o architects that Redefines Social Housing in Rotterdam - Imagen 1 de 4Kop Dakpark: The Project by INBO and h3o architects that Redefines Social Housing in Rotterdam - Imagen 2 de 4Kop Dakpark: The Project by INBO and h3o architects that Redefines Social Housing in Rotterdam - Imagen 3 de 4Kop Dakpark: The Project by INBO and h3o architects that Redefines Social Housing in Rotterdam - Imagen 4 de 4Kop Dakpark: The Project by INBO and h3o architects that Redefines Social Housing in Rotterdam - More Images+ 13

From High-Tech Icons to Social Housing: The Evolving Role of Prefabrication

Subscriber Access | 

Prefabrication is one of the most transformative innovations in architecture and construction, redefining how buildings are designed, manufactured, and assembled. While not a new concept, its application has evolved to offer a broader range of advantages. Traditionally valued for its precision and quality, prefabrication is now equally recognized for its cost and time efficiencies, particularly in leveraging regional differences in labor and production. This shift has fueled its resurgence across high-end, design-driven projects and large-scale, cost-efficient public buildings.

From High-Tech Icons to Social Housing: The Evolving Role of Prefabrication - Image 1 of 4From High-Tech Icons to Social Housing: The Evolving Role of Prefabrication - Image 2 of 4From High-Tech Icons to Social Housing: The Evolving Role of Prefabrication - Image 3 of 4From High-Tech Icons to Social Housing: The Evolving Role of Prefabrication - Image 4 of 4From High-Tech Icons to Social Housing: The Evolving Role of Prefabrication - More Images+ 9

ELEMENTAL Designs Prefabricated Housing Project for Reconstruction in Viña del Mar, Chile

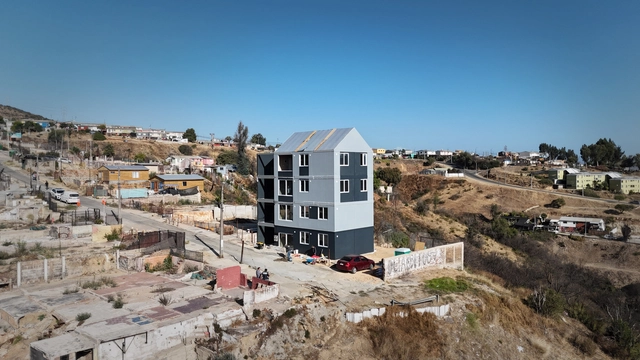
A year after the Viña del Mar mega-fire in Chile and with reconstruction efforts progressing at just 26%, the architecture firm ELEMENTAL and local authorities have begun construction on a prefabricated housing project in one of the residential neighborhoods most affected by the disaster. The project consists of a mid-density residential building with a modular steel structure, intended as a starting point for similar initiatives in response to what is now considered one of the most catastrophic events in Chile's recent history. As stated by Alejandro Aravena and the city's mayor, Macarena Ripamonti, the goal is for the technology and management model behind this project to set a precedent for delivering rapid and permanent housing solutions in emergency situations.

ELEMENTAL Designs Prefabricated Housing Project for Reconstruction in Viña del Mar, Chile - Image 1 of 4ELEMENTAL Designs Prefabricated Housing Project for Reconstruction in Viña del Mar, Chile - Image 2 of 4ELEMENTAL Designs Prefabricated Housing Project for Reconstruction in Viña del Mar, Chile - Image 3 of 4ELEMENTAL Designs Prefabricated Housing Project for Reconstruction in Viña del Mar, Chile - Featured ImageELEMENTAL Designs Prefabricated Housing Project for Reconstruction in Viña del Mar, Chile - More Images+ 19

Designing for Density: How Modernist Principles Continue to Shape Social Housing Solutions Today

Subscriber Access | 
Audio available

When discussing modernist living, several iconic private residential projects may first come to mind—Le Corbusier's Villa Savoye, the Case Study Houses, most notably by Richard Neutra, Pierre Koenig, and Charles and Ray Eames, as well as the glass houses by Mies van der Rohe and Philip Johnson. Most of these projects exemplified an idealized vision of modern living, set in picturesque landscapes and characterized by experimentation with new construction methods, materials, and spatial concepts. Their designs embraced openness, blurring the boundaries between private and public spaces, largely unburdened by constraints such as density, efficiency, accessibility, public transit integration, or communal considerations.

While these modern homes remain influential in contemporary residential design, they also—perhaps unexpectedly—laid the groundwork for high-density housing principles. Concepts such as the interplay between public and private space, modular construction, and prefabrication, initially explored in these private residences, have been adapted to the vastly different constraints of social housing. 
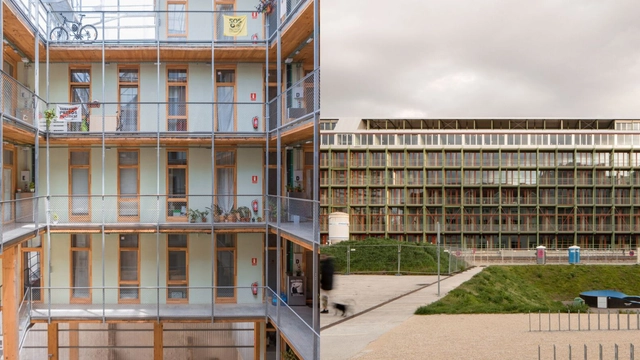
Designing for Density: How Modernist Principles Continue to Shape Social Housing Solutions Today - Imagen 1 de 4Designing for Density: How Modernist Principles Continue to Shape Social Housing Solutions Today - Imagen 2 de 4Designing for Density: How Modernist Principles Continue to Shape Social Housing Solutions Today - Imagen 3 de 4Designing for Density: How Modernist Principles Continue to Shape Social Housing Solutions Today - Imagen 4 de 4Designing for Density: How Modernist Principles Continue to Shape Social Housing Solutions Today - More Images+ 26

The Austrian Pavilion at the 2025 Venice Architecture Biennale to Focus on Migration and Affordable Housing

What defines good housing and a good living environment? What political framework is needed to create them? How can we design socially equitable, affordable housing? And what strategies lead to the best results? These are the questions guiding Lorenzo Romito, Sabine Pollak, and Michael Obrist's proposal for the Austrian Pavilion at the Venice Architecture Biennale 2025. The building, designed by Josef Hoffmann and inaugurated in 1934, will become an interactive space with the opening of the "Agency for Better Living", an exhibition dedicated to exploring the new political dimension of the fundamental right to housing. The proposal takes as its starting point a comparison of social housing models in Vienna and Rome, creating a space for sharing ideas on better living for all.

The Austrian Pavilion at the 2025 Venice Architecture Biennale to Focus on Migration and Affordable Housing - Image 1 of 4The Austrian Pavilion at the 2025 Venice Architecture Biennale to Focus on Migration and Affordable Housing - Image 2 of 4The Austrian Pavilion at the 2025 Venice Architecture Biennale to Focus on Migration and Affordable Housing - Image 3 of 4The Austrian Pavilion at the 2025 Venice Architecture Biennale to Focus on Migration and Affordable Housing - Image 4 of 4The Austrian Pavilion at the 2025 Venice Architecture Biennale to Focus on Migration and Affordable Housing - More Images

The Evolution of Modernism in Asian Architecture: Key Figures and Landmark Projects

Modernism in architecture emerged at the beginning of the twentieth century, fueled by advancements in science and engineering and a deliberate departure from historical styles. It championed a focus on social equity, urban development, efficiency, and functional design, marking a significant shift in architectural philosophy. Originating primarily in Europe and the United States, modernism captivated the global imagination with its innovative redefinition of space and architecture. Its spread to Asia was facilitated by cross-cultural exchanges—East Asian architects who studied under prominent modernists and European architects working in East Asia through international collaborations or colonial-era influences.

The Evolution of Modernism in Asian Architecture: Key Figures and Landmark Projects - Image 1 of 4The Evolution of Modernism in Asian Architecture: Key Figures and Landmark Projects - Image 2 of 4The Evolution of Modernism in Asian Architecture: Key Figures and Landmark Projects - Image 3 of 4The Evolution of Modernism in Asian Architecture: Key Figures and Landmark Projects - Image 4 of 4The Evolution of Modernism in Asian Architecture: Key Figures and Landmark Projects - More Images+ 34

Social Modern Housing in Spain: Addressing the Crisis with Adaptable and Sustainable Solutions

Subscriber Access | 

The housing crisis, the need for effective land management policies, and the growing demand for housing aid are global challenges, and Spain has taken significant steps to address these issues in recent years. While this effort is closely tied to rehabilitating obsolete buildings, it also tackles the challenges of densification and gentrification. These factors have prompted the exploration of new housing models and ways of living, leading to the development of affordable residential buildings designed to accommodate large numbers of inhabitants while maintaining high-quality living standards.

Social Modern Housing in Spain: Addressing the Crisis with Adaptable and Sustainable Solutions - Image 1 of 4Social Modern Housing in Spain: Addressing the Crisis with Adaptable and Sustainable Solutions - Image 2 of 4Social Modern Housing in Spain: Addressing the Crisis with Adaptable and Sustainable Solutions - Image 3 of 4Social Modern Housing in Spain: Addressing the Crisis with Adaptable and Sustainable Solutions - Image 4 of 4Social Modern Housing in Spain: Addressing the Crisis with Adaptable and Sustainable Solutions - More Images+ 16

Radical Social Housing Project in Barcelona Wins the 2024 RIBA International Prize

The Royal Institute of British Architects (RIBA) awarded its 2024 International Prize to Modulus Matrix, an 85-unit social housing development in Cornellà, near Barcelona. Designed by Peris + Toral Arquitectes, the six-story timber-framed building is a notable example of innovative social housing design. Its modular structure, based on a 3.6m x 3.6m grid inspired by traditional Japanese homes, creates a flexible and adaptable living space. The design prioritizes cross-ventilation, dual orientation, and a central communal courtyard, fostering social interaction and community building.

Radical Social Housing Project in Barcelona Wins the 2024 RIBA International Prize - Image 1 of 4Radical Social Housing Project in Barcelona Wins the 2024 RIBA International Prize - Image 2 of 4Radical Social Housing Project in Barcelona Wins the 2024 RIBA International Prize - Image 3 of 4Radical Social Housing Project in Barcelona Wins the 2024 RIBA International Prize - Image 4 of 4Radical Social Housing Project in Barcelona Wins the 2024 RIBA International Prize - More Images+ 7

Designing with Empathy: Architecture for Social Equity

Audio available

Architecture has long been understood as a powerful tool for shaping the physical environment and social dynamics within it. However, its potential to foster social equity is often overlooked. Empathy-driven design invites architects to approach their work not only as creators of space but as facilitators of human connection and community well-being. This approach centers on understanding people's lived experiences, struggles, and aspirations — particularly marginalized communities — and responding to their needs through thoughtful, inclusive architecture. It goes beyond aesthetics and functionality, instead focusing on creating spaces fostering dignity, accessibility, and social equity. By prioritizing empathy, architects can design environments that uplift communities, address disparities, and create inclusive spaces that promote positive societal change in a tangible, human-centered way.

Designing with Empathy: Architecture for Social Equity - Imagem 1 de 4Designing with Empathy: Architecture for Social Equity - Imagem 2 de 4Designing with Empathy: Architecture for Social Equity - Imagem 3 de 4Designing with Empathy: Architecture for Social Equity - Imagem 4 de 4Designing with Empathy: Architecture for Social Equity - More Images+ 13

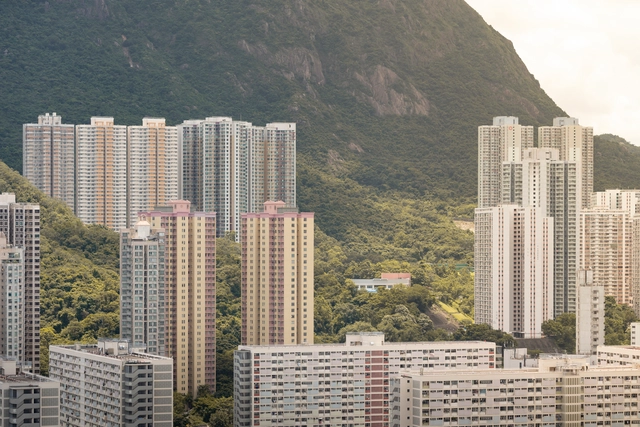
How Dense Is Too Dense? The Future of Social Housing in Metropolises

Subscriber Access | 

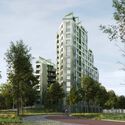
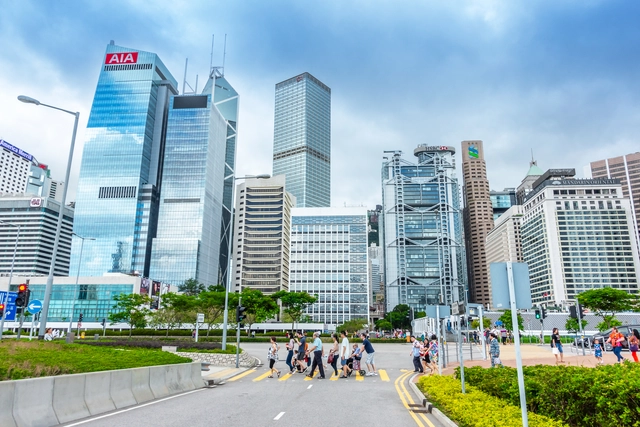
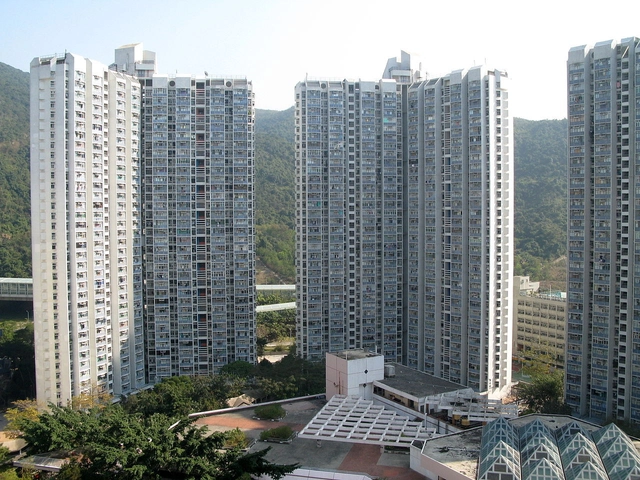
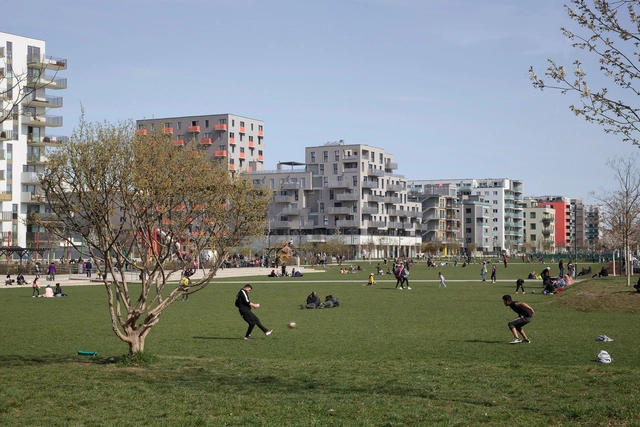
Density in cities is often touted as a positive and desirable way to live. Various studies have repeatedly suggested that higher density can lead to better lifestyles, a more sustainable environment, and improved health. In The Death and Life of Great American Cities, journalist Jane Jacobs identifies several possible advantages of density: increased walkability, close-knit communities, and a concentration of resources while maintaining diversity that better serves the population.

Naturally, a higher population density prevents the formation of ghost towns and vacant shops, which can become hotbeds for crime. However, these positive views on dense living environments often rest on optimistic assumptions about urbanism, such as minimal friction among individuals, easily maintained hygiene and a natural formation of diversity.

How Dense Is Too Dense?  The Future of Social Housing in Metropolises - Image 1 of 4How Dense Is Too Dense?  The Future of Social Housing in Metropolises - Image 2 of 4How Dense Is Too Dense?  The Future of Social Housing in Metropolises - Image 3 of 4How Dense Is Too Dense?  The Future of Social Housing in Metropolises - Image 4 of 4How Dense Is Too Dense?  The Future of Social Housing in Metropolises - More Images+ 2

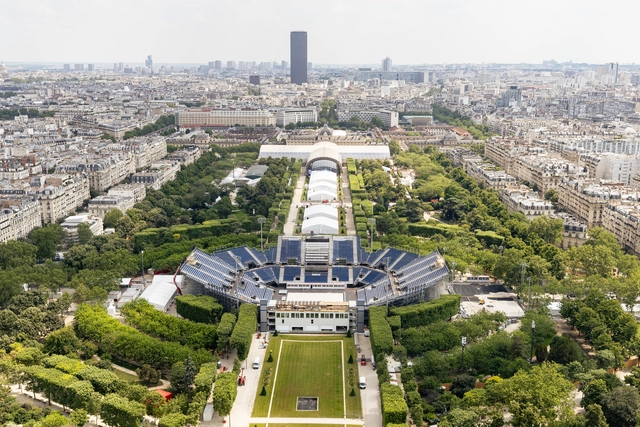
Is Paris Ready for the Olympics? Exploring the City-Wide Implications of Hosting Global Events

Subscriber Access | 

At the beginning of the 20th century, the Olympic games included some unusual medal competitions, including architectural design and town planning. While these are no longer awarded Olympic events, architecture and urban planning continues to continue to have a crucial effect on the development of the global sporting event. Cities that bid to host face an important challenge in adapting their infrastructure to accommodate not only the venues and facilities, but all the support structures needed for a safe and enjoyable edition. Paris is no different. While the city hosted 2 previous editions of the games over a century ago, the challenges of the modern-day Games have proven significant. However, the city’s expansive infrastructures have enabled officials to adjust the measures in an effort to have sustainable development for and after the Games. With less than a month to go until the opening ceremony, explore the measures taken by city officials and the long-lasting effects of hosting an Olympic event.

Is Paris Ready for the Olympics? Exploring the City-Wide Implications of Hosting Global Events - Image 1 of 4Is Paris Ready for the Olympics? Exploring the City-Wide Implications of Hosting Global Events - Image 2 of 4Is Paris Ready for the Olympics? Exploring the City-Wide Implications of Hosting Global Events - Image 3 of 4Is Paris Ready for the Olympics? Exploring the City-Wide Implications of Hosting Global Events - Image 4 of 4Is Paris Ready for the Olympics? Exploring the City-Wide Implications of Hosting Global Events - More Images+ 20

"Individual Space is as Important as Collective Space": In Conversation with Pritzker Prize Laureate Anne Lacaton

Subscriber Access | 

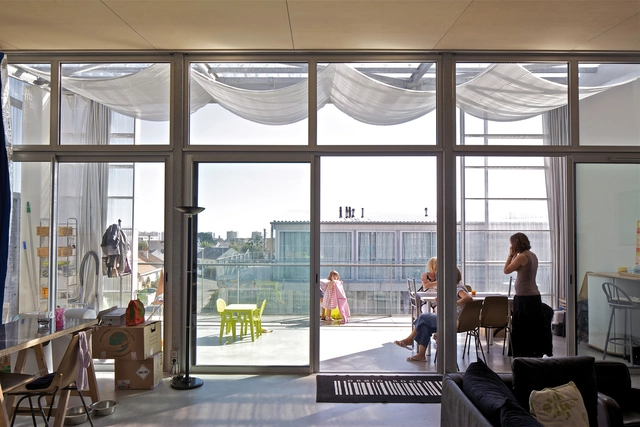
Led by Pritzker Prize laureate Anne Lacaton, the jury of the European Collective Housing Awards has just selected the winners for its first edition. Established by the Basque Architecture Institute and Arc en Rêve Centre d’Architecture in collaboration with the Department of Territorial Planning, the award celebrates innovation and excellence in collective housing design, emphasizing aesthetics, social responsibility, and environmental sustainability. The winning projects - La Borda Housing Collective in Spain and the Conversation of a Wine Storage into Housing in Switzerland - were selected from 171 entries across 19 European countries for their contributions to new construction and renovation, respectively.

Anne Lacaton, renowned for her groundbreaking work with partner Jean-Philippe Vassal, has been working to push the boundaries of sustainable and socially responsible housing architecture for decades. The Pritzker Prize laureates are celebrated for their innovative approach to social housing and are committed to enhancing the quality of life for residents. Their philosophy centers around creating generous, adaptable spaces that rethink how we live together. Onsite in San Sebastián, ArchDaily had the chance to interview the Pritzker-Prize winner to delve into her architectural practice and philosophy. In the conversation, the architect explored core values, the significance of reuse in social housing, and the promising trends in collective housing design that emerged from the first edition of the awards.

 "Individual Space is as Important as Collective Space": In Conversation with Pritzker Prize Laureate Anne Lacaton - Image 1 of 4 "Individual Space is as Important as Collective Space": In Conversation with Pritzker Prize Laureate Anne Lacaton - Image 2 of 4 "Individual Space is as Important as Collective Space": In Conversation with Pritzker Prize Laureate Anne Lacaton - Image 3 of 4 "Individual Space is as Important as Collective Space": In Conversation with Pritzker Prize Laureate Anne Lacaton - Image 4 of 4 Individual Space is as Important as Collective Space: In Conversation with Pritzker Prize Laureate Anne Lacaton - More Images+ 9

European Collective Housing Award Announces Winners of First Edition

The European Collective Housing Award has selected the winners for the 2024 cycle. Created by The Basque Architecture Institute and Arc en Rêve Centre d’Architecture, in collaboration with the Department of Territorial Planning, the award highlights innovation and excellence in collective housing design, emphasizing aesthetics, social responsibility, and environmental sustainability. Selected from a category of 171 entries from 19 European countries, the winners are La Borda Housing Collectie in Spain and Construction of a Wine Storage into Housing in Switzerland for the new construction and renovation category, respectively. The inaugural edition of the European Collective Housing Award recognizes the importance of collective housing in creating sustainable and inclusive communities while also emphasizing the need to promote architectural excellence in this domain.

European Collective Housing Award Announces Winners of First Edition - Image 1 of 4European Collective Housing Award Announces Winners of First Edition - Image 2 of 4European Collective Housing Award Announces Winners of First Edition - Image 3 of 4European Collective Housing Award Announces Winners of First Edition - Image 4 of 4European Collective Housing Award Announces Winners of First Edition - More Images+ 2

Maximizing Dilapidated Infrastructure: The Potential of Repurposing Abandoned Buildings into Social Housing

As the demand for affordable housing grows and the availability of low-cost properties diminishes, stakeholders in housing must become more innovative in their approach to social housing development. One opportunity lies in restoring and repurposing abandoned buildings. While building new houses remains the primary strategy for Housing Authorities and Associations, rehabilitating derelict buildings can be a more economical option. This approach not only maximizes the use of dilapidating infrastructure but also provides an economic opportunity to increase affordable housing within the city. Although rehabilitating derelict residential buildings may seem like an obvious solution, it becomes even more crucial when considering abandoned commercial, institutional, or historical buildings for social housing.

Maximizing Dilapidated Infrastructure: The Potential of Repurposing Abandoned Buildings into Social Housing - Imagen 1 de 4Maximizing Dilapidated Infrastructure: The Potential of Repurposing Abandoned Buildings into Social Housing - Imagen 2 de 4Maximizing Dilapidated Infrastructure: The Potential of Repurposing Abandoned Buildings into Social Housing - Imagen 3 de 4Maximizing Dilapidated Infrastructure: The Potential of Repurposing Abandoned Buildings into Social Housing - Imagen 4 de 4Maximizing Dilapidated Infrastructure: The Potential of Repurposing Abandoned Buildings into Social Housing - More Images+ 1

MTspace Studio Designs Flood-Resistant 3D Printed Homes for ICON's Initiative99 Competition

In an open competition, ICON’s Initiative 99 requested participants to design a home using ICON’s 3D printing technologies while keeping the construction budget under $99,000. Among the three selected winners for the Open Category, New Zealand-based office MTspace Studio proposes a robust flood-resistant design, in response to the housing crisis in New Zealand’s flood zones. Titled “Wai Home” after the Māori word for water, the concept revolves around the idea of working with this essential natural element. The design features innovative rainwater collection and storage systems, along with elements to increase the resilience of the construction in the face of increasing threats.

MTspace Studio Designs Flood-Resistant 3D Printed Homes for ICON's Initiative99 Competition - 1 的图像 4MTspace Studio Designs Flood-Resistant 3D Printed Homes for ICON's Initiative99 Competition - 2 的图像 4MTspace Studio Designs Flood-Resistant 3D Printed Homes for ICON's Initiative99 Competition - 3 的图像 4MTspace Studio Designs Flood-Resistant 3D Printed Homes for ICON's Initiative99 Competition - 4 的图像 4MTspace Studio Designs Flood-Resistant 3D Printed Homes for ICON's Initiative99 Competition - More Images+ 8