1. ArchDaily
  2. vienna

vienna: The Latest Architecture and News

Vienna Architecture Summer School 2026

9 days of architectural workshops in Vienna: the Vienna Architecture Summer School (VAS²) is an independent learning space for students, graduates and drop-outs in architecture or any other related discipline. Away from established hierarchies of universitary structures, we aim for exchange and negotiation of knowledges beyond dominating institutions and mainstream discourses.

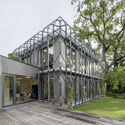
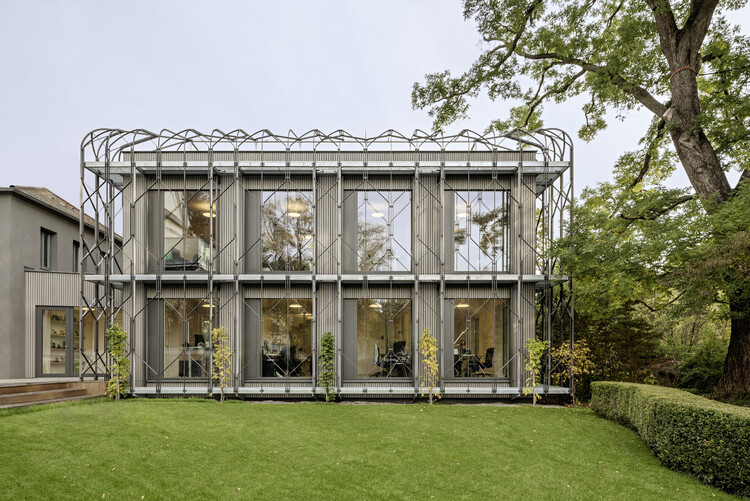
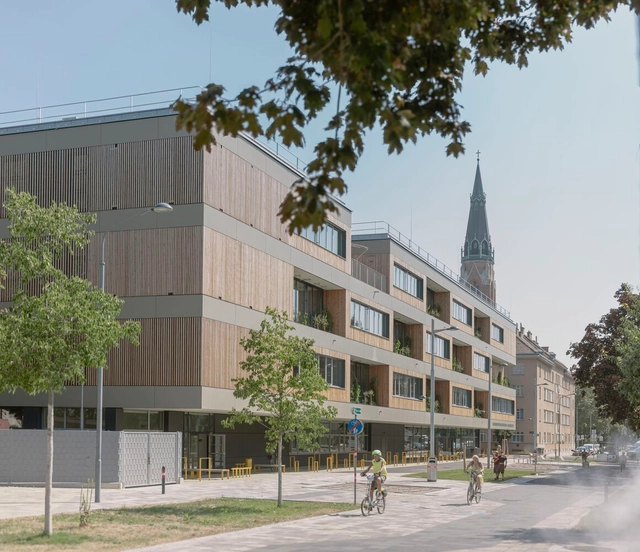
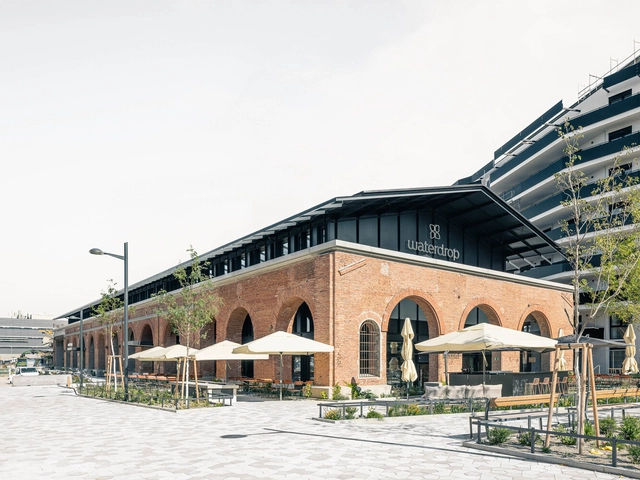
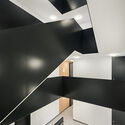
Terra Mater Factual Studios / Berger Parkkinen + Architects

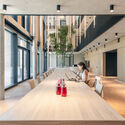
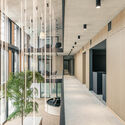
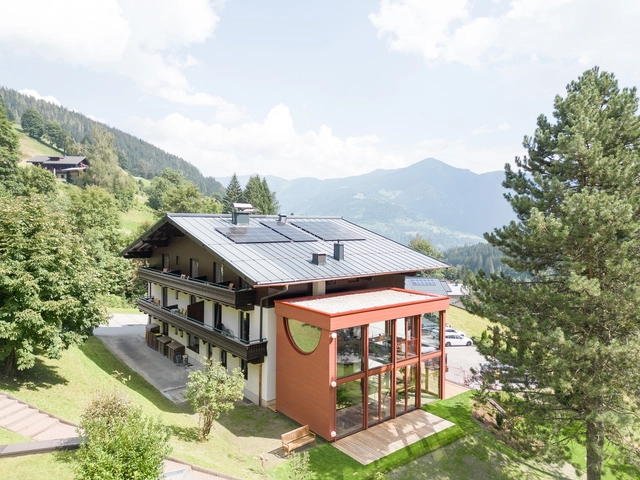
Terra Mater Factual Studios / Berger Parkkinen + Architects - Office BuildingsTerra Mater Factual Studios / Berger Parkkinen + Architects - Exterior Photography, Office Buildings, Balcony, Handrail, StairsTerra Mater Factual Studios / Berger Parkkinen + Architects - Interior Photography, Office BuildingsTerra Mater Factual Studios / Berger Parkkinen + Architects - Office BuildingsTerra Mater Factual Studios / Berger Parkkinen + Architects - More Images+ 19

Vienna Architecture Summer School 2025

The Vienna Architecture Summer School (VAS²) aims to provide an open learning space and prototypical infrastructure for the exchange and negotiation of knowledges in architecture, reaching beyond dominating institutions and mainstream discourses. VAS² invites local and international participants to exchange with young architects and established experts all practicing in Vienna and beyond.

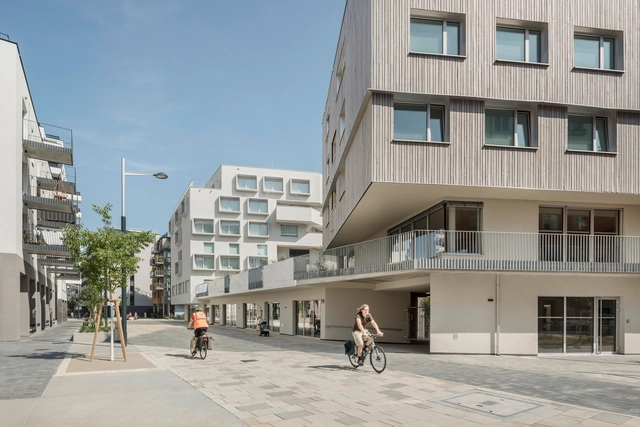
Quartiershaus am Stadtbalkon / feld72

Quartiershaus am Stadtbalkon / feld72 - Exterior Photography, Buildings, BalconyQuartiershaus am Stadtbalkon / feld72 - Interior Photography, Buildings, Kitchen, Stairs, ChairQuartiershaus am Stadtbalkon / feld72 - Interior Photography, Buildings, Kitchen, Lighting, Chair, CountertopQuartiershaus am Stadtbalkon / feld72 - Interior Photography, Buildings, BalconyQuartiershaus am Stadtbalkon / feld72 - More Images+ 6

Renovation of 1960s Apartment / Studio Jakob Sellaoui

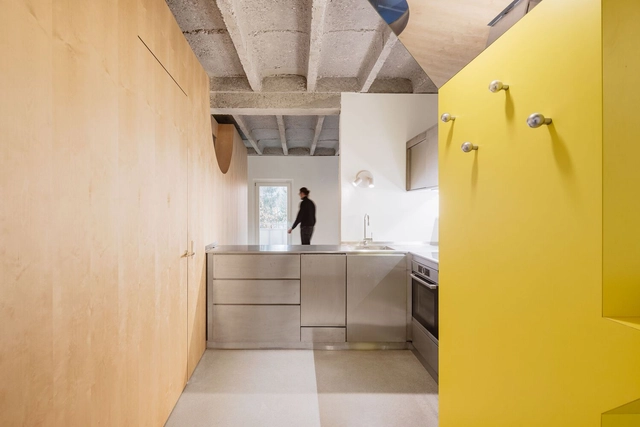
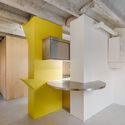
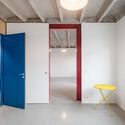
Renovation of  1960s Apartment / Studio Jakob Sellaoui - Apartment InteriorsRenovation of  1960s Apartment / Studio Jakob Sellaoui - Apartment InteriorsRenovation of  1960s Apartment / Studio Jakob Sellaoui - Apartment InteriorsRenovation of  1960s Apartment / Studio Jakob Sellaoui - Apartment InteriorsRenovation of  1960s Apartment / Studio Jakob Sellaoui - More Images+ 21

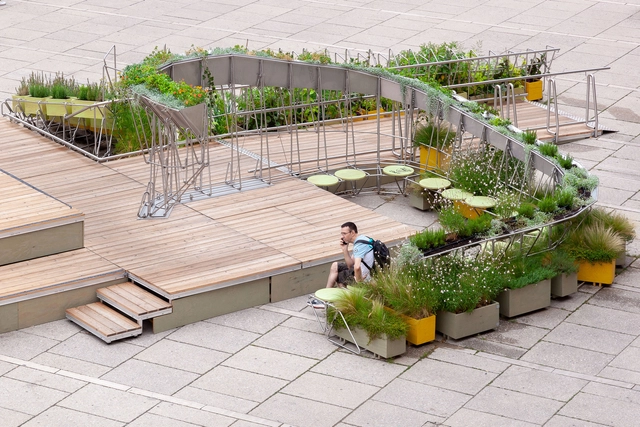
Urban Green Island / OpenFields

Urban Green Island / OpenFields - Exterior Photography, Installations & Structures, StairsUrban Green Island / OpenFields - Installations & StructuresUrban Green Island / OpenFields - Exterior Photography, Installations & Structures, BenchUrban Green Island / OpenFields - Installations & StructuresUrban Green Island / OpenFields - More Images+ 15

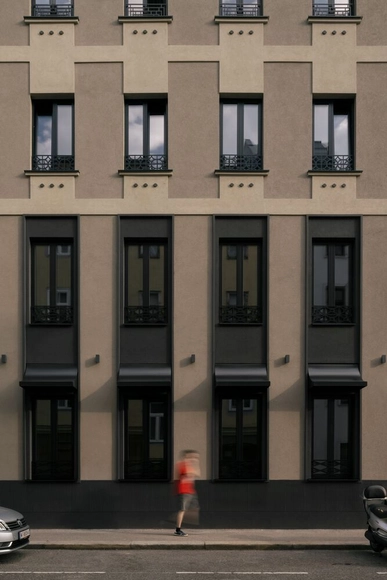
Hotel Welt Wien / Baukooperative

Hotel Welt Wien / Baukooperative - Exterior Photography, Hotels, FacadeHotel Welt Wien / Baukooperative - Interior Photography, Hotels, DoorHotel Welt Wien / Baukooperative - Hotels, Bedroom, BedHotel Welt Wien / Baukooperative - Interior Photography, Hotels, FacadeHotel Welt Wien / Baukooperative - More Images+ 24

Vienna, Austria
  • Architects: Baukooperative
  • Area Area of this architecture project Area:  2575
  • Year Completion year of this architecture project Year:  2022
  • Manufacturers Brands with products used in this architecture project
    Manufacturers:  MARAZZI, Ferm Living, Object Carpet
  • Professionals: Stilles

Willi Resetarits Educational Facility / Kronaus Mitterer Architekten ZT GmbH

Willi Resetarits Educational Facility / Kronaus Mitterer Architekten ZT GmbH - Exterior Photography, Educational Architecture, FacadeWilli Resetarits Educational Facility / Kronaus Mitterer Architekten ZT GmbH - Exterior Photography, Educational Architecture, FacadeWilli Resetarits Educational Facility / Kronaus Mitterer Architekten ZT GmbH - Educational ArchitectureWilli Resetarits Educational Facility / Kronaus Mitterer Architekten ZT GmbH - Exterior Photography, Educational Architecture, Facade, DoorWilli Resetarits Educational Facility / Kronaus Mitterer Architekten ZT GmbH - More Images+ 20

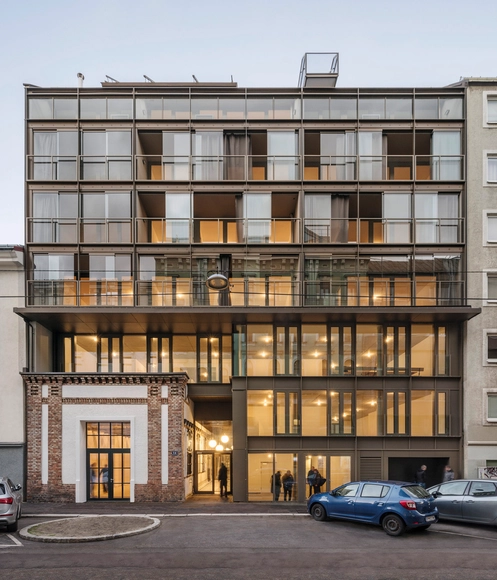
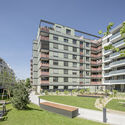
Straußengasse 14 / feld72

Straußengasse 14  / feld72 - Exterior Photography, Apartments, FacadeStraußengasse 14  / feld72 - Interior Photography, Apartments, Facade, DoorStraußengasse 14  / feld72 - Interior Photography, Apartments, Beam, FacadeStraußengasse 14  / feld72 - Interior Photography, Apartments, Door, FacadeStraußengasse 14  / feld72 - More Images+ 5

  • Architects: feld72
  • Area Area of this architecture project Area:  2349
  • Year Completion year of this architecture project Year:  2022

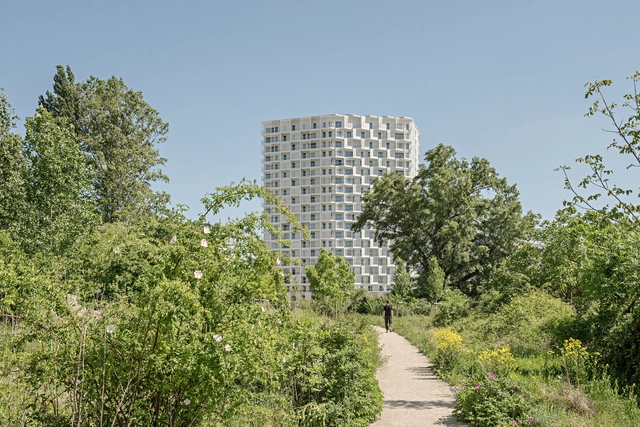
Nordbahnhof Residential High-Rise / Franz&Sue

Nordbahnhof Residential High-Rise / Franz&Sue - Exterior Photography, Residential, Facade, CityscapeNordbahnhof Residential High-Rise / Franz&Sue - Exterior Photography, Residential, FacadeNordbahnhof Residential High-Rise / Franz&Sue - Interior Photography, Residential, Facade, LightingNordbahnhof Residential High-Rise / Franz&Sue - Exterior Photography, ResidentialNordbahnhof Residential High-Rise / Franz&Sue - More Images+ 11

Pizzeria 22k / destilat

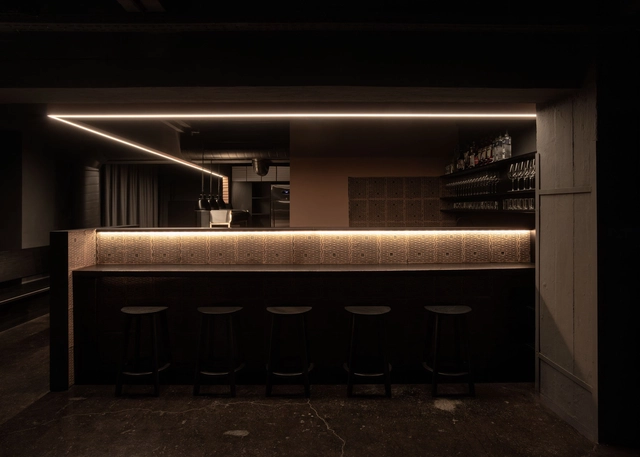
Pizzeria 22k / destilat - Interior Photography, Restaurant & Bar Interiors, Kitchen, Table, ChairPizzeria 22k / destilat - Interior Photography, Restaurant & Bar Interiors, FacadePizzeria 22k / destilat - Interior Photography, Restaurant & Bar Interiors, Table, ChairPizzeria 22k / destilat - Interior Photography, Restaurant & Bar Interiors, BeamPizzeria 22k / destilat - More Images+ 8

  • Architects: destilat
  • Area Area of this architecture project Area:  50
  • Year Completion year of this architecture project Year:  2024

Primary and Secondary School Leopold Kohr-Straße / Franz&Sue

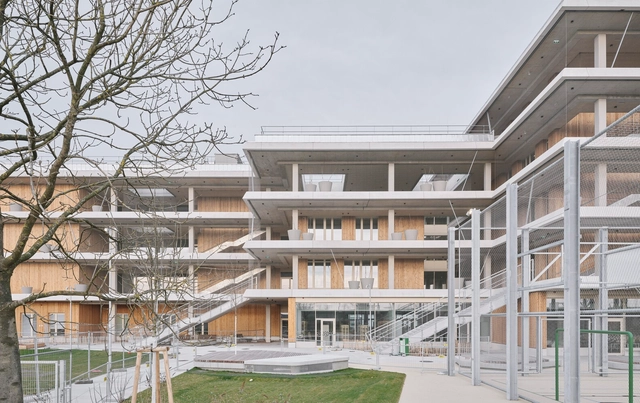
Primary and Secondary School Leopold Kohr-Straße / Franz&Sue - High SchoolPrimary and Secondary School Leopold Kohr-Straße / Franz&Sue - Interior Photography, High School, Facade, BeamPrimary and Secondary School Leopold Kohr-Straße / Franz&Sue - Interior Photography, High School, Beam, Facade, ColumnPrimary and Secondary School Leopold Kohr-Straße / Franz&Sue - Interior Photography, High School, Facade, DoorPrimary and Secondary School Leopold Kohr-Straße / Franz&Sue - More Images+ 10

  • Architects: Franz&Sue
  • Area Area of this architecture project Area:  11551
  • Year Completion year of this architecture project Year:  2023
  • Manufacturers Brands with products used in this architecture project
    Manufacturers:  Bega, Felbermayer, Kosmos, Schrack, Thorn, +2

Retirement Home of the Franciscan Sisters in Vienna / Schenker Salvi Weber Architekten

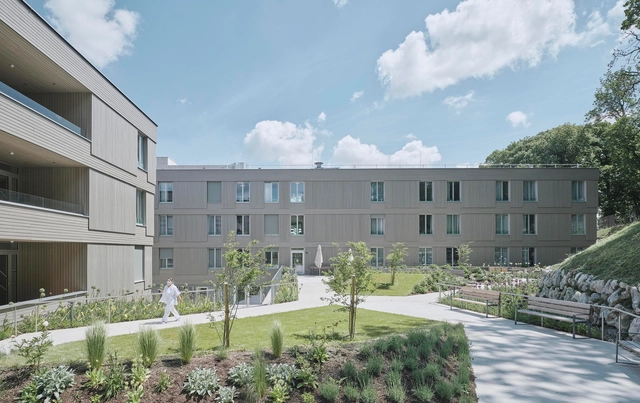
Retirement Home of the Franciscan Sisters in Vienna / Schenker Salvi Weber Architekten - Exterior Photography, Retirement, FacadeRetirement Home of the Franciscan Sisters in Vienna / Schenker Salvi Weber Architekten - Exterior Photography, Retirement, Facade, StairsRetirement Home of the Franciscan Sisters in Vienna / Schenker Salvi Weber Architekten - Exterior Photography, Retirement, FacadeRetirement Home of the Franciscan Sisters in Vienna / Schenker Salvi Weber Architekten - Interior Photography, Retirement, Facade, Chair, TableRetirement Home of the Franciscan Sisters in Vienna / Schenker Salvi Weber Architekten - More Images+ 36

GOH Conversion Gösserhalle / AllesWirdGut Architektur

GOH Conversion Gösserhalle / AllesWirdGut Architektur - Exterior Photography, Adaptive Reuse, FacadeGOH Conversion Gösserhalle / AllesWirdGut Architektur - Interior Photography, Adaptive Reuse, Facade, Table, ChairGOH Conversion Gösserhalle / AllesWirdGut Architektur - Adaptive ReuseGOH Conversion Gösserhalle / AllesWirdGut Architektur - Interior Photography, Adaptive Reuse, FacadeGOH Conversion Gösserhalle / AllesWirdGut Architektur - More Images+ 13

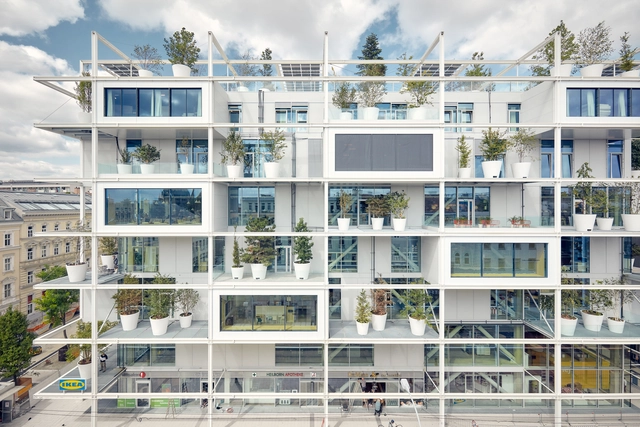
IKEA Store / Querkraft

IKEA Store / Querkraft - Exterior Photography, Retail Interiors, Facade, BalconyIKEA Store / Querkraft - Exterior Photography, Retail Interiors, Garden, FacadeIKEA Store / Querkraft - Interior Photography, Retail Interiors, Facade, HandrailIKEA Store / Querkraft - Interior Photography, Retail Interiors, Stairs, Facade, BeamIKEA Store / Querkraft - More Images+ 8

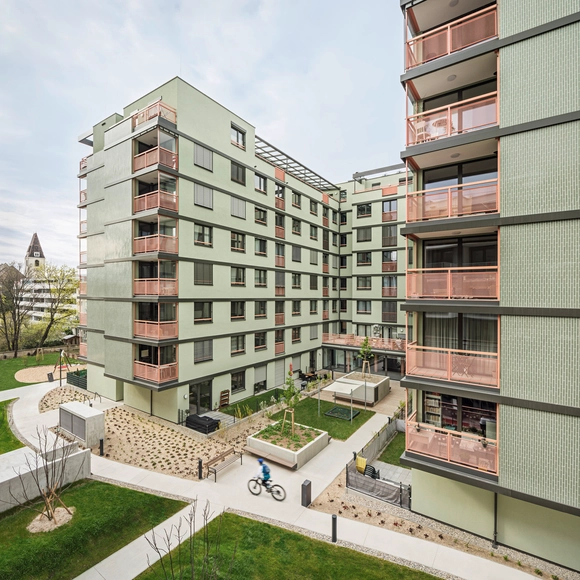
Housing for Single Parents / Clemens Kirsch Architektur

Housing for Single Parents / Clemens Kirsch Architektur - Exterior Photography, Residential, Facade, BalconyHousing for Single Parents / Clemens Kirsch Architektur - Interior Photography, Residential, Door, Facade, HandrailHousing for Single Parents / Clemens Kirsch Architektur - Interior Photography, Residential, Stairs, Handrail, Facade, BeamHousing for Single Parents / Clemens Kirsch Architektur - Exterior Photography, Residential, FacadeHousing for Single Parents / Clemens Kirsch Architektur - More Images+ 14

  • Area Area of this architecture project Area:  7100
  • Year Completion year of this architecture project Year:  2022
  • Manufacturers Brands with products used in this architecture project
    Manufacturers:  Sto

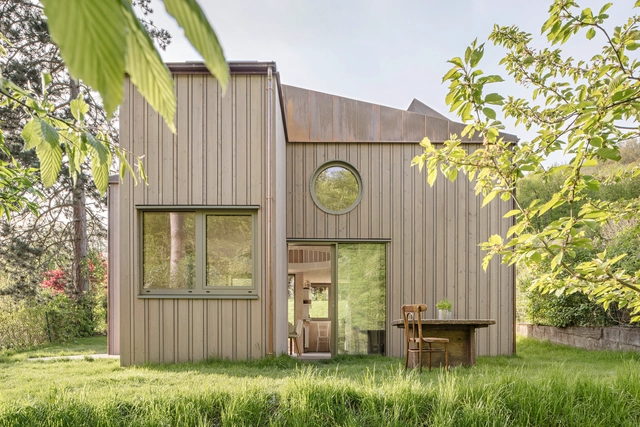
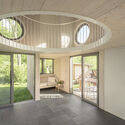
Villa Minimale / Clemens Kirsch Architektur

Villa Minimale / Clemens Kirsch Architektur - Exterior Photography, Houses, Door, Facade, ForestVilla Minimale / Clemens Kirsch Architektur - Interior Photography, Houses, Door, Facade, Beam, Arch, Table, Lighting, Bench, ChairVilla Minimale / Clemens Kirsch Architektur - Interior Photography, Houses, Kitchen, Facade, CountertopVilla Minimale / Clemens Kirsch Architektur - Interior Photography, Houses, Beam, LightingVilla Minimale / Clemens Kirsch Architektur - More Images+ 10

Vienna, Austria

House Schmitten / Steiner Architecture

House Schmitten / Steiner Architecture - Exterior Photography, Houses, Garden, Fence, FacadeHouse Schmitten / Steiner Architecture - Exterior Photography, Houses, Garden, Facade, Chair, BenchHouse Schmitten / Steiner Architecture - Interior Photography, Houses, Table, ChairHouse Schmitten / Steiner Architecture - Interior Photography, Houses, Facade, HandrailHouse Schmitten / Steiner Architecture - More Images+ 23

Vienna, Austria