1. ArchDaily
  2. MVRDV

MVRDV: The Latest Architecture and News

Towards an Architecture of Many Intelligences: How Collective Knowledge Shapes the Built Environment

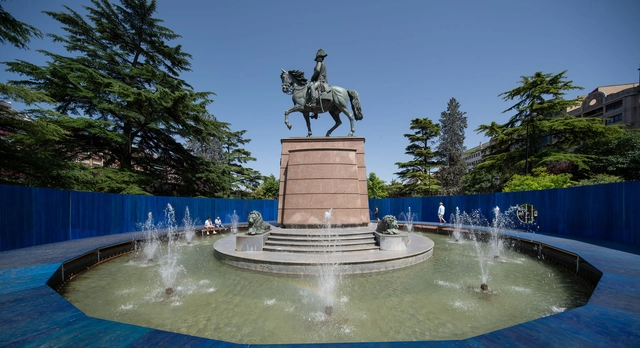
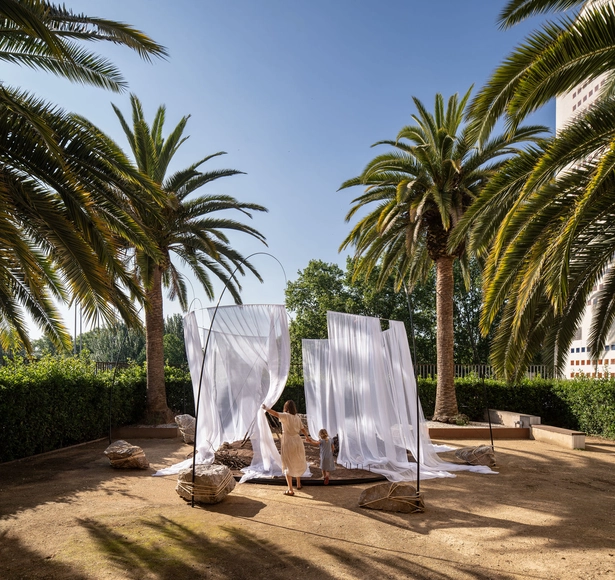
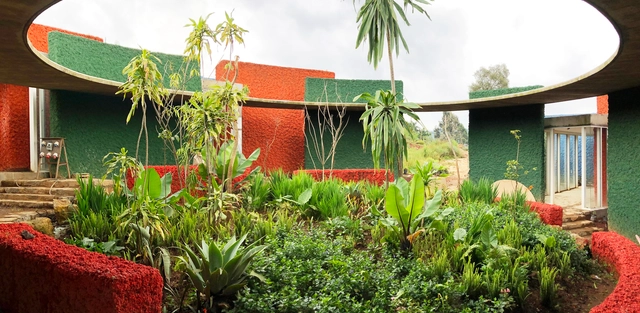
As architecture navigates a rapidly changing world shaped by ecological urgency, social transformation, and technological acceleration, the notion of intelligence is shifting. No longer confined to individual cognition or artificial computation, intelligence can emerge from cultural memory, collective practices, and adaptive systems. In this broader sense, architecture becomes a field of convergence, where natural, artificial, and social intelligences intersect to offer new ways of designing and building.

Vernacular traditions embed generations of environmental knowledge, often transmitted through materials, construction techniques, and spatial logics finely tuned to local conditions; participatory platforms expand decision-making to wider communities to take part in shaping their environments, redistributing agency in the design process; and computational processes simulate and respond to complex data in real time bringing the capacity to analyse, simulate, and respond to complex variables — whether environmental, social, or behavioural — offering new forms of adaptability.

Towards an Architecture of Many Intelligences: How Collective Knowledge Shapes the Built Environment - Image 1 of 4Towards an Architecture of Many Intelligences: How Collective Knowledge Shapes the Built Environment - Image 2 of 4Towards an Architecture of Many Intelligences: How Collective Knowledge Shapes the Built Environment - Image 3 of 4Towards an Architecture of Many Intelligences: How Collective Knowledge Shapes the Built Environment - Image 4 of 4Towards an Architecture of Many Intelligences: How Collective Knowledge Shapes the Built Environment - More Images+ 25

Earth Day 2025: Our Agency in Rethinking Sustainability Across Cities, Scales, and Sectors

Subscriber Access | 

On Earth Day 2025, observed annually on April 22, we are once again reminded of the urgent environmental and sustainability challenges that face our planet—challenges that continue to evolve alongside global economic, political, and cultural shifts. The building and construction industry remains one of the most critical sectors in the effort to manage and reduce global carbon emissions. This year, these issues are being addressed through increasingly diverse lenses, calling for more holistic and integrated approaches. It's vital that we view sustainability not as a one-size-fits-all solution, but as a multi-scalar effort—one that spans from large-scale urban development and strategic planning, to the advancement of sustainable materials, and even to temporary, thought-provoking interventions like exhibitions and installations. In doing so, we reaffirm our commitment to reducing our collective carbon footprint, while shaping a built environment that promotes human well-being and planetary health.

Earth Day 2025: Our Agency in Rethinking Sustainability Across Cities, Scales, and Sectors - 1 的图像 4Earth Day 2025: Our Agency in Rethinking Sustainability Across Cities, Scales, and Sectors - 2 的图像 4Earth Day 2025: Our Agency in Rethinking Sustainability Across Cities, Scales, and Sectors - 3 的图像 4Earth Day 2025: Our Agency in Rethinking Sustainability Across Cities, Scales, and Sectors - 4 的图像 4Earth Day 2025: Our Agency in Rethinking Sustainability Across Cities, Scales, and Sectors - More Images+ 23

An Architectural Journey Through Tokyo, the Never-Ending City

Subscriber Access | 

Tokyo is never-ending. It is a city made up of many cities, where everything is superlative and encounters with overwhelming scale are constant. For those visiting for the first time, the cultural shock is striking. Everything is extremely clean despite the absence of public trash bins, there's a strong impression of zero violence, and society seems to follow strict disciplinary codes to the letter. There’s a sense that human relationships and individual feelings are set aside in favor of the collective, with all the benefits and drawbacks that this way of life may bring.
An Architectural Journey Through Tokyo, the Never-Ending City - Image 1 of 4An Architectural Journey Through Tokyo, the Never-Ending City - Image 2 of 4An Architectural Journey Through Tokyo, the Never-Ending City - Image 3 of 4An Architectural Journey Through Tokyo, the Never-Ending City - Image 4 of 4An Architectural Journey Through Tokyo, the Never-Ending City - More Images+ 45

MVRDV and Zecc Architecten to Transform Vacant Church into Public Swimming Pool in Heerlen, the Netherlands

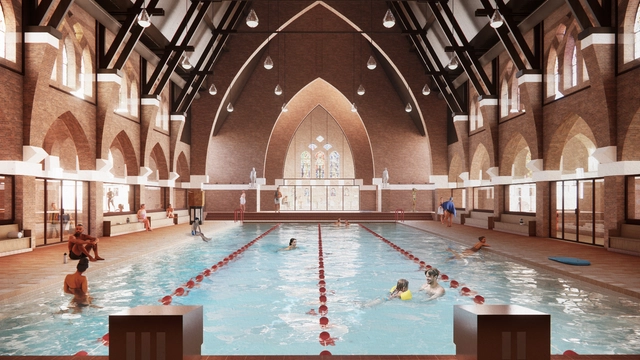
MVRDV and Zecc Architecten have won the competition to transform the St. Francis of Assisi Church in Heerlen into a public swimming pool. Originally built over 100 years ago, the church stopped hosting services in 2023, presenting the municipality with the opportunity to repurpose the building for community use. Nicknamed Holy Water, the adaptive reuse project is meant to give this listed national monument, with its recognizable silhouette, a new social function while preserving its historic elements. The design was created through a collaboration between MVRDV, Zecc Architecten, IMd Raadgevende Ingenieurs, Nelissen Ingenieursbureau, and construction economics consultancy SkaaL, and is expected to be completed at the end of 2027.

MVRDV and Zecc Architecten to Transform Vacant Church into Public Swimming Pool in Heerlen, the Netherlands - Image 1 of 4MVRDV and Zecc Architecten to Transform Vacant Church into Public Swimming Pool in Heerlen, the Netherlands - Image 2 of 4MVRDV and Zecc Architecten to Transform Vacant Church into Public Swimming Pool in Heerlen, the Netherlands - Image 3 of 4MVRDV and Zecc Architecten to Transform Vacant Church into Public Swimming Pool in Heerlen, the Netherlands - Image 4 of 4MVRDV and Zecc Architecten to Transform Vacant Church into Public Swimming Pool in Heerlen, the Netherlands - More Images+ 12

MVRDV’s “Market Cube” Reimagines the Urban Market as a Flexible Vertical Hub in Zhubei, Taiwan

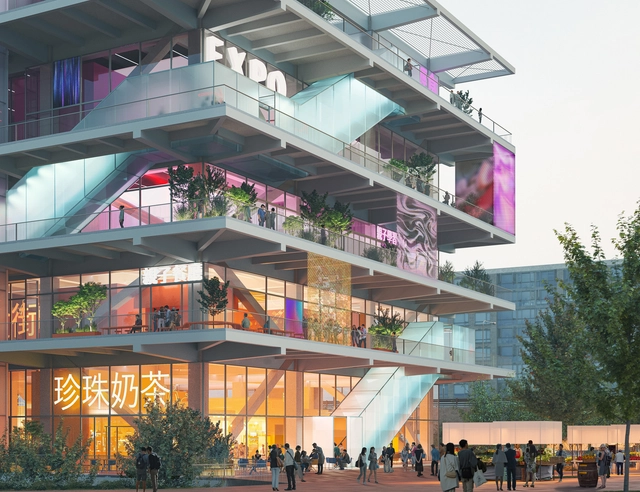
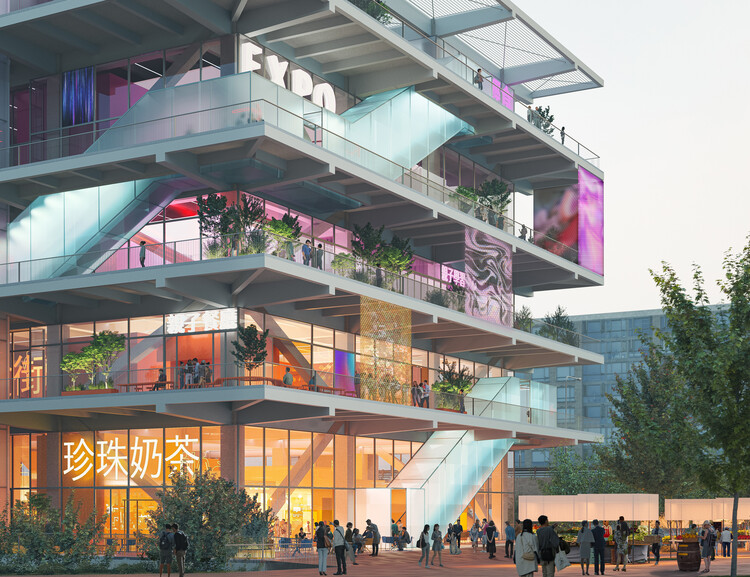
Dutch architecture firm MVRDV has won the competition to design a new multifunctional market and food hall in Zhubei, Taiwan. Developed in collaboration with local firm EKUO, the project, referred to as the "Market Cube" or "River Bank 1," aims to redefine the traditional market building through a vertically layered, highly adaptable structure. Positioned along the Touqian River at a prominent gateway between Zhubei and neighboring Hsinchu, the building is set to become a major civic destination.

MVRDV’s “Market Cube” Reimagines the Urban Market as a Flexible Vertical Hub in Zhubei, Taiwan - 1 的图像 4MVRDV’s “Market Cube” Reimagines the Urban Market as a Flexible Vertical Hub in Zhubei, Taiwan - 2 的图像 4MVRDV’s “Market Cube” Reimagines the Urban Market as a Flexible Vertical Hub in Zhubei, Taiwan - 3 的图像 4MVRDV’s “Market Cube” Reimagines the Urban Market as a Flexible Vertical Hub in Zhubei, Taiwan - 4 的图像 4MVRDV’s “Market Cube” Reimagines the Urban Market as a Flexible Vertical Hub in Zhubei, Taiwan - More Images+ 1

MVRDV Unveils Its Strategic Plan for the Roosendaal Densification Masterplan in the Netherlands

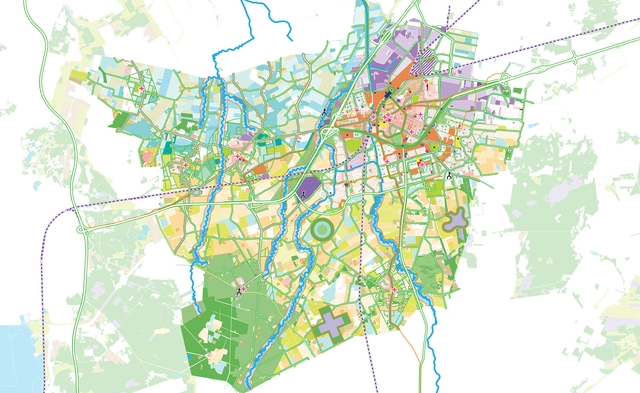
In 2021, the Municipality of Roosendaal began collaborating with MVRDV as an urban development consultant. The firm's partner, Winy Maas, was subsequently appointed as urban advisor, conforming a team that included MVRDV, Rebel Group, Transitiefocus, and other experts. Their task was to consolidate existing projects and initiatives into a unified strategic vision, seeking a mix of bottom-up and top-down planning approaches. The vision, also called "The Mosaic", was developed through a participatory process involving residents. It provides insight at multiple scales, from land-use adjustments across the municipality to over 40 potential projects aimed at harnessing the potential of specific locations. Published as a series of seven interconnected documents, the vision aims to provide Roosendaal with strategies to accommodate growth.

MVRDV Unveils Its Strategic Plan for the Roosendaal Densification Masterplan in the Netherlands - Image 1 of 4MVRDV Unveils Its Strategic Plan for the Roosendaal Densification Masterplan in the Netherlands - Image 2 of 4MVRDV Unveils Its Strategic Plan for the Roosendaal Densification Masterplan in the Netherlands - Image 3 of 4MVRDV Unveils Its Strategic Plan for the Roosendaal Densification Masterplan in the Netherlands - Image 4 of 4MVRDV Unveils Its Strategic Plan for the Roosendaal Densification Masterplan in the Netherlands - More Images+ 25

MVRDV Designs LuLa Light Mall in Chengdu's Luxelakes Eco-City, China

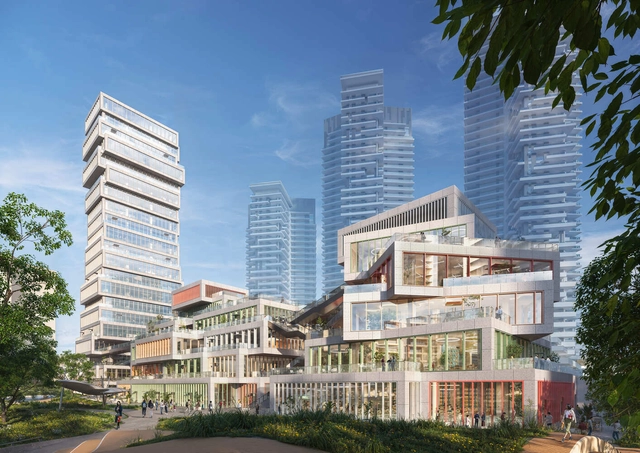
MVRDV has just released its design for LuLa Light Mall, an open-air shopping center under construction in Chengdu's Luxelakes Eco-City, China. The scheme consists of stacked boxes with open spaces between them, creating terraces, walkways, and staircases that integrate the natural surroundings and provide views of the nearby lake. Luxelakes Eco-City, a developing district in southern Chengdu, spans 5.5 square kilometers and features 1.4 square kilometers of lakes and green spaces. The mall's location, positioned between the natural landscape to the southeast and high-rise buildings to the northwest, serves as a transition between urban and natural environments.

MVRDV Designs LuLa Light Mall in Chengdu's Luxelakes Eco-City, China - Image 1 of 4MVRDV Designs LuLa Light Mall in Chengdu's Luxelakes Eco-City, China - Image 2 of 4MVRDV Designs LuLa Light Mall in Chengdu's Luxelakes Eco-City, China - Image 3 of 4MVRDV Designs LuLa Light Mall in Chengdu's Luxelakes Eco-City, China - Image 4 of 4MVRDV Designs LuLa Light Mall in Chengdu's Luxelakes Eco-City, China - More Images+ 3

Exploring MVRDV's Mega Mat: A Recycled Plastic Installation for Bangkok Design Week 2025

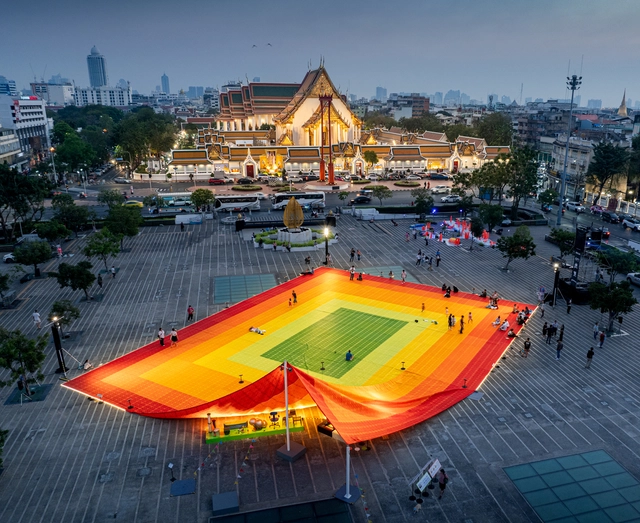
MVRDV has recently completed Mega Mat, a temporary installation for public gatherings and performances made from recycled plastic mats. Created for Bangkok Design Week, the joint goal of the architects and the Thai Creative Economic Agency was to design a space that also raises awareness about plastic waste and recycling in Thailand. The result is an infographic public space that, in addition to featuring bright, eye-catching colors, follows a color-coded system to organize information about the country's plastic waste processing. Mega Mat takes recycled plastic to reinterpret an everyday household item: the Sua, or mat, on which Thai families have been sitting for generations. This fresh take on a familiar object showcases the potential of using recycled plastic in daily life, embodied in a versatile public space now installed in the heart of Bangkok.

Exploring MVRDV's Mega Mat: A Recycled Plastic Installation for Bangkok Design Week 2025 - Image 1 of 4Exploring MVRDV's Mega Mat: A Recycled Plastic Installation for Bangkok Design Week 2025 - Image 2 of 4Exploring MVRDV's Mega Mat: A Recycled Plastic Installation for Bangkok Design Week 2025 - Image 3 of 4Exploring MVRDV's Mega Mat: A Recycled Plastic Installation for Bangkok Design Week 2025 - Image 4 of 4Exploring MVRDV's Mega Mat: A Recycled Plastic Installation for Bangkok Design Week 2025 - More Images+ 22

MVRDV "Carbon Confessions" Exhibition in Germany Reveals the Realities of Sustainable Construction

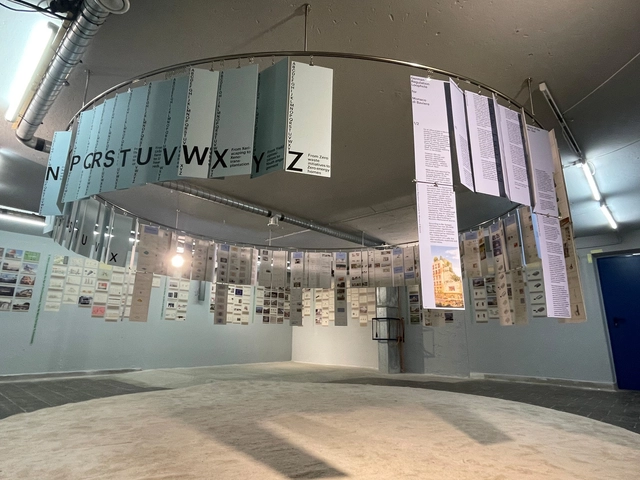
As the global climate crisis intensifies, the construction industry faces increasing pressure to reduce carbon emissions, prompting a fundamental reassessment of building practices. Dutch architecture firm MVRDV, known for its commitment to sustainability, presents an honest exploration of this challenge in "Carbon Confessions," an exhibition at Munich's Architekturgalerie. The exhibition provides insight into the firm's ongoing efforts, highlighting both its achievements and the obstacles encountered in the pursuit of carbon reduction.

MVRDV "Carbon Confessions" Exhibition in Germany Reveals the Realities of Sustainable Construction - 1 的图像 4MVRDV "Carbon Confessions" Exhibition in Germany Reveals the Realities of Sustainable Construction - 2 的图像 4MVRDV "Carbon Confessions" Exhibition in Germany Reveals the Realities of Sustainable Construction - 3 的图像 4MVRDV "Carbon Confessions" Exhibition in Germany Reveals the Realities of Sustainable Construction - 4 的图像 4MVRDV Carbon Confessions Exhibition in Germany Reveals the Realities of Sustainable Construction - More Images+ 4

The 25 Most Anticipated Projects of 2025

As 2024 comes to an end, the architectural world looks ahead to 2025, a year set to unveil transformative projects across the globe. From cultural landmarks in Asia, such as Sou Fujimoto's "Grand Ring" for Expo 2025 Osaka and MAD Architects' Hainan Science Museum in China, to dynamic urban developments like OMA's Harajuku Quest in Tokyo and David Chipperfield's Elbtower in Hamburg, these projects reflect a commitment to innovation, sustainability, and preserving cultural heritage.

In North America, Studio Gang's Shirley Chisholm Recreation Center in Brooklyn and the Lucas Museum of Narrative Art in Los Angeles highlight architecture's role in fostering community connections. Meanwhile, Europe anticipates Shigeru Ban's hybrid residential tower in Antwerp and Kengo Kuma's Visitor Center at Albania's Butrint National Park, showcasing the intersection of contemporary design and local context. As these projects take shape, they offer a glimpse into architecture's power to redefine spaces and inspire communities.

The 25 Most Anticipated Projects of 2025 - Image 1 of 4The 25 Most Anticipated Projects of 2025 - Image 2 of 4The 25 Most Anticipated Projects of 2025 - Image 3 of 4The 25 Most Anticipated Projects of 2025 - Image 4 of 4The 25 Most Anticipated Projects of 2025 - More Images+ 21

MVRDV Transforms Shipping Containers into Sports and Community Hubs for Refugees

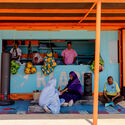
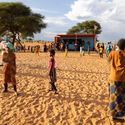
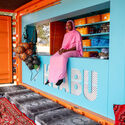
MVRDV has partnered with KLABU, a social enterprise based in Amsterdam, to design a modular, multi-functional clubhouse aimed at supporting refugees. This collaboration, which began in 2022, is founded on the belief that sports can play a pivotal role in helping individuals rebuild their lives, fostering joy, pride, and hope. KLABU's initiative involves constructing clubhouses within refugee camps, settlements, and urban areas, where they serve as community hubs offering access to sports equipment, activities, and connectivity through Wi-Fi and TV broadcasts.

MVRDV Transforms Shipping Containers into Sports and Community Hubs for Refugees - Image 1 of 4MVRDV Transforms Shipping Containers into Sports and Community Hubs for Refugees - Image 2 of 4MVRDV Transforms Shipping Containers into Sports and Community Hubs for Refugees - Image 3 of 4MVRDV Transforms Shipping Containers into Sports and Community Hubs for Refugees - Image 4 of 4MVRDV Transforms Shipping Containers into Sports and Community Hubs for Refugees - More Images+ 15

MVRDV Unveils Masterplan for Redevelopment of Faneuil Gardens Public Housing in Boston, United States

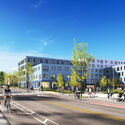
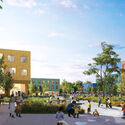
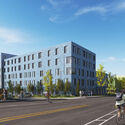
MVRDV, in collaboration with JGE Architects, landscape architects Copley Wolff, and Langan Engineering, has developed a masterplan for the redevelopment of Faneuil Gardens, a public housing site in the Brighton neighborhood of Boston. This project, commissioned by The Community Builders in partnership with the Boston Housing Authority, aims to replace the outdated 1940s apartment complex with five contemporary buildings that incorporate mixed-income affordable housing, artist live-work spaces, and significant green spaces. At the center of the redevelopment is a new community center, located along a public boulevard that runs through the heart of the site.

MVRDV Unveils Masterplan for Redevelopment of Faneuil Gardens Public Housing in Boston, United States - 1 的图像 4MVRDV Unveils Masterplan for Redevelopment of Faneuil Gardens Public Housing in Boston, United States - 2 的图像 4MVRDV Unveils Masterplan for Redevelopment of Faneuil Gardens Public Housing in Boston, United States - 3 的图像 4MVRDV Unveils Masterplan for Redevelopment of Faneuil Gardens Public Housing in Boston, United States - 4 的图像 4MVRDV Unveils Masterplan for Redevelopment of Faneuil Gardens Public Housing in Boston, United States - More Images+ 9

MVRDV’s Tianjin Binhai Library: A Case Study in Visualization Using D5 Render

 | Sponsored Content

The Tianjin Binhai Library is an iconic building designed by MVRDV, located in the Tianjin Binhai New Area. Its intricate geometry invites exploration through advanced visualization techniques, enriching the storytelling and unveiling the design's full potential. This piece delves into how D5 Render creatively illustrates the visual narrative of this architectural gem through its real-time rendering and animation capabilities.

MVRDV Unveils Design for a Colorful Office Building Clad in Pretty Plastic Shingles in Germany

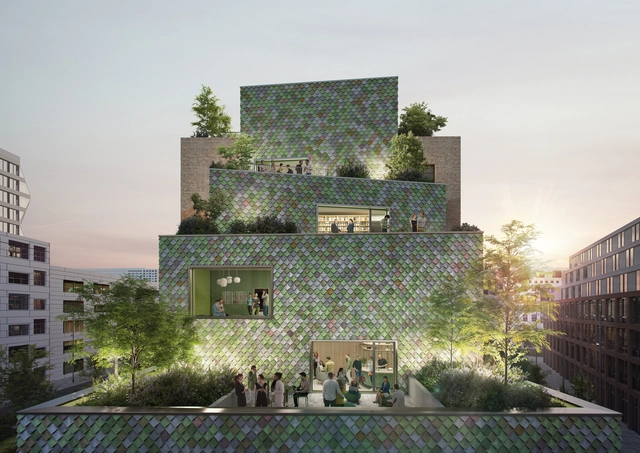
MVRDV has revealed its design for Monaco, a six-story office building situated in Munich's transforming Werksviertel neighborhood. This region, previously known for its industrial past and later as a cultural hotspot, has been evolving into a dynamic work-and-leisure district since 2016. Positioned near MVRDV's earlier project, WERK12, the Monaco building uses recycled materials and distinctive shapes to create a balanced "work and play" office environment, inspired by the color and creative spirit of the Kultfabrik era.

MVRDV Unveils Design for a Colorful Office Building Clad in Pretty Plastic Shingles in  Germany - Image 1 of 4MVRDV Unveils Design for a Colorful Office Building Clad in Pretty Plastic Shingles in  Germany - Image 2 of 4MVRDV Unveils Design for a Colorful Office Building Clad in Pretty Plastic Shingles in  Germany - Image 3 of 4MVRDV Unveils Design for a Colorful Office Building Clad in Pretty Plastic Shingles in  Germany - Image 4 of 4MVRDV Unveils Design for a Colorful Office Building Clad in Pretty Plastic Shingles in  Germany - More Images+ 2

MVRDV Wins Competition for Badminton Training Center in China

MVRDV, in collaboration with Huayi Design, has been awarded the design contract for the Shenzhen Pingshan Sports Park in eastern Shenzhen, China. The sports park will feature a wide range of facilities, including an arena for badminton and other competitive sports, the new Chinese National Badminton Training Centre, and a National Fitness Centre, alongside various amenities for public use. Central to the project is the inclusion of 100 badminton courts, which also inspired the architectural design, particularly exemplified by the 240-meter-long roof shaped like a badminton racket head.

MVRDV Wins Competition for Badminton Training Center in China - Image 1 of 4MVRDV Wins Competition for Badminton Training Center in China - Image 2 of 4MVRDV Wins Competition for Badminton Training Center in China - Image 3 of 4MVRDV Wins Competition for Badminton Training Center in China - Image 4 of 4MVRDV Wins Competition for Badminton Training Center in China - More Images+ 7

Ephemeral Architectures: Engaging Communities through Temporary Structures

Subscriber Access | 

Ephemeral architectures, characterized by their temporary and flexible nature, have emerged as powerful tools for revitalizing urban spaces and fostering architectural creativity. These transient installations transform public areas, engaging communities, and prompting reflections on the potential futures of our cities. By temporarily transforming environments, ephemeral architectures encourage both architects and the public to reimagine the possibilities of urban living. This dynamic interplay, between the temporary and the permanent, challenges traditional architectural practices and opens up new avenues for sustainable and inclusive urban development.

Ephemeral Architectures: Engaging Communities through Temporary Structures - Image 1 of 4Ephemeral Architectures: Engaging Communities through Temporary Structures - Image 2 of 4Ephemeral Architectures: Engaging Communities through Temporary Structures - Image 3 of 4Ephemeral Architectures: Engaging Communities through Temporary Structures - Image 4 of 4Ephemeral Architectures: Engaging Communities through Temporary Structures - More Images+ 32

Madrid Architecture City Guide: 27 Brutalist and Contemporary Attractions to Explore in the Spanish Capital

Subscriber Access | 

Madrid, the vibrant capital of Spain, offers a blend of tradition and modernity, reflected in its diverse architectural heritage. This rich past is etched into the old façades, expansive public spaces, and historic religious institutions that define much of Madrid’s character today. The city’s continuous architectural renewal, reflected in both respectful restorations and innovative new constructions, highlights Madrid’s commitment to preserving its heritage while embracing modernity.

In the 20th century, Madrid embraced modernity, influenced by movements such as Rationalism, the International Style, and Brutalism. Today, Madrid is a showcase for contemporary design, where contemporary projects by renowned architects coexist with its historical legacy. Structures like the CaixaForum by Herzog & de Meuron and Jean Nouvel’s Reina Sofía Museum exemplify the city’s interest in architectural explorations

Madrid Architecture City Guide: 27 Brutalist and Contemporary Attractions to Explore in the Spanish Capital - Image 1 of 4Madrid Architecture City Guide: 27 Brutalist and Contemporary Attractions to Explore in the Spanish Capital - Image 2 of 4Madrid Architecture City Guide: 27 Brutalist and Contemporary Attractions to Explore in the Spanish Capital - Image 3 of 4Madrid Architecture City Guide: 27 Brutalist and Contemporary Attractions to Explore in the Spanish Capital - Image 4 of 4Madrid Architecture City Guide: 27 Brutalist and Contemporary Attractions to Explore in the Spanish Capital - More Images+ 24

International High-Rise Award 2024/25: Discover the 31 Nominated Projects

Deutsches Architekturmuseum (DAM) has announced the International High-Rise Award 2024/25. Selected from more than 1,000 new high-rises worldwide dating from the past two years, the nominated projects are located in 13 counties from 5 continents. In autumn, the five finalists will be announced, followed by the winner announcement scheduled for November 12, 2024. The main objective of the award is to highlight good practices in the ongoing trend of mixed-use high-rises.

With the increase in the construction of high-rises, special features such as the introduction of greenery in the design, unusual shapes, or the construction of clusters of towers, have become the new normal. DAM’s research this year also shows a growing eco-awareness, as the focus in high-rise construction is increasingly on the use of existing buildings. While the majority of tall buildings continue to be erected in China, followed by the USA, Australia, and Singapore have emerged as new hubs of high-rise architecture.

International High-Rise Award 2024/25: Discover the 31 Nominated Projects - Imagen 1 de 4International High-Rise Award 2024/25: Discover the 31 Nominated Projects - Imagen 2 de 4International High-Rise Award 2024/25: Discover the 31 Nominated Projects - Imagen 3 de 4International High-Rise Award 2024/25: Discover the 31 Nominated Projects - Imagen 4 de 4International High-Rise Award 2024/25: Discover the 31 Nominated Projects - More Images+ 29