1. ArchDaily
  2. Modern Architecture

Modern Architecture: The Latest Architecture and News

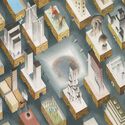
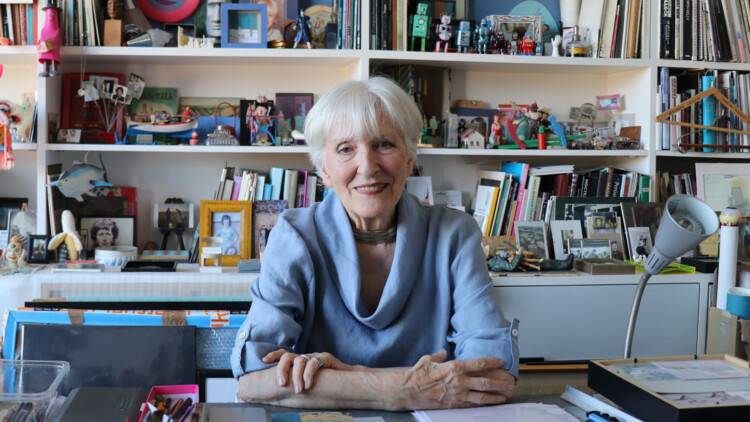
Madelon Vriesendorp, Co-Founder of OMA, Receives the 2025 Soane Medal

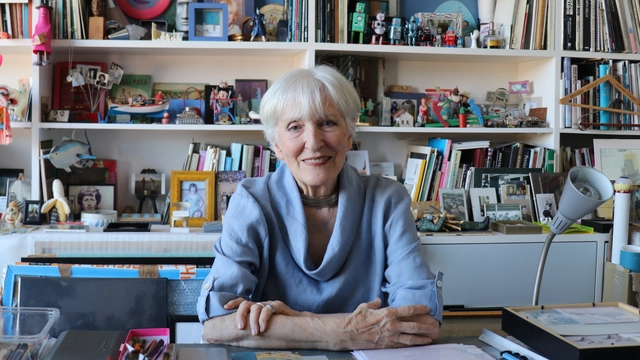
Dutch artist Madelon Vriesendorp has been named the recipient of the 2025 Soane Medal, becoming the first UK-based female artist to receive the award since its launch in 2017. A co-founder of Office for Metropolitan Architecture (OMA), Vriesendorp is widely recognized for her surrealist and humorous visual language that has shaped how modern and postmodern architecture is represented and understood. Her work, which blends playfulness with critical thought, has provided architecture with vivid, memorable imagery that continues to influence generations of architects.

Madelon Vriesendorp, Co-Founder of OMA, Receives the 2025 Soane Medal - 1 的图像 4Madelon Vriesendorp, Co-Founder of OMA, Receives the 2025 Soane Medal - 2 的图像 4Madelon Vriesendorp, Co-Founder of OMA, Receives the 2025 Soane Medal - 3 的图像 4Madelon Vriesendorp, Co-Founder of OMA, Receives the 2025 Soane Medal - 4 的图像 4Madelon Vriesendorp, Co-Founder of OMA, Receives the 2025 Soane Medal - More Images+ 4

Harnessing Vertical Light: Strategies for Spatial Depth and Comfort

 | In Collaboration

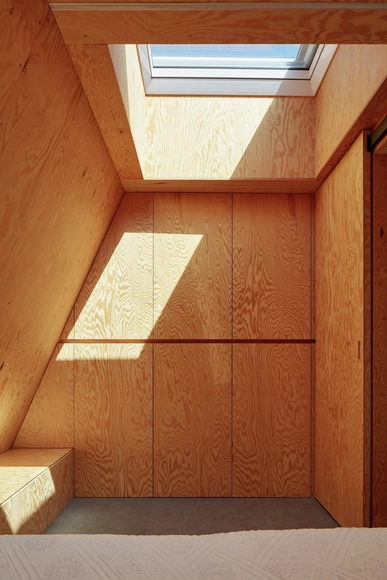
Architecture goes beyond its fundamental function of defining spaces and providing protection; it shapes the user experience, influencing sensations of comfort, spaciousness, and well-being. Among the many elements that make up a building, openings play a crucial role in connecting the interior and exterior, balancing privacy with transparency, and allowing the entry of natural light and ventilation. In particular, natural light transforms environments, defines atmospheres, and enhances architectural details, making spaces more dynamic and inviting.

Eliminating the Barrier Between Indoor Spaces and Nature

 | Sponsored Content
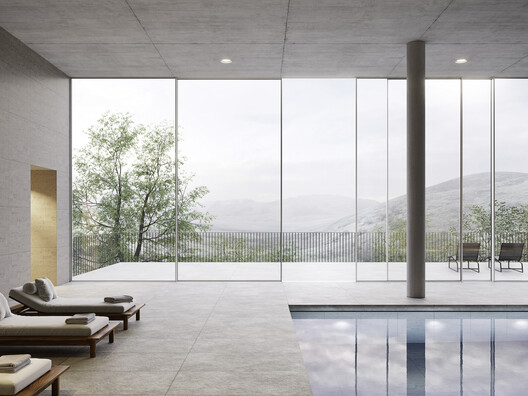
Eliminating the Barrier Between Indoor Spaces and Nature - Featured Image
Detached House in Bavaria Visualization © xoio

For centuries, architecture has been shaped by the aspiration to create a smooth transition between the indoors and the outdoors. Today, technologically sophisticated window and facade systems allow architects to design open, light-flooded room concepts without losing heat. The Solarlux cero maximum sliding window can eliminate the boundaries between spaces, demonstrated most impressively when large-format elements replace building corners. This is a technical achievement accomplished entirely without supports that disrupt the view. cero creates a direct, immediate connection to nature that goes far beyond what standard solutions can offer.

The Project as Argument: What is Architectural Thinking?

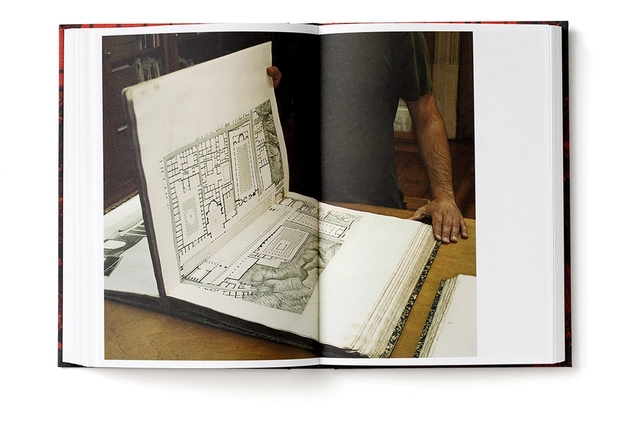
Architecture is shaped not only by buildings, but by the ideas that make them possible. Before the constraints of capital, regulation, and procurement, there is a moment when architecture is allowed to think aloud. The first confrontation with this fertile moment usually takes place in academia, in the thesis. It is not merely a requirement for graduation, but a space of speculative freedom where architecture formulates hypotheses, builds arguments, and tests positions.

For many, it is also the first opportunity to think beyond the structure of academic programs — a first chance to explore something more personal, unresolved, or even unreasonable. While often seen as an endpoint, the thesis is better understood as a beginning: the first engagement with architecture as a form of reasoning, where the project is not yet a response, but a question.

The Project as Argument: What is Architectural Thinking? - Image 1 of 4The Project as Argument: What is Architectural Thinking? - Image 2 of 4The Project as Argument: What is Architectural Thinking? - Image 3 of 4The Project as Argument: What is Architectural Thinking? - Image 4 of 4The Project as Argument: What is Architectural Thinking? - More Images+ 27

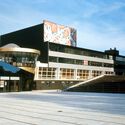
Almaty Museum of Arts by Chapman Taylor Opens in Kazakhstan

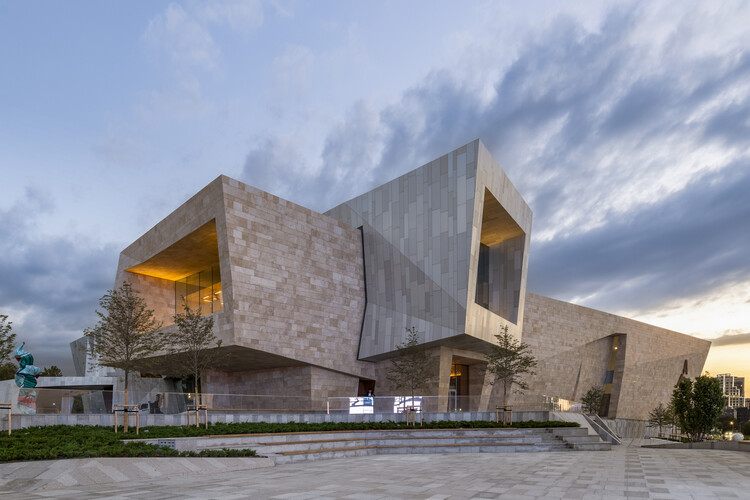
The Almaty Museum of Arts has opened in Kazakhstan, establishing a new cultural institution dedicated to contemporary art in Central Asia and internationally. Designed by Chapman Taylor, the museum is located at the foothills of the Tian Shan mountains and encompasses 10,060 square meters. The design draws inspiration from the contrast between the city of Almaty and its mountainous surroundings, a relationship expressed through two interconnecting limestone and aluminium-clad volumes. These are organized around a central, light-filled atrium referred to as the "Art Street," which serves as the primary circulation and gathering space.

Almaty Museum of Arts by Chapman Taylor Opens in Kazakhstan - Imagem 1 de 4Almaty Museum of Arts by Chapman Taylor Opens in Kazakhstan - Imagem 2 de 4Almaty Museum of Arts by Chapman Taylor Opens in Kazakhstan - Imagem 3 de 4Almaty Museum of Arts by Chapman Taylor Opens in Kazakhstan - Imagem 4 de 4Almaty Museum of Arts by Chapman Taylor Opens in Kazakhstan - More Images+ 3

The Architect as Writer: Expanding the Discipline Beyond Buildings

Architecture has always been more than bricks and mortar. It is equally constructed through words, ideas, and narratives. From ancient treatises to radical manifestos, from technical manuals to poetic essays, the written word has served as a spatial, pedagogical, and political tool within the field. Writing shapes how architecture is conceptualized, communicated, and critiqued — often long before, or even in the absence of, physical construction.

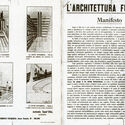
Historically, figures such as Vitruvius, Alberti, and Palladio employed writing to codify principles, project ideals, and legitimize architecture as a discipline. In the modern era, Le Corbusier, Adolf Loos, and Lina Bo Bardi wrote prolifically to expand the scope of architecture beyond form and function, often using publications as tools for persuasion and experimentation. The postwar period gave rise to new editorial strategies, as evident in the manifestos of Archizoom and Superstudio, and the polemical publications of Delirious New York and Oppositions, where writing served as both critique and project.

The Architect as Writer: Expanding the Discipline Beyond Buildings - Image 1 of 4The Architect as Writer: Expanding the Discipline Beyond Buildings - Image 2 of 4The Architect as Writer: Expanding the Discipline Beyond Buildings - Image 3 of 4The Architect as Writer: Expanding the Discipline Beyond Buildings - Image 4 of 4The Architect as Writer: Expanding the Discipline Beyond Buildings - More Images+ 31

‘T’ Space Presents New Hudson Valley Houses by Steven Holl, Toshiko Mori, and Others at the Archive Gallery

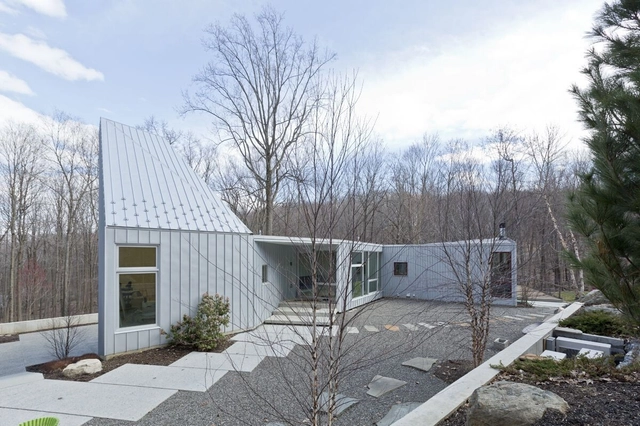
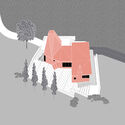
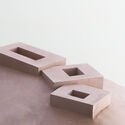
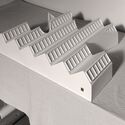
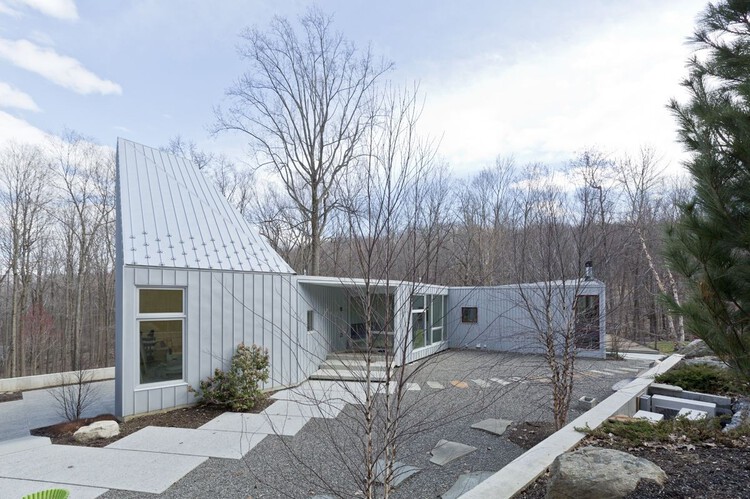
'T' Space will open New Hudson Valley Houses on September 7 at the Archive Gallery in Rhinebeck, New York. The exhibition gathers ten recently designed homes by architects Stan Allen, Garrick Ambrose, Steven Holl, Toshiko Mori Architect, and MOS, all located within three hours of New York City. Rather than showcasing completed works through photography, the presentation relies exclusively on models and drawings, inviting visitors into the architectural process and the conceptual foundations behind each project.

‘T’ Space Presents New Hudson Valley Houses by Steven Holl, Toshiko Mori, and Others at the Archive Gallery - Imagem 1 de 4‘T’ Space Presents New Hudson Valley Houses by Steven Holl, Toshiko Mori, and Others at the Archive Gallery - Imagem 2 de 4‘T’ Space Presents New Hudson Valley Houses by Steven Holl, Toshiko Mori, and Others at the Archive Gallery - Imagem 3 de 4‘T’ Space Presents New Hudson Valley Houses by Steven Holl, Toshiko Mori, and Others at the Archive Gallery - Imagem 4 de 4‘T’ Space Presents New Hudson Valley Houses by Steven Holl, Toshiko Mori, and Others at the Archive Gallery - More Images+ 4

Exhibition at Paul Rudolph’s Modulightor Building in New York Unites Works of Architectural Art from Gehry, Rossi, and More

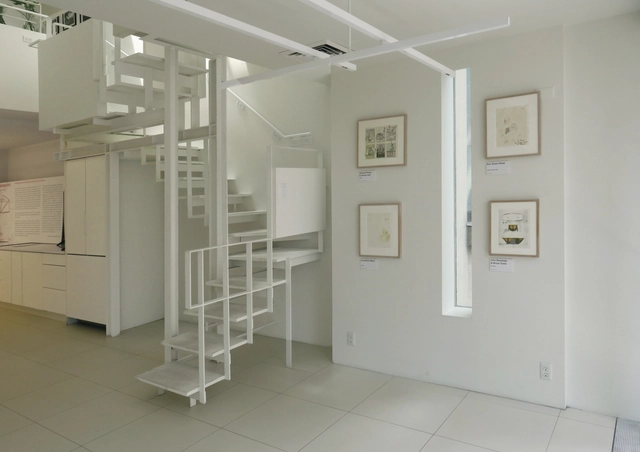
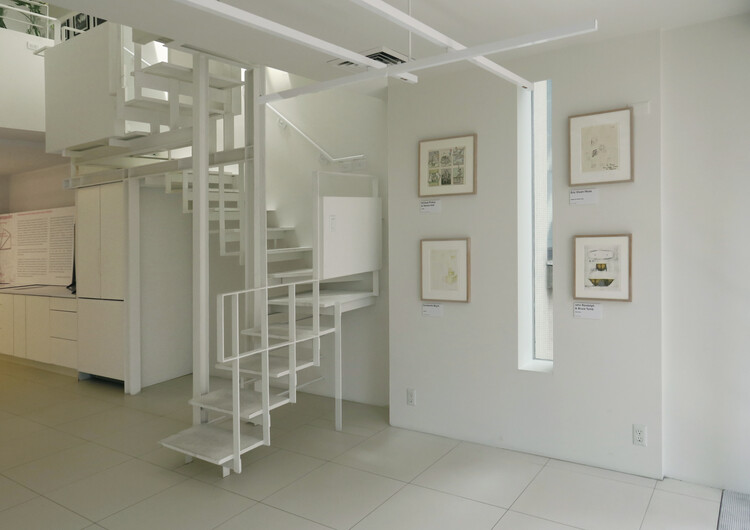
An exhibition of architectural drawings and photographs, titled "Architecture = Art: The Susan Grant Lewin Collection," is now on view at Paul Rudolph's Modulightor Building in Manhattan, New York. Hosted by the Paul Rudolph Institute for Modern Architecture (PRIMA), the collection brings together works by prominent architects, including Eileen Gray, Daniel Arsham, Frank Gehry, Jesse Reiser, Hani Rashid, Steven Holl, Aldo Rossi, Michael Graves, James Wines, Stanley Tigerman, John Hejduk, among others. The drawings are accompanied by a selection of photographs by architectural photographers such as Ezra Stoller, Robin Hill, Norman McGrath, Paul Clemence, and others. The exhibition opened on July 2 and will remain on view until September 20, 2025.

Exhibition at Paul Rudolph’s Modulightor Building in New York Unites Works of Architectural Art from Gehry, Rossi, and More - Image 1 of 4Exhibition at Paul Rudolph’s Modulightor Building in New York Unites Works of Architectural Art from Gehry, Rossi, and More - Image 2 of 4Exhibition at Paul Rudolph’s Modulightor Building in New York Unites Works of Architectural Art from Gehry, Rossi, and More - Image 3 of 4Exhibition at Paul Rudolph’s Modulightor Building in New York Unites Works of Architectural Art from Gehry, Rossi, and More - Image 4 of 4Exhibition at Paul Rudolph’s Modulightor Building in New York Unites Works of Architectural Art from Gehry, Rossi, and More - More Images+ 16

SPPARC Studio Unveils Design for Residential Conversion of Former Ravenscourt Park Hospital in London

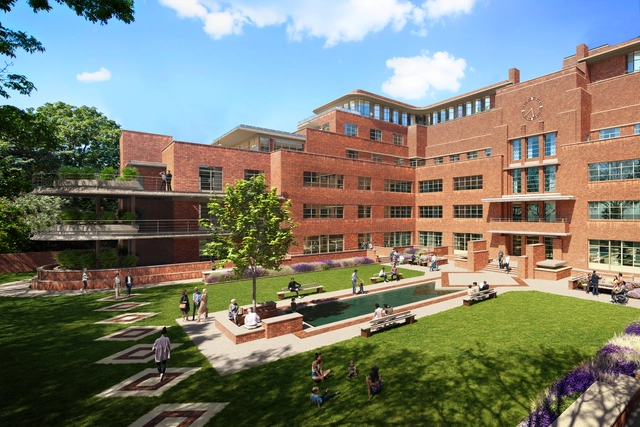
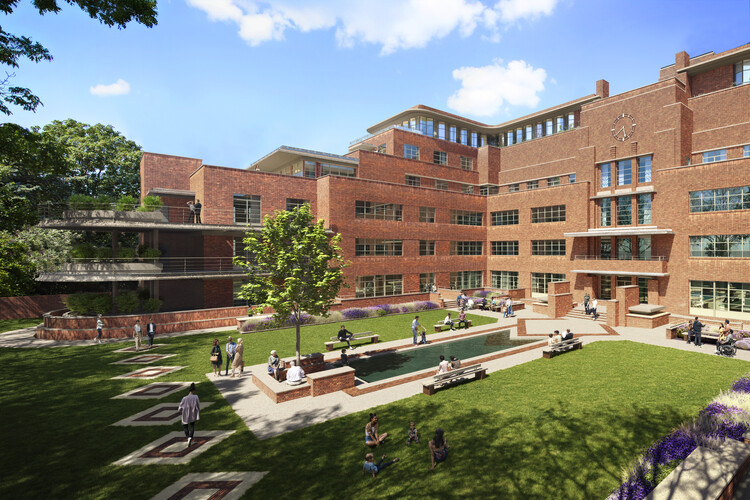
SPPARC architecture and design studio has revealed plans to renovate the former Ravenscourt Park Hospital in Hammersmith, London, which has stood vacant for two decades. The building, originally named the Royal Masonic Hospital and designed by Thomas S. Tait, is regarded as one of the first major modern buildings in the UK and was Europe's largest independent acute hospital when it was opened by King George V in 1933. Built to provide low-cost treatment for Freemasons and their families, the 260-bed facility operated until 1994, reopened as an NHS hospital in 2002, and was permanently closed in 2004. According to the recent announcement, the Grade II listed landmark, currently on Historic England's Heritage at Risk register, is intended to be repurposed as 140 new homes, a 65-bed care home, and spaces available for public hire.

SPPARC Studio Unveils Design for Residential Conversion of Former Ravenscourt Park Hospital in London - Image 1 of 4SPPARC Studio Unveils Design for Residential Conversion of Former Ravenscourt Park Hospital in London - Image 2 of 4SPPARC Studio Unveils Design for Residential Conversion of Former Ravenscourt Park Hospital in London - Image 3 of 4SPPARC Studio Unveils Design for Residential Conversion of Former Ravenscourt Park Hospital in London - Image 4 of 4SPPARC Studio Unveils Design for Residential Conversion of Former Ravenscourt Park Hospital in London - More Images+ 2

From Scaffolds to Structures: India’s Unfinished Journey with Bamboo

Subscriber Access | 

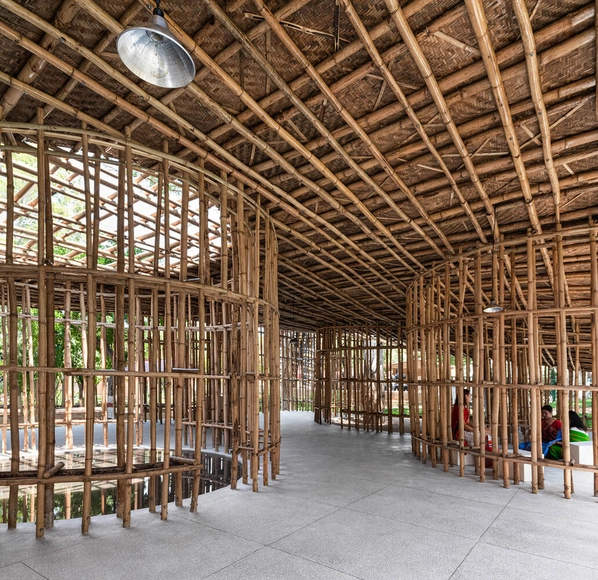
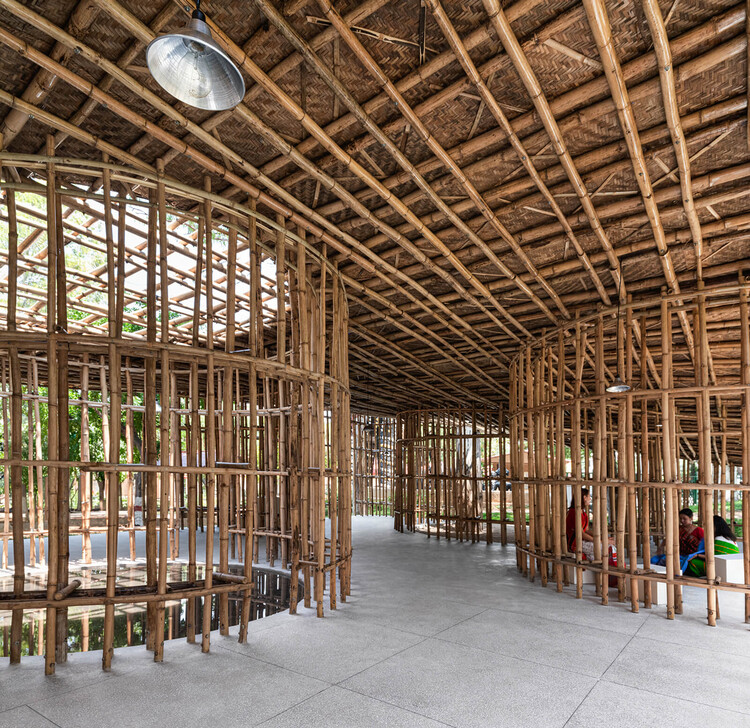
Across Asia, bamboo scaffolding has symbolized an intersection of traditional knowledge and modern construction. Hong Kong's skyline is shaped by intricate bamboo scaffolding, yet this time-honored craft is steadily vanishing from the region. Moving east, Indian cities still utilize bamboo scaffolding on building sites throughout the subcontinent, revealing a different kind of paradox.

From Scaffolds to Structures: India’s Unfinished Journey with Bamboo - Image 1 of 4From Scaffolds to Structures: India’s Unfinished Journey with Bamboo - Image 2 of 4From Scaffolds to Structures: India’s Unfinished Journey with Bamboo - Image 3 of 4From Scaffolds to Structures: India’s Unfinished Journey with Bamboo - Image 4 of 4From Scaffolds to Structures: India’s Unfinished Journey with Bamboo - More Images+ 4

Citizen-Led Campaign Proposes New Use for Kenzo Tange's Kagawa Gymnasium, Facing Demolition

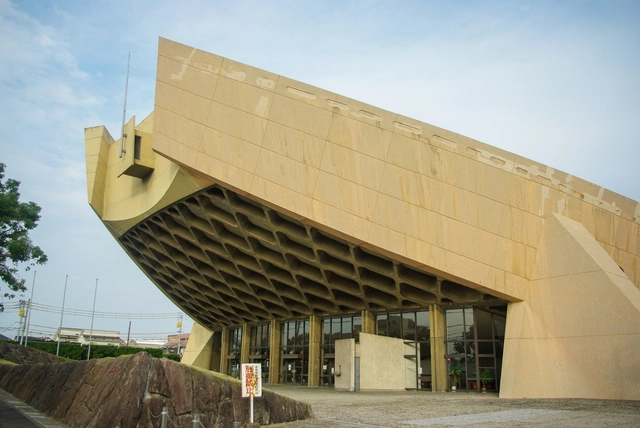
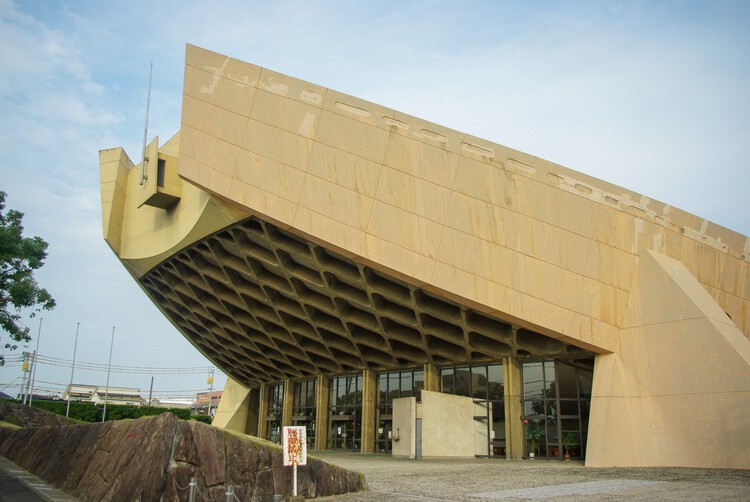
In February 2023, the governor of Kagawa Prefecture, Japan, announced the planned demolition of the Kagawa Prefectural Gymnasium, designed by Pritzker Prize-winning architect Kenzo Tange. Discussion surrounding its fate dates back to its permanent closure in 2014, after a roof leak caused structural problems in the ceiling boards. Since then, several organizations have worked to save the building, including a petition by the World Monuments Fund and an effort by a promotional council to nominate it as a UNESCO World Cultural Heritage site in 2021. Despite these initiatives, on August 7, 2025, the Kagawa Prefectural Government officially announced a public competitive bidding process to select a contractor for the demolition, something the Former Kagawa Prefectural Gymnasium Regeneration Committee is determined to prevent.

Citizen-Led Campaign Proposes New Use for Kenzo Tange's Kagawa Gymnasium, Facing Demolition - Imagen 1 de 4Citizen-Led Campaign Proposes New Use for Kenzo Tange's Kagawa Gymnasium, Facing Demolition - Imagen 2 de 4Citizen-Led Campaign Proposes New Use for Kenzo Tange's Kagawa Gymnasium, Facing Demolition - Imagen 3 de 4Citizen-Led Campaign Proposes New Use for Kenzo Tange's Kagawa Gymnasium, Facing Demolition - Imagen 4 de 4Citizen-Led Campaign Proposes New Use for Kenzo Tange's Kagawa Gymnasium, Facing Demolition - More Images+ 1

The Nordic Pavilion at the 2025 Venice Biennale Explores Architecture Through the Lens of the Trans Body

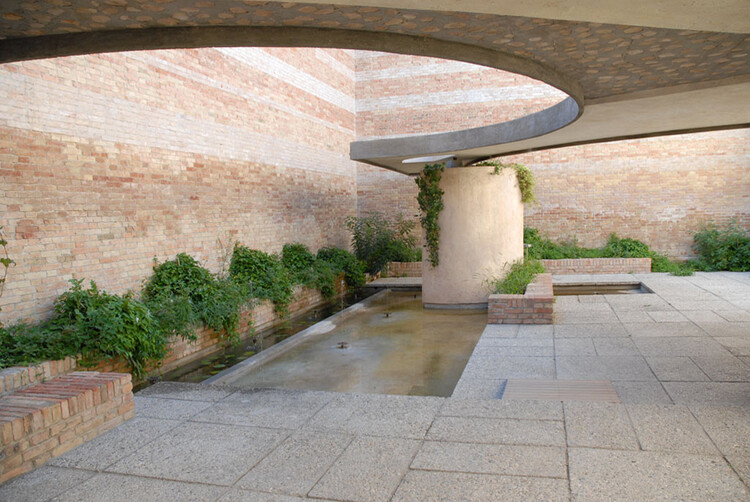
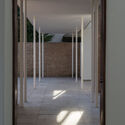
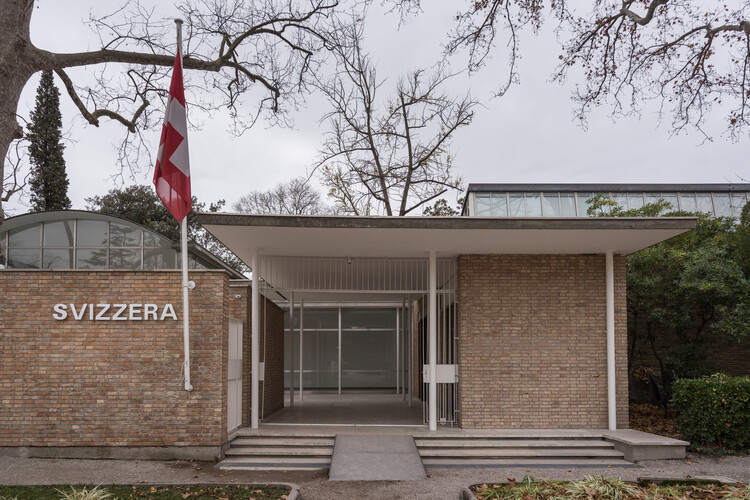
The Nordic countries' display at the 19th International Architecture Exhibition of La Biennale di Venezia is housed in Sverre Fehn's celebrated 1962 Nordic Pavilion, a landmark of architectural modernism representing Sweden, Norway, and Finland. This year, the Nordic countries present an exhibition that blends architecture, performance, and art installation, treating the built environment as a stage for the sociopolitical norms of fossil-based culture. Curated by Kaisa Karvinen for the Architecture & Design Museum Helsinki, the exhibition, titled Industry Muscle: Five Scores for Architecture, explores modern architecture through the lens of the trans body, featuring the work of Finnish artist Teo Ala-Ruona, who combines performance art, theatre, and choreography.

The Nordic Pavilion at the 2025 Venice Biennale Explores Architecture Through the Lens of the Trans Body - Image 1 of 4The Nordic Pavilion at the 2025 Venice Biennale Explores Architecture Through the Lens of the Trans Body - Image 2 of 4The Nordic Pavilion at the 2025 Venice Biennale Explores Architecture Through the Lens of the Trans Body - Image 3 of 4The Nordic Pavilion at the 2025 Venice Biennale Explores Architecture Through the Lens of the Trans Body - Image 4 of 4The Nordic Pavilion at the 2025 Venice Biennale Explores Architecture Through the Lens of the Trans Body - More Images+ 39

Helmut Swiczinsky, Co-Founder of the Coop Himmelb(L)AU, Passes Away at 81

Helmut Swiczinsky, co-founder of the Viennese architecture collective Coop Himmelb(l)au and a key figure in experimental and deconstructivist architecture, passed away on July 29, 2025, at the age of 81. Born in 1944 in Poznań, Poland, he studied architecture at the Vienna University of Technology and the Architectural Association in London.

In 1968, Swiczinsky co-founded Coop Himmelb(l)au alongside Wolf D. Prix and Michael Holzer. The studio quickly gained international recognition for its radical design approach, defined by fragmented geometries, exposed structural systems, and spatial complexity. After Holzer's departure in 1971, Swiczinsky and Prix continued to lead the practice through the 1980s and 1990s, establishing it as one of the most prominent voices of the deconstructivist movement.

Helmut Swiczinsky, Co-Founder of the Coop Himmelb(L)AU, Passes Away at 81 - Image 1 of 4Helmut Swiczinsky, Co-Founder of the Coop Himmelb(L)AU, Passes Away at 81 - Image 2 of 4Helmut Swiczinsky, Co-Founder of the Coop Himmelb(L)AU, Passes Away at 81 - Image 3 of 4Helmut Swiczinsky, Co-Founder of the Coop Himmelb(L)AU, Passes Away at 81 - Image 4 of 4Helmut Swiczinsky, Co-Founder of the Coop Himmelb(L)AU, Passes Away at 81 - More Images

Inside the Construction of Niemeyer’s Cristo Rei Cathedral in Belo Horizonte, Seen Through Paul Clemence’s Lens

The Cristo Rei Cathedral is Oscar Niemeyer's design for the cathedral of Belo Horizonte, the capital of the state of Minas Gerais in southeastern Brazil. Conceived between 2005 and 2006, it is one of the late architect's final projects in the country. The design features a domed structure approximately 60 meters in diameter, suspended by two towering elements rising 100 meters high. Niemeyer referred to the project as a "square," consisting of a cathedral with a capacity for 3,000 people and an external altar designed to accommodate up to 20,000 worshippers for mass and public events. Construction began in 2013 and is still ongoing. Earlier this year, photographer Paul Clemence visited the site, documenting the building process and capturing the emergence of Niemeyer's signature curves.

Inside the Construction of Niemeyer’s Cristo Rei Cathedral in Belo Horizonte, Seen Through Paul Clemence’s Lens - Image 1 of 4Inside the Construction of Niemeyer’s Cristo Rei Cathedral in Belo Horizonte, Seen Through Paul Clemence’s Lens - Image 2 of 4Inside the Construction of Niemeyer’s Cristo Rei Cathedral in Belo Horizonte, Seen Through Paul Clemence’s Lens - Image 3 of 4Inside the Construction of Niemeyer’s Cristo Rei Cathedral in Belo Horizonte, Seen Through Paul Clemence’s Lens - Image 4 of 4Inside the Construction of Niemeyer’s Cristo Rei Cathedral in Belo Horizonte, Seen Through Paul Clemence’s Lens - More Images+ 23

Conserving Black Modernism: The Getty Foundation Adds Five U.S. Landmarks to its 2025 Grant Program

The Getty Foundation's Conserving Black Modernism initiative was launched in 2022 as a grant program to preserve and ensure the legacy of African American architects within the Modernist movement across the United States. In partnership with the National Trust for Historic Preservation's African American Cultural Heritage Action Fund, it supports conservation efforts, training, and educational initiatives to address the historical oversight of significant architectural landmarks and their designers' contribution. For its third funding cycle in 2025, five new buildings will receive critical support, expanding the initiative's reach into new communities with the first projects in Chicago and the Pacific Northwest.

Conserving Black Modernism: The Getty Foundation Adds Five U.S. Landmarks to its 2025 Grant Program - Image 1 of 4Conserving Black Modernism: The Getty Foundation Adds Five U.S. Landmarks to its 2025 Grant Program - Image 2 of 4Conserving Black Modernism: The Getty Foundation Adds Five U.S. Landmarks to its 2025 Grant Program - Image 3 of 4Conserving Black Modernism: The Getty Foundation Adds Five U.S. Landmarks to its 2025 Grant Program - Image 4 of 4Conserving Black Modernism: The Getty Foundation Adds Five U.S. Landmarks to its 2025 Grant Program - More Images+ 29

Shaping Spaces: The History and Impact of Fireplaces in Architecture

Fireplaces have profoundly shaped architectural design, influencing how spaces are organized, experienced, and perceived. More than merely functional elements, they represent symbols of power, community, comfort, and culture, tracing humanity's evolving relationship with the built environment. From the primitive hearths that characterized early human settlements to the sophisticated ecological designs of contemporary architecture, fireplaces have reflected broader cultural, social, and technological changes, serving as enduring focal points in the spatial narrative of architecture. Scholars have frequently explored the intimate relationship between architecture and fire. Luis Fernández-Galiano, in his seminal work "Fire and Memory: On Architecture and Energy" argues that architecture fundamentally mediates the relationship between humanity and energy. By understanding how these structures have shaped spaces, symbolized cultural values, and driven technological innovation, we gain deeper insight into architecture's complex interplay between form, function, and meaning.
Shaping Spaces: The History and Impact of Fireplaces in Architecture - Imagen 1 de 4Shaping Spaces: The History and Impact of Fireplaces in Architecture - Imagen 2 de 4Shaping Spaces: The History and Impact of Fireplaces in Architecture - Imagen 3 de 4Shaping Spaces: The History and Impact of Fireplaces in Architecture - Imagen 4 de 4Shaping Spaces: The History and Impact of Fireplaces in Architecture - More Images+ 21

Elements of a Complete Architecture: The Furniture of Louis I. Kahn

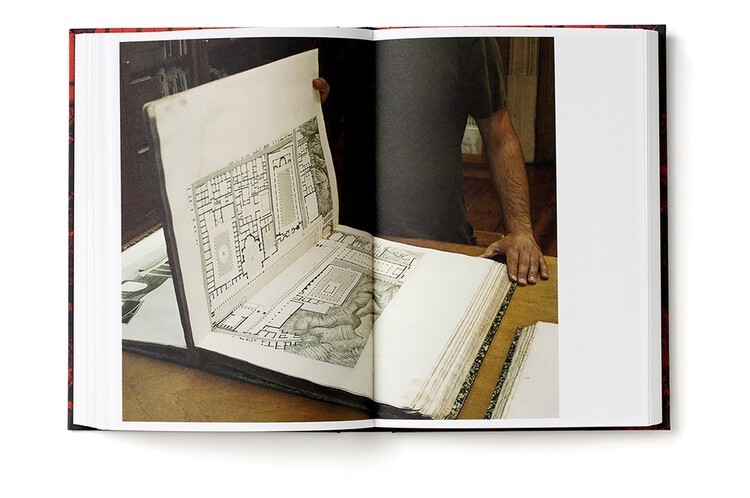
In the history of modern architecture, Louis I. Kahn is regarded as the undisputed master of monumentality in the United States. At the height of his career, Kahn managed to create a unique type of architecture, often awe-inspiring, but avoiding overdone grandiosity, expressing its constructive system, yet avoiding structural exhibitionism, steeped in history but developed with a new language and system of forms. His interest in light as a functional element and the specific qualities of materials extended beyond his buildings, in all the objects he created to populate them following their intrinsic spirit. To celebrate this legacy, Form Portfolios has now launched "Monumental Modernism," the first collection of lighting, objects, and furniture modeled after those discovered in Louis I. Kahn's buildings.

Elements of a Complete Architecture: The Furniture of Louis I. Kahn - Image 1 of 4Elements of a Complete Architecture: The Furniture of Louis I. Kahn - Image 2 of 4Elements of a Complete Architecture: The Furniture of Louis I. Kahn - Image 3 of 4Elements of a Complete Architecture: The Furniture of Louis I. Kahn - Image 4 of 4Elements of a Complete Architecture: The Furniture of Louis I. Kahn - More Images+ 18

The Benefits of Extruded Tile Technology in Modern Architecture

 | Sponsored Content

In modern architecture, materials must meet a range of functional, aesthetic, technical, and environmental demands. Gres Aragón offers ceramic tile solutions that respond to all aspects of a project—from façades and interiors to exteriors, pools, staircases, and industrial spaces—while maintaining a consistent design language.
With more than 80 years of experience and deep expertise in the extruded tile manufacturing process, Gres Aragón has established itself as a trusted partner for architects and interior designers. Its product offerings are based on four core principles: visual continuity, extreme durability, high-tech performance, and a strong commitment to sustainability.