1. ArchDaily
  2. mixed-use development

mixed-use development: The Latest Architecture and News

The Great Garuda: Jakarta's Unfinished Vision for a Climate-Proof Coast

Audio available

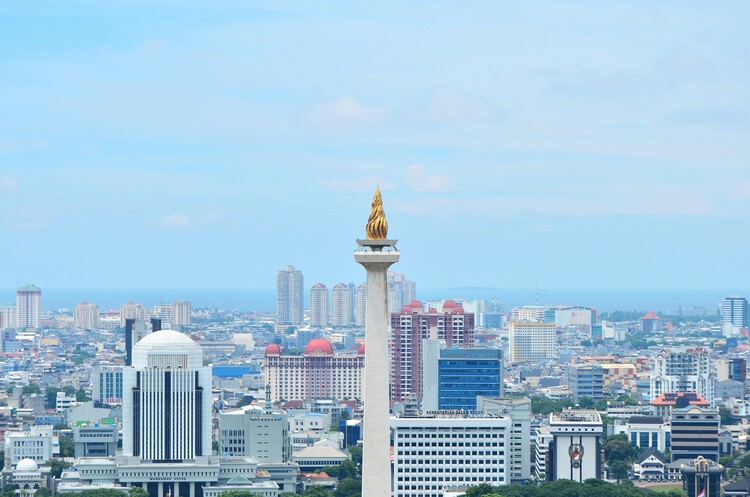
At one point, Jakarta's future coastal defense took the form of a giant Garuda rising from the sea. The mythical bird, Indonesia's national symbol, gave form to a vast coastal intervention intended to protect the sinking capital from floods while creating new territory offshore. It was an extraordinary image: a seawall transformed into a city. The Great Garuda is revealing because it shows what happens when climate adaptation begins to overlap with urban development. Once protection infrastructure also creates valuable land, defending a city and remaking it can become difficult to separate.


The Great Garuda: Jakarta's Unfinished Vision for a Climate-Proof Coast - Imagem 1 de 4The Great Garuda: Jakarta's Unfinished Vision for a Climate-Proof Coast - Imagem 2 de 4The Great Garuda: Jakarta's Unfinished Vision for a Climate-Proof Coast - Imagem 3 de 4The Great Garuda: Jakarta's Unfinished Vision for a Climate-Proof Coast - Imagem 4 de 4The Great Garuda: Jakarta's Unfinished Vision for a Climate-Proof Coast - More Images+ 7

The City as a System of Health: Breaking Feedback Loops in Planning

Subscriber Access | 
Audio available

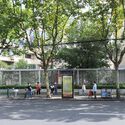
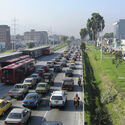
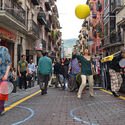
The spatial consequences of urban form are revealed when health outcomes are mapped over neighborhoods. Neighborhoods that support walking, daily errands, social interaction, and access to essential services create opportunities to incorporate physical activity into routine tasks. Places that are organized around long distances and automobile travel suppress this opportunity. Physical activity and the motivation to incorporate it into daily life are shaped by the distance to a grocery store, the safety of a pedestrian crossing, the frequency of public transportation, the width of a sidewalk, and the quantity of services within walking distance.
The City as a System of Health: Breaking Feedback Loops in Planning - Image 1 of 4The City as a System of Health: Breaking Feedback Loops in Planning - Image 2 of 4The City as a System of Health: Breaking Feedback Loops in Planning - Image 3 of 4The City as a System of Health: Breaking Feedback Loops in Planning - Image 4 of 4The City as a System of Health: Breaking Feedback Loops in Planning - More Images+ 18

MVRDV Reveals WOMA Mixed-Use Development in Miami’s Wynwood Norte

Audio available

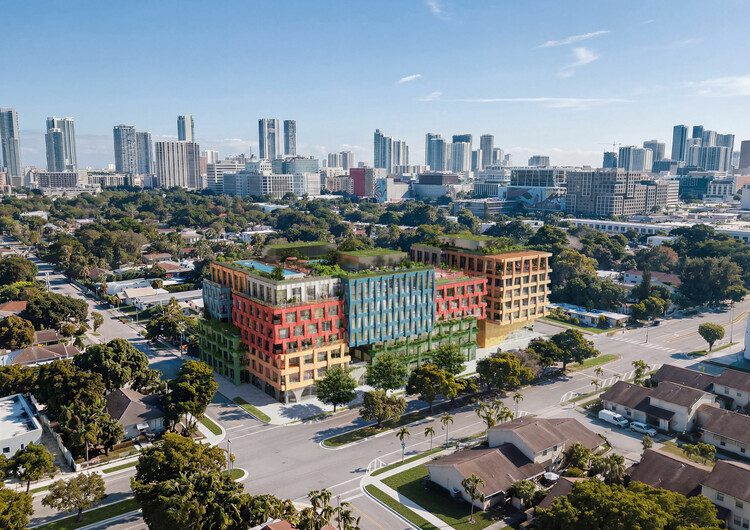
MVRDV has revealed the design for WOMA, a mixed-use development planned for Wynwood Norte, Miami, in collaboration with Quito-based developer Uribe Schwarzkopf and Miami-based architect of record Kobi Karp. The development is planned on the site of a former coffee roasting company and takes cues from Wynwood Norte's industrial character and evolving creative community. Located alongside the nonprofit Bakehouse Art Complex, the project is intended to contribute to the area's growing network of spaces dedicated to art, fashion, and making.
MVRDV Reveals WOMA Mixed-Use Development in Miami’s Wynwood Norte - Imagem 1 de 4MVRDV Reveals WOMA Mixed-Use Development in Miami’s Wynwood Norte - Imagem 2 de 4MVRDV Reveals WOMA Mixed-Use Development in Miami’s Wynwood Norte - Imagem 3 de 4MVRDV Reveals WOMA Mixed-Use Development in Miami’s Wynwood Norte - Imagem 4 de 4MVRDV Reveals WOMA Mixed-Use Development in Miami’s Wynwood Norte - More Images+ 6

OMA/Jason Long and Y.A. Studio Complete 730 Stanyan Affordable Housing Development in San Francisco

Audio available

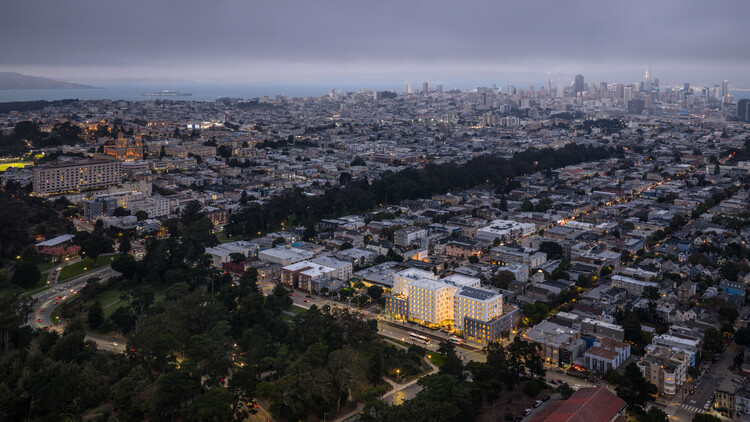
OMA, led by Partner Jason Long, together with San Francisco-based Y.A. Studio, has completed 730 Stanyan, a mixed-use affordable housing development in San Francisco's Haight-Ashbury neighborhood. Developed by the Tenderloin Neighborhood Development Corporation (TNDC) and Chinatown Community Development Center (CCDC), the project provides 160 permanently affordable homes for low-income families, formerly unhoused families, and Transitional Age Youth (TAY). Located at the intersection of Haight and Stanyan Streets, adjacent to the entrance of Golden Gate Park, the development marks OMA's first completed 100% affordable housing project in the United States.

OMA/Jason Long and Y.A. Studio Complete 730 Stanyan Affordable Housing Development in San Francisco - Imagen 1 de 4OMA/Jason Long and Y.A. Studio Complete 730 Stanyan Affordable Housing Development in San Francisco - Imagen 2 de 4OMA/Jason Long and Y.A. Studio Complete 730 Stanyan Affordable Housing Development in San Francisco - Imagen 3 de 4OMA/Jason Long and Y.A. Studio Complete 730 Stanyan Affordable Housing Development in San Francisco - Imagen 4 de 4OMA/Jason Long and Y.A. Studio Complete 730 Stanyan Affordable Housing Development in San Francisco - More Images+ 22

MVRDV Reveals Bihailou Art Village in Shenzhen as a Vertical Village Interpretation

Audio available

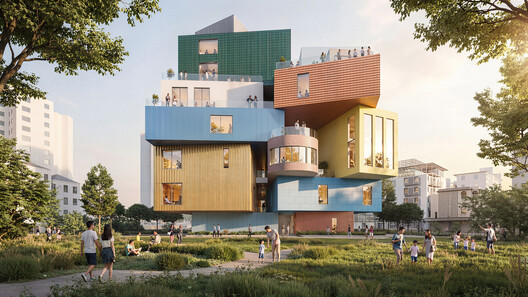
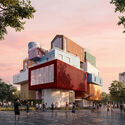
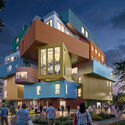
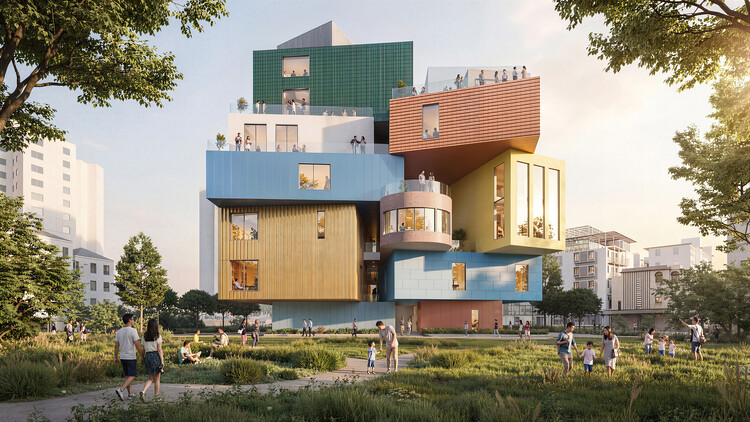
Designed by MVRDV, Bihailou Art Village is a mixed-use cultural and commercial centre currently under construction in Shenzhen, China. Located in the Shatoujiao neighborhood near the Hong Kong border, the mixed-use project combines cultural, commercial, and public programs within a vertically stacked composition derived from the firm's "Vertical Village" concept. Designed to accommodate independently operating venues while maintaining publicly accessible circulation, the development reinterprets the scale and spatial character of the surrounding urban fabric through a series of distinct volumes.

MVRDV Reveals Bihailou Art Village in Shenzhen as a Vertical Village Interpretation - Imagen 1 de 4MVRDV Reveals Bihailou Art Village in Shenzhen as a Vertical Village Interpretation - Imagen 2 de 4MVRDV Reveals Bihailou Art Village in Shenzhen as a Vertical Village Interpretation - Imagen 3 de 4MVRDV Reveals Bihailou Art Village in Shenzhen as a Vertical Village Interpretation - Imagen 4 de 4MVRDV Reveals Bihailou Art Village in Shenzhen as a Vertical Village Interpretation - More Images+ 10

OMA's The Martin Completes as Part of the Transformation of Amsterdam's Former Bijlmerbajes Prison

Audio available

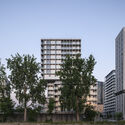
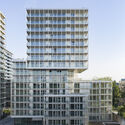
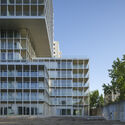
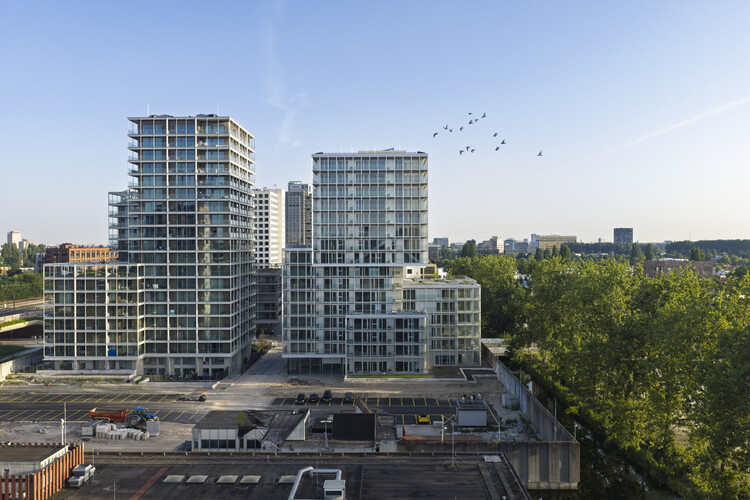
The Martin, a residential building designed by OMA's David Gianotten and Mariano Sagasta, has been completed in Amsterdam's Bajes Kwartier. Located within the Central Cluster of the 7.5-hectare redevelopment, the project is the latest completed component of OMA's master plan to transform the former Bijlmerbajes prison complex, which operated between 1978 and 2016, into a mixed-use, energy-neutral neighborhood. The completion follows that of The Jay in 2025, while a third residential building, The Cardinal, is expected to be finished in 2030.

OMA's The Martin Completes as Part of the Transformation of Amsterdam's Former Bijlmerbajes Prison - Imagem 1 de 4OMA's The Martin Completes as Part of the Transformation of Amsterdam's Former Bijlmerbajes Prison - Imagem 2 de 4OMA's The Martin Completes as Part of the Transformation of Amsterdam's Former Bijlmerbajes Prison - Imagem 3 de 4OMA's The Martin Completes as Part of the Transformation of Amsterdam's Former Bijlmerbajes Prison - Imagem 4 de 4OMA's The Martin Completes as Part of the Transformation of Amsterdam's Former Bijlmerbajes Prison - More Images+ 5

MVRDV Wins Competition to Design Mixed-Use Tower in Downtown Dubai

Audio available

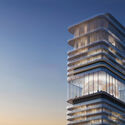
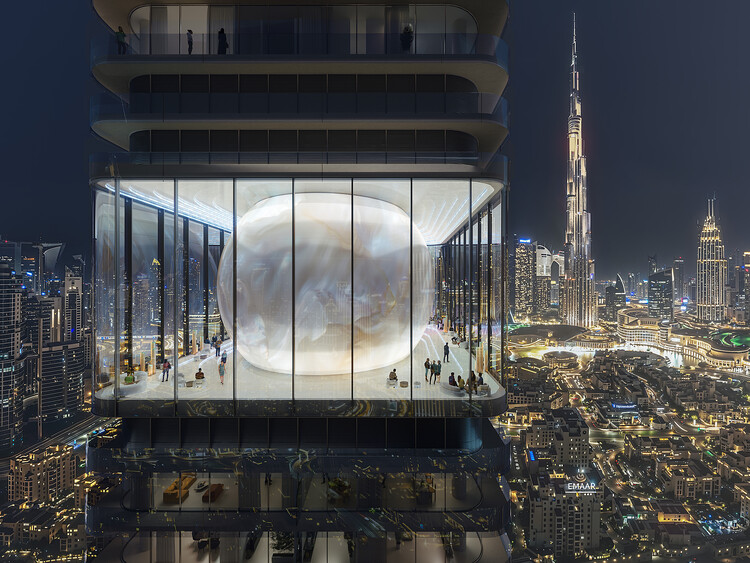
MVRDV has been selected to design Inaura, a mixed-use hotel and residential tower in Downtown Dubai, developed by Arada. The project will rise to 210 meters on a site located between Downtown Dubai and Business Bay, with views toward the Burj Khalifa and the Dubai Fountain. Following the competition, MVRDV will continue its involvement as design guardian, while Dubai-based Dewan Architects + Engineers will act as lead consultant. The interiors will be developed based on a concept by MVRDV, aligned with the developer's focus on fitness, wellness, and lifestyle-related programs.

MVRDV Wins Competition to Design Mixed-Use Tower in Downtown Dubai - Image 1 of 4MVRDV Wins Competition to Design Mixed-Use Tower in Downtown Dubai - Image 2 of 4MVRDV Wins Competition to Design Mixed-Use Tower in Downtown Dubai - Image 3 of 4MVRDV Wins Competition to Design Mixed-Use Tower in Downtown Dubai - Image 4 of 4MVRDV Wins Competition to Design Mixed-Use Tower in Downtown Dubai - More Images+ 5

Studio Gang and Henning Larsen Complete One Milestone Life Science Campus in Boston

Audio available

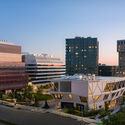
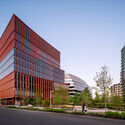
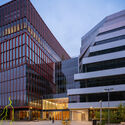
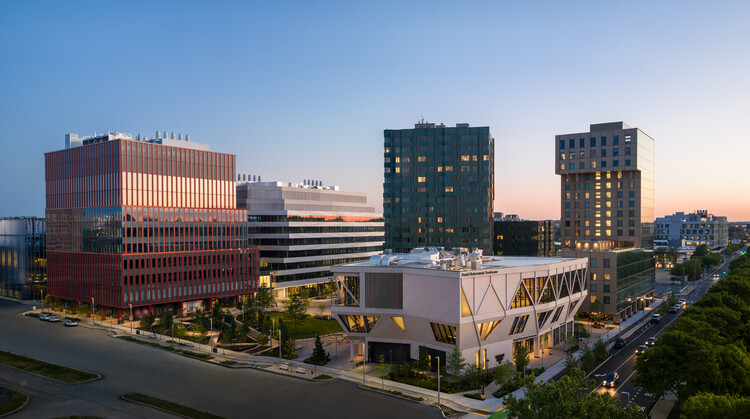
International firms Studio Gang and Henning Larsen have completed Breakthrough Properties' One Milestone. The life science development is part of the first phase of Tishman Speyer and the Harvard Allston Land Company's Enterprise Research Campus (ERC), a 14-acre mixed-use district in Boston's Allston neighborhood. Located on the southwest end of the ERC, One Milestone is intended to serve as a hub for creativity, science, and entrepreneurship. Its recently inaugurated two-building complex, spanning 47,380 sqm, was designed to serve Greater Boston's scientific community. The two firms began collaborating on the project in 2019 with the co-design of a strategic framework plan, breaking ground on One Milestone in 2023.
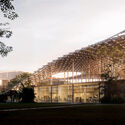
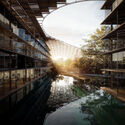
Studio Gang and Henning Larsen Complete One Milestone Life Science Campus in Boston - Imagen 1 de 4Studio Gang and Henning Larsen Complete One Milestone Life Science Campus in Boston - Featured ImageStudio Gang and Henning Larsen Complete One Milestone Life Science Campus in Boston - Imagen 2 de 4Studio Gang and Henning Larsen Complete One Milestone Life Science Campus in Boston - Imagen 3 de 4Studio Gang and Henning Larsen Complete One Milestone Life Science Campus in Boston - More Images+ 16

OMA Completes Hangzhou Prism Mixed-Use Development in China's Future Tech City

Audio available

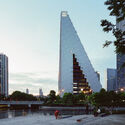
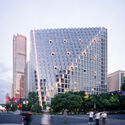
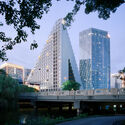
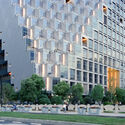
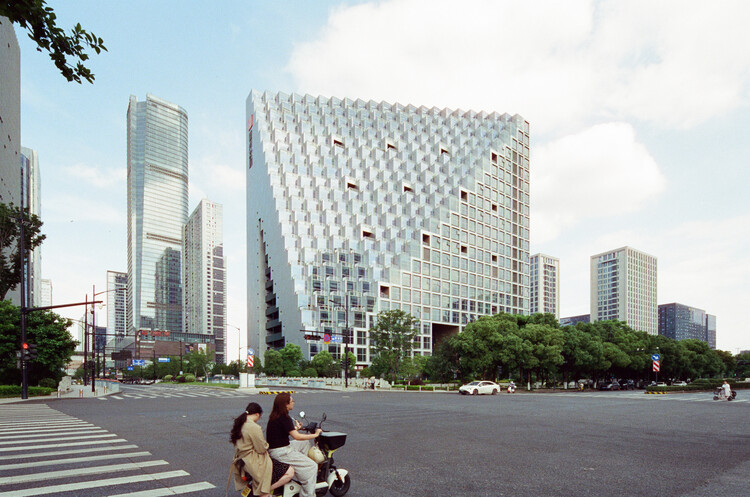
OMA has completed the Hangzhou Prism, a large-scale mixed-use development in Hangzhou's Future Tech City district, China, following a design and development process that began in 2016. Commissioned by Xinhu Real Estate Group and led by OMA Partner Chris van Duijn, with Michael Hadjistyllis serving as project architect, the project combines residential units, a hotel, offices, commercial spaces, and public amenities within a single building volume. Marking OMA's first completed project in Hangzhou, the development occupies a central site within one of the city's emerging innovation and business districts.

OMA Completes Hangzhou Prism Mixed-Use Development in China's Future Tech City - Imagen 1 de 4OMA Completes Hangzhou Prism Mixed-Use Development in China's Future Tech City - Imagen 2 de 4OMA Completes Hangzhou Prism Mixed-Use Development in China's Future Tech City - Imagen 3 de 4OMA Completes Hangzhou Prism Mixed-Use Development in China's Future Tech City - Imagen 4 de 4OMA Completes Hangzhou Prism Mixed-Use Development in China's Future Tech City - More Images+ 5

UNStudio Reveals River-Oriented Master Plan for Former Industrial Site in Cluj-Napoca, Romania

Audio available

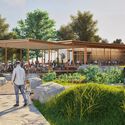
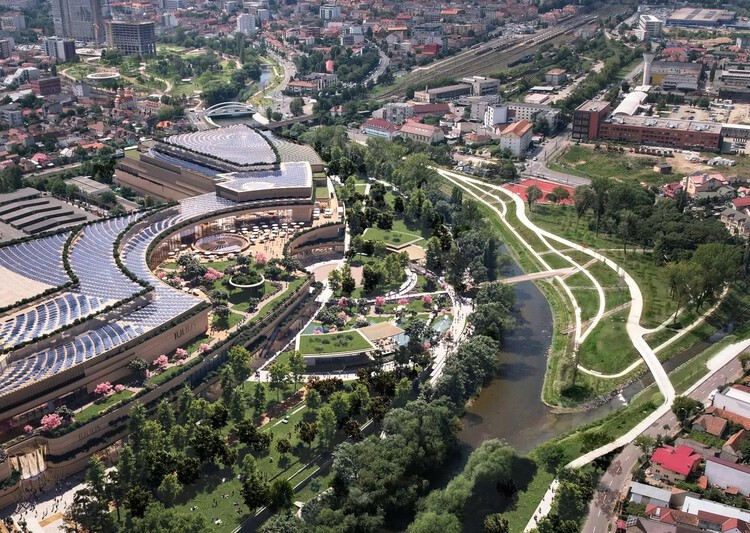
A former industrial site along the Someș River in Cluj-Napoca, Romania, is being transformed into a large-scale mixed-use district that reconnects the city with its waterfront. Designed by UNStudio in collaboration with Felixx Landscape Architects and Planners for developers IULIUS and Atterbury Europe, the RIVUS project combines urban regeneration, adaptive reuse, landscape design, and new public infrastructure within a single framework. Developed through a public participation process involving local residents, the proposal will transform the former Carbochim industrial platform into a river-oriented district organized around public space, mobility, and everyday urban activity.

UNStudio Reveals River-Oriented Master Plan for Former Industrial Site in Cluj-Napoca, Romania - Image 1 of 4UNStudio Reveals River-Oriented Master Plan for Former Industrial Site in Cluj-Napoca, Romania - Image 2 of 4UNStudio Reveals River-Oriented Master Plan for Former Industrial Site in Cluj-Napoca, Romania - Image 3 of 4UNStudio Reveals River-Oriented Master Plan for Former Industrial Site in Cluj-Napoca, Romania - Image 4 of 4UNStudio Reveals River-Oriented Master Plan for Former Industrial Site in Cluj-Napoca, Romania - More Images+ 1

Herzog & de Meuron's Triangle Tower in Paris Nears Completion, Captured by Stefano Candito

Audio available

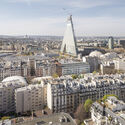
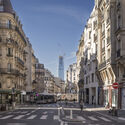
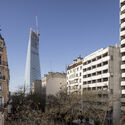
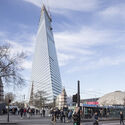
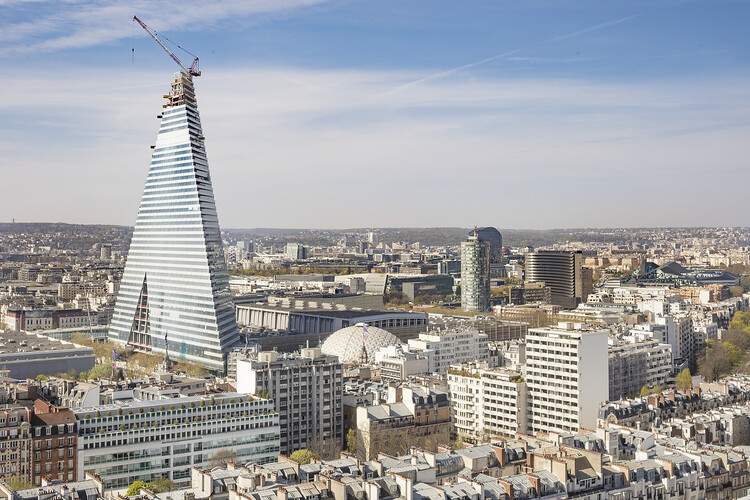
Twenty years after its ideation, Herzog & de Meuron's controversial Tour Triangle in Paris is reaching completion. The triangular, all-glass tower located in the city's 15th arrondissement topped out at 42 stories on April 24, 2026. The project's progress was marked by opposition, financial roadblocks, and legal disputes before construction began in 2022. The 180-meter tower is now the third-tallest building within Paris city limits, behind the 330-meter-tall Eiffel Tower, the 231-meter-tall The Link in La Défense, and the 210-meter-tall Tour Montparnasse. The building will retain this title indefinitely due to a skyscraper ban reinstated in 2023 by Mayor Anne Hidalgo, following persistent opposition to tall buildings in the city. The recent progress was documented by photographer Stefano Candito, ranging from an urban view of the building to a close-up look at its nearly completed structure.

Herzog & de Meuron's Triangle Tower in Paris Nears Completion, Captured by Stefano Candito - Image 1 of 4Herzog & de Meuron's Triangle Tower in Paris Nears Completion, Captured by Stefano Candito - Image 2 of 4Herzog & de Meuron's Triangle Tower in Paris Nears Completion, Captured by Stefano Candito - Image 3 of 4Herzog & de Meuron's Triangle Tower in Paris Nears Completion, Captured by Stefano Candito - Image 4 of 4Herzog & de Meuron's Triangle Tower in Paris Nears Completion, Captured by Stefano Candito - More Images+ 4

MVRDV Obtains Construction Permit for Low-Carbon Mixed-Use Tour & Taxis Towers in Brussels

Audio available

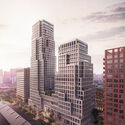
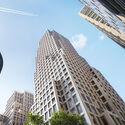
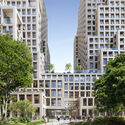
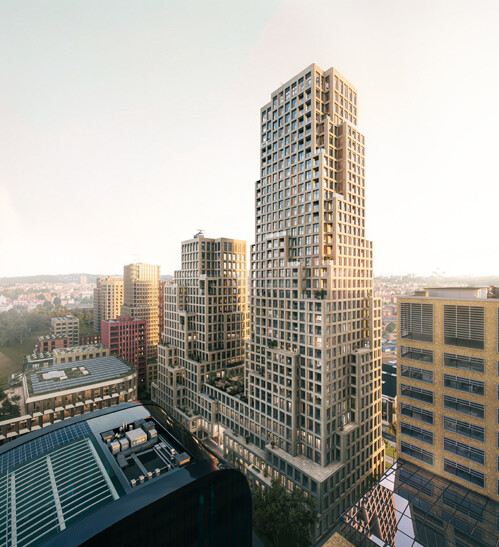
Rotterdam-based firm MVRDV has announced a new milestone in the development of its Tour & Taxis Towers, a mixed-use project in Brussels, Belgium. The design was commissioned by real estate investor and developer Nextensa in 2021, within the framework of a site-specific land use masterplan also designed by MVRDV. The two-tower project combines offices, housing, and public amenities across 58,000 m², forming a landmark in the neighbourhood and reaching 126 metres at its highest point. Recently granted construction permission, the project is designed to reduce embodied carbon through the use of a hybrid structure and lightweight façade elements, aiming to minimize the use of concrete in both the structure and foundations. From the early stages, the firm has employed its CarbonSpace software to guide these decisions.

MVRDV Obtains Construction Permit for Low-Carbon Mixed-Use Tour & Taxis Towers in Brussels - Image 1 of 4MVRDV Obtains Construction Permit for Low-Carbon Mixed-Use Tour & Taxis Towers in Brussels - Image 2 of 4MVRDV Obtains Construction Permit for Low-Carbon Mixed-Use Tour & Taxis Towers in Brussels - Image 3 of 4MVRDV Obtains Construction Permit for Low-Carbon Mixed-Use Tour & Taxis Towers in Brussels - Image 4 of 4MVRDV Obtains Construction Permit for Low-Carbon Mixed-Use Tour & Taxis Towers in Brussels - More Images+ 37

Ideology of Performance: Sustainability and the Limits of Efficiency

Audio available

This article is part of our new Opinion section, a format for argument-driven essays on critical questions shaping our field.

The modern sustainability project is built on the promise that evolving technologies can reconcile urban and economic growth with ecological responsibility. By the metrics developed by the built environment professions and the policies adopted by governments, progress is tangible and accelerating: buildings consume less energy per square foot than they did a generation ago, vehicles emit fewer pollutants per mile, and urban infrastructure is more integrated and measurably cleaner in many cities. And yet total resource consumption continues to rise. Sustainability, as currently practiced across the built environment professions, has become a strategy for optimizing consumption rather than reducing it. Until the profession is willing to question the scale and structure of demand rather than the efficiency with which that demand is met, its most celebrated achievements will continue to fall short of the problem they claim to address.

Ideology of Performance: Sustainability and the Limits of Efficiency - Image 1 of 4Ideology of Performance: Sustainability and the Limits of Efficiency - Image 2 of 4Ideology of Performance: Sustainability and the Limits of Efficiency - Image 5 of 4Ideology of Performance: Sustainability and the Limits of Efficiency - Image 3 of 4Ideology of Performance: Sustainability and the Limits of Efficiency - More Images+ 23

Reimagining the Complete Neighborhood through Urban Renaturing

Subscriber Access | 
Audio available

The ReGreeneration project, a Horizon Europe project led by Inetum and supported by C40 Cities, ARUP, Placemaking Europe, and several others, operates as an active collaboration with local governments, private companies, academia, and civil society organizations at the intersection of urban regeneration, green public spaces, and neighborhood-scale design. Its premise addresses how European cities are built and maintained and how they experience a changing climate, arguing that cities must fundamentally change to remain livable under accelerating climate pressures.

Reimagining the Complete Neighborhood through Urban Renaturing - Image 1 of 4Reimagining the Complete Neighborhood through Urban Renaturing - Image 2 of 4Reimagining the Complete Neighborhood through Urban Renaturing - Image 3 of 4Reimagining the Complete Neighborhood through Urban Renaturing - Image 4 of 4Reimagining the Complete Neighborhood through Urban Renaturing - More Images+ 12

Zaha Hadid Architects’ International Gateway Centre in West Kowloon Hong Kong Nears Completion, Captured by Paul Clemence

Audio available

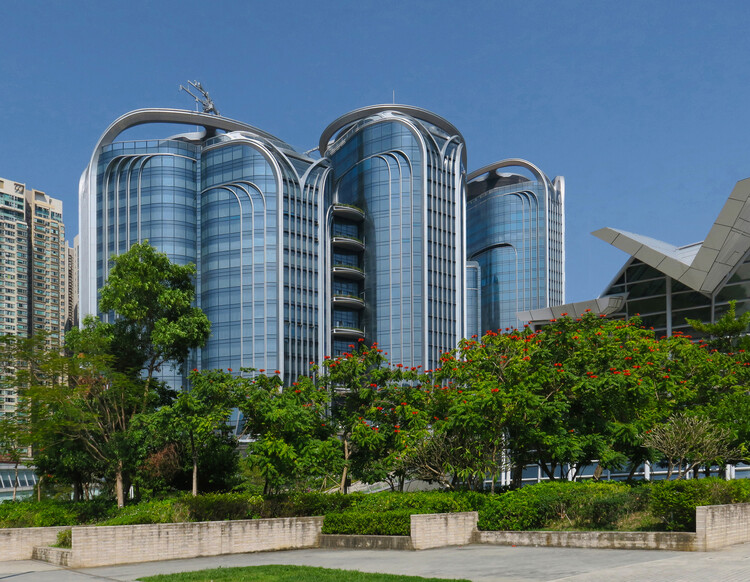
Photographer Paul Clemence documented the International Gateway Centre (IGC) in West Kowloon, a mixed-use development by Zaha Hadid Architects in Hong Kong, as it approaches completion. The photo series captures the project at a stage where its overall massing, facade systems, and spatial organization are largely realized, while final works continue across public and interior areas. Clemence's close-range views highlight the vertical shading pleats, the curvature of the glazed envelope, and the transitions between structural and environmental elements, underscoring how the building's formal language is resolved through construction.

Zaha Hadid Architects’ International Gateway Centre in West Kowloon Hong Kong Nears Completion, Captured by Paul Clemence - 1 的图像 4Zaha Hadid Architects’ International Gateway Centre in West Kowloon Hong Kong Nears Completion, Captured by Paul Clemence - 2 的图像 4Zaha Hadid Architects’ International Gateway Centre in West Kowloon Hong Kong Nears Completion, Captured by Paul Clemence - 3 的图像 4Zaha Hadid Architects’ International Gateway Centre in West Kowloon Hong Kong Nears Completion, Captured by Paul Clemence - 4 的图像 4Zaha Hadid Architects’ International Gateway Centre in West Kowloon Hong Kong Nears Completion, Captured by Paul Clemence - More Images+ 22

Limbo Museum Reactivates Unfinished Spaces and Eden Project Morecambe Moves Forward: This Week’s Review

Audio available

As housing shortages and affordability challenges intensify across global cities, this week's architectural discourse centers on how design, policy, and adaptive strategies intersect to shape the future of urban living. Initiatives range from grassroots movements and legislative reforms aimed at expanding access to housing to innovative models that rethink ownership, development, and community engagement. At the same time, architects are reimagining existing structures and districts, transforming underused offices, historic landmarks, and unfinished buildings into mixed-use, culturally significant, or publicly accessible spaces. Across scales, these stories illustrate how architecture negotiates scarcity, value, and social priorities, demonstrating its capacity not only to produce new buildings but also to recalibrate urban environments in ways that balance heritage, sustainability, and human experience.

Limbo Museum Reactivates Unfinished Spaces and Eden Project Morecambe Moves Forward: This Week’s Review - 1 的图像 4Limbo Museum Reactivates Unfinished Spaces and Eden Project Morecambe Moves Forward: This Week’s Review - 2 的图像 4Limbo Museum Reactivates Unfinished Spaces and Eden Project Morecambe Moves Forward: This Week’s Review - 3 的图像 4Limbo Museum Reactivates Unfinished Spaces and Eden Project Morecambe Moves Forward: This Week’s Review - 4 的图像 4Limbo Museum Reactivates Unfinished Spaces and Eden Project Morecambe Moves Forward: This Week’s Review - More Images+ 2

Architects Office Designs World Trade Center Biotic Mixed-Use Complex in Brasília’s Parque Tecnológico

Audio available

Located within the Parque Tecnológico de Brasília, the World Trade Center Biotic is a mixed-use development designed by Brazilian studio Architects Office as part of the district's broader urban expansion. The project is part of the master plan developed in 2020 by Carlo Ratti Associati and is currently being developed. Conceived as a multi-program complex, the proposal brings together offices, residential units, a hotel, retail spaces, and shared facilities within a single urban framework. The project occupies a site of approximately 70,000 square meters and is planned to reach about 180,000 square meters of built area, with an estimated 150,000 square meters expected to be completed by 2030.

Architects Office Designs World Trade Center Biotic Mixed-Use Complex in Brasília’s Parque Tecnológico - Imagen 1 de 4Architects Office Designs World Trade Center Biotic Mixed-Use Complex in Brasília’s Parque Tecnológico - Imagen 2 de 4Architects Office Designs World Trade Center Biotic Mixed-Use Complex in Brasília’s Parque Tecnológico - Imagen 3 de 4Architects Office Designs World Trade Center Biotic Mixed-Use Complex in Brasília’s Parque Tecnológico - Imagen 4 de 4Architects Office Designs World Trade Center Biotic Mixed-Use Complex in Brasília’s Parque Tecnológico - More Images+ 8

RSHP Wins Competition to Redevelop Rives-Défense Site in Paris

Audio available

RSHP has won a competition to redevelop the Rives-Défense site in La Défense, the business district of Paris. Announced during MIPIM, the project envisions the transformation of an 8-hectare site at the western edge of the district into a low-carbon mixed-use neighborhood. Commissioned by Paris La Défense, the proposal is developed by a multidisciplinary team led by RSHP and including Atelier SOIL as co-architect and urban planner, Altitude 35 as landscape architect, Arcadis as engineering consultant, as well as Atelier Franck Boutté, Urban Eco, and Mobius.