1. ArchDaily
  2. Quito

Quito: The Latest Architecture and News

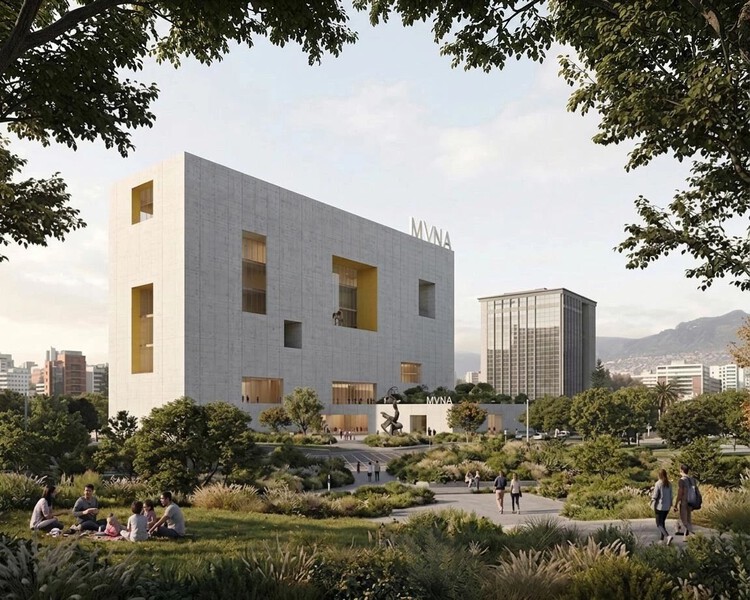
Studio Campo Baeza and Maoda Win Competition to Design Ecuador's New National Museum in Quito

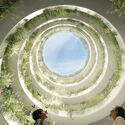
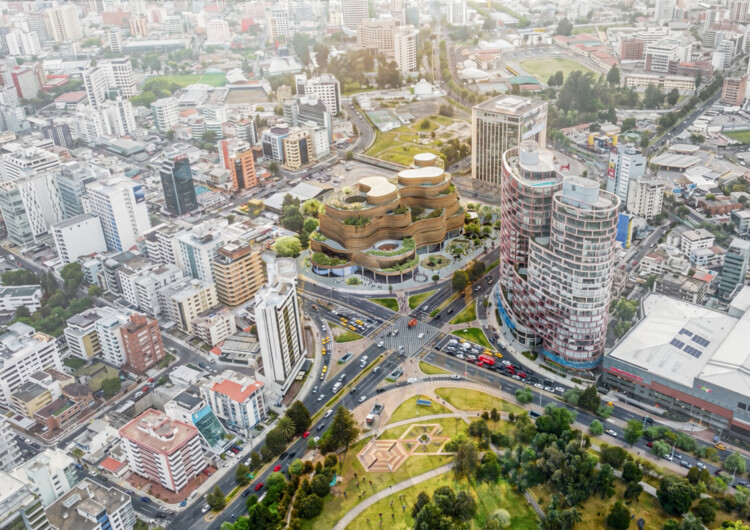
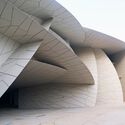
Studio Campo Baeza, based in Madrid, together with Quito-based Maoda, has won the international competition to design the new National Museum of Ecuador (MUNA) in Quito. Their proposal, titled Echoes of the Sun, was selected by a national and international jury from 17 finalist entries in the second phase of the competition. The public competition initially attracted 148 teams from around the world, with 20 shortlisted to develop design proposals before the winning scheme was announced during a public ceremony in Quito on July 6, 2026.

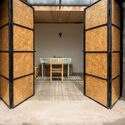

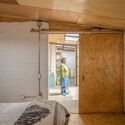
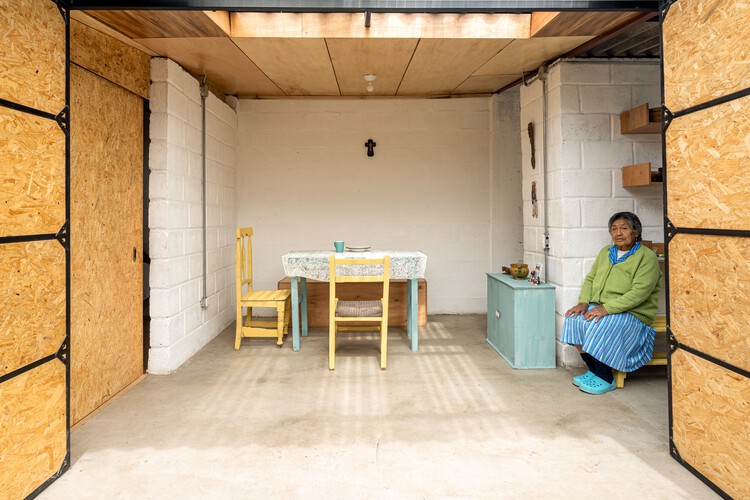
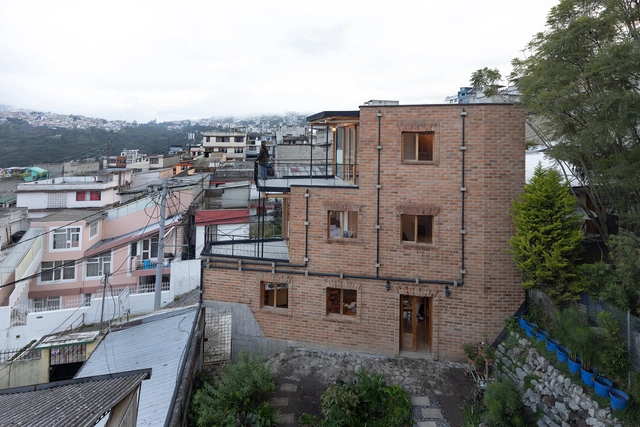
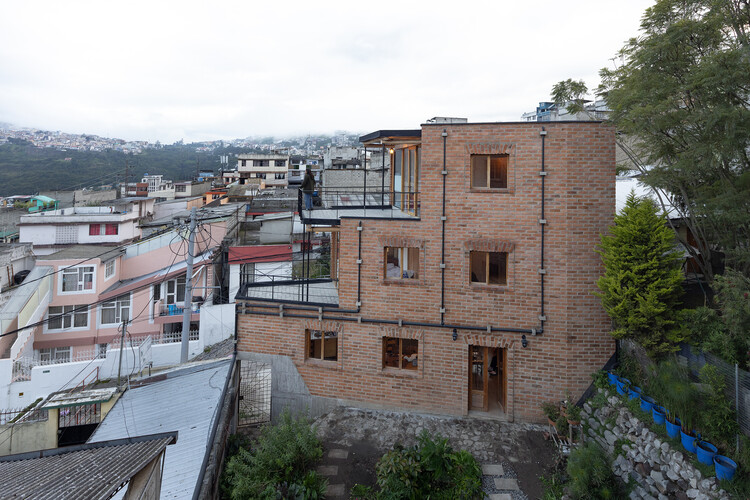
House for María / Metriq Estudio

House for María / Metriq Estudio - Interior Photography, Houses, Kitchen, Sink, CountertopHouse for María / Metriq Estudio - Interior Photography, HousesHouse for María / Metriq Estudio - Interior Photography, Houses, Kitchen, Countertop, SinkHouse for María / Metriq Estudio - Interior Photography, Houses, Bedroom, BeamHouse for María / Metriq Estudio - More Images+ 17

Quito, Ecuador
  • Architects: Metriq Estudio
  • Area Area of this architecture project Area:  37
  • Year Completion year of this architecture project Year:  2021
  • Manufacturers Brands with products used in this architecture project
    Manufacturers:  Edimca

The House of the Maywas / La Cabina de la Curiosidad

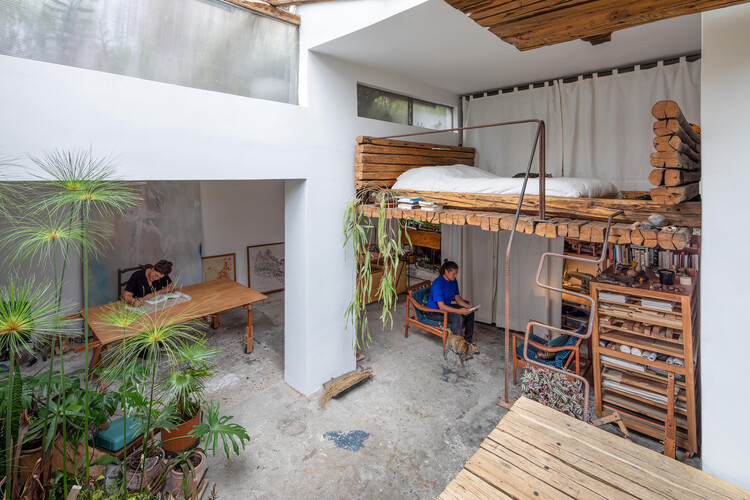
The House of the Maywas / La Cabina de la Curiosidad - Interior Photography, Adaptive Reuse, ChairThe House of the Maywas / La Cabina de la Curiosidad - Interior Photography, Adaptive Reuse, Courtyard, BeamThe House of the Maywas / La Cabina de la Curiosidad - Interior Photography, Adaptive Reuse, Kitchen, Table, ChairThe House of the Maywas / La Cabina de la Curiosidad - Interior Photography, Adaptive ReuseThe House of the Maywas / La Cabina de la Curiosidad - More Images+ 24
Art Building – Cardenal Spellman Educational Unit / STUDIO BLUR

Art Building – Cardenal Spellman Educational Unit / STUDIO BLUR - Interior Photography, Educational Architecture, StairsArt Building – Cardenal Spellman Educational Unit / STUDIO BLUR - Educational ArchitectureArt Building – Cardenal Spellman Educational Unit / STUDIO BLUR - Interior Photography, Educational ArchitectureArt Building – Cardenal Spellman Educational Unit / STUDIO BLUR - Exterior Photography, Educational ArchitectureArt Building – Cardenal Spellman Educational Unit / STUDIO BLUR - More Images+ 39
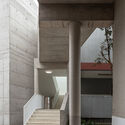
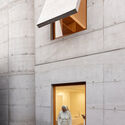
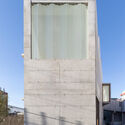
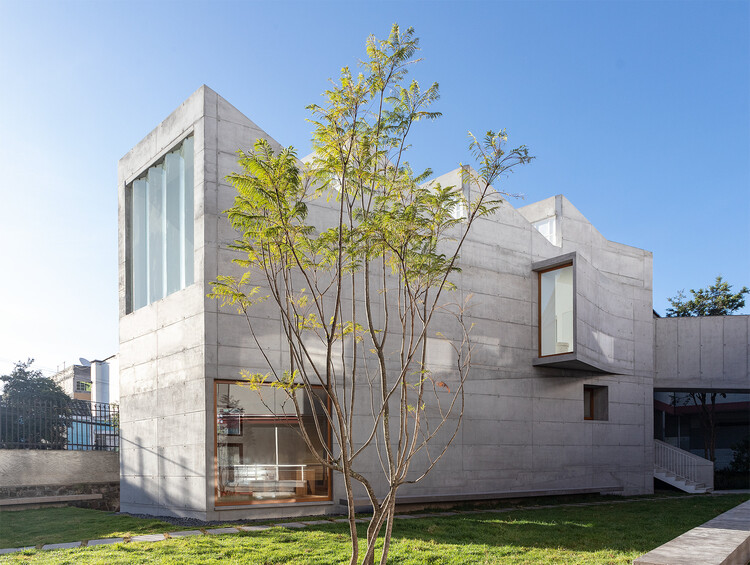
  • Architects: STUDIO BLUR
  • Area Area of this architecture project Area:  519
  • Year Completion year of this architecture project Year:  2024

Awawa Interactive Science Museum / Morphism

Awawa Interactive Science Museum / Morphism - Adaptive ReuseAwawa Interactive Science Museum / Morphism - Interior Photography, Adaptive ReuseAwawa Interactive Science Museum / Morphism - Exterior Photography, Adaptive ReuseAwawa Interactive Science Museum / Morphism - Interior Photography, Adaptive ReuseAwawa Interactive Science Museum / Morphism - More Images+ 24


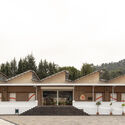
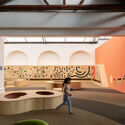
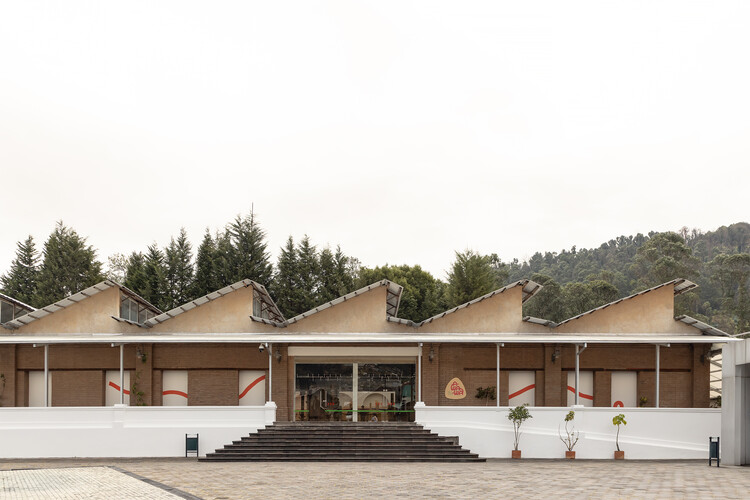
  • Architects: Morphism
  • Area Area of this architecture project Area:  1500
  • Year Completion year of this architecture project Year:  2025

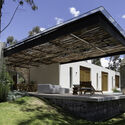
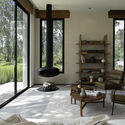
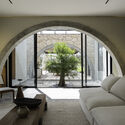
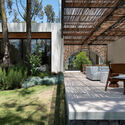
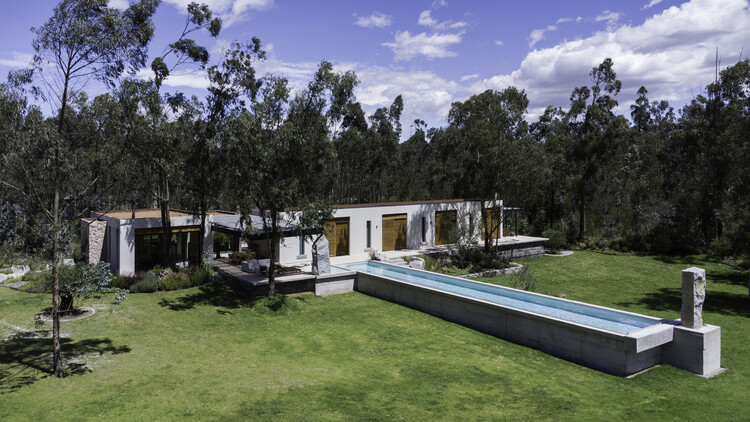
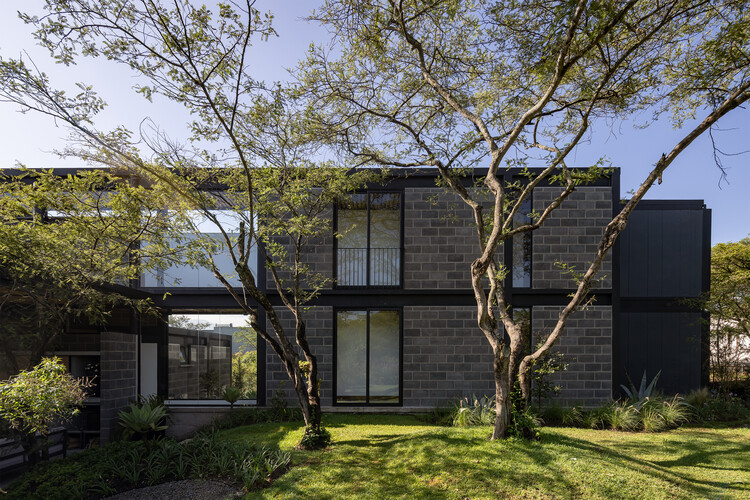
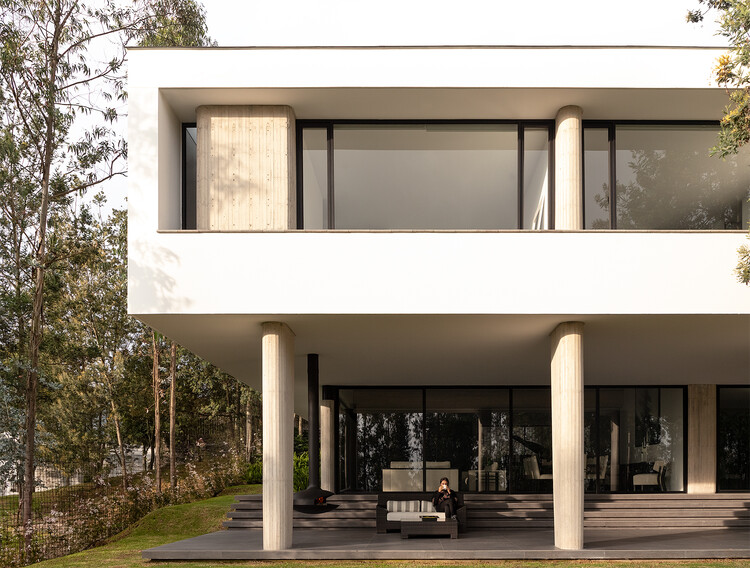
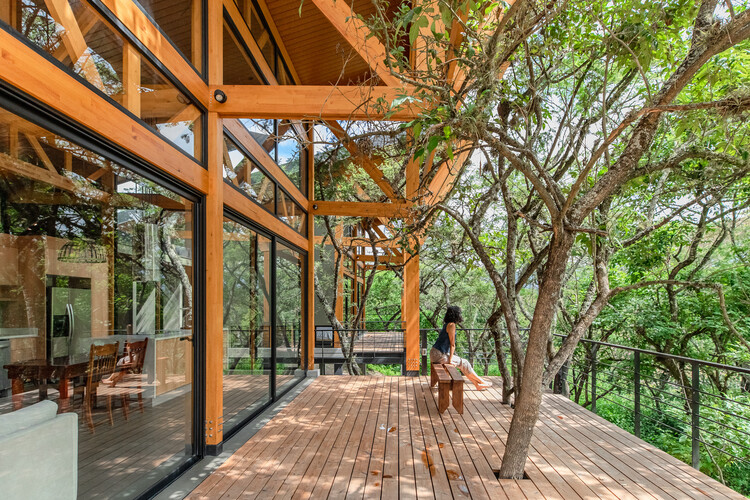
House in the Woods / Espinoza Carvajal Arquitectos + Defrente + StudioUrbana

House in the Woods / Espinoza Carvajal Arquitectos + Defrente + StudioUrbana - Interior Photography, Houses, BeamHouse in the Woods / Espinoza Carvajal Arquitectos + Defrente + StudioUrbana - Exterior Photography, HousesHouse in the Woods / Espinoza Carvajal Arquitectos + Defrente + StudioUrbana - HousesHouse in the Woods / Espinoza Carvajal Arquitectos + Defrente + StudioUrbana - Interior Photography, Houses, Bedroom, Handrail, Stairs, BeamHouse in the Woods / Espinoza Carvajal Arquitectos + Defrente + StudioUrbana - More Images+ 18

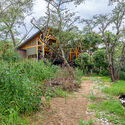
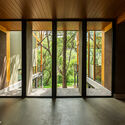
Quito, Ecuador

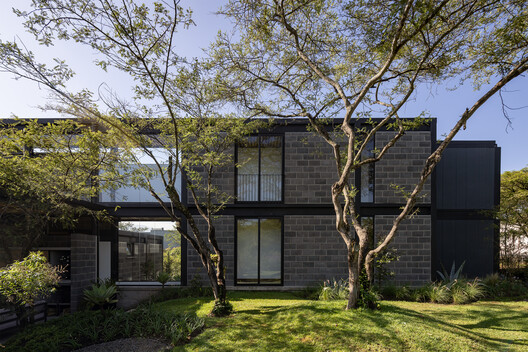
Arupo House / Cordada Arquitectura
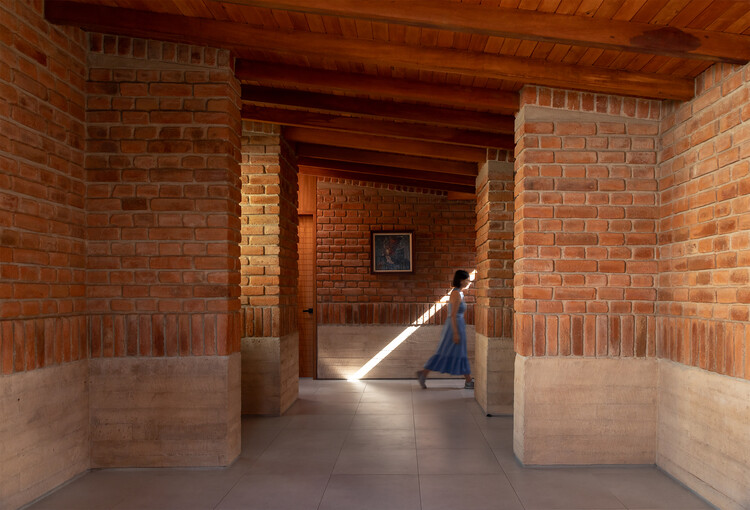
Arupo House / Cordada Arquitectura - Exterior Photography, Houses, GardenArupo House / Cordada Arquitectura - Exterior Photography, HousesArupo House / Cordada Arquitectura - Interior Photography, HousesArupo House / Cordada Arquitectura - HousesArupo House / Cordada Arquitectura - More Images+ 26
Quito, Ecuador
  • Area Area of this architecture project Area:  230
  • Year Completion year of this architecture project Year:  2025

House in La Vicentina / Al Borde

House in La Vicentina / Al Borde - Exterior Photography, Houses, BalconyHouse in La Vicentina / Al Borde - Interior Photography, Houses, Kitchen, Countertop, ChairHouse in La Vicentina / Al Borde - Exterior Photography, HousesHouse in La Vicentina / Al Borde - Interior Photography, Houses, Bedroom, Balcony, Handrail, ChairHouse in La Vicentina / Al Borde - More Images+ 36

Quito, Ecuador
  • Architects: Al Borde
  • Year Completion year of this architecture project Year:  2024

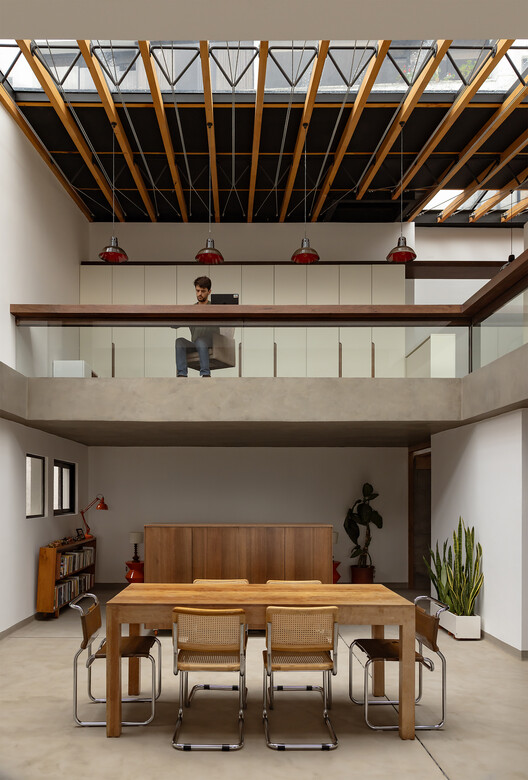
House of the Rolling Rooms / Rama Estudio
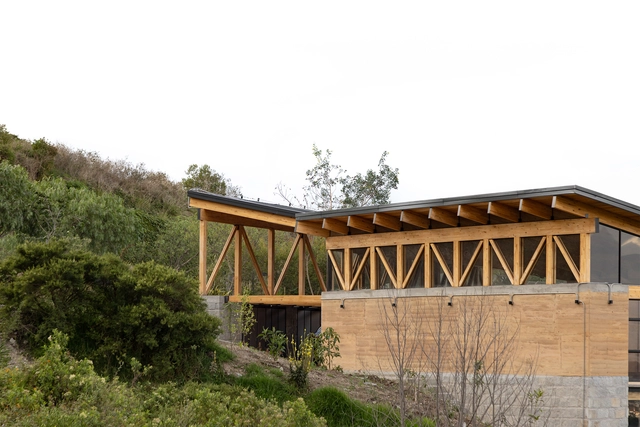
House of the Rolling Rooms / Rama Estudio - Interior Photography, Houses, Beam, BalconyHouse of the Rolling Rooms / Rama Estudio - Exterior Photography, Houses, BeamHouse of the Rolling Rooms / Rama Estudio - Interior Photography, Houses, Beam, ChairHouse of the Rolling Rooms / Rama Estudio - Exterior Photography, Houses, Beam, Balcony, StairsHouse of the Rolling Rooms / Rama Estudio - More Images+ 21
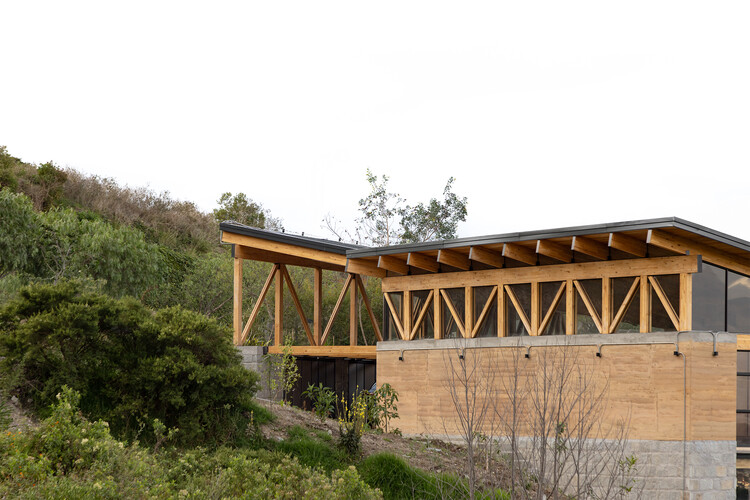
Quito, Ecuador
  • Architects: Rama Estudio
  • Area Area of this architecture project Area:  140
  • Year Completion year of this architecture project Year:  2024

East Block - Versatile Space / El Sindicato Arquitectura
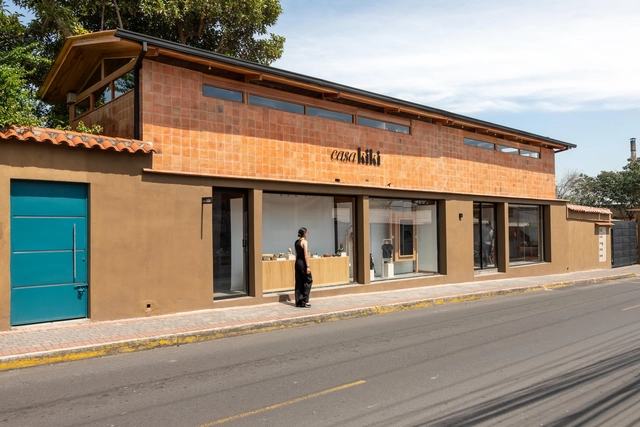
East Block - Versatile Space / El Sindicato Arquitectura - Exterior Photography, StoreEast Block - Versatile Space / El Sindicato Arquitectura - StoreEast Block - Versatile Space / El Sindicato Arquitectura - Interior Photography, Store, Deck, BeamEast Block - Versatile Space / El Sindicato Arquitectura - StoreEast Block - Versatile Space / El Sindicato Arquitectura - More Images+ 22
From Root to Roof: In Venice, ArchDaily Highlights Restorative Emerging Practices

In partnership with the European Cultural Center (ECC), ArchDaily has launched its inaugural exhibition as part of the seventh iteration of Time Space Existence, an architectural showcase occurring concurrently with the 19th Venice Architecture Biennale. Open from May 10 to November 23, 2025, in various locations throughout Venice, this edition centers on the theme of "Repair, Regenerate, and Reuse," promoting innovative and sustainable approaches in architecture. ArchDaily's contribution is located at Palazzo Mora, complementing other venues like Palazzo Bembo, Marinaressa Gardens, and Palazzo Michiel.

From Root to Roof: In Venice, ArchDaily Highlights Restorative Emerging Practices - Image 1 of 4From Root to Roof: In Venice, ArchDaily Highlights Restorative Emerging Practices - Image 2 of 4From Root to Roof: In Venice, ArchDaily Highlights Restorative Emerging Practices - Image 3 of 4From Root to Roof: In Venice, ArchDaily Highlights Restorative Emerging Practices - Image 4 of 4From Root to Roof: In Venice, ArchDaily Highlights Restorative Emerging Practices - More Images+ 17

Representatives of Latin American Art and Architecture Gather at the No-Biennial in Ecuador

Happening throughout 8 days across 12 cities from north to south of Ecuador, the "no-bienal" biennale is holding its second edition from March 25 to April 1, 2025. Its unique name is devised to stand in opposition to the competitive structure that characterizes traditional biennials in the discipline. One of the objectives of this new edition is to demonstrate that there is unity in Ecuador, resisting the political strategies of division. Escuela Radical, the educational collective at the center of the event's organization, asserts that "it is not about centralization or decentralization, but simply about sharing without competing."

Representatives of Latin American Art and Architecture Gather at the No-Biennial in Ecuador - Image 1 of 4Representatives of Latin American Art and Architecture Gather at the No-Biennial in Ecuador - Image 2 of 4Representatives of Latin American Art and Architecture Gather at the No-Biennial in Ecuador - Image 3 of 4Representatives of Latin American Art and Architecture Gather at the No-Biennial in Ecuador - Image 5 of 4Representatives of Latin American Art and Architecture Gather at the No-Biennial in Ecuador - More Images+ 3

The Standardized Planning of Latin American Cities: Tracing the Blueprint of the Laws of the Indies

A look at most of the cities within Latin America reveals striking commonalities across countries, from Mexico down to Argentina: most cities have a well-defined area known as "El Centro" (The Center), anchored by a main plaza (Plaza Mayor), flanked by a church on one side and key buildings like the city hall on another. This is no coincidence, as it can be traced back to an urban planning system established during the Spanish colonization of the Americas in the 17th and 18th centuries. It gave standardized guidelines for city design across its viceroyalties. Unlike French and English colonies, Spanish settlements adhered to regulations that contributed to the emergence of a shared urban identity, with cities displaying similar spatial logic and architectural cohesion despite differing scales and contexts.

The Standardized Planning of Latin American Cities: Tracing the Blueprint of the Laws of the Indies - Image 1 of 4The Standardized Planning of Latin American Cities: Tracing the Blueprint of the Laws of the Indies - Image 2 of 4The Standardized Planning of Latin American Cities: Tracing the Blueprint of the Laws of the Indies - Image 3 of 4The Standardized Planning of Latin American Cities: Tracing the Blueprint of the Laws of the Indies - Image 4 of 4The Standardized Planning of Latin American Cities: Tracing the Blueprint of the Laws of the Indies - More Images+ 9

Ceramics Workshop / #1028 Arquitectura y Paisaje

Ceramics Workshop / #1028 Arquitectura y Paisaje - Workshop
© Carlos Palacios

Ceramics Workshop / #1028 Arquitectura y Paisaje - Exterior Photography, Workshop, Facade, DoorCeramics Workshop / #1028 Arquitectura y Paisaje - WorkshopCeramics Workshop / #1028 Arquitectura y Paisaje - WorkshopCeramics Workshop / #1028 Arquitectura y Paisaje - WorkshopCeramics Workshop / #1028 Arquitectura y Paisaje - More Images+ 9

Quito, Ecuador
  • Area Area of this architecture project Area:  12
  • Year Completion year of this architecture project Year:  2024
  • Manufacturers Brands with products used in this architecture project
    Manufacturers:  Indumadera

Cantera House / Taller General

Cantera House / Taller General - HousesCantera House / Taller General - Exterior Photography, Houses, FacadeCantera House / Taller General - Interior Photography, Houses, Door, BeamCantera House / Taller General - Interior Photography, Houses, Kitchen, Beam, Table, ChairCantera House / Taller General - More Images+ 23

Quito, Ecuador
  • Architects: Taller General
  • Area Area of this architecture project Area:  110
  • Year Completion year of this architecture project Year:  2024

Bread Oven House / Taller General + ERDC arquitectos

Bread Oven House / Taller General + ERDC arquitectos - Interior Photography, Houses, Arch, ChairBread Oven House / Taller General + ERDC arquitectos - Interior Photography, Houses, Kitchen, Beam, Facade, Stairs, Countertop, TableBread Oven House / Taller General + ERDC arquitectos - Interior Photography, Houses, Bedroom, Bed, Lighting, ChairBread Oven House / Taller General + ERDC arquitectos - Interior Photography, Houses, Kitchen, Beam, Arch, Table, BenchBread Oven House / Taller General + ERDC arquitectos - More Images+ 47

Quito, Ecuador
  • Architects: ERDC Arquitectos, Taller general
  • Area Area of this architecture project Area:  48
  • Year Completion year of this architecture project Year:  2022

2C House / Baquio Arquitectura

2C House / Baquio Arquitectura - Exterior Photography, Houses, Courtyard, Facade, Door, Beam2C House / Baquio Arquitectura - Exterior Photography, Houses, Beam, Facade2C House / Baquio Arquitectura - Interior Photography, Houses, Door, Facade2C House / Baquio Arquitectura - Interior Photography, Houses, Facade, Beam2C House / Baquio Arquitectura - More Images+ 20

Quito, Ecuador
  • Area Area of this architecture project Area:  438
  • Year Completion year of this architecture project Year:  2023

Bonica Apartments / Diez + Muller Arquitectos + Arq. Álvaro Borrero

Bonica Apartments / Diez + Muller Arquitectos + Arq. Álvaro Borrero - Exterior Photography, Residential, Courtyard, FacadeBonica Apartments / Diez + Muller Arquitectos + Arq. Álvaro Borrero - Interior Photography, Residential, Garden, FacadeBonica Apartments / Diez + Muller Arquitectos + Arq. Álvaro Borrero - Exterior Photography, Residential, Garden, Door, Facade, ChairBonica Apartments / Diez + Muller Arquitectos + Arq. Álvaro Borrero - Interior Photography, ResidentialBonica Apartments / Diez + Muller Arquitectos + Arq. Álvaro Borrero - More Images+ 18

  • Area Area of this architecture project Area:  3700
  • Manufacturers Brands with products used in this architecture project
    Manufacturers:  Er Servicios, FV, Indumadera, Inmadec, RAMA Studio, +1