
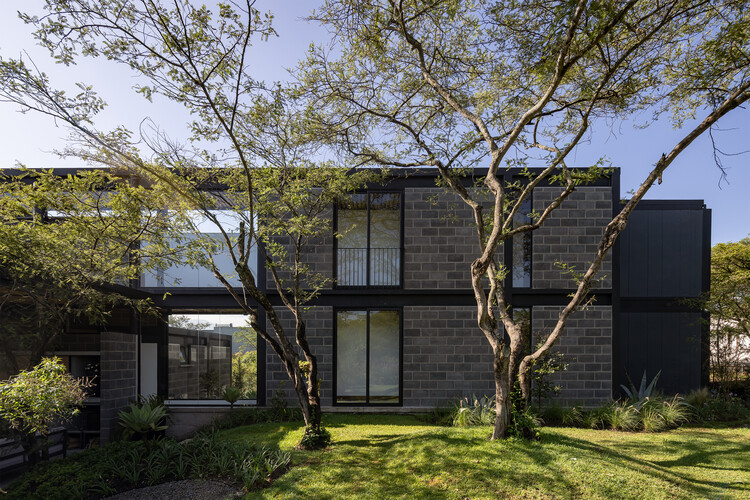
Casa Circular / Ignacio Muñoz

Casa Circular / Ignacio Muñoz - Image 2 of 17Casa Circular / Ignacio Muñoz - Image 3 of 17Casa Circular / Ignacio Muñoz - Interior Photography, Wood, GlassCasa Circular / Ignacio Muñoz - Interior Photography, Kitchen, GlassCasa Circular / Ignacio Muñoz - More Images+ 12

Quito, Ecuador
  • Architects: Ignacio Muñoz
  • Area Area of this architecture project Area:  355
  • Year Completion year of this architecture project Year:  2026
  • Photographs
    Photographs:JAG Studio
  • Lead Architect: Ignacio Muñoz Bustamante
  • Category: Houses
  • Design Team: Ignacio Muñoz Bustamante, Juan Carlos Ávila
  • General Contractor: Guerrero y Cornejo
  • Engineering & Consulting > Environmental Sustainability: EnTe Arquitectos
  • City: Quito
  • Country: Ecuador
More SpecsLess Specs
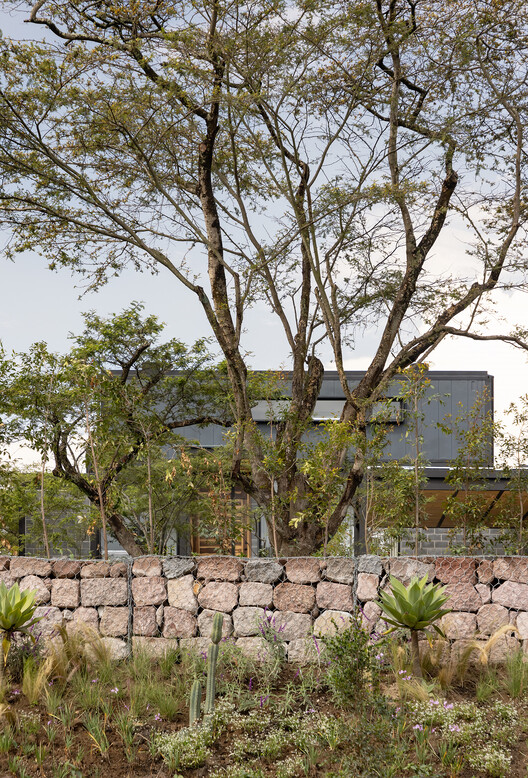
Casa Circular / Ignacio Muñoz - Image 2 of 17
© JAG Studio

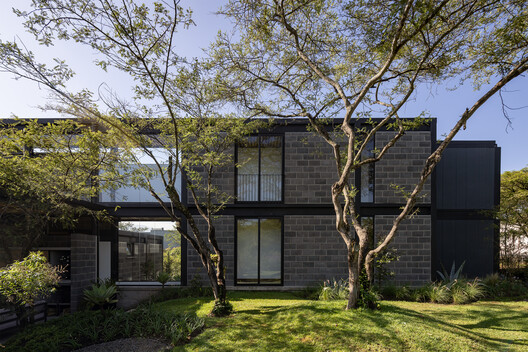
Text description provided by the architects. Casa Circular turns six discarded refrigerated shipping containers into the structural backbone of a single-family home, proving that a circular economy can operate at the scale of everyday domestic life.

Content Loader

Project gallery

See allShow less
About this office
Cite: "Casa Circular / Ignacio Muñoz" 02 Sep 2026. ArchDaily. Accessed . <https://www.archdaily.com/1184347/casa-circular-ignacio-munoz> ISSN 0719-8884

You've started following your first account!

Did you know?

You'll now receive updates based on what you follow! Personalize your stream and start following your favorite authors, offices and users.