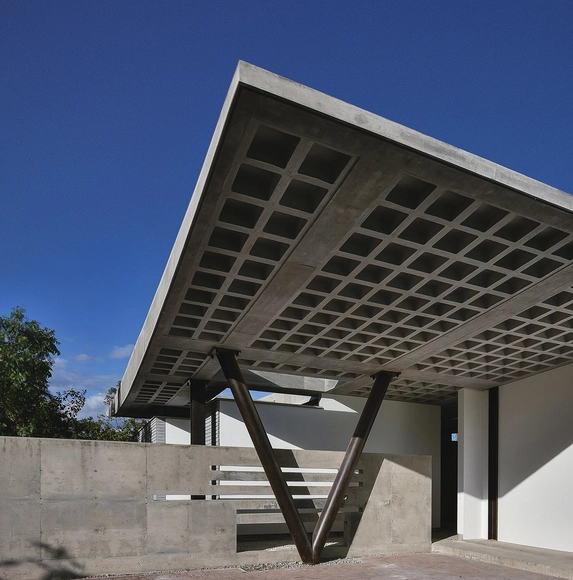
Quito: The Latest Architecture and News



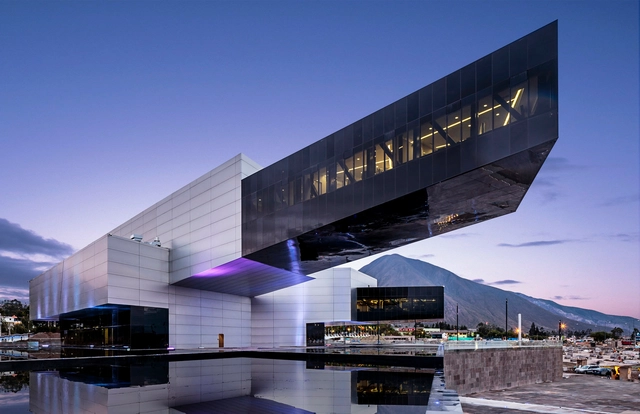
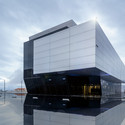
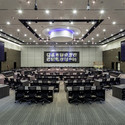
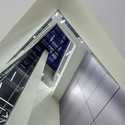
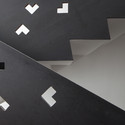
UNASUR Building / Diego Guayasamin


-
Architects: Diego Guayasamin
- Area: 20000 m²
- Year: 2014
-
Professionals: ETINAR S.A.
https://www.archdaily.com/585512/unasur-building-diego-guayasaminDaniel Sánchez
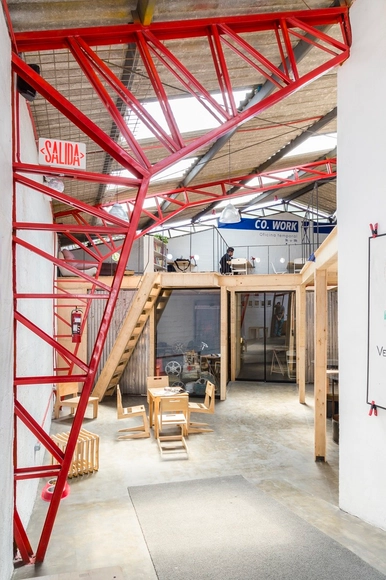
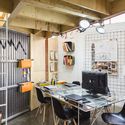
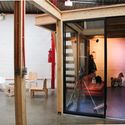
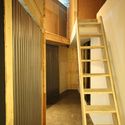
Torno Co. Lab / Rama Estudio


-
Architects: RAMA estudio
: Carolina Rodas y Felipe Donoso - Year: 2014
https://www.archdaily.com/580390/torno-co-lab-rama-estudioCristian Aguilar
Vivalto Building / Najas Arquitectos
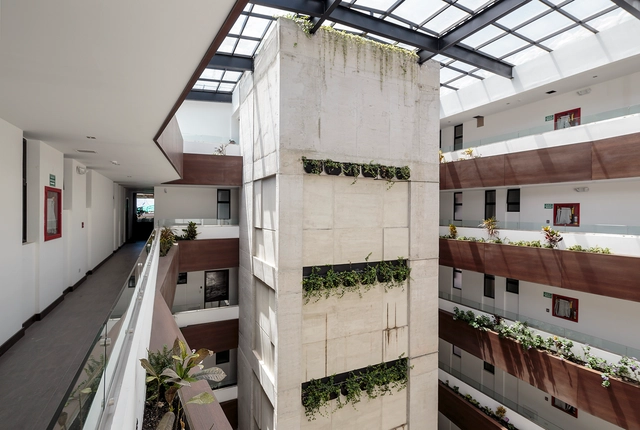

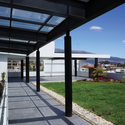

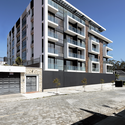

- Year: 2013
https://www.archdaily.com/554963/vivalto-building-najas-arquitectosDaniel Sánchez
Metropolitan Institute of Desing / Mauricio González González
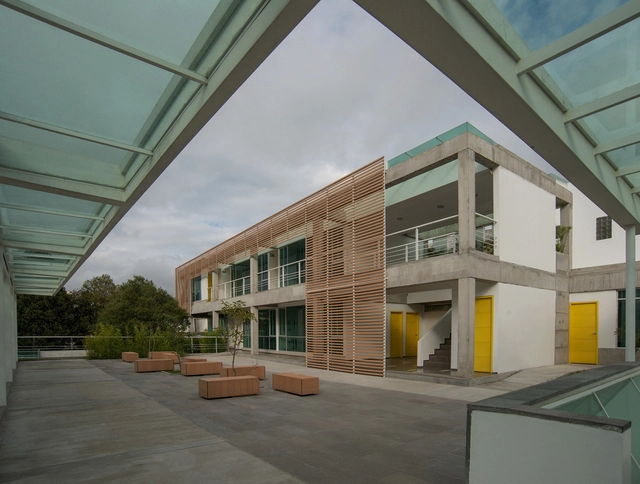

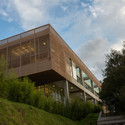
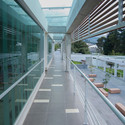

-
Architects: Mauricio González González
- Area: 1150 m²
- Year: 2014
https://www.archdaily.com/533082/metropolitan-institute-of-desing-mauricio-gonzalez-gonzalezKaren Valenzuela
Gerardo Anker Library / L+A arquitectos
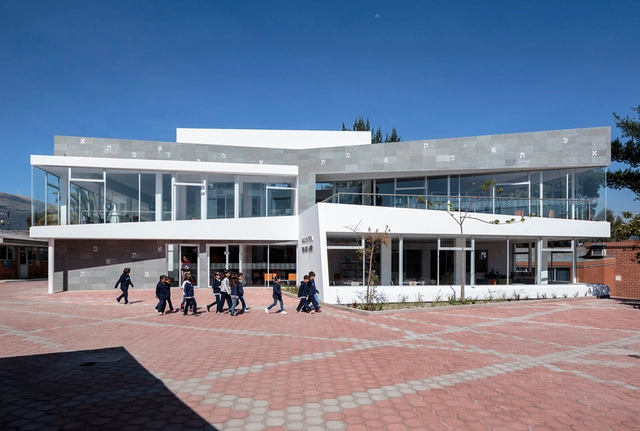

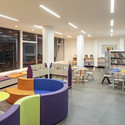
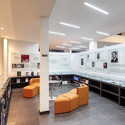
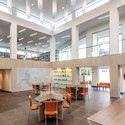

-
Architects: L+A arquitectos
- Area: 740 m²
- Year: 2013
-
Professionals: Muebles ATU
https://www.archdaily.com/486439/gerardo-anker-library-l-a-arquitectosCristian Aguilar
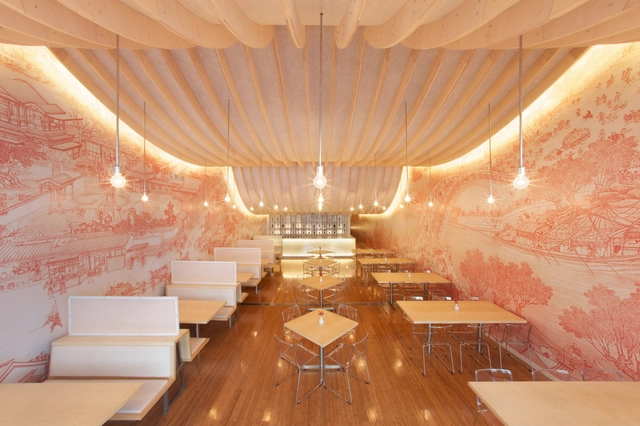
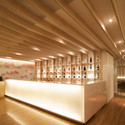
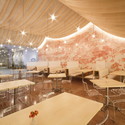
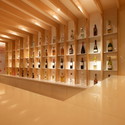

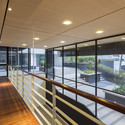
Onyx Building / Diez + Muller Arquitectos

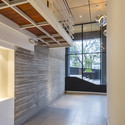
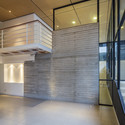


-
Architects: Diez + Muller Arquitectos
: Gonzalo Diez P, Felipe Muller B - Year: 2012
https://www.archdaily.com/377897/onyx-building-diez-muller-arquitectosDaniel Sánchez
NR2 House / Roberto Burneo Arquitectos

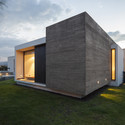
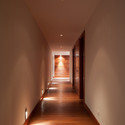
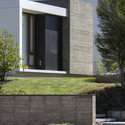
Architects: Roberto Burneo Arquitectos Location: Balcon de Valle, Quito Canton, Ecuador Project Year: 2012 Project Area: 904 sqm Photographs: Sebastián Crespo Camacho

https://www.archdaily.com/302533/nr2-house-roberto-burneo-arquitectosAAA



Floresta Apartment Complex / Somatic Collaborative

The Floresta apartment complex, designed by Somatic Collaborative, is a 16 unit residential complex that occupies a residual site on the northeastern edge of the city of Quito, Ecuador, overlooking the Guapulo valley. More images and project description after the break.
https://www.archdaily.com/183232/floresta-apartment-complex-somatic-collaborativeAlison Furuto
Plaza Républica / Somatic Collaborative

Plaza Républica, a project by Somatic Collaborative, proposes to transform a derelict urban surface into a new cultural landscape that provides the city with a new high quality fine grain open space, complimentary to the adjacent Alameda Park; a new urban piece that can act as a catalyzer for future urban transformations in the Alameda district. More images and brief project description after the break.
https://www.archdaily.com/156498/plaza-republica-somatic-collaborativeAlison Furuto
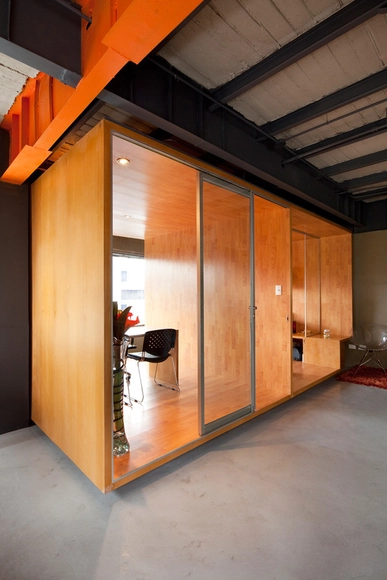
RI Offices / Arquitectura X
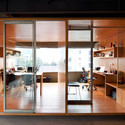
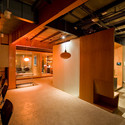

https://www.archdaily.com/61177/ri-offices-arquitectura-xNico Saieh
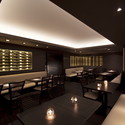
Boca del Lobo Restaurant / Jose Maria Saez & Daniel Moreno


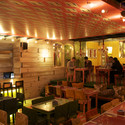
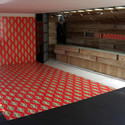

https://www.archdaily.com/53748/boca-del-lobo-restaurant-jose-maria-saez-daniel-morenoAmber P
The Workshop / Daniel Moreno Flores

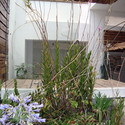

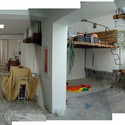


https://www.archdaily.com/48413/the-workshop-daniel-morenoNico Saieh

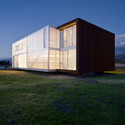
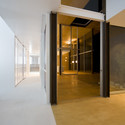
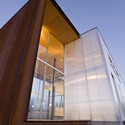
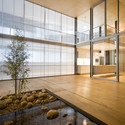

San Juan House / Jose María Saez
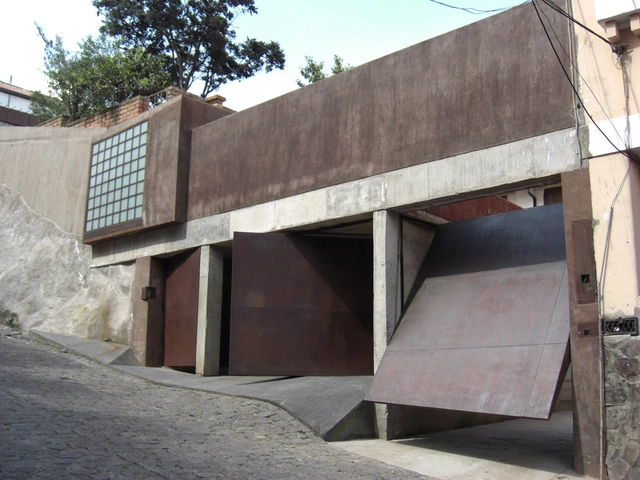
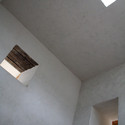

https://www.archdaily.com/5141/san-juan-house-jose-maria-saezNico Saieh
Pentimento House / Jose María Sáez & David Barragán
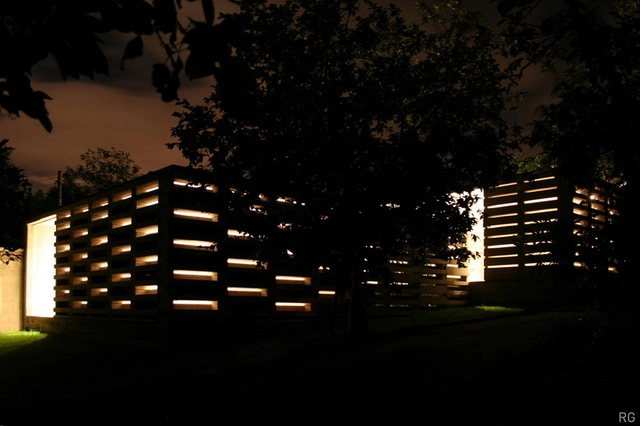

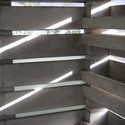
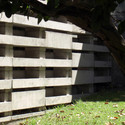

- Year: 2006
https://www.archdaily.com/791/pentimento-house-jose-maria-saez-david-barraganNico Saieh