1. ArchDaily
  2. Landscape

Landscape: The Latest Architecture and News

Courtyards, Gardens, and Terraces for Seniors: Residences that Integrate Community Life into the Natural Environment

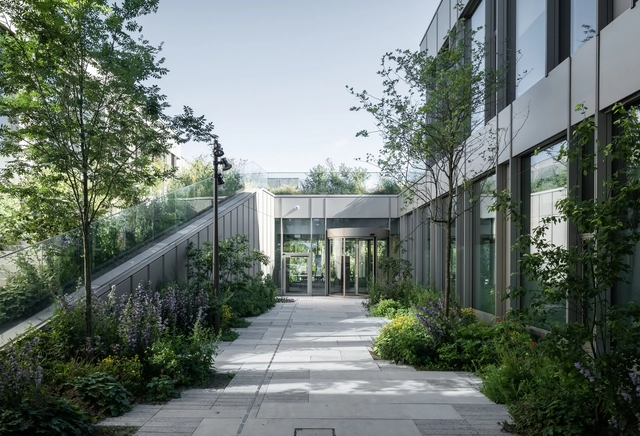
Faced with the aging of the global population, one of the most significant social transformations of the 21st century is anticipated. The design of patios, gardens, terraces, and other green areas in facilities for the elderly presents an opportunity to foster interaction, participation in various collective activities, and the establishment of gathering spaces aimed at reducing loneliness among older adults while enhancing well-being and social interaction in connection with nature. How can built environments be created to adapt to the needs of older adults?
Courtyards, Gardens, and Terraces for Seniors: Residences that Integrate Community Life into the Natural Environment - Imagen 1 de 4Courtyards, Gardens, and Terraces for Seniors: Residences that Integrate Community Life into the Natural Environment - Imagen 2 de 4Courtyards, Gardens, and Terraces for Seniors: Residences that Integrate Community Life into the Natural Environment - Imagen 3 de 4Courtyards, Gardens, and Terraces for Seniors: Residences that Integrate Community Life into the Natural Environment - Imagen 4 de 4Courtyards, Gardens, and Terraces for Seniors: Residences that Integrate Community Life into the Natural Environment - More Images+ 21

Infrastructure and Landscape: 12 Projects Redefining Natural Environments in Spain

Spain, with its vast territory and notable diversity of landscapes, has been a reference point in the development of external infrastructures, both in urban and rural areas. Tourism has played a key role in this process, focusing on creating spaces that maximize the enjoyment of the natural environment and integrating local landscapes into urbanized areas. The construction of these infrastructures has had two main aspects: the adaptation of cities for both their residents and tourists and the development of rural or coastal areas, where nature is the main attraction. This has led to interventions ranging from creating waterfront promenades, viewpoints, and natural parks, to urbanization projects in previously untouched areas. Furthermore, urban growth has driven the creation of green infrastructures such as botanical gardens, ecological trails, and reserves that aim to protect the environment while being sustainably open to the public.

Infrastructure and Landscape: 12 Projects Redefining Natural Environments in Spain - Image 1 of 4Infrastructure and Landscape: 12 Projects Redefining Natural Environments in Spain - Image 2 of 4Infrastructure and Landscape: 12 Projects Redefining Natural Environments in Spain - Image 3 of 4Infrastructure and Landscape: 12 Projects Redefining Natural Environments in Spain - Image 4 of 4Infrastructure and Landscape: 12 Projects Redefining Natural Environments in Spain - More Images+ 14

Exploring the Legacy of Modernism in Landscape Architecture

Modernist landscape architecture marked a radical shift from traditional garden designs, emphasizing simplicity, functionality, and a stronger connection between people and their environments. From the 1930s through the 1960s, this movement saw the emergence of visionary landscape architects who integrated form and function in ways that redefined outdoor spaces. Their designs responded to the rapidly evolving urban landscapes of the time, prioritizing usability and creating environments that could accommodate modern life. The enduring influence of these principles continues to shape contemporary practices, while also presenting unique challenges in preservation as these landscapes age.
Exploring the Legacy of Modernism in Landscape Architecture - Imagen 1 de 4Exploring the Legacy of Modernism in Landscape Architecture - Imagen 2 de 4Exploring the Legacy of Modernism in Landscape Architecture - Imagen 3 de 4Exploring the Legacy of Modernism in Landscape Architecture - Imagen 4 de 4Exploring the Legacy of Modernism in Landscape Architecture - More Images+ 18

Green Therapy: How Does Nature Contribute to Healing Hospitalized Patients?

Connection with nature has become increasingly important in architectural theory and practice in recent years, especially after the COVID-19 pandemic, which emphasized the role of natural environments in healing. During this time, many scientific studies highlighted the positive effects of green spaces on human well-being, whether in workplaces, homes, or urban areas. With these proven benefits, it is clear that incorporating natural elements into hospital designs is crucial, creating spaces that provide vital support for patients facing physical or mental challenges.

Green Therapy: How Does Nature Contribute to Healing Hospitalized Patients? - Image 4 of 4Green Therapy: How Does Nature Contribute to Healing Hospitalized Patients? - Image 1 of 4Green Therapy: How Does Nature Contribute to Healing Hospitalized Patients? - Image 2 of 4Green Therapy: How Does Nature Contribute to Healing Hospitalized Patients? - Image 3 of 4Green Therapy: How Does Nature Contribute to Healing Hospitalized Patients? - More Images+ 4

Lessons from Roberto Burle Marx: Designing Resilient and Evolving Urban Landscapes

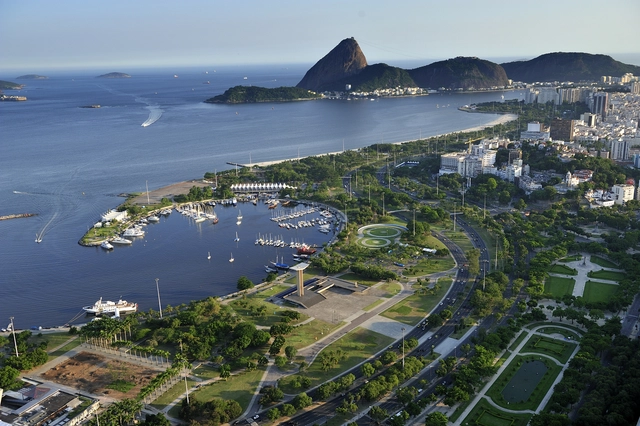
Roberto Burle Marx is often celebrated as a pioneering figure in landscape architecture, particularly for his innovative approach to integrating nature within urban environments. His work, characterized by a deep respect for native flora and a commitment to ecological balance, offers valuable lessons for contemporary landscape architects. At a time when climate change and biodiversity loss are pressing global concerns, revisiting Burle Marx's principles provides insight into creating urban spaces that are not only functional and aesthetically pleasing but also resilient and sustainable.

From the 1930s to the 1990s, Burle Marx's work anticipated many of today's concerns about sustainability and urban well-being. Long before terms like "sustainable design" or "green infrastructure" became commonplace, Burle Marx was already advocating for the use of native plants, recognizing their role in creating self-sustaining ecosystems that required minimal intervention. His projects often transformed neglected urban areas into vibrant, ecologically balanced spaces that not only improved the environment but also enhanced the quality of life for city dwellers.

Lessons from Roberto Burle Marx: Designing Resilient and Evolving Urban Landscapes - Image 26 of 4Lessons from Roberto Burle Marx: Designing Resilient and Evolving Urban Landscapes - Image 1 of 4Lessons from Roberto Burle Marx: Designing Resilient and Evolving Urban Landscapes - Image 3 of 4Lessons from Roberto Burle Marx: Designing Resilient and Evolving Urban Landscapes - Image 7 of 4Lessons from Roberto Burle Marx: Designing Resilient and Evolving Urban Landscapes - More Images+ 23

The Second Studio Podcast: James Corner, Founding Partner of Field Operations

The Second Studio (formerly The Midnight Charette) is an explicit podcast about design, architecture, and the everyday. Hosted by Architects David Lee and Marina Bourderonnet, it features different creative professionals in unscripted conversations that allow for thoughtful takes and personal discussions.

A variety of subjects are covered with honesty and humor: some episodes are interviews, while others are tips for fellow designers, reviews of buildings and other projects, or casual explorations of everyday life and design. The Second Studio is also available on iTunes, Spotify, and YouTube.

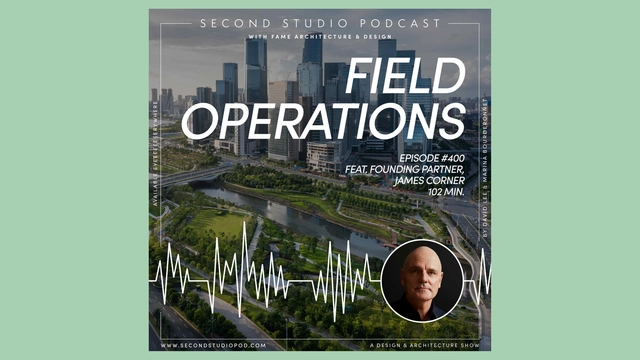
This week David and Marina of FAME Architecture & Design are joined by James Corner, Founding Partner of Field Operations to discuss his background; early interests; education in landscape architecture and urban design; the value of urban design; the difference between architecture and landscape architecture; design competitions; Field Operations' practice structure; the Highline Project; and more.

OODA and MassLab Win Competition for a “Building without Devastating” Master Plan in Portugal

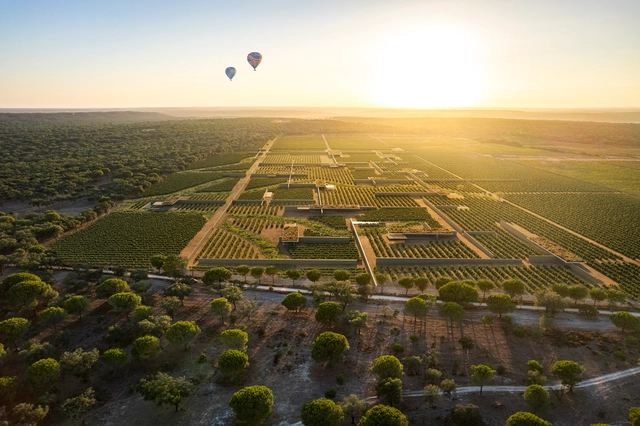
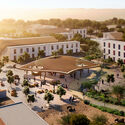
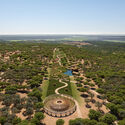
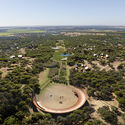
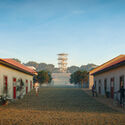
In collaboration with MassLab, OODA has been awarded first place in the Barrosinha Agricultural Company competition, aimed at creating a 2,000-hectare development seamlessly integrated into the agro-forestry heritage of Alcácer do Sal, Portugal. The master plan, covering a variety of functions for tourism, housing, commerce, and leisure, is designed in harmony with the United Nations Sustainable Development Goals, striving to transform Herdade da Barrosinha into a model of sustainable renewal.

OODA and MassLab Win Competition for a “Building without Devastating” Master Plan in Portugal - Imagen 1 de 4OODA and MassLab Win Competition for a “Building without Devastating” Master Plan in Portugal - Imagen 2 de 4OODA and MassLab Win Competition for a “Building without Devastating” Master Plan in Portugal - Imagen 3 de 4OODA and MassLab Win Competition for a “Building without Devastating” Master Plan in Portugal - Imagen 4 de 4OODA and MassLab Win Competition for a “Building without Devastating” Master Plan in Portugal - More Images+ 13

The Architecture of Dune: Leveraging the Past to Create a Myth of the Future

Subscriber Access | 

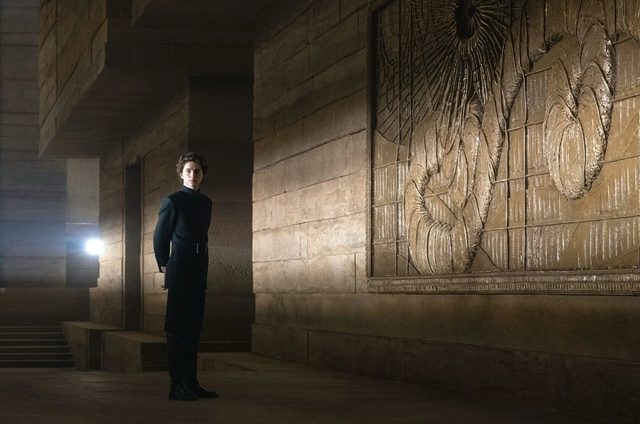
Imagine a world thousands of years into the future, one where humanity has conquered planets from galaxies away, only to default to a neofeudalistic social order in a constant power struggle, all built upon an intricate tapestry of cultures and religions and set in a harsh yet vivid landscape that becomes a character in and of itself. This was the challenge faced by director Denis Villeneuve and production designer Patrice Vermette in creating the cinematic adaptation of Frank Herbert's 1965 novel. The two Dune movies, released in 2021 and 2024, were conceived as a whole and therefore share a coherent style and cinematic expression. Beyond aesthetics, the environment and architecture of Dune present a lived-in, believable world, one that anchors the action and characters, silently offering invaluable insights into the values and mythology of each civilization.

The Architecture of Dune: Leveraging the Past to Create a Myth of the Future - Image 1 of 4The Architecture of Dune: Leveraging the Past to Create a Myth of the Future - Image 2 of 4The Architecture of Dune: Leveraging the Past to Create a Myth of the Future - Image 3 of 4The Architecture of Dune: Leveraging the Past to Create a Myth of the Future - Image 4 of 4The Architecture of Dune: Leveraging the Past to Create a Myth of the Future - More Images+ 19

American Architect and Educator Antoine Predock Passes Away at 87

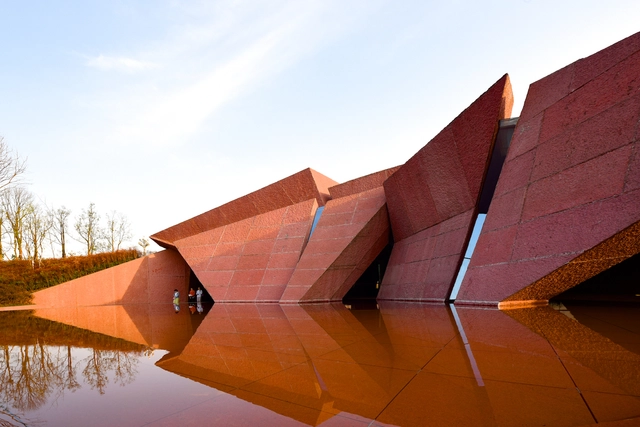
Internationally recognized architect, writer, and professor Antoine Predock passed away in Albuquerque, New Mexico, on March 2, 2024, at the age of 87. Throughout his career, Predock developed a unique style, working outside of urban centers and seeking to find a connection between the landscapes and the human experience of space. In addition to serving as a long-term faculty member at the University of New Mexico, he is also the architect behind some well-known projects, including the Nelson Fine Arts Center, the Tang Teaching Museum and Art Gallery at Skidmore College, and the Canadian Museum for Human Rights in Winnipeg, Manitoba.
American Architect and Educator Antoine Predock Passes Away at 87 - Image 1 of 4American Architect and Educator Antoine Predock Passes Away at 87 - Image 2 of 4American Architect and Educator Antoine Predock Passes Away at 87 - Image 3 of 4American Architect and Educator Antoine Predock Passes Away at 87 - Image 4 of 4American Architect and Educator Antoine Predock Passes Away at 87 - More Images+ 7

Uniting Science and Nature: Henning Larsen Wins Competition to Design B777 CERN Campus in France

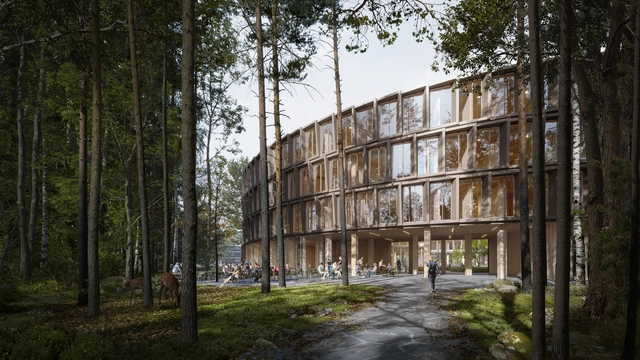
Henning Larsen and Ramboll have won the competition to design the new campus for the prestigious scientific research center, CERN. Designed to integrate science and nature, the B777 building uses biogenic materials and low-carbon methods to reimagine traditional laboratory settings. Situated on the border of France and Switzerland, in CERN’s Prévessin Campus, the scheme aims to foster a sense of community, collaboration, and well-being.

Uniting Science and Nature: Henning Larsen Wins Competition to Design B777 CERN Campus in France - 1 的图像 4Uniting Science and Nature: Henning Larsen Wins Competition to Design B777 CERN Campus in France - 2 的图像 4Uniting Science and Nature: Henning Larsen Wins Competition to Design B777 CERN Campus in France - 3 的图像 4Uniting Science and Nature: Henning Larsen Wins Competition to Design B777 CERN Campus in France - 4 的图像 4Uniting Science and Nature: Henning Larsen Wins Competition to Design B777 CERN Campus in France - More Images

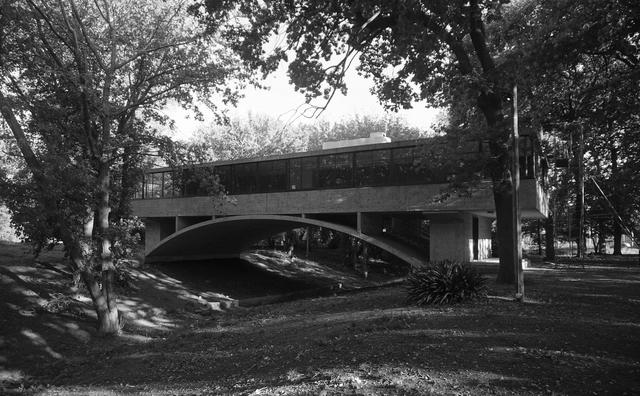
Recently Restored Argentinian Icon La Casa sobre el Arroyo Receives 2024 World Monuments Fund/Knoll Modernism Prize

The 1940s architectural marvel Casa Sobre el Arroyo has been awarded the 2024 Worlds Monuments Fund/Knoll Modernism Prize for its outstanding restoration. Initially designed in 1943 by architects Amancio Williams and Delfina Galvez Bunge de Williams, this “house on the bridge” symbolizes Argentina’s modernist movement. The project is the first winner of the prestigious Modernism prize in the Global South, now standing as a museum for the protection of Argentina’s modern heritage.

Recently Restored Argentinian Icon La Casa sobre el Arroyo Receives 2024 World Monuments Fund/Knoll Modernism Prize - Image 1 of 4Recently Restored Argentinian Icon La Casa sobre el Arroyo Receives 2024 World Monuments Fund/Knoll Modernism Prize - Image 2 of 4Recently Restored Argentinian Icon La Casa sobre el Arroyo Receives 2024 World Monuments Fund/Knoll Modernism Prize - Image 3 of 4Recently Restored Argentinian Icon La Casa sobre el Arroyo Receives 2024 World Monuments Fund/Knoll Modernism Prize - Image 4 of 4Recently Restored Argentinian Icon La Casa sobre el Arroyo Receives 2024 World Monuments Fund/Knoll Modernism Prize - More Images+ 11

AD Classics: Möbius House / UNStudio

  • Architects: UNStudio
  • Area Area of this architecture project Area:  520
  • Year Completion year of this architecture project Year:  1998

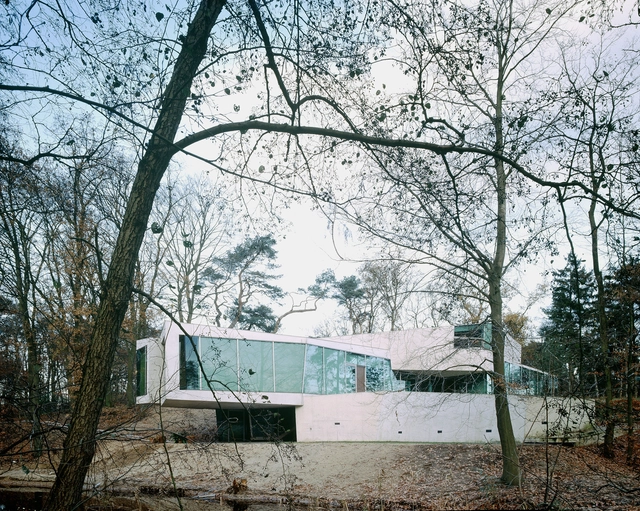
In 1993 a young professional couple from Amsterdam set out to build a private house unlike any other. They wanted to create something that “would be recognized as a reference in terms of renewal of the architectural language.” They reached out to several architects, including Rem Koolhaas, but finally decided to entrust the commission to Dutch architect Ben van Berkel after he studied the site and came up with a vision for the project, relating it to the couple’s lifestyle.

Located in Het Gooi, its design took over 5 years, going through several iterations, but always coming back to its core inspiration: the Möbius loop. The shape, defined as a single-sided surface with no boundaries, was the key to a new architectural language that aimed to weave together all the individual activities of each family member, allowing the functional program to be integrated within the dynamic structure. By 1998, when the house was completed, it became widely published and internationally recognized. It also became a sort of manifesto for its architect, as it uses an organizational principle to inform the final image.

AD Classics: Möbius House / UNStudio - Interior Photography, Houses, TableAD Classics: Möbius House / UNStudio - Interior Photography, Houses, Facade, HandrailAD Classics: Möbius House / UNStudio - Interior Photography, Houses, Facade, ColumnAD Classics: Möbius House / UNStudio - Interior Photography, Houses, Stairs, Facade, HandrailAD Classics: Möbius House / UNStudio - More Images+ 17

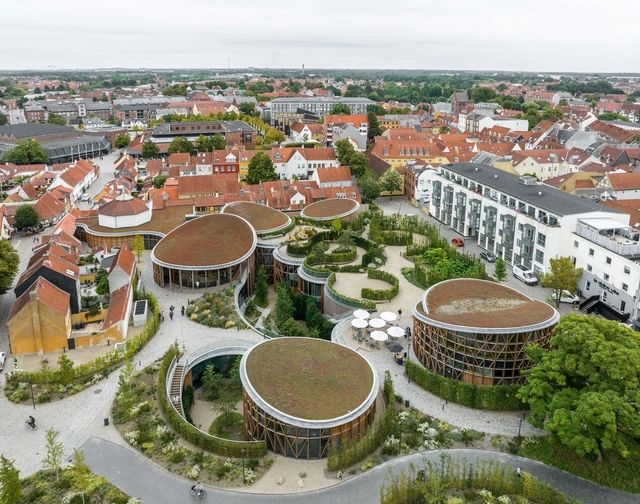
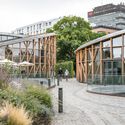
H.C. Andersen Garden by MASU Planning Wins the Danish Landscape Award 2023

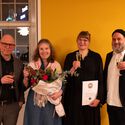
The Danish Landscape Award 2023 has been awarded to the H.C. Andersen Garden, designed by MASU Planning. The award focuses on honoring landscape architectural works with character, serving as “inspiration” for the industry. Situated in Odense in Denmark, this year’s winner was praised for reviving urban renewal in the city center by creating an escape that blends with the existing context.

H.C. Andersen Garden by MASU Planning Wins the Danish Landscape Award 2023  - Imagen 1 de 4H.C. Andersen Garden by MASU Planning Wins the Danish Landscape Award 2023  - Imagen 2 de 4H.C. Andersen Garden by MASU Planning Wins the Danish Landscape Award 2023  - Imagen 3 de 4H.C. Andersen Garden by MASU Planning Wins the Danish Landscape Award 2023  - Imagen 4 de 4H.C. Andersen Garden by MASU Planning Wins the Danish Landscape Award 2023  - More Images

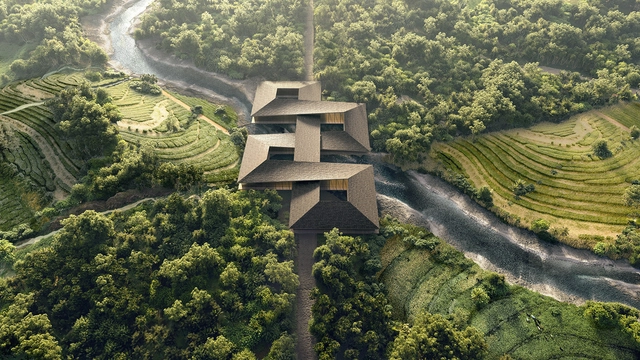
BIG Unveils Gelephu's 'Mindfulness City': Bridging Bhutan's Heritage and Future

BIG has just unveiled “Gelephu,” an envisioned master plan that draws from Bhutanese culture, Gross National Happiness principles, and spiritual heritage. During the 116th National Day of Bhutan, His Majesty King Jigme Khesar Namgyel Wangchuck introduced the plans for the prospective economic center in the country. Designed in collaboration with Arup and Cistri, the master plan is adhering to the sustainable standards of the world’s first official carbon-negative country, Bhutan.

BIG Unveils Gelephu's 'Mindfulness City': Bridging Bhutan's Heritage and Future - Imagem 1 de 4BIG Unveils Gelephu's 'Mindfulness City': Bridging Bhutan's Heritage and Future - Imagem 2 de 4BIG Unveils Gelephu's 'Mindfulness City': Bridging Bhutan's Heritage and Future - Imagem 3 de 4BIG Unveils Gelephu's 'Mindfulness City': Bridging Bhutan's Heritage and Future - Imagem 4 de 4BIG Unveils Gelephu's 'Mindfulness City': Bridging Bhutan's Heritage and Future - More Images+ 6

The Second Studio Podcast: Local Architecture and Natural Landscapes of the Southwest

The Second Studio (formerly The Midnight Charette) is an explicit podcast about design, architecture, and the everyday. Hosted by Architects David Lee and Marina Bourderonnet, it features different creative professionals in unscripted conversations that allow for thoughtful takes and personal discussions.

A variety of subjects are covered with honesty and humor: some episodes are interviews, while others are tips for fellow designers, reviews of buildings and other projects, or casual explorations of everyday life and design. The Second Studio is also available on iTunes, Spotify, and YouTube.

This week David and Marina of FAME Architecture & Design discuss the local architecture, adobe buildings, and natural landscapes of the southwest region of the United States. The two cover the role nature has in cities, designing experiences, how architecture can co-exist with the natural landscape, craftsmanship, and more. Destinations included the Taos Pueblo in New Mexico, Monument Valley, Antelope Canyon, Frank Lloyd Wright’s Taliesin West, and Paolo Soleri’s Arcosanti.

The Second Studio Podcast: Local Architecture and Natural Landscapes of the Southwest - 1 的图像 4The Second Studio Podcast: Local Architecture and Natural Landscapes of the Southwest - 2 的图像 4The Second Studio Podcast: Local Architecture and Natural Landscapes of the Southwest - 3 的图像 4The Second Studio Podcast: Local Architecture and Natural Landscapes of the Southwest - 4 的图像 4The Second Studio Podcast: Local Architecture and Natural Landscapes of the Southwest - More Images+ 8

What is Peatland: A Powerful Carbon Store and Ecosystem

Subscriber Access | 

A type of wetland that provides an incredible carbon-storing capacity. This could be an excellent way to describe a peatland. Found in practically every climate zone in the world, this type of ecosystem is much more than this short description, as it plays an important role in mitigating the climate crisis. But what is it, and how can we use it responsibly?

World Architecture Day 2023: Fostering Resilient Communities through Architecture

Subscriber Access | 

As has become customary in recent years, on the first Monday of October, we celebrate both World Architecture Day and World Habitat Day, serving as a reminder to the global community of its collective responsibility for the well-being of the built environment. This edition, like its predecessors, sheds light on the realm of architecture and the challenges faced by our cities, introducing new themes, contemplating the state of our urban areas, and proposing constructive strategies.

Since urban economies have encountered significant difficulties this year, the UN's World Habitat Day focuses on "Resilient Urban Economies: cities as drivers of growth and recovery." Launching Urban October, this event seeks to bring together diverse urban stakeholders to deliberate on policies to help cities recover after the dual economic impacts caused by the COVID-19 pandemic and conflicts worldwide. Aligned with this concept, World Architecture Day, created by the UIA in 1985, has chosen to concentrate on "Architecture for Resilient Communities," emphasizing the role and duty of architecture in fostering thriving community existence while initiating a global dialogue regarding the interconnectedness of urban and rural regions within every nation.

World Architecture Day 2023: Fostering Resilient Communities through Architecture - Imagen 1 de 4World Architecture Day 2023: Fostering Resilient Communities through Architecture - Imagen 2 de 4World Architecture Day 2023: Fostering Resilient Communities through Architecture - Imagen 3 de 4World Architecture Day 2023: Fostering Resilient Communities through Architecture - Imagen 4 de 4World Architecture Day 2023: Fostering Resilient Communities through Architecture - More Images+ 1

Alan Ward's Photographic Interpretation of American Designed Landscapes

The photographic archive of landscape photographer and architect Alan Ward has been recently gifted to the Cultural Landscape Foundation (TCLF). The collection features 110 Portfolios composed of approximately 2,500 images of parks, estates, memorials, gardens, university campuses, cemeteries, museums, and botanical gardens, taken in 12 different countries, and captured by Alan Ward, a principal at the Boston-based firm Sasaki and a Fellow of the American Society of Landscape Architects.

Alan Ward's Photographic Interpretation of American Designed Landscapes - 1 的图像 4Alan Ward's Photographic Interpretation of American Designed Landscapes - 2 的图像 4Alan Ward's Photographic Interpretation of American Designed Landscapes - 3 的图像 4Alan Ward's Photographic Interpretation of American Designed Landscapes - 4 的图像 4Alan Ward's Photographic Interpretation of American Designed Landscapes - More Images+ 17