1. ArchDaily
  2. Community

Community: The Latest Architecture and News

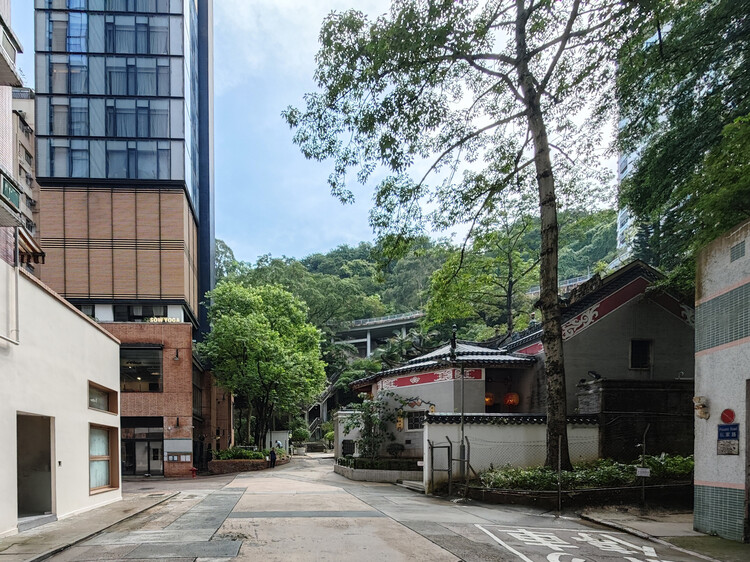
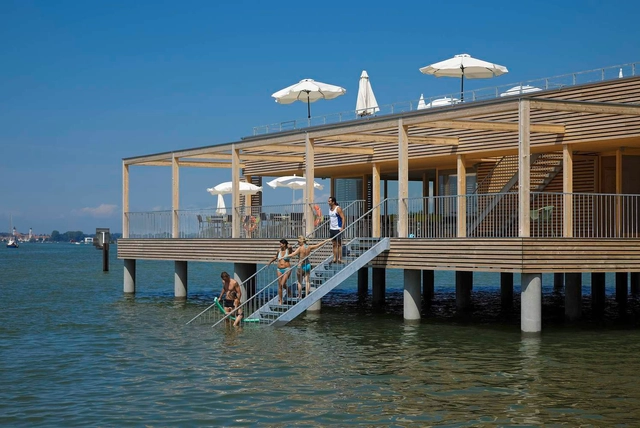
Longevity Through Renewal: The Enduring Wisdom of Hong Kong's Water Villages

While Hong Kong is widely celebrated for its iconic harbor view, glittering skyline, and fast-paced urban lifestyle, its origins tell a different story—one deeply rooted in its relationship with water. Before transforming into a dense, vertical metropolis, Hong Kong's architectural identity was closely tied to its maritime context. Today, the city is often associated with slender, glass-clad towers that symbolize modernity. While visually striking in their pursuit of height and form, many of these buildings appear disconnected from their immediate environment, often overlooking natural site conditions, ecological responsiveness, and contextual sensitivity.

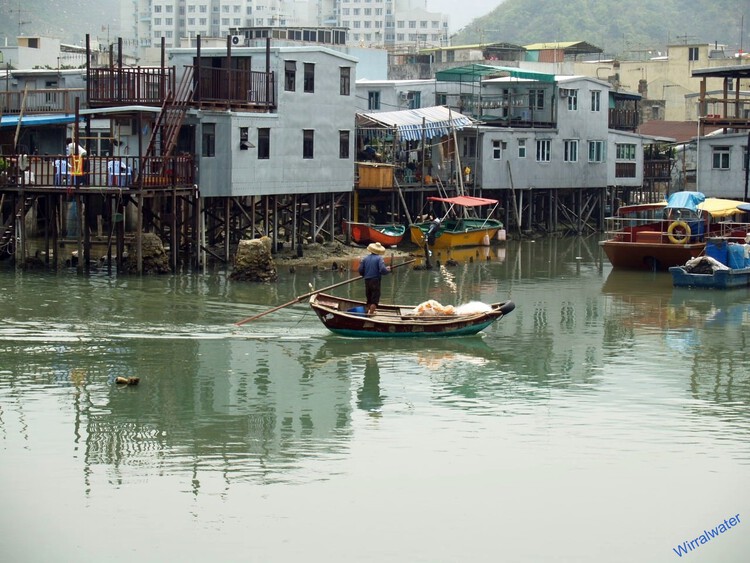
Historically, however, this was not the case. Hong Kong's earliest built environments—rural fishing villages in areas like Tai O, Aberdeen, and Shau Kei Wan—emerged through organic, community-driven spatial practices that engaged closely with their surroundings. These coastal and riverside settlements developed architectural systems tailored to the marine environment and to the rhythms of fishing life. Villages were sited around water, and construction strategies were adapted to fluctuating tides, terrain, and social use.

Longevity Through Renewal: The Enduring Wisdom of Hong Kong's Water Villages - Image 1 of 4Longevity Through Renewal: The Enduring Wisdom of Hong Kong's Water Villages - Image 2 of 4Longevity Through Renewal: The Enduring Wisdom of Hong Kong's Water Villages - Image 3 of 4Longevity Through Renewal: The Enduring Wisdom of Hong Kong's Water Villages - Image 4 of 4Longevity Through Renewal: The Enduring Wisdom of Hong Kong's Water Villages - More Images+ 13

Small Structures, Big Impact: 4 Rural Prototypes for a Changing Planet

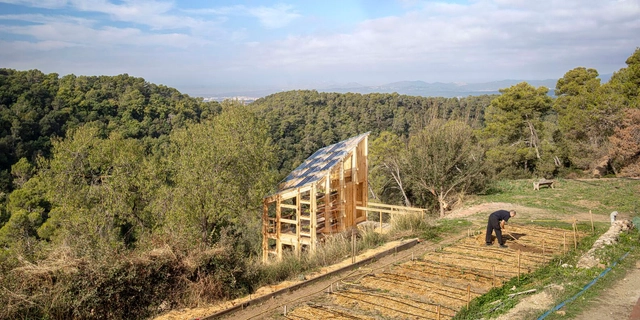
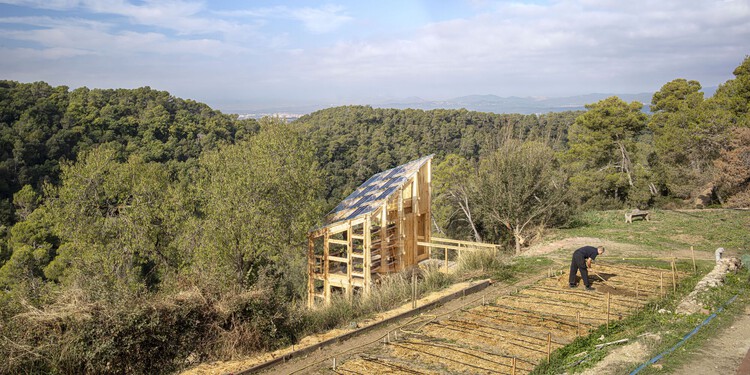
Facing an interconnected planetary climate crisis, biodiversity loss, and resource depletion, regenerative design emerges as a pathway toward building resilient and ecologically attuned rural futures. At the intersection of architecture, agriculture, and local ecosystems, new models of resilient, self-sufficient agricultural practices are emerging. These projects are not grand industrial systems but small-scale, precise, and deeply contextual architectural interventions that create spaces that foster sustainable cultivation while respecting environmental rhythms, local materials, and community knowledge.

Small Structures, Big Impact: 4 Rural Prototypes for a Changing Planet - Imagem 1 de 4Small Structures, Big Impact: 4 Rural Prototypes for a Changing Planet - Imagem 2 de 4Small Structures, Big Impact: 4 Rural Prototypes for a Changing Planet - Imagem 3 de 4Small Structures, Big Impact: 4 Rural Prototypes for a Changing Planet - Imagem 4 de 4Small Structures, Big Impact: 4 Rural Prototypes for a Changing Planet - More Images+ 4

An Ancestral Legacy with Modern Concerns: The Story Behind the Waru Waru Agricultural Fields in Peru

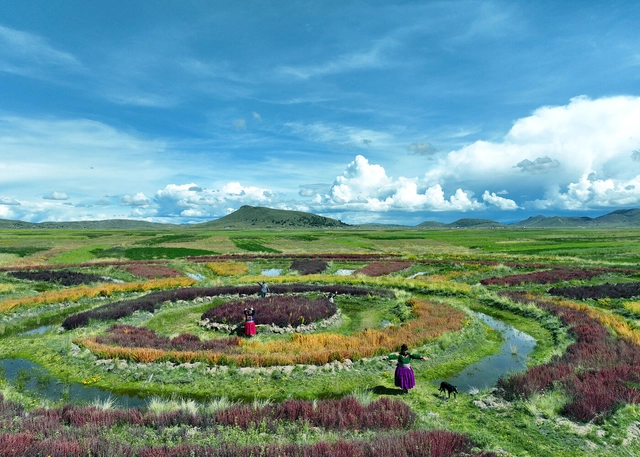
Offering a path toward resilience and food security in the alluvial plains of Lake Titicaca, the Waru Waru agricultural fields are spread across the Peruvian highlands and constitute an ancient agricultural system. Connecting an ancestral legacy with modern concerns about water and food security, climate resilience, and sustainable land management, these agricultural systems open the debate about efficient water management and the importance of agricultural biodiversity. At the same time, they are part of the sense of identity and pride of the local Aymara community, consolidating cultural knowledge that is passed down and preserved across generations.

An Ancestral Legacy with Modern Concerns: The Story Behind the Waru Waru Agricultural Fields in Peru - Image 1 of 4An Ancestral Legacy with Modern Concerns: The Story Behind the Waru Waru Agricultural Fields in Peru - Image 2 of 4An Ancestral Legacy with Modern Concerns: The Story Behind the Waru Waru Agricultural Fields in Peru - Image 3 of 4An Ancestral Legacy with Modern Concerns: The Story Behind the Waru Waru Agricultural Fields in Peru - Image 4 of 4An Ancestral Legacy with Modern Concerns: The Story Behind the Waru Waru Agricultural Fields in Peru - More Images+ 1

From Expansion to Enhancement: Shanghai's Urban Development Framework

Subscriber Access | 

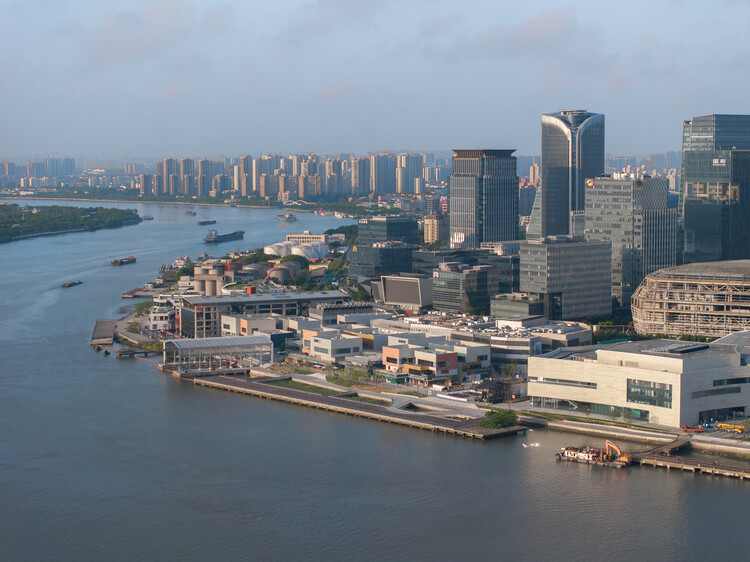
Amidst global economic adjustments and a domestic focus on high-quality development, Shanghai has implemented a strategic shift in its urban development approach—moving from 'incremental expansion' to 'connotative enhancement.' Guided by the concept of a "people-oriented city", Shanghai has elevated urban construction from mere physical space aggregation to a comprehensive endeavor aimed at optimizing functional quality, revitalizing spatial vitality, and boosting residential resilience through urban renewal initiatives. This transformation is framed not merely as a response to resource constraints but also as an intentional approach to urban development principles. Its core proposition lies in: under the policy framework of strictly controlling incremental land use, how to unleash development potential through the "reproduction" of existing spaces.

From Expansion to Enhancement: Shanghai's Urban Development Framework - Imagem 1 de 4From Expansion to Enhancement: Shanghai's Urban Development Framework - Imagem 2 de 4From Expansion to Enhancement: Shanghai's Urban Development Framework - Imagem 3 de 4From Expansion to Enhancement: Shanghai's Urban Development Framework - Imagem 4 de 4From Expansion to Enhancement: Shanghai's Urban Development Framework - More Images+ 28

Village in the Vertical City: Tai Hang and the Afterlife of Vernacular Hong Kong

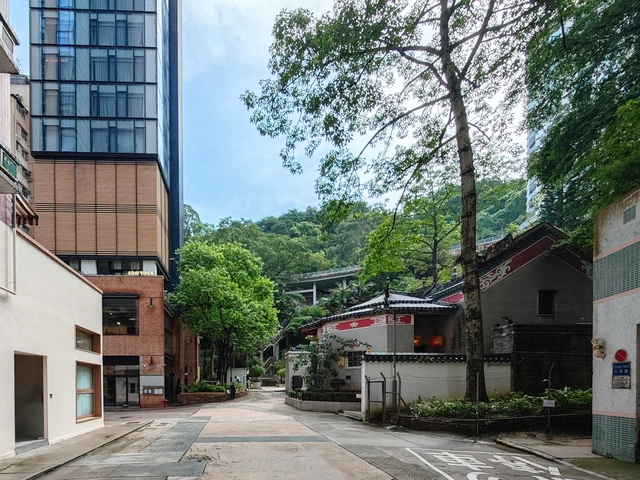
Vernacular architecture in Hong Kong originated as a series of small, coastal settlements—simple, village-like communities that reflected the city's early identity as a fishing hub. These seaside villages were typically composed of low-rise, timber-framed houses clustered around temples, forming tight-knit communities closely tied to the rhythms of the water.

One notable example is Tai Hang, among the earlier settlements established by the Hakka people in Hong Kong. Originally located along a water channel that flowed from the nearby mountains to the sea, the area was once a vital washing site for villagers—hence its name, which literally means "Big Drainage." Before extensive land reclamation, Tai Hang sat quite close to the shoreline. Today, it lies nearly 700 meters inland.

Village in the Vertical City: Tai Hang and the Afterlife of Vernacular Hong Kong - 1 的图像 4Village in the Vertical City: Tai Hang and the Afterlife of Vernacular Hong Kong - 2 的图像 4Village in the Vertical City: Tai Hang and the Afterlife of Vernacular Hong Kong - 3 的图像 4Village in the Vertical City: Tai Hang and the Afterlife of Vernacular Hong Kong - 4 的图像 4Village in the Vertical City: Tai Hang and the Afterlife of Vernacular Hong Kong - More Images+ 11

From Thessaloniki to Augsburg: Architecture Now and New Project Announcements by Populous, HENN, SLA, and More

Subscriber Access | 

As cities worldwide navigate evolving social, environmental, and cultural priorities, recent project announcements showcase how architecture is increasingly conceived as both civic infrastructure and a catalyst for collective identity. From Populous' new stadium design in Thessaloniki that blurs the lines between sport and urban life, to HENN's transparent cultural stage in Augsburg that invites community participation, these projects illustrate architecture's expanding role beyond its immediate function. In Luxembourg, Schmidt Hammer Lassen's work for the European Investment Bank reimagines institutional spaces through sustainability and heritage, while SLA and GHD's new island community in Toronto pushes forward nature-based, climate-adaptive urbanism. This edition of Architecture Now brings together diverse yet interconnected efforts to shape how architecture can support long-term ecological, cultural, and civic impact.

From Thessaloniki to Augsburg: Architecture Now and New Project Announcements by Populous, HENN, SLA, and More - Imagen 1 de 4From Thessaloniki to Augsburg: Architecture Now and New Project Announcements by Populous, HENN, SLA, and More - Imagen 2 de 4From Thessaloniki to Augsburg: Architecture Now and New Project Announcements by Populous, HENN, SLA, and More - Imagen 3 de 4From Thessaloniki to Augsburg: Architecture Now and New Project Announcements by Populous, HENN, SLA, and More - Imagen 4 de 4From Thessaloniki to Augsburg: Architecture Now and New Project Announcements by Populous, HENN, SLA, and More - More Images+ 8

Building with Communities: Rural Schools That Integrate Local Techniques and Materials in Latin America

Subscriber Access | 

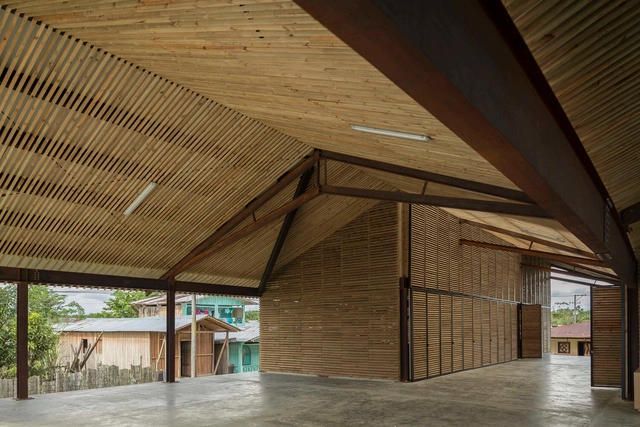
In an effort to foster a sense of belonging among its inhabitants, to value ancestral cultures, and to preserve identity, the Latin American region embraces an architecture rich in nuances and regional characteristics. The use of local materials and construction techniques, or the dialogue between modular and vernacular approaches, among other aspects, reflect the intention to promote the involvement of native communities, students and their families, Iindigenous peoples, and local builders in the design and construction processes of a wide variety of rural schools throughout Latin America.

Watch Liu Jiakun, Riken Yamamoto, and David Chipperfield at the 2025 Pritzker Prize Laureate Lecture & Panel Discussion

The Pritzker Architecture Prize, in collaboration with the Department of Culture and Tourism – Abu Dhabi, hosted On Land: A Model for Community, the 2025 Pritzker Architecture Prize Laureate Lecture and Panel Discussion. The event took place at the Cultural Foundation in Abu Dhabi on Saturday, May 3rd.

Watch Liu Jiakun, Riken Yamamoto, and David Chipperfield at the 2025 Pritzker Prize Laureate Lecture & Panel Discussion - Image 1 of 4Watch Liu Jiakun, Riken Yamamoto, and David Chipperfield at the 2025 Pritzker Prize Laureate Lecture & Panel Discussion - Image 2 of 4Watch Liu Jiakun, Riken Yamamoto, and David Chipperfield at the 2025 Pritzker Prize Laureate Lecture & Panel Discussion - Image 3 of 4Watch Liu Jiakun, Riken Yamamoto, and David Chipperfield at the 2025 Pritzker Prize Laureate Lecture & Panel Discussion - Image 4 of 4Watch Liu Jiakun, Riken Yamamoto, and David Chipperfield at the 2025 Pritzker Prize Laureate Lecture & Panel Discussion - More Images

From Play to Shelter: The Many Roles of Small-Scale Community Sports Halls

Community benefit is among the first terms mentioned when announcing a new public project. This is especially true in the case of sports halls, promising improvements in well-being and social cohesion. At a closer look, two typologies of sports halls emerge, with varying degrees of involvement with community life: on the one hand, there are large-scale venues dedicated to hosting international competitions, often boosting the capacities of thousands of people, taking on the role of modern landmarks alongside stadiums. On the other hand, there are small-scale multi-purpose sports halls, commonly annexed to schools, dispersed throughout neighborhoods, or present in rural areas with limited access to other public amenities. Despite the often-understated presence, these venues embrace and expand their multi-purpose role by offering opportunities to play, connect, organize events, and support diverse community activities.

From Play to Shelter: The Many Roles of Small-Scale Community Sports Halls - Image 1 of 4From Play to Shelter: The Many Roles of Small-Scale Community Sports Halls - Image 2 of 4From Play to Shelter: The Many Roles of Small-Scale Community Sports Halls - Image 3 of 4From Play to Shelter: The Many Roles of Small-Scale Community Sports Halls - Image 4 of 4From Play to Shelter: The Many Roles of Small-Scale Community Sports Halls - More Images+ 13

An Architecture of Mixed Ancestry: The Work of Taller Síntesis and Its Dialogue with Colombia's Diverse Territory

Subscriber Access | 

A change in the way architecture was practiced in Colombia was necessary, and Taller Síntesis emerged to materialize this transformation. The studio combines a deep understanding of the territory and its context with architectural solutions that translate into materiality and built spaces. Their works stand out for their strong local cultural identity, achieving a precise balance between the preexisting, the new, and harmony with the landscape.

An Architecture of Mixed Ancestry: The Work of Taller Síntesis and Its Dialogue with Colombia's Diverse Territory - Imagen 1 de 4An Architecture of Mixed Ancestry: The Work of Taller Síntesis and Its Dialogue with Colombia's Diverse Territory - Imagen 2 de 4An Architecture of Mixed Ancestry: The Work of Taller Síntesis and Its Dialogue with Colombia's Diverse Territory - Imagen 3 de 4An Architecture of Mixed Ancestry: The Work of Taller Síntesis and Its Dialogue with Colombia's Diverse Territory - Imagen 4 de 4An Architecture of Mixed Ancestry: The Work of Taller Síntesis and Its Dialogue with Colombia's Diverse Territory - More Images+ 6

The Evolution of Public Bathhouses: From Necessity to Experience

Subscriber Access | 

Historically, public bathing was a fundamental necessity for hygiene, giving rise to communal bathhouses in regions where private bathrooms were a rarity. In Japan, for instance, sento bathhouses emerged during the early Edo period, serving as essential facilities when most households lacked their own bathing spaces. Similarly, in other parts of the world where plumbing and water management were considered luxuries, shared public baths became vital components of urban life. Over time, these spaces evolved beyond their functional role, becoming venues for socializing, relaxation, and a temporary escape from daily routines.

However, in the modern era, private bathrooms have become ubiquitous in contemporary homes, effectively addressing the hygiene concerns that once made public bathhouses indispensable. With the rise of alternative social spaces—cafés, fitness centers, bars, and jazz lounges—the traditional communal bath no longer serves the same essential function. While some may still appreciate the social aspect of public bathing, the inconvenience of changing clothes and getting wet in front of strangers can deter many from engaging in the experience.

The Evolution of Public Bathhouses: From Necessity to Experience - Image 1 of 4The Evolution of Public Bathhouses: From Necessity to Experience - Image 2 of 4The Evolution of Public Bathhouses: From Necessity to Experience - Image 3 of 4The Evolution of Public Bathhouses: From Necessity to Experience - Image 4 of 4The Evolution of Public Bathhouses: From Necessity to Experience - More Images+ 29

Hungarian Pavilion Unveils Design for Expo 2025 in Osaka, Japan

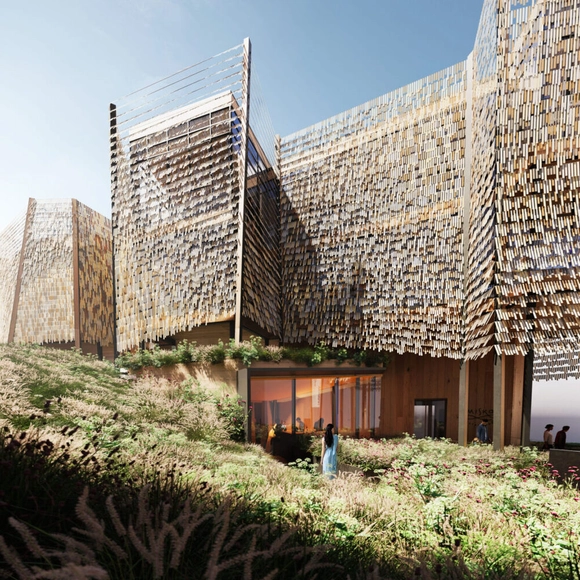
The Hungarian Pavilion at Expo 2025 in Osaka is designed to reflect the event's central theme, "Designing Future Society for Our Lives." It explores the relationship between humans and nature, emphasizing cultural heritage and sustainability through its architecture and exhibition. The pavilion will offer an immersive experience centered around music, heritage, and the connection between people and their environment.

Hungarian Pavilion Unveils Design for Expo 2025 in Osaka, Japan - Image 1 of 4Hungarian Pavilion Unveils Design for Expo 2025 in Osaka, Japan - Image 2 of 4Hungarian Pavilion Unveils Design for Expo 2025 in Osaka, Japan - Image 3 of 4Hungarian Pavilion Unveils Design for Expo 2025 in Osaka, Japan - Image 4 of 4Hungarian Pavilion Unveils Design for Expo 2025 in Osaka, Japan - More Images+ 2

Spaces that Educate: The Role of Architectural Design on International Education Day

Today, the International Day of Education serves as a reminder of the significant impact that architectural design has on learning environments. From flexible classrooms that adapt to diverse teaching methods to outdoor learning areas that integrate natural elements, the architecture of learning spaces embodies the principles of pedagogy, offering opportunities for exploration, collaboration and creativity, all while maintaining a focus on the safety and comfort of all users. This selection of articles explores the potential of design to enhance learning outcomes through spatial exploration, be it inside the classroom, in outdoor spaces or by encouraging larger communities to part-take in the learning process.

Spaces that Educate: The Role of Architectural Design on International Education Day - Image 1 of 4Spaces that Educate: The Role of Architectural Design on International Education Day - Image 2 of 4Spaces that Educate: The Role of Architectural Design on International Education Day - Image 3 of 4Spaces that Educate: The Role of Architectural Design on International Education Day - Image 4 of 4Spaces that Educate: The Role of Architectural Design on International Education Day - More Images+ 10

An Urban Living Machine for the Common Good: Municipal Services Buildings in Hong Kong

In Delirious New York, Rem Koolhaas vividly discusses the Downtown Athletic Club, a striking example of how an unassuming building exterior can conceal a vibrant mix of distinct, self-contained programs. Inside the uniform facade of this skyscraper, a private athletic club hosts an eclectic range of facilities—boxing gyms next to oyster bars and interior golf ranges below swimming pools—all segregated yet highly accessible. The Downtown Athletic Club epitomized the dynamism of New York's skyscrapers at the time, showcasing the thrill of capitalism through a selective, inward-focused world of leisure and privilege for the selected. This "machine of programs" operated independently of the external city as an isolated ecosystem within its walls. Yet, one might ask: could a similar model, designed for public use, create a more inclusive, lively community and neighborhood experience? This will activate the building within, instead of only serving the selected elites, and influence and transform the urban fabric and shapes around the building. In Hong Kong, a distant parallel can be drawn with the Municipal Services Buildings (MSBs)—publicly-funded structures that serve the community by integrating diverse functions within a singular vast building mass, much like the Downtown Athletic Club.

An Urban Living Machine for the Common Good: Municipal Services Buildings in Hong Kong - Image 1 of 4An Urban Living Machine for the Common Good: Municipal Services Buildings in Hong Kong - Image 2 of 4An Urban Living Machine for the Common Good: Municipal Services Buildings in Hong Kong - Image 3 of 4An Urban Living Machine for the Common Good: Municipal Services Buildings in Hong Kong - Image 4 of 4An Urban Living Machine for the Common Good: Municipal Services Buildings in Hong Kong - More Images+ 15

Meanwhile Projects Activating Public Space: Lessons from Pop Brixton and Peckham Levels in London, United Kingdom

A "meanwhile space" refers to the temporary use of an otherwise vacant area—whether it's an empty shop, a disused building, or a site awaiting redevelopment. The concept revolves around making productive use of these spaces during the interim period before a long-term purpose is established. Essentially, it's about what happens in the meantime, turning unused spaces into vibrant, functional places during periods of uncertainty or transition.

Meanwhile Projects Activating Public Space: Lessons from Pop Brixton and Peckham Levels in London, United Kingdom - Image 1 of 4Meanwhile Projects Activating Public Space: Lessons from Pop Brixton and Peckham Levels in London, United Kingdom - Image 2 of 4Meanwhile Projects Activating Public Space: Lessons from Pop Brixton and Peckham Levels in London, United Kingdom - Image 3 of 4Meanwhile Projects Activating Public Space: Lessons from Pop Brixton and Peckham Levels in London, United Kingdom - Image 4 of 4Meanwhile Projects Activating Public Space: Lessons from Pop Brixton and Peckham Levels in London, United Kingdom - More Images+ 5

Zaha Hadid Architects Designs River Culture and Art Center in China

Zaha Hadid Architects has been selected to design the Zhejiang Shaoxing Shangyu District Cao'e River Culture and Art Center, located within a newly planned cultural district in Shaoxing's Shangyu area in Zhejiang province, China. The project is situated along the Cao'e River, a location with historical significance, and is envisioned to serve as a key cultural and artistic space for both the local community and visitors. Its design seeks to integrate contemporary functionality with the architectural and cultural traditions of the region.

Zaha Hadid Architects Designs River Culture and Art Center in China - Featured ImageZaha Hadid Architects Designs River Culture and Art Center in China - Image 1 of 4Zaha Hadid Architects Designs River Culture and Art Center in China - Image 2 of 4Zaha Hadid Architects Designs River Culture and Art Center in China - Image 3 of 4Zaha Hadid Architects Designs River Culture and Art Center in China - More Images+ 7

Voices Shaping the Future of Architecture: ArchDaily's Best Interviews of 2024

In 2024, architecture continues to evolve in response to global challenges, with an increasing focus on sustainability, cultural context, and social responsibility. ArchDaily's interviews with leading architects, such as Kengo Kuma and Anne Lacaton, highlight how design is shifting towards environmental and community-centric solutions. These conversations also shed light on the emerging voices from the Global South, where innovative practices are addressing unique socio-political and environmental challenges. Architects from regions like Africa, Asia, and Latin America are offering fresh perspectives, pushing the boundaries of traditional architecture to reflect their diverse cultural narratives and local contexts.

Voices Shaping the Future of Architecture: ArchDaily's Best Interviews of 2024 - Image 1 of 4Voices Shaping the Future of Architecture: ArchDaily's Best Interviews of 2024 - Image 2 of 4Voices Shaping the Future of Architecture: ArchDaily's Best Interviews of 2024 - Image 3 of 4Voices Shaping the Future of Architecture: ArchDaily's Best Interviews of 2024 - Image 4 of 4Voices Shaping the Future of Architecture: ArchDaily's Best Interviews of 2024 - More Images+ 9

Spaces for Social Interaction: 5 Women-Led Argentine Practices Reflect on Community Life

Creating spaces for social interaction involves design processes aimed at countering the individualization of people by fostering bonds and connections between them. While advancements in information and communication technologies provide new tools that optimize the development of certain activities and functions, their societal impact often tends to increase individual practices, such as remote work, virtual fitness activities through apps, or the digital consumption of goods, services, and events, among others. From architecture and interior design to urban planning, many emerging practices face the challenge of consolidating spaces for social interaction through design strategies, uses, and natural connections that prevent the replacement of physical space with virtual alternatives.

Spaces for Social Interaction: 5 Women-Led Argentine Practices Reflect on Community Life - 1 的图像 4Spaces for Social Interaction: 5 Women-Led Argentine Practices Reflect on Community Life - 2 的图像 4Spaces for Social Interaction: 5 Women-Led Argentine Practices Reflect on Community Life - 3 的图像 4Spaces for Social Interaction: 5 Women-Led Argentine Practices Reflect on Community Life - 4 的图像 4Spaces for Social Interaction: 5 Women-Led Argentine Practices Reflect on Community Life - More Images+ 8