1. ArchDaily
  2. Community

Community: The Latest Architecture and News

Reedom Bookstore / Cao Pu

Reedom Bookstore / Cao Pu - Store, Chair, TableReedom Bookstore / Cao Pu - Store, Facade, Balcony, CityscapeReedom Bookstore / Cao Pu - StoreReedom Bookstore / Cao Pu - Store, Table, ChairReedom Bookstore / Cao Pu - More Images+ 21

  • Architects: Cao Pu
  • Area Area of this architecture project Area:  60
  • Year Completion year of this architecture project Year:  2016

Government and Housing in a Time of Crisis: Policy, Planning, Design and Delivery

Keynote Speakers:

Art and Architecture Collective (Turner Prize Winners), Assemble | David Waterhouse, Commission of Architecture and the Built Environment | Andy von Bradsky, Royal Institute of British | Steve Cole, National Housing Federation | Mayor of Liverpool, Liverpool City | Charlotte Harrison, Northern Housing Consortium

The role of government in ensuring social and affordable housing is complex. With budget cuts and shifts in political priorities changing the terrain constantly what the governments of our cities need are new long term ideas

Resilience by Design Nepal 2016

Resilience by Design Nepal 2016
Reactivating traditional urban settlements through integrated design, planning and building strategies.

Art and Placemaking in Communities of Color

Join the Mattapan Cultural Arts Development (MCAD), Powerful Pathways Consulting, and the BSA Foundation for an interactive community conversation on arts, design, and placemaking. Through presentations, breakout discussions, and a mini-charrette, attendees will explore how design thinking can be applied in making inclusive communities and demonstrate how one of MCAD’s current projects engages the neighborhood in creative civic activity and advocacy.

Common Boston Festival 2016

Common Boston is teaming up with the BSA Foundation to produce a re-imagined and reinvigorated festival. Based in part on “open house” weekends in cities like New York and Chicago, the 2016 Common Boston festival will offer you unique access to dozens of architecturally and culturally significant spaces and places—many not open to the public, and all for free!

A Look Back: 8 Years of Social and Urban Projects

In the past eight years the world has seen important changes – stemming from natural catastrophes, global warming, war, diseases, political and economic crisis among other things – all of which have a direct impact on the way we inhabit our planet and therefore how architects and planners are managing context-related designs for community living.

The importance of socially engaged architecture was highlighted by this year's Pritzker Prize winner Alejandro Aravena, whose work appeals to the idea of an active, committed architect who seeks for a democratic urban environment. This development also resonates strongly with ArchDaily's mission statement "to improve the quality of life of the next 3 billion people that will move into cities in the next 40 years, by providing inspiration, knowledge and tools to the architects who will have the challenge to design for them."

Therefore, in celebration of ArchDaily's 8th birthday, our Projects Team curated a selection of 24 exemplary projects divided into 3 categories. Each of these projects published over the past 8 years dedicate their design to find greater social, community, civil and humanitarian needs.

RIBA Event: Make No Small Plans

Inspired by the idea of creating something from ‘nothing’ and starting from scratch, RIBA presents a special evening exploring big urban thinking on a blank canvas. Selected from an open call, the Make No Small Plans program features fast-paced and dynamic selection of screenings (including a ‘Bring Your Own Beamer’ event), talks, active installations, readings and workshops, all from a wide range of professional and student architects, artists and curators. With special guest Alexander Eisenschmidt via Periscope video feed delivering a unique talk LIVE from Chicago, USA.

Distributing Power: Jeremy Till on the Complex Necessity of Participatory Urbanism

Subscriber Access | 

As a profession with the power to alter people's cities and neighborhoods - and indeed therefore their lives - architecture is often a controversial business to be involved in; many members of the public have learned to be suspicious of any plans for development in places they care about, often turning architecture into a villain to be fought. One proposed solution to this conundrum is to include public participation as much as possible, but many architects are skeptical of such an approach. At a time when the responsibilities of architects are being eroded by engineers and project managers, what would be left to architects if the public is allowed control over the design? Seeking to understand this challenge, in this interview from MONU Magazine's latest issue on "Participatory Urbanism," Bernd Upmeyer speaks to Jeremy Till, a British Architect, writer and educator who has written extensively about the need to for architects to relinquish control and involve local communities in their design process.

Bernd Upmeyer, on behalf of MONU, spoke with the British architect, writer, and educator Jeremy Till. He is the head of Central Saint Martins and Pro Vice-Chancellor of the University of the Arts, London. Previously he was Dean of Architecture and the Built Environment at the University of Westminster, and Professor of Architecture and Head of School of Architecture at the University of Sheffield. Till’s research and writing concentrate on the social and political aspects of architecture and the built environment. His written work includes "Flexible Housing," "Architecture Depends" and "Spatial Agency." In 2005 he was one of the editors of the publication “Architecture and Participation” to which he contributed a piece entitled "The Negotiation of Hope." The interview took place on September 3, 2015.

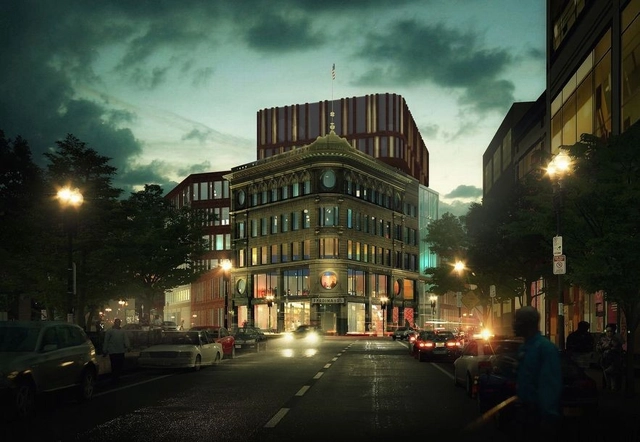
BSA Urban Design Workshop: Suffolk Downs Concept Presentations

The Suffolk Downs Urban Design Workshop is the third in an ongoing series of Urban Design Workshops organized by the BSA Foundation. The workshops’ overall goal is to open up dialogue and stimulate thinking about the design potential of places with particularly significant and compelling opportunities.

BSA Urban Design Workshop: Suffolk Downs Panel Discussion

The Suffolk Downs Urban Design Workshop is the third in an ongoing series of Urban Design Workshops organized by the BSA Foundation. The workshops’ overall goal is to open up dialogue and stimulate thinking about the design potential of places with particularly significant and compelling opportunities.

How Schønherr is Transforming Aarhus with Experimental Urban Interventions

Subscriber Access | 

Since 2010, the Danish architects from Schønherr have been developing a series of large-scale urban interventions for the Aarhus Festival, the largest cultural festival in Denmark. These temporary projects have transformed the streets and parks into extraordinary public spaces, changing the natural topography of the city to attract citizens and bring them together.

We present their last four projects: "The Forest" (2010), "The City Park" (2012), "The Plaza" (2014) and "Bishops Square" (to be completed this 2016).

How Schønherr is Transforming Aarhus with Experimental Urban Interventions - Image 1 of 4How Schønherr is Transforming Aarhus with Experimental Urban Interventions - Image 2 of 4How Schønherr is Transforming Aarhus with Experimental Urban Interventions - Image 3 of 4How Schønherr is Transforming Aarhus with Experimental Urban Interventions - Image 4 of 4How Schønherr is Transforming Aarhus with Experimental Urban Interventions - More Images+ 44

Loop PDX: A Design Competition to Connect Portland's Central City

The University of Oregon John Yeon Center for Architecture and the Landscape and Design Week Portland invite proposals to define, design, and bring to life Portland’s proposed “green loop”—a six-mile pedestrian/bike urban promenade linking the city’s east and west sides.

CatalyticAction Designs Playgrounds for Refugee Children in Bar Elias, Lebanon

Subscriber Access | 

"Within humanitarian responses, programmatically, children often become invisible." (Marc Sommers)

The Syrian crisis has forced thousands of families to leave their homes in search of safe places to continue with their lives. Many families have moved to Lebanon, where the UN has raised a series of informal settlements. While effective in providing shelter, they don't provide specific solutions for children, many of whom have had their studies interrupted and don't have public spaces equipped to play sports and interact with other kids.

In response to this situation, the architects of CatalyticAction have designed and built a playground in one of the schools developed by The Kayany Foundation and American University of Beirut's Center for Civic Engagement and Community Service, involving children throughout the entire process and allowing the structure to be easily disassembled, transported and either reassembled or repurposed.

CatalyticAction Designs Playgrounds for Refugee Children in Bar Elias, Lebanon - SustainabilityCatalyticAction Designs Playgrounds for Refugee Children in Bar Elias, Lebanon - SustainabilityCatalyticAction Designs Playgrounds for Refugee Children in Bar Elias, Lebanon - SustainabilityCatalyticAction Designs Playgrounds for Refugee Children in Bar Elias, Lebanon - SustainabilityCatalyticAction Designs Playgrounds for Refugee Children in Bar Elias, Lebanon - More Images+ 18

IFAC: A Romance Between Art and Architecture

Subscriber Access | 

Held annually, the International Festival of Art and Construction (IFAC) is a 10-day event that brings together 300 students from all over the world, joined by architects, scientists, musicians, artists and craftsmen. Together they carry out 30 workshops across different disciplines that “are bound together by the architecture through which they are expressed,” according to the website. In an article originally written in Spanish for ArchDaily en Español, Ana Asensio Rodríguez shares her experience at the 2015 edition of IFAC, reflecting on the powerful intersection of art and architecture, and the collective nature of the event.

Sometimes you get to meet people who fill you with energy and electricity -- fleeting, intense crossroads full of shared views and beautiful ideas. Spontaneous connections, which however tiny, will remain with you for a very long time.

Sometimes, these crossroads are not between people, but between arts, crafts, talents and experiences. Among these intersections is the inevitable attraction between art and architecture: explosive collages, a romance drunk with imagination. And, on very few occasions these two types of crossroads occur at the same time. And in those moments you can only hope that it will happen again.

It's called IFAC, the International Festival of Art and Construction. It is a 10-day long celebration that brings together more than 300 people from all over the world - creatively restless individuals, who meet somewhere in the European countryside. I felt immeasurably lucky to be one of those 300 people, and so I wanted to share how fascinating IFAC is from the inside.
Architects Team Up with Khmer Women to Build a Community Centre with Fabric and Concrete

Subscriber Access | 

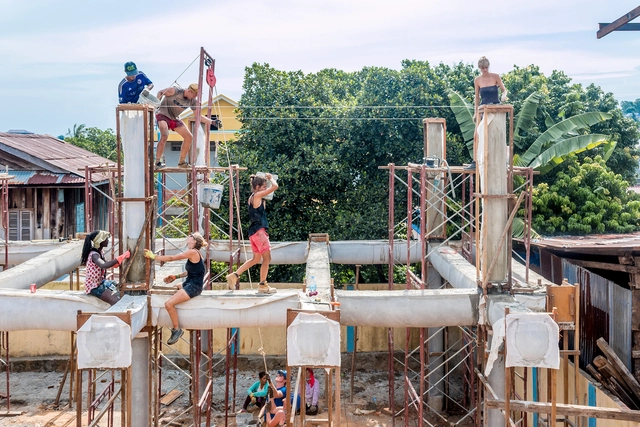
Using an innovative method of casting concrete in lightweight fabric molds, the architects of Orkidstudio -- along with StructureMode -- teamed up with a group of Khmer women in Sihanoukville, Cambodia to rebuild a community centre in the city’s urban heart.

The construction technique was developed and tested by engineers from StructureMode using a combination of physical testing and computer analysis software, Oasys GSA Suite, to predict the stretch of a particular fabric when concrete is poured inside. Through three-dimensional sketches the seamstresses and building team could understand the construction sequence of the form, completing the entire project in just eight weeks.

Architects Team Up with Khmer Women to Build a Community Centre with Fabric and Concrete - SustainabilityArchitects Team Up with Khmer Women to Build a Community Centre with Fabric and Concrete - SustainabilityArchitects Team Up with Khmer Women to Build a Community Centre with Fabric and Concrete - SustainabilityArchitects Team Up with Khmer Women to Build a Community Centre with Fabric and Concrete - SustainabilityArchitects Team Up with Khmer Women to Build a Community Centre with Fabric and Concrete - More Images+ 34

3 Experimental Homes Address Hyper-Urbanization in Africa

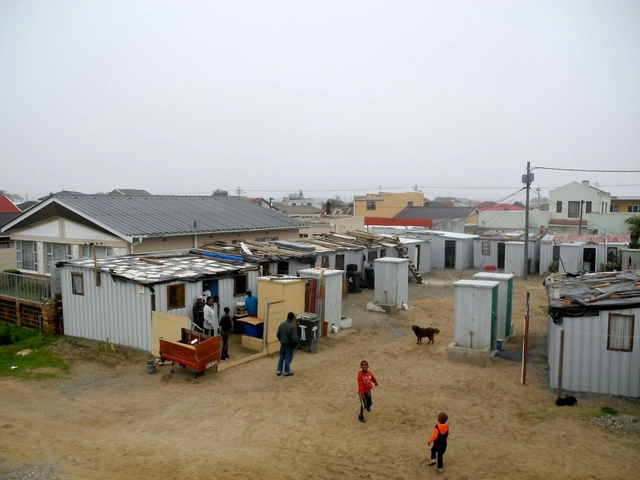
By the year 2025, the urban population in Sub-Saharan Africa is predicated to increase by almost 70% -- a rapid urbanization that will inevitably affect the construction sector.

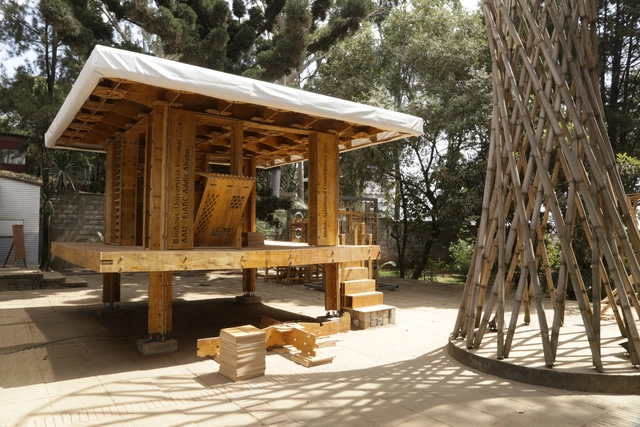
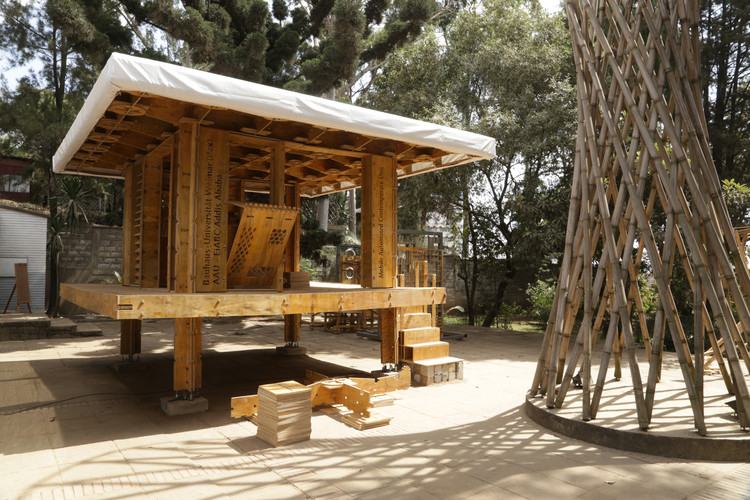
To address this expected growth and to help lay the foundations for a sustainable urban and social development, students from the Institute of Experimental Architecture at Bauhaus-Universität Weimar and EiABC (Ethiopian Institute of Architecture Building Construction and City Development) worked together to build three residential prototypes at a 1:1 scale for Addis Ababa: the capital of Ethiopia and the heart of hyper-urbanization. See all of the project details, below.

3 Experimental Homes Address Hyper-Urbanization in Africa - Sustainability3 Experimental Homes Address Hyper-Urbanization in Africa - Sustainability3 Experimental Homes Address Hyper-Urbanization in Africa - Sustainability3 Experimental Homes Address Hyper-Urbanization in Africa - Sustainability3 Experimental Homes Address Hyper-Urbanization in Africa - More Images+ 57

These Schools for Refugee Children in Jordan are Built Using Scaffolding and Sand

Subscriber Access | 

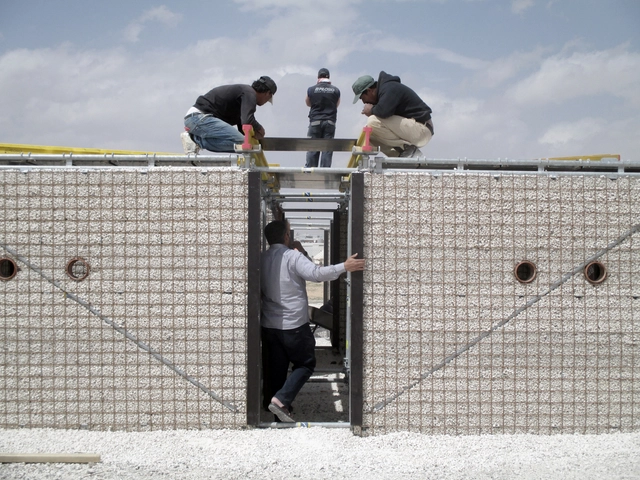
Using the ground “beneath your feet,” the Pilosio Building Peace organization, along with architects Pouya Khazaeli and Cameron Sinclair, have developed RE:BUILD, an incredible constructive system for building safe and comfortable structures in refugee camps. The system allows for the construction of temporary buildings of high quality through the use of wall panels formed with scaffolding and grids, which are then assembled and filled with gravel, sand or earth, creating well insulated interiors at a low cost.

Although the structures can be used for hospitals, housing, and other functions on this occasion we present two schools constructed using this system in Jordan.

These Schools for Refugee Children in Jordan are Built Using Scaffolding and Sand - SustainabilityThese Schools for Refugee Children in Jordan are Built Using Scaffolding and Sand - SustainabilityThese Schools for Refugee Children in Jordan are Built Using Scaffolding and Sand - SustainabilityThese Schools for Refugee Children in Jordan are Built Using Scaffolding and Sand - SustainabilityThese Schools for Refugee Children in Jordan are Built Using Scaffolding and Sand - More Images+ 48

Nikolay Polissky Creates Towering, Handcrafted Structures Across Russia

Subscriber Access | 

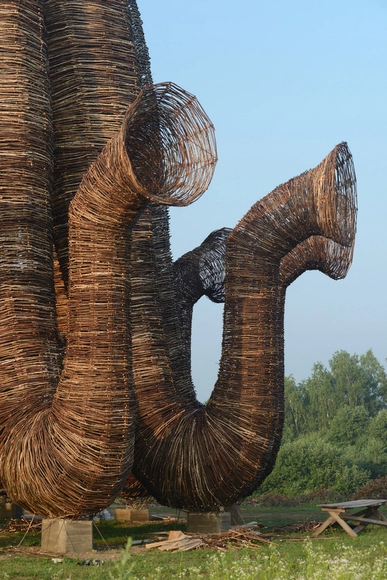
Born in 1957 in Moscow, artist Nikolay Polissky creates impressive, handcrafted structures in the middle of Russia's vast landscapes. Mostly carried out in the town of Nikola Lenivets -- located 200 km from the Russian capital -- his works are built entirely by the area's residents, using local materials, such as branches, trunks and wooden tables. Traditional construction techniques are used as a starting point for the projects.

His work is inspiring not only because of its imposing form, but also because he managed to re-activate a semi-abandoned village through art and architecture, involving residents in the creative process and transforming the region into a sort of open cultural center. Since 2003, his work has been part of Archstoyanie, the largest Land-Art festival in Russia.

Nikolay Polissky Creates Towering, Handcrafted Structures Across Russia - Landscape ArchitectureNikolay Polissky Creates Towering, Handcrafted Structures Across Russia - Landscape ArchitectureNikolay Polissky Creates Towering, Handcrafted Structures Across Russia - Landscape ArchitectureNikolay Polissky Creates Towering, Handcrafted Structures Across Russia - Landscape ArchitectureNikolay Polissky Creates Towering, Handcrafted Structures Across Russia - More Images+ 34