1. ArchDaily
  2. affordable housing

affordable housing: The Latest Architecture and News

Maximized Density: How Co-Living Spaces Do More with Less

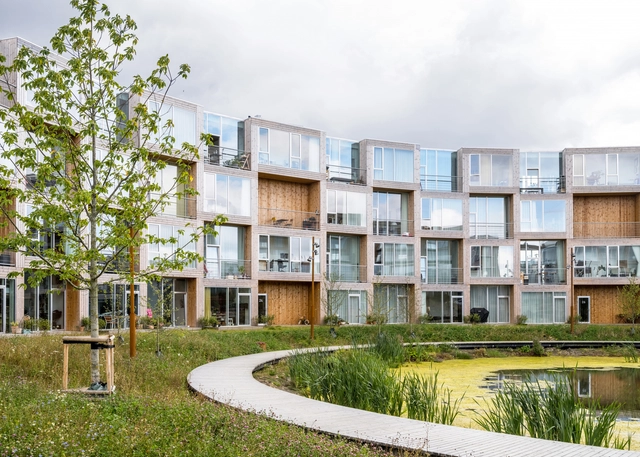
Rising populations and soaring real estate prices pose significant challenged to urban housing. In a desperate hunt for affordable living options, communal co-living spaces have emerged as a creative solution, offering quality living conditions through clever space optimization strategies. By implementing innovative design techniques, these shared living communities maximize every square foot to create functional spaces within compact footprints.

Maximized Density: How Co-Living Spaces Do More with Less - Image 1 of 4Maximized Density: How Co-Living Spaces Do More with Less - Image 2 of 4Maximized Density: How Co-Living Spaces Do More with Less - Image 3 of 4Maximized Density: How Co-Living Spaces Do More with Less - Image 4 of 4Maximized Density: How Co-Living Spaces Do More with Less - More Images+ 1

Perkins&Will Leads Revitalization of Louisiana’s Transformative Urban Corridor in United States

Global design firm Perkins&Will has just announced final plans have been approved for the Florida Corridor Plan in Baton Rouge, Louisiana, on which the firm is the leading planner and urban designer. This initiative, recently approved by the East Baton Rouge Metropolitan Council, aims to transform and rejuvenate a 12-mile stretch connecting downtown Baton Rouge to the Livingston Parish line.

Perkins&Will Leads Revitalization of Louisiana’s Transformative Urban Corridor in United States - Imagen 1 de 4Perkins&Will Leads Revitalization of Louisiana’s Transformative Urban Corridor in United States - Imagen 2 de 4Perkins&Will Leads Revitalization of Louisiana’s Transformative Urban Corridor in United States - Imagen 3 de 4Perkins&Will Leads Revitalization of Louisiana’s Transformative Urban Corridor in United States - Imagen 4 de 4Perkins&Will Leads Revitalization of Louisiana’s Transformative Urban Corridor in United States - More Images+ 8

From Modernism to Multiculturalism: The Historical Evolution of Student Housing

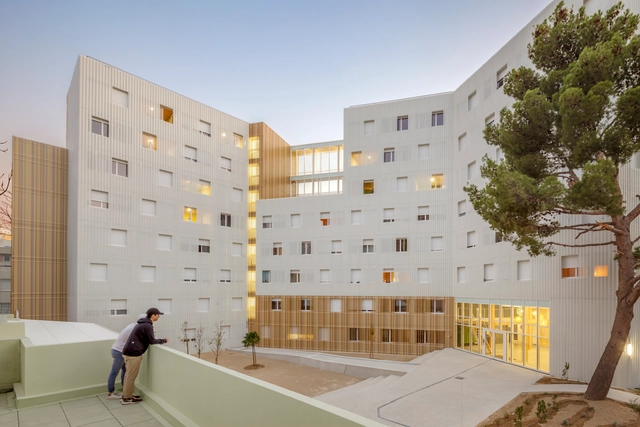
Student housing has undergone a remarkable transformation over the last century. Once seen as a utilitarian necessity, providing shelter and basic amenities for students, this architectural typology has evolved to address increasingly complex societal, cultural, and urban demands. Starting with Le Corbusier's modernist approach at the Cité Universitaire in Paris, student housing has reflected broader trends in architecture, urbanism, and social change.

Today, these buildings must cater to a highly diverse and transient population, navigating the pressures of affordability, density, and the evolving living standards of young adults. With rapid urbanization and increasing student mobility, universities now face the challenge of designing housing that is not only functional but also adaptable to different cultural and social contexts. This has led to more flexible, innovative solutions that promote both privacy and community living.

From Modernism to Multiculturalism: The Historical Evolution of Student Housing - Image 1 of 4From Modernism to Multiculturalism: The Historical Evolution of Student Housing - Image 2 of 4From Modernism to Multiculturalism: The Historical Evolution of Student Housing - Image 3 of 4From Modernism to Multiculturalism: The Historical Evolution of Student Housing - Image 4 of 4From Modernism to Multiculturalism: The Historical Evolution of Student Housing - More Images+ 55

World Cities Day 2024: Transforming Urban Futures Through Preservation, Innovation, and Resilience

Subscriber Access | 

In honor of World Cities Day, which concludes Urban October, this year's theme, "Youth Leading Climate and Local Action for Cities," reflects a growing momentum for sustainable urban solutions championed by local communities and progressive policies. Around the world, cities face intensified demands for resilience, preservation, and innovation as they address challenges from the climate crisis to cultural heritage conservation. These initiatives illustrate a global trend in urban planning, where sustainability, adaptability, and inclusive community priorities take center stage.

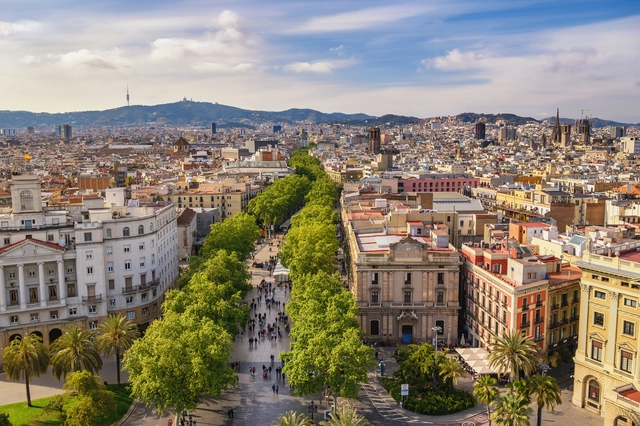
In this roundup, ArchDaily consolidates this year's transformative updates in cities worldwide, organized into thematic clusters that capture the evolving nature of urban design and policy in 2024. Projects like the extensive renovations of Barcelona's La Rambla and the preservation efforts around Chicago's historic skyscrapers highlight preservation of urban heritage, while initiatives in Venice and Los Angeles respond to overtourism and housing pressures, balancing livability with growth. Meanwhile, ambitious master plans have been announced, including the revitalization of industrial sites in Tallinn and Connecticut, reflect how cities are reimagining their urban fabric. Finally, post-disaster rebuilding in Kharkiv and Türkiye underscores the urgency of resilience-driven design, ensuring that cities can endure and evolve even in challenging times. Together, these updates offer a glimpse into the global forces reshaping urban landscapes

By Residents for Residents: What is the Baugruppe System?

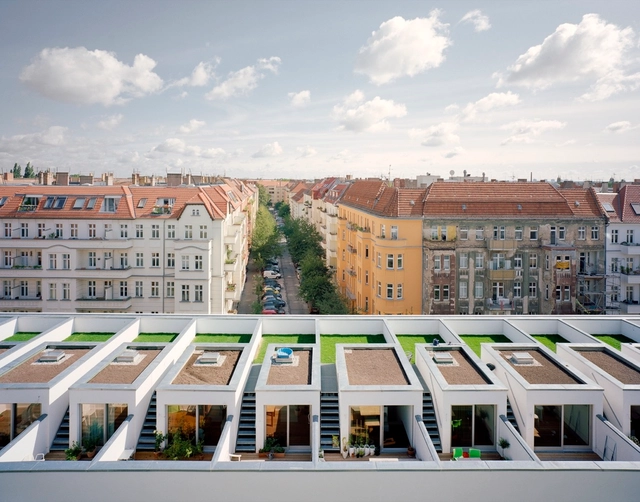
Designing a typical residential building rarely involves its future residents. Often created by property developers in response to predefined market demands, the projects are rarely optimized for livability. An emerging development system that began in Germany aims to change this dynamic and reposition the residents at the core of the new housing developments. The Baugruppe system, German for "building group," proposes an alternative approach to housing that allows groups of individuals to come together to design and construct their residential spaces, bypassing traditional developers to create personalized and sustainable living environments.

By Residents for Residents: What is the Baugruppe System?  - Image 1 of 4By Residents for Residents: What is the Baugruppe System?  - Image 2 of 4By Residents for Residents: What is the Baugruppe System?  - Image 3 of 4By Residents for Residents: What is the Baugruppe System?  - Image 4 of 4By Residents for Residents: What is the Baugruppe System?  - More Images+ 13

Designing with Empathy: Architecture for Social Equity

Audio available

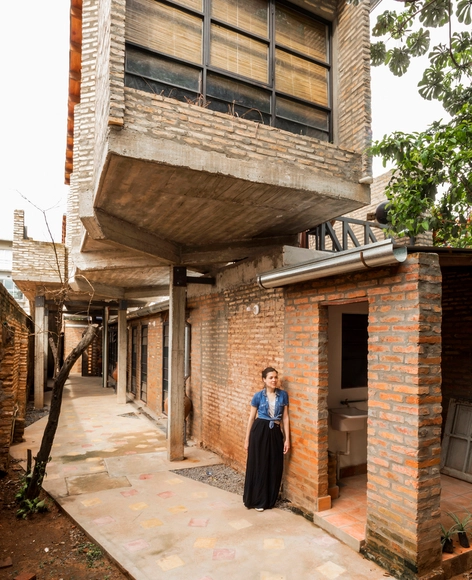
Architecture has long been understood as a powerful tool for shaping the physical environment and social dynamics within it. However, its potential to foster social equity is often overlooked. Empathy-driven design invites architects to approach their work not only as creators of space but as facilitators of human connection and community well-being. This approach centers on understanding people's lived experiences, struggles, and aspirations — particularly marginalized communities — and responding to their needs through thoughtful, inclusive architecture. It goes beyond aesthetics and functionality, instead focusing on creating spaces fostering dignity, accessibility, and social equity. By prioritizing empathy, architects can design environments that uplift communities, address disparities, and create inclusive spaces that promote positive societal change in a tangible, human-centered way.

Designing with Empathy: Architecture for Social Equity - Imagem 1 de 4Designing with Empathy: Architecture for Social Equity - Imagem 2 de 4Designing with Empathy: Architecture for Social Equity - Imagem 3 de 4Designing with Empathy: Architecture for Social Equity - Imagem 4 de 4Designing with Empathy: Architecture for Social Equity - More Images+ 13

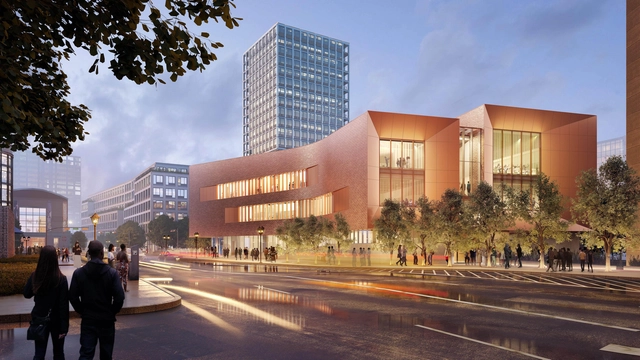
SOM and Weiss/Manfredi Break Ground on New Campus for the New Jersey Performing Arts Center

The New Jersey Performing Arts Center (NJPAC) has announced a three-year redevelopment of its 2-acre downtown Newark campus. The project, designed by architectural firms Skidmore, Owings & Merrill (SOM), and Weiss/Manfredi, has recently broken ground and is scheduled for completion in the fall of 2027. It integrates 350 mixed-income residential units, retail spaces, and a dynamic education and community center, in addition to rehearsal spaces, a new headquarters for jazz public radio station WBGO, and various outdoor gathering areas.

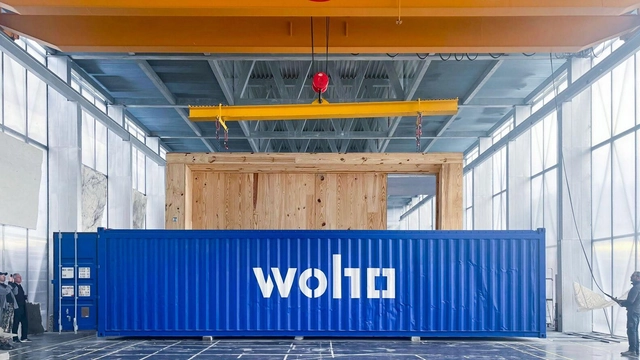
“Make Universal Unique”: WoHo Systems' Approach to Prefabrication, Sustainability, and Adaptable Design

Contemporary challenges and technological developments inevitably trigger changes in how we design and build our cities. The traditional construction industry suffers from inefficiencies that render methods slow, expensive, or harmful to the environment. Excessive material waste and lengthy build times pose significant challenges to built environment professionals, calling attention to the complexity and rigidity of conventional construction processes. The optimization of time and physical resources in construction calls for innovative methods that enhance efficiency.

In an industry where innovation often moves with the eagerness of setting mortar, WoHo Systems, one of ArchDaily's 2024 Best New Practices, has emerged as a disruptor aiming to address global sustainability and housing affordability issues. Born from the experimental roots of Ensamble Studio, this architectural startup wields prefabrication and sustainability as core pillars to redefine construction norms and deliver adaptable building solutions. Their solutions aim to speed up and simplify the construction process, as well as reduce costs and minimize environmental impact.

“Make Universal Unique”: WoHo Systems' Approach to Prefabrication, Sustainability, and Adaptable Design - Image 1 of 4“Make Universal Unique”: WoHo Systems' Approach to Prefabrication, Sustainability, and Adaptable Design - Image 2 of 4“Make Universal Unique”: WoHo Systems' Approach to Prefabrication, Sustainability, and Adaptable Design - Image 3 of 4“Make Universal Unique”: WoHo Systems' Approach to Prefabrication, Sustainability, and Adaptable Design - Image 4 of 4“Make Universal Unique”: WoHo Systems' Approach to Prefabrication, Sustainability, and Adaptable Design - More Images+ 4

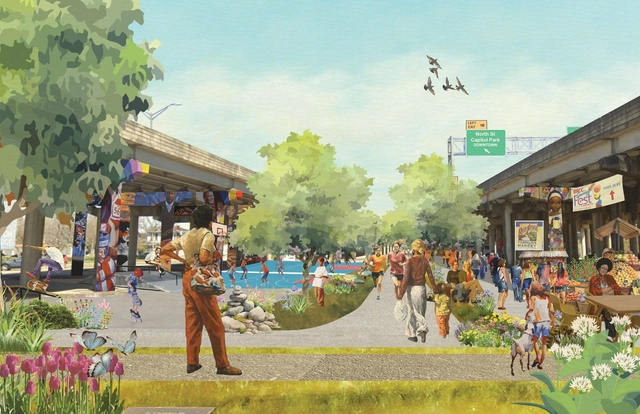
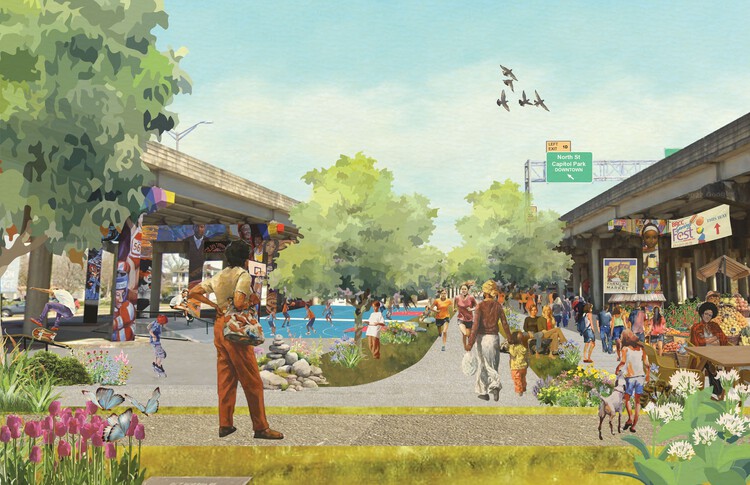
Under Bridge: Winners of Buildner's 17th Affordable Housing Competition Announced

Buildner has revealed the results of its Under Bridge Affordable Housing Challenge, the 17th version of its Affordable Housing competition series, which focused on proposing design solutions to address housing challenges in cities around the world. This competition aimed to transform neglected areas under bridges, turning idle or empty spaces in sprawling cities into vibrant and thriving communities.

Participants were invited to select any "under the bridges" site globally, considering factors such as accessibility, available amenities, and how the proposed solution would integrate with the existing community or city. Designs needed to demonstrate adaptability, ensuring they could meet diverse needs while remaining cost-effective and sustainable. Buildner and its jury sought practical, scalable, and eco-friendly designs to revolutionize these overlooked spaces. The competition encouraged creative thinking and innovative housing solutions that challenge conventional approaches.

Beyond Sports: 10 Reversible and Multifunctional Olympic Villages

The first Olympic village was built for the 1924 Summer Games in Paris. Before this, athletes stayed in hotels, hostels, schools, headquarters, and even on the ships that brought them to the host cities. Pierre de Coubertin, co-founder of the International Olympic Committee (IOC), proposed the idea of an Olympic village. He realized it would be more cost-effective to house athletes in temporary structures rather than hotels. He believed the village would also create a sense of community among the international competitors.

Beyond Sports: 10 Reversible and Multifunctional Olympic Villages - Image 1 of 4Beyond Sports: 10 Reversible and Multifunctional Olympic Villages - Image 2 of 4Beyond Sports: 10 Reversible and Multifunctional Olympic Villages - Image 3 of 4Beyond Sports: 10 Reversible and Multifunctional Olympic Villages - Image 4 of 4Beyond Sports: 10 Reversible and Multifunctional Olympic Villages - More Images+ 7

Schmidt Hammer Lassen Wins Competition to Revitalize Former Industrial Urban Neighbourhood in Luxembourg

Schmidt Hammer Lassen (SHL) from Denmark and Assar Universum Architects from Luxembourg have collaborated to design a new urban hub for Hollerich in Luxembourg. The new development aims to create a green, vibrant space with mixed uses, transforming the area into an urban destination. Harnessing the city’s distinctive topography, the design integrates a dynamic program of residential, commercial, cultural, and public spaces. The hub, named “NEI HOLLERICH,” is also envisioned as one that addresses the need for affordable housing.

From Industrial Heritage to Affordable Housing: The Story Behind DADA Distrikt in Brno, Czech Republic

In response to the Czech Republic's soaring real estate prices, architecture firm KOGAA has transformed a former storage facility in Brno into DADA Distrikt, an affordable and diverse housing development. The project's economic approach, achieved through shared funding and direct sales, bypasses extra costs associated with developers while refurbishing a part of the city’s industrial heritage, transforming it into an active urban district. The project also features sustainability measures aimed at lowering its maintenance costs, further exemplifying the intersection of affordable housing, heritage restoration, and sustainable urban living.

The project is now part of Open House Brno, a free weekend festival held annually that allows visitors to enter and explore various locations across the city and discover their stories and architectural narratives. This year, the festival follows the curatorial concept of “Inclusion and Accessibility”, showcasing barrier-free integration of urban locations and the societal impact of buildings. A total of 58 locations will be available to visitors, exploring a variety of programs and scales demonstrating

From Industrial Heritage to Affordable Housing: The Story Behind DADA Distrikt in Brno, Czech Republic - Imagem 1 de 4From Industrial Heritage to Affordable Housing: The Story Behind DADA Distrikt in Brno, Czech Republic - Imagem 2 de 4From Industrial Heritage to Affordable Housing: The Story Behind DADA Distrikt in Brno, Czech Republic - Imagem 3 de 4From Industrial Heritage to Affordable Housing: The Story Behind DADA Distrikt in Brno, Czech Republic - Imagem 4 de 4From Industrial Heritage to Affordable Housing: The Story Behind DADA Distrikt in Brno, Czech Republic - More Images+ 16

The Intersection of Sustainability and Affordability: In Conversation with Holcim Award Winner Jonathan Diamond, from Well-Grounded Real Estate

Celebrating groundbreaking projects that showcase sustainable construction practices, this year’s winners of the Holcim Foundation for Sustainable Construction 2023 highlight innovative approaches across various scales, forms, geographies, and forms. The Gold Prize for North America was awarded to Partisans Architects and Well-Grounded Real Estate with their high-tech, low-cost modular housing solution for urban living in Toronto. In a video interview for ArchDaily, Jonathan Diamond from Well-Grounded Real Estate discusses the development of the winning project and the forces that shaped it.

The Intersection of Sustainability and Affordability: In Conversation with Holcim Award Winner Jonathan Diamond,  from Well-Grounded Real Estate  - Imagen 1 de 4The Intersection of Sustainability and Affordability: In Conversation with Holcim Award Winner Jonathan Diamond,  from Well-Grounded Real Estate  - Imagen 2 de 4The Intersection of Sustainability and Affordability: In Conversation with Holcim Award Winner Jonathan Diamond,  from Well-Grounded Real Estate  - Imagen 3 de 4The Intersection of Sustainability and Affordability: In Conversation with Holcim Award Winner Jonathan Diamond,  from Well-Grounded Real Estate  - Imagen 4 de 4The Intersection of Sustainability and Affordability: In Conversation with Holcim Award Winner Jonathan Diamond,  from Well-Grounded Real Estate  - More Images+ 2

Barcelona Plans to Ban Tourist Apartment Rentals to Ease the Housing Crisis

The Spanish city of Barcelona, one of Europe's top tourist destinations, has announced a plan to ban apartment rentals to tourists by November 2028. The move, announced by Mayor Jaume Collboni, aims to alleviate the long-standing housing crisis, lower prices for residents, improve livability, and increase the city’s affordable housing stock. Over the past 10 years, the rise in short-term rentals has driven rents up by 68%, and the cost of buying a house by 38%, contributing significantly to a cost-of-living crisis.

Barcelona Plans to Ban Tourist Apartment Rentals to Ease the Housing Crisis - Imagem 1 de 4Barcelona Plans to Ban Tourist Apartment Rentals to Ease the Housing Crisis - Imagem 2 de 4Barcelona Plans to Ban Tourist Apartment Rentals to Ease the Housing Crisis - Imagem 3 de 4Barcelona Plans to Ban Tourist Apartment Rentals to Ease the Housing Crisis - Imagem 4 de 4Barcelona Plans to Ban Tourist Apartment Rentals to Ease the Housing Crisis - More Images+ 1

Lessons from Los Angeles: The United States' Path to Regulating Accessory Dwelling Units

Subscriber Access | 

Cities in the US are embracing Accessory Dwelling Units (ADUs) to address the nationwide housing crisis. Often built on existing single-family home lots, ADUs offer an affordable option for increasing housing availability in established neighborhoods. However, like any new housing development, effective regulations are critical for widespread adoption. Los Angeles has emerged as a testing ground in using ADUs to address its housing shortage, providing valuable insights for other cities. The city's experience underlines the challenges of establishing regulations, while also promoting the benefits of ADUs as an affordable housing solution.

Lessons from Los Angeles: The United States' Path to Regulating Accessory Dwelling Units - 1 的图像 4Lessons from Los Angeles: The United States' Path to Regulating Accessory Dwelling Units - 2 的图像 4Lessons from Los Angeles: The United States' Path to Regulating Accessory Dwelling Units - 3 的图像 4Lessons from Los Angeles: The United States' Path to Regulating Accessory Dwelling Units - 4 的图像 4Lessons from Los Angeles: The United States' Path to Regulating Accessory Dwelling Units - More Images+ 3

European Collective Housing Award Announces Winners of First Edition

The European Collective Housing Award has selected the winners for the 2024 cycle. Created by The Basque Architecture Institute and Arc en Rêve Centre d’Architecture, in collaboration with the Department of Territorial Planning, the award highlights innovation and excellence in collective housing design, emphasizing aesthetics, social responsibility, and environmental sustainability. Selected from a category of 171 entries from 19 European countries, the winners are La Borda Housing Collectie in Spain and Construction of a Wine Storage into Housing in Switzerland for the new construction and renovation category, respectively. The inaugural edition of the European Collective Housing Award recognizes the importance of collective housing in creating sustainable and inclusive communities while also emphasizing the need to promote architectural excellence in this domain.

European Collective Housing Award Announces Winners of First Edition - Image 1 of 4European Collective Housing Award Announces Winners of First Edition - Image 2 of 4European Collective Housing Award Announces Winners of First Edition - Image 3 of 4European Collective Housing Award Announces Winners of First Edition - Image 4 of 4European Collective Housing Award Announces Winners of First Edition - More Images+ 2

Rebuilding with 3D Printing: For Everyday.Life Designs Community-Focused Homes for ICON's Initiative99 Competition

United Kingdom-based office For Everyday.Life (FEL) is one of the three selected winners for the Open Category of ICON’s Initiative 99, an open competition aiming to promote affordable home designs that can be built for under $99,000 employing ICON’s 3D printing technologies. FEL’s project, titled “Housing Salinas,” focuses on community living while applying principles of long-term sustainability, and social and environmental responsibility.

Maximizing Dilapidated Infrastructure: The Potential of Repurposing Abandoned Buildings into Social Housing

As the demand for affordable housing grows and the availability of low-cost properties diminishes, stakeholders in housing must become more innovative in their approach to social housing development. One opportunity lies in restoring and repurposing abandoned buildings. While building new houses remains the primary strategy for Housing Authorities and Associations, rehabilitating derelict buildings can be a more economical option. This approach not only maximizes the use of dilapidating infrastructure but also provides an economic opportunity to increase affordable housing within the city. Although rehabilitating derelict residential buildings may seem like an obvious solution, it becomes even more crucial when considering abandoned commercial, institutional, or historical buildings for social housing.

Maximizing Dilapidated Infrastructure: The Potential of Repurposing Abandoned Buildings into Social Housing - Imagen 1 de 4Maximizing Dilapidated Infrastructure: The Potential of Repurposing Abandoned Buildings into Social Housing - Imagen 2 de 4Maximizing Dilapidated Infrastructure: The Potential of Repurposing Abandoned Buildings into Social Housing - Imagen 3 de 4Maximizing Dilapidated Infrastructure: The Potential of Repurposing Abandoned Buildings into Social Housing - Imagen 4 de 4Maximizing Dilapidated Infrastructure: The Potential of Repurposing Abandoned Buildings into Social Housing - More Images+ 1