This guide covers a workflow that moves from project parameters to generated floor plans, 3D perspective views, exterior design exploration, and site context visualization, using AI tools in place of preliminary CAD and rendering work.
This guide covers a workflow that moves from project parameters to generated floor plans, 3D perspective views, exterior design exploration, and site context visualization, using AI tools in place of preliminary CAD and rendering work.
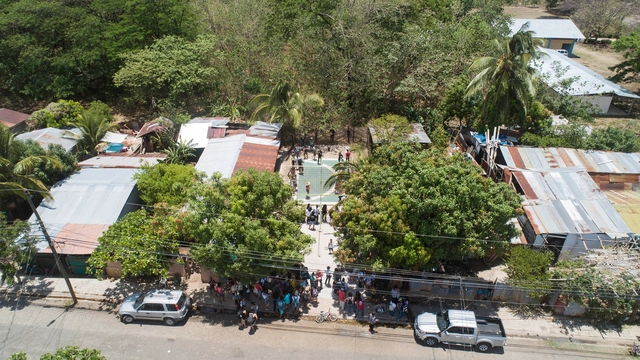

Following ten days of analysis, design, community engagement, and construction, more than 200 students and architects from across Latin America inaugurated three public amenities in late April, marking the 16th edition of the Latin American Social Workshop (TSL Costa Rica 2019) in the city of Santa Cruz.

How did a house designed by the world’s most renowned engineer—the Frenchman Gustave Eiffel, designer of the tower that bears his name in Paris—end up in Argentina?
How did this structure settle in one of Córdoba’s most culturally active neighborhoods, only to open its doors a century later as a cultural space thanks to the intervention of local residents?

Today, discussing infrastructure means discussing geopolitics and connectivity as a key driver of global competitiveness. Connectivity, however, should not be understood solely as physical infrastructure, even if we are talking about roads for autonomous vehicles or hyperloop tunnels.

The recent book 'Plan de desarrollo urbano de la zona noroeste de la ciudad de Mar del Plata' by Guillermo Tella, Beatriz Cuenya, Martín Delucchi, and Laura Corbalán Vieiro synthesizes the results achieved through the technical assistance and institutional coordination experience carried out during 2017-2018 for the Municipality of General Pueyrredón (province of Buenos Aires, Argentina) by the Center for Urban and Regional Studies (CEUR-CONICET) and the Inter-American Development Bank (IDB).
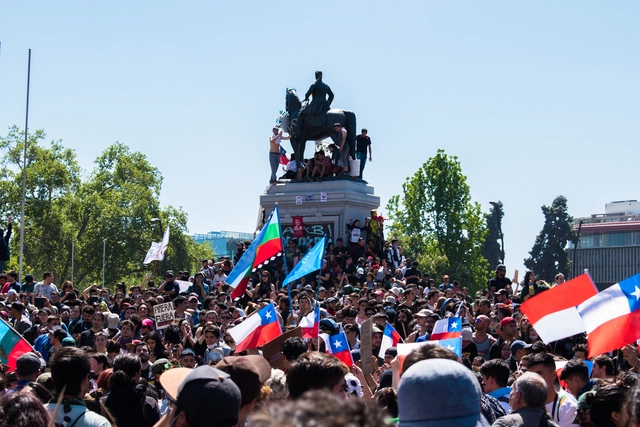
Amid the ongoing social crisis in Chile, the National Council for Urban Development (CNDU) issued an official statement acknowledging "broadly the diagnosis of deep segregation in our cities and the urgent need for greater social integration."
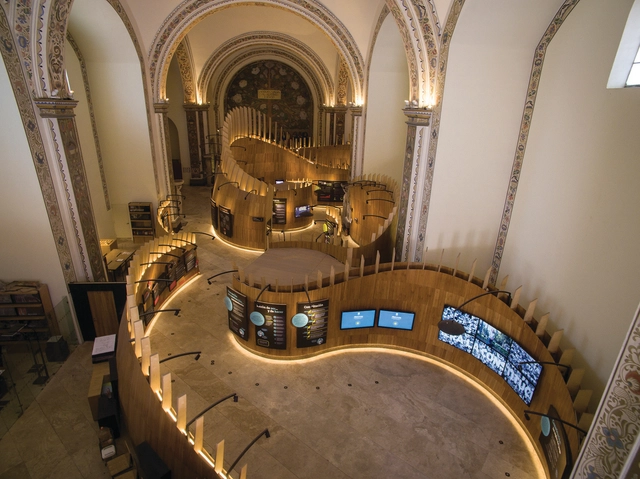
Mexican studio Tuux was recognized with the Red Dot Award in the Product Design 2019 category for the design of the new exhibition and operational spaces of the Museum of the Constitutions (Museo de las Constituciones), an accolade the jury awards to entries featuring exceptional design.

It seems almost impossible to imagine that a single public initiative could have spawned most of the national highways we have today in Argentina, established tourism as an economic driver for the country, consolidated the national oil company YPF against foreign competition, and driven a large part of the development of Argentine modern architecture.
Yet it is entirely plausible when we look at one of the largest territorial interventions in the country's history—a vanguard of modernity that established the automobile as a mass means of transportation in our region.
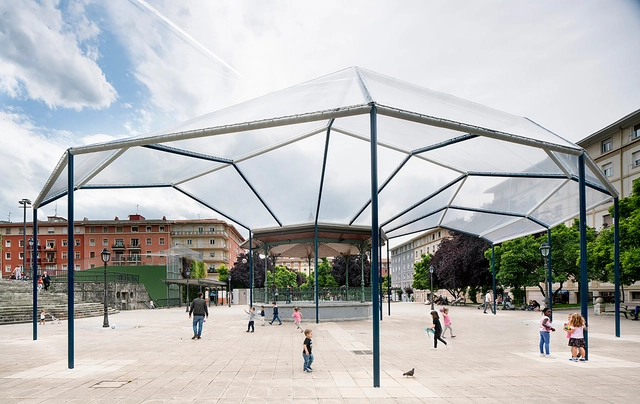
Located in the historic neighborhood of San Ignacio in the city of Bilbao, Spain, Levante Square is a prominent gathering point for residents and visitors alike. To address the lack of covered spaces protecting from the heavy rain, Spanish architecture office CANOBARDIN has designed a solution for users: a concentric structure titled "A Piece of Sky in Levante Square" that allows people to inhabit the public space and find shelter without losing touch with their surroundings, acting as a piece of the sky by day and a reflection of the square by night.
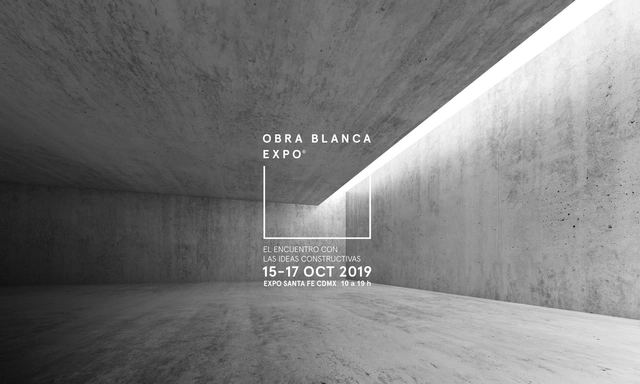
Designed to meet the construction sector's growing demand for finishes, Obra Blanca is a new event launched as a meeting point for professionals looking to showcase their products and those seeking to compare various finishing options. As a specialized exhibition, it focuses on the visitor experience and the professionalization of an increasingly comprehensive and sophisticated industry.

The continental winners of the 2019 Prix Versailles have been announced, an annual award celebrating commercial architecture projects around the world.
This year, 11 winning projects were selected for the Central America, South America, and the Caribbean region across four main categories: shops, shopping malls, hotels, and restaurants. The global winners will be announced in September.

Each year, the National Fund for Culture and the Arts (FONCA), through the National System of Art Creators (SNCA), recognizes outstanding figures in national culture through the Young Creators Program. By providing grants, the program supports the creative and educational development of Mexico's young artists, fostering favorable conditions for the realization of original, significant, and positive creative projects.
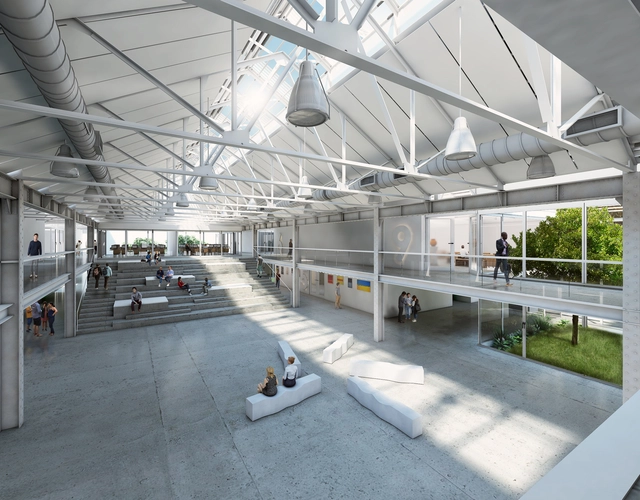
As part of the heritage preservation program of the municipality of Rosario, the provincial authorities of Santa Fe held the national preliminary design competition for the new building of the Provincial School of Visual Arts No. 3031 "General Manuel Belgrano". The selected plot contained the former railway workshops of the Central Argentino line, where contestants had to adapt the structures to the needs of the school and the community while preserving their historical value. Discover the winning project below.

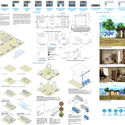
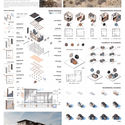
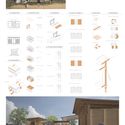
For the sixth time, INFONAVIT, through CIDS, has launched the call for entries for the Sixth Student Competition 2018, as part of its effort to promote and encourage creative practices toward new forms of construction, as well as to achieve better intra-urban social housing based on an efficient, compact, sustainable, and regional model.
The objective of this competition is to develop projects capable of adapting to the specific conditions of the territory and its inhabitants. Beyond defining a housing prototype, the goal was to identify processes and understand replicable procedures. This requires engaging with the community, listening to their stories, and understanding their dynamics and customs, as well as conducting extensive historical research to discover how ways of living have provided valuable lessons for housing design in each region.
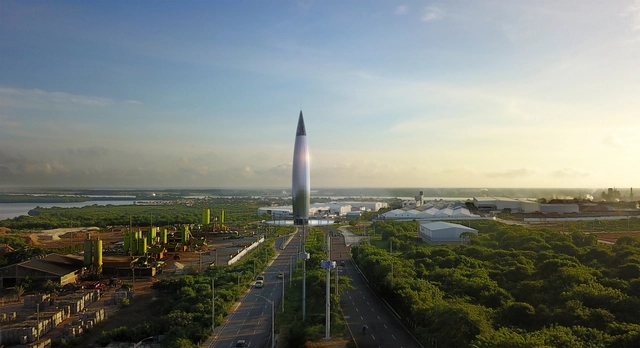
On June 28, 2019, Barranquilla-born architect Ricardo De Castro was awarded the Bronze A' Design Award in Como, Italy, for his design of the El Marquise Monument to the Magdalena River.
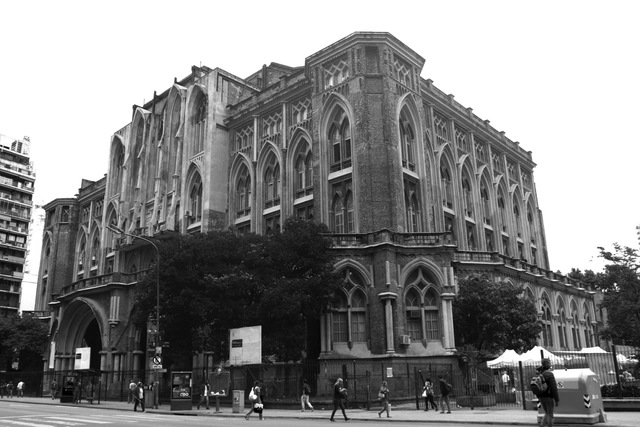
Walking through the classrooms of the University of Buenos Aires' School of Engineering is like stepping into a time machine: fine wooden desks, rosettes, pointed ogival arches. Green chalkboards with theorems and equations waiting to be solved. Here, the foundations of knowledge are laid for the young minds who will later calculate bridges and dams, and optimize plants and processes.
As you walk up to the terraced workshops, the wood groans and creaks—a sound that signals the passage of time.
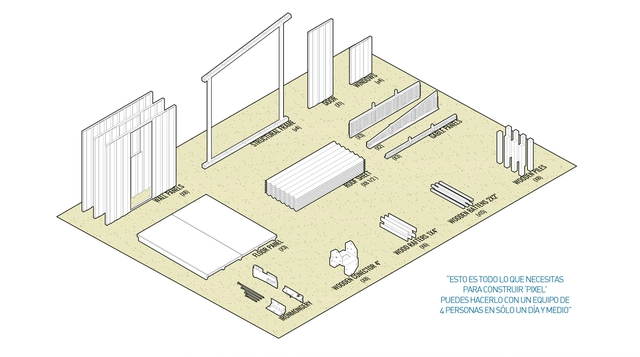
Latin America's social crisis is centered in its informal settlements, the epicenters of the most urbanized and unequal region in the world. Approximately 104 million people live in these communities, where one in four lives in poverty within a slum, villa, favela, or informal camp. This has led organizations like TECHO to focus on this segment of the population, which subsists despite the ongoing violation of their rights and a grueling test of their resilience.

In this context, the urban landscape of many Peruvian towns is likely to benefit from facilities that, for many small cities, could well become iconic and even transformative elements within their urban or semi-urban environments. The precedent for this process lies in the Grandes Unidades Escolares (Large School Units) built during the Odría administration—so iconic for their rationalist architecture and masterfully executed in Lima by Alberto Jimeno. Another precedent, albeit a less fortunate one, is found in the school facilities built across many parts of the country in the 1990s. These featured an often-altered modularity and forms—accentuated by plaster and paint—that were identically recognizable in any region, as if completely disregarding the geographical and cultural specificities of Peru's diverse territory.
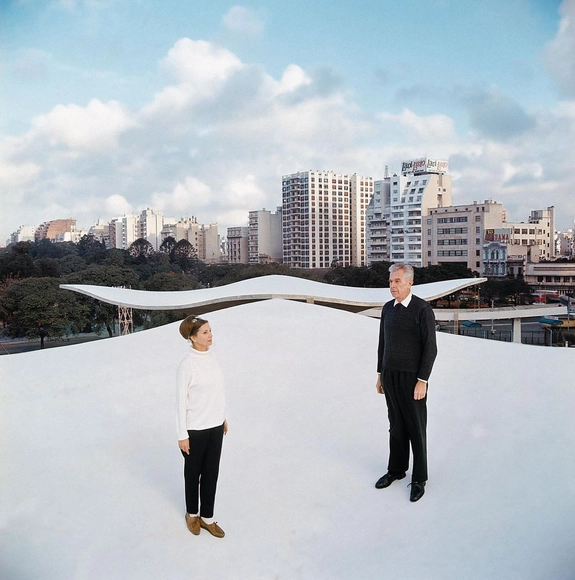
Pavilions have been a key typology in architectural history. Their flexibility and ephemeral nature have allowed architects to unleash their imagination, breaking away from established canons. Each generation has taken the baton, pushing boundaries even further. From demountable structures to spaces that foster a democratic spirit, we look back at the history of Argentine pavilions and reflect on their importance.
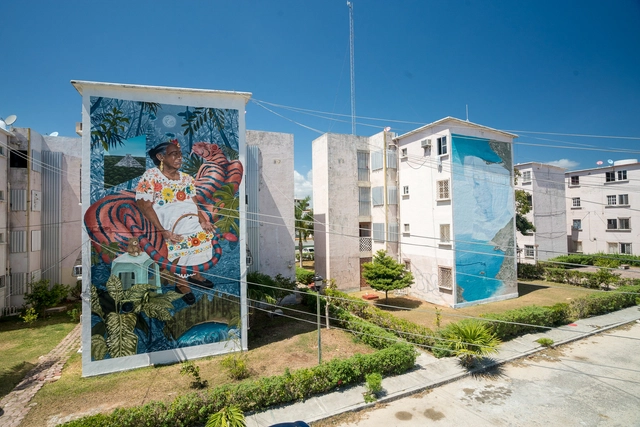
Proyecto Panorama is a civil association made up of a diverse group of young people from Cancún, who have been actively working for more than two years on public space interventions in Quintana Roo through urban art. These interventions have proven to generate a positive impact on the residents' environment, strengthening the sense of identity and belonging in one of the country's most important developing regions. Since its founding in 2016, and thanks to collaborations with renowned national and international artists, Proyecto Panorama has intervened in more than 30 public spaces, as well as an elementary school in Cancún and another in the Riviera Maya, resulting in 116 murals.
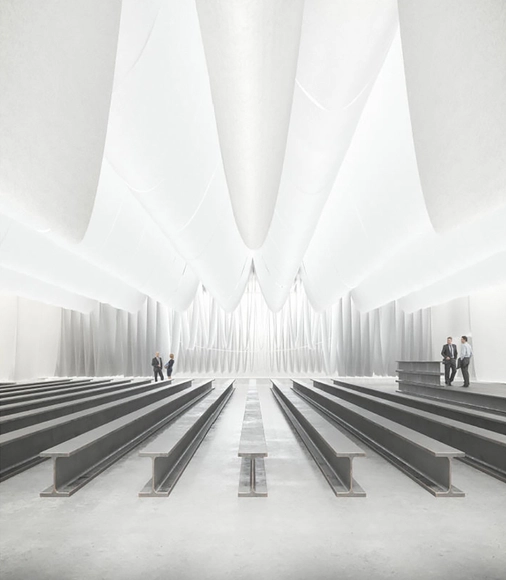
In its 21st edition, Barcelona Building Construmat (BBConstrumat), the International Construction Exhibition of Fira de Barcelona, will feature central spaces designed by an architecture firm for the second time.

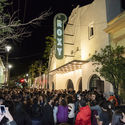
Sala Roxy is a historic venue located at 80 Mezquitán Street in the city of Guadalajara, Jalisco, Mexico. For years, this space served as a local symbol of freedom, bringing together alternative artistic and cultural expressions. First opening its doors in 1937, it operated for several decades as Cine Roxy; built in the Art Deco style, it became one of the first theaters dedicated to film screenings in Guadalajara.
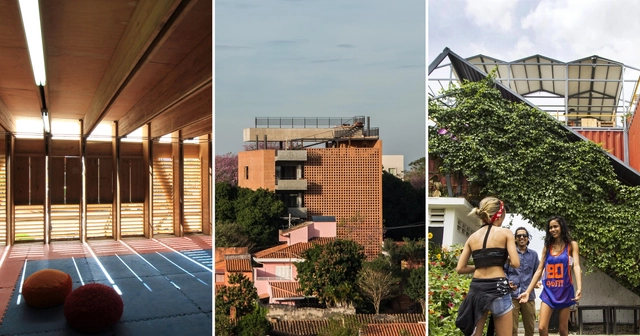
This coming April, Costa Rica will host the Latin American Social Workshop for Architecture Students (XVI TSL) for the first time. The event is organized by the Latin American Coordinator of Architecture Students (CLEA) and the local organization Estudiantes de Arquitectura en Movimiento (EAM), with academic backing from the University of Costa Rica.
Under the theme Situated Knowledges, TSL Costa Rica 2019 will welcome 210 participants from 18 Latin American countries and a European delegation between April 11 and 21. During this period, students and young architects will work side-by-side in a series of design-build workshops held in two communities of Santa Cruz, a town known in the Central American nation as the "folklore city."
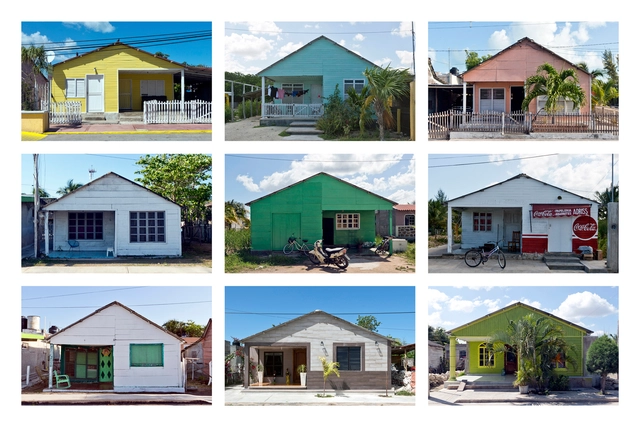
_22.21.44.jpg?1556991044 "Santiago Borja, Sri Aurobindo Statue at UNESCO Headquarters, 2018, Paris. © Santiago Borja. Image via Graham Foundation")
_12.27.50.jpg?1556991054 "© Miquel Adriá. Image via Graham Foundation")
_12.28.45.jpg?1556991064 "Frida Escobedo and Xavier, satellite image of Mexico City, 2019. Image via Graham Foundation")

The Graham Foundation has announced 63 new grants to individuals around the world supporting architectural projects. The funded projects represent diverse lines of research with original ideas that advance our understanding of the built environment. Selected from over 500 proposals, the funded projects include exhibitions, publications, films, and performances that promote rigorous scholarship, stimulate experimentation, and foster critical discourse in architecture. These innovative projects are led by both established and emerging architects, artists, curators, filmmakers, historians, and photographers, among other professionals.
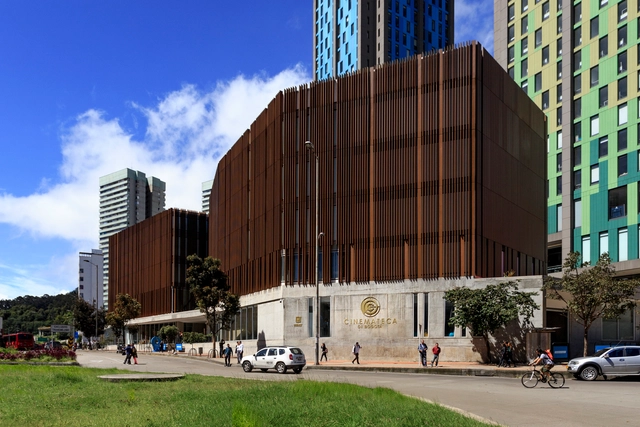
On Thursday, June 13, the new Cinemateca Distrital de Bogotá opened its doors to the public, bringing the seventh art to the edge of the Colombian capital's historic center.