Among the diverse range of programs and typologies within architectural and urban practice, public and cultural projects perhaps have the greatest impact on urban life. This type of program is certainly compelling, as it involves designing buildings and spaces that will be appropriated by a vast number of users with diverse demands and ways of occupying space.
Repurposing an existing structure, either by assigning it a new use or simply improving its condition, is a smart strategy in our current environmental context of rapid resource consumption. While finding ways to rehabilitate a building is a core task of architecture, the mission becomes far more complex when the pre-existing structure is imbued with deep cultural and historical value. Indeed, intervening in—and altering—architectural heritage means redesigning the past and prescribing a future, which may or may not introduce new ways of using the space.
At 60, Brasília continues to command attention. No one seems indifferent to the flaws and merits of the first contemporary city to be designated a World Heritage Site. On the anniversary of the Brazilian capital, we look at its walkability, exploring why the controversies surrounding its lack of urbanity are well-founded.
In celebration of Brasília's 60th anniversary, filmmaker Pedro Rodolpho has made his documentary O Corpo e a Cidade Modernista available to the public for free. The film was screened at several of Europe's most prestigious film festivals in 2018, the year of its release.
To promote greater physical distancing and encourage alternative modes of transportation—both for essential workers commuting during the novel coronavirus pandemic and for residents allowed to exercise outdoors—cities around the world are revising transportation policies and repurposing vehicle lanes for cyclists and pedestrians.
Have you ever heard of banquette seating? Frequently used in bars and restaurants, this layout features a sofa or fixed bench positioned directly against the wall next to the dining table. This saves space by eliminating the need for circulation behind those seated. Once used primarily in commercial settings, this design feature is now being widely embraced in residential projects, especially those with limited square footage.
The COVID-19 pandemic has caused a rapid increase in hospitalizations for severe acute respiratory syndrome (SARS) in Brazil, and is expected to severely strain the capacity of the Unified Health System (SUS). Major cities already have confirmed cases among socially vulnerable populations. In this context, it is crucial for healthcare planning to identify where socially vulnerable groups with limited access to the SUS live, and which healthcare facilities are likely to face the most severe bottlenecks in meeting the demand for hospitalizing critically ill patients.
https://www.archdaily.com/1124206/coronavirus-inequality-and-access-to-the-sus-where-the-most-vulnerable-liveITDP Brasil
While the first edition's theme was SHARE, and the second was CIRCULATE, the 3rd Tomie Ohtake Institute Leroy Merlin Design Award proposes REVIEW as its core concept—an opportunity to look at our social and environmental context, critically analyze it, and ask: how can a project contribute based on what is already in place?
In this week's Seminar on Culture and Contemporary Reality, hosted by the Escola da Cidade, Guilherme Wisnik talks with essayist, author, and host Francisco Bosco. Drawing from the essay "Communovirus" by philosopher Jean-Luc Nancy, they discuss how the pandemic will impact the future of Brazil across its political, social, cultural, and economic dimensions.
"Três Morros para São Paulo" (Three Hills for São Paulo) project, by Laura Sobral and Raphael Franco
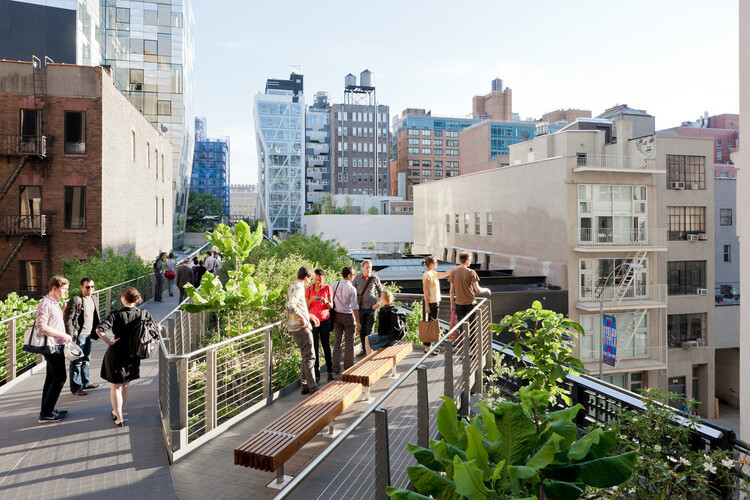
Cities are catalysts for encounters and opportunities, drawing in people in search of greater scale and diversity. Now, with social gatherings restricted, what becomes glaringly obvious is our interdependence and the importance of the spaces that sustain exchange and coexistence. Let me explain this through something simple, yet no less significant for this moment: most public spaces in Brazil—squares, parks, sidewalks—when they exist at all, are barren. In other words, they lack the infrastructure to support people lingering.
Currently, more than half of the world's population lives in cities, a figure expected to rise to nearly 70% by 2050. According to data from the United Nations (2017), the majority of this construction will be concentrated in cities across Africa, Asia, and Latin America.
As such, cities play a central role in climate change, as they are both the primary sources of greenhouse gas (GHG) emissions from human activity and the places where many of the impacts will be felt.
https://www.archdaily.com/1123369/smart-cities-climate-change-and-vulnerabilitiesLucas Rosse Caldas, Andrea Santos e Luan Santos
Current Brazilian politics is an anti-politics aimed at the annihilation of institutions, such as the notions of the public and the state. Guilherme Wisnik talks with Fernando Haddad about prospects for imagining ways out of this abyss.
One way to separate spaces is by using lightweight partitions, which can be either fixed or mobile. Besides defining boundaries between rooms, these partitions are much thinner than traditional masonry or even drywall walls, allowing for better use of space and greater flexibility in layout configurations.
Sandra Barclay and Jean Pierre Crousse. Photo: Baú – Escola da Cidade
The postgraduate program at Escola da Cidade — Geography, City, and Architecture — hosted architects Jean Pierre Crousse and Sandra Barclay for a series of lectures. During their visit, we interviewed the partners of Barclay & Crousse Architecture, winners of awards such as ArchDaily in Spanish's Building of the Year (2019), the XVIII Peruvian Architecture Biennial (2018), and the Oscar Niemeyer Prize (2016), among others.
https://www.archdaily.com/1124185/the-reality-is-that-we-have-to-keep-rowing-a-conversation-with-sandra-barclay-and-jean-pierre-crousseEscola da Cidade
Image from the Technical Manual of Urban Afforestation of Salvador
In 2017, the city of Salvador, Bahia, established its Urban Afforestation Master Plan and, as part of this initiative, released a comprehensive guide for anyone wishing to plant in urban spaces.
Which species are most suitable and how to plant trees on sidewalks are some of the questions answered in the document. Although titled the “Salvador Technical Urban Afforestation Manual”, the guide can be used by residents of any city, especially those living in the Atlantic Forest biome.
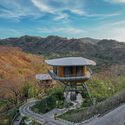
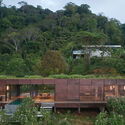
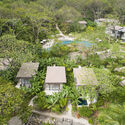
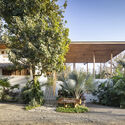
It is impossible to discuss Amazonian architecture without mentioning Severiano Porto. The Minas Gerais-born architect was key in shedding light on the potential of that climate and context when integrated into design practice. Yet Amazonian architecture is not defined by Porto alone; indeed, many contemporary examples deserve attention for their careful selection of materials, ingenious application of vernacular techniques, or the sophistication achieved with limited resources.
Architect Carlos Alberto Maciel is the fifth guest on Studio Casa, an interview series produced by Casa da Arquitectura - Portuguese Center for Architecture. With a master's degree and a PhD in Design Theory and Practice from the School of Architecture at the Federal University of Minas Gerais, where he teaches design, Maciel is a founding partner of Arquitetos Associados, a collaborative studio based in Belo Horizonte.
Playground closed during quarantine. Photo by Alexander Schimmeck, via Unsplash
Only in a dystopian world could we imagine that our children would not be allowed to play freely in the street with their friends. Before the pandemic, we were fighting to ensure children spent more time outdoors, in contact with nature, and reclaiming public spaces. Most of our children live in urban environments, and in Brazil, due to a sense of insecurity, playing in the street is not considered an option for many families.
Cortesia de GOAA - Gusmão Otero Arquitetos Associados
As architects, we set out to reflect on domestic spaces, which have taken center stage during the quarantine we are all currently experiencing. Drawing from our own experiences, our reflections aim to shed light on feasible improvements to the well-being of at least some of the metropolis’s residents, joining many other initiatives currently rethinking the city and housing.
https://www.archdaily.com/1123988/a-time-to-rethink-the-building-strategies-for-rooftops-facades-and-ground-floors-during-the-pandemicBeatriz Dias, Clara Troia, Guido Otero e Ricardo Gusmão
Guilherme Wisnik talks with Ester Carro, a community leader from Jardim Colombo in Paraisópolis, about forms of organization in vulnerable territories in times of epidemic, as well as the importance of community-led social initiatives.
Structure created using BIM and parameterization. Photo by Chris Palomar, via Unsplash
Circular economy principles have also been increasingly applied to the architecture and construction sector. However, technical and even cultural barriers still persist during the building design process. To address this challenge, several tools can be used to streamline the workflow, enable faster and more accurate assessments, and analyze how different design strategies can yield environmental, economic, and social gains.
Escola da Cidade, through its postgraduate program Geography, City, and Architecture, hosted Peruvian architect Juan Carlos Doblado for a series of lectures. The architect presented his architectural work, some of the key influences on his career, and contemporary Peruvian architecture, while also exploring themes related to teaching in the architecture department at the Universidad Peruana de Ciencias Aplicadas (UPC), where he is a professor. Students Alline Lais Nunes, Carolina Lyra, and Adelí Palacios, invited by the Scientific Council of Escola da Cidade (EC), interviewed him on several of the topics covered during the lectures.
https://www.archdaily.com/1123839/landscape-geometry-and-materiality-in-peruvian-architecture-an-interview-with-juan-carlos-dobladoEscola da Cidade
Central region of Curitiba. Image by Francisco Anzola, via Flickr. License CC BY 2.0
One of the main objectives of this website is to disseminate ideas that enable cities to have more affordable housing. There are several indicators that can be useful in observing and analyzing a city's housing market, such as the price-to-income ratio, which we covered in a previous article. While no single indicator is perfect, they can provide guidance regarding the scale or direction of a given real estate market.
What is the historical arc that traces the path from Brasília's social-democratic (and urban) utopia to today's neo-slaveholding dismantling of the democratic pact? What is this city we see today, stripped of all utopias, and with distinct regimes of vulnerability to the coronavirus pandemic?
Guilherme Wisnik talks with Raquel Rolnik, architect and urbanist, and full professor at the University of São Paulo's School of Architecture and Urbanism (FAU-USP). She was the director of planning for the São Paulo Municipal Planning Department (1989–92) and National Secretary of Urban Programs at the Ministry of Cities (2003–07), among other public sector roles. The Seminar on Culture and Contemporary Reality is organized by Escola da Cidade with support from IABsp.