Image: Ivo Gonçalves – Prefeitura de Porto Alegre/Flickr, license CC BY-NC-SA 2.0
The Master Plan is the basic instrument for defining a municipality's development model. It establishes guidelines and strategies for executing plans, programs, and projects, seeking to emphasize public participation as well as economic, social, and environmental sustainability. Yet, its influence on the city goes far beyond what is commonly imagined: it ultimately dictates the volume and form of every new building.
Construction of the Comandante Ferraz Antarctic Station, the Brazilian Navy's research base in Antarctica, is complete after three years of work on the planet's most extreme continent. A masterpiece of architecture and engineering, the facility features 700 tons of steel structures, an aerodynamic shape to withstand winds of up to 200 km/h, and a stilted base to prevent winter snow accumulation from reaching the building.
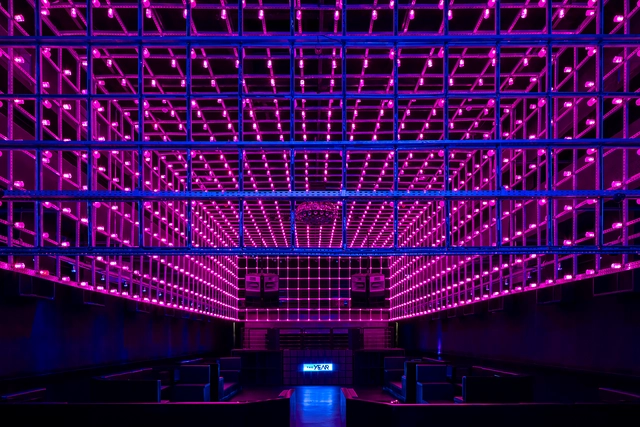
As an escape from daily worries, nightclubs are often venues for physical expression and releasing stress. Designed specifically for dancing and aiming to craft bold atmospheres, architects around the world are increasingly being commissioned to design these venues, delivering innovative concepts that range from unique material selections to unconventional lighting designs.
On December 15, we celebrate "Architect's Day." While this date is an opportunity for celebrations and tributes to the profession, it also serves as an occasion to reflect on what the practice of architecture and urbanism in Brazil is—and what it could be. At this time of year, it is also common to take stock of the past and look toward the future. Therefore, let us take this opportunity to reflect on our professional practice and our role as architects, asking: "Where were you in December 2017, and what were you doing then?"
https://www.archdaily.com/1122382/whom-do-architecture-and-urbanism-serveFelipe Moreira e Vitor Nisida
André Schmitt, one of the most respected architects in the state of Santa Catarina, passed away this Thursday (12). Schmitt served as Secretary of Tourism in the 1980s and was a frequent collaborator of the IPUF (Florianópolis Urban Planning Institute), actively participating in public discussions and contributing his knowledge to society. On Florianópolis' anniversary in 2018, he received the Virgílio Várzea Medal of Merit, an honor awarded by the Legislative Assembly of Santa Catarina.
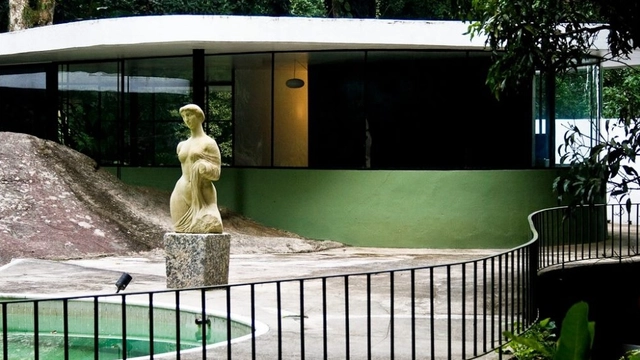
Casa das Canoas. Photo: Iáfa Cac / Audi Magazine / Publicity
The Casa das Canoas, a landmark residence designed by Oscar Niemeyer in 1951 in Rio de Janeiro and listed as a heritage site by the National Institute of Historic and Artistic Heritage (IPHAN), is currently closed. Considered a milestone of modern architecture, the house became famous for being built at the foot of Pedra Bonita in the São Conrado neighborhood. Today, it is at the center of a dispute between the family of the architect who designed the residence and the Oscar Niemeyer Foundation, which is responsible for the property's preservation.
https://www.archdaily.com/1122422/niemeyers-house-lies-abandoned-and-becomes-the-stage-for-a-dispute-between-family-members-and-the-foundationBruno Gabriel
The construction industry drives considerable economic activity worldwide, generating countless jobs and substantial revenue. At the same time, it also carries significant negative impacts, ranging from the depletion of natural resources to high levels of waste generation during both construction and demolition phases. To put this in perspective, in Brazil, Construction and Demolition Waste (CDW) is estimated to account for 61% of all waste generated, while household waste represents 28% [1].
The word “gentrificação” is the Portuguese rendering of the English term gentrification, first used, in all likelihood, by British sociologist Ruth Glass in her book London: Aspects of Change (1964), where the author described and analyzed certain changes in the spatial organization of the city of London. The term gained popularity after its use in academic works on the subject, accompanying an urban phenomenon present across various periods and spaces: the gradual or sudden displacement of residents and users living in precarious conditions from a given street, urban area, or neighborhood to another location, making way for the appropriation by residents and users of higher economic and cultural status.
Women in architecture, contemporary production in the Global South, theory and history, buildtech, new materials, recycling in construction—2019 was a year rich in investigations and reflections that approached architecture from a variety of perspectives. Fulfilling our mission to make ArchDaily a source of tools and inspiration not only for professionals and students but also for anyone interested in architecture, we published hundreds of articles on topics as diverse as the perspectives on the built environment.
This year, the Favela-Bairro Program marked 25 years since its creation. Several events and articles have reflected on the milestone, assessing the program's impact on urban housing in the participating cities. We at Arquicast also discuss the topic in episode 76, now available on our platforms.
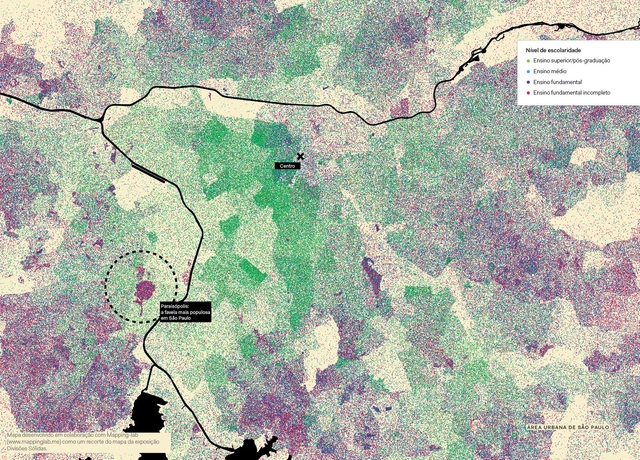
Level of education – crop from the map of the exhibition Solid Divisions
The Walls of Air exhibition in the Brazilian pavilion at the 2018 Venice Biennale presented 17 projects from different regions of the country, selected from an open call, as well as a series of large cartographic drawings addressing different aspects of the country's urbanization through the lens of architecture. In this publication, we present the series of ten maps featured in the Walls of Air exhibition catalog as excerpts from the exhibition's maps—a study developed by Mapping-lab in collaboration with the curators of the Brazilian Pavilion (Gabriel Kozlowski, Laura González Fierro, Marcelo Maia Rosa, and Sol Camacho) and their team.
Designing a home is an experience that nearly all architects have either already had or will encounter over the course of their careers. However, balancing the future residents' requests with technical requirements brings daily challenges, whether due to tight budgets or limited space—both of which can serve as intriguing catalysts in architectural practice. As a result, architects are often challenged to maximize the residential program within a constrained footprint.
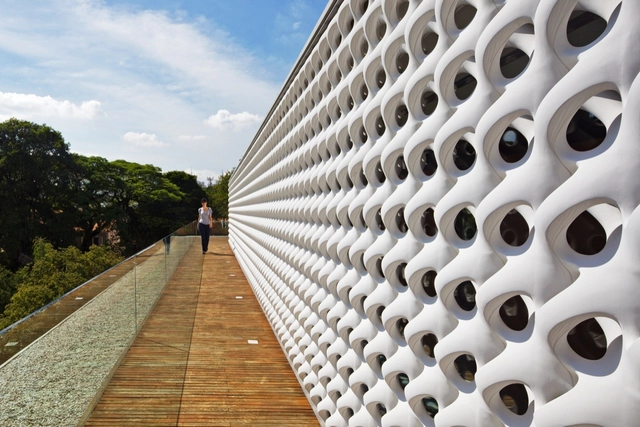
The cobogó is a widespread element in Brazilian architectural culture. Its origin and name trace back to the creators of this piece, which filters natural light and ventilation while providing rhythm and lightness to facades and interior partitions. Amadeu Oliveira Coimbra, Ernest August Boeckmann, and Antônio de Góis are the engineers who, working in Recife in the early 20th century, conceived this type of hollow block.
Courtesy of United Nations Development Programme (UNDP)
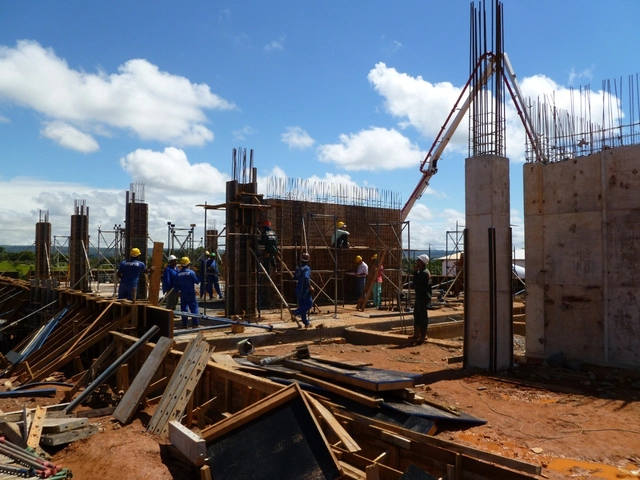
Growing concern over the use of natural resources in architecture has drawn increasing attention from professionals and researchers, pointing toward a future where architects must not only design but also facilitate the decommissioning and recycling of buildings. Against this backdrop, raising awareness about water waste on construction sites has become a major priority—an issue addressed in a recently launched guide by the São Paulo State Construction Industry Association (SindusCon-SP), Caixa Econômica Federal, and the United Nations Development Programme (UNDP).
Urban planning goes far beyond the built environment itself. Every day, our choices, how we move around, how much we spend doing so, the opportunities we can access, the choices we make and those we forgo—all of this is shaped by urban planning. Professionals in the field, therefore, have a direct influence on life in cities. But what does the academic training of future urban planners look like today? What is essential for working in this field?
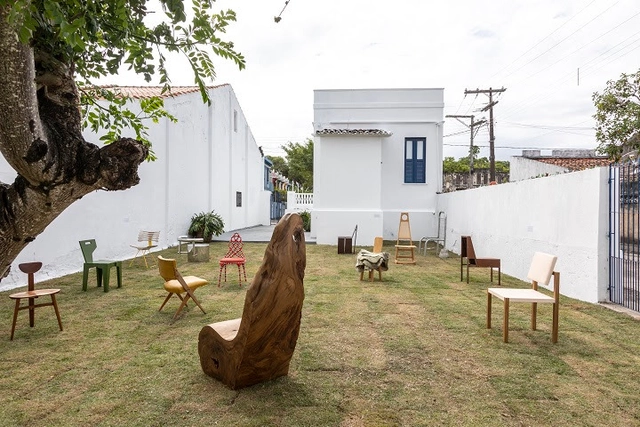
The city of Belmonte, on the southern coast of Bahia, has just opened Brazil's first museum entirely dedicated to the chair. The Museum of Brazilian Chairs is a project by designer Zanine de Zanine, son of Zanine Caldas—a Belmonte-born artist and one of the leading figures of Brazilian modernist furniture design—construction entrepreneur Daniel Katz, and the Belmonte Secretariat of Culture and Tourism.
Shared electric scooters are also coming to Brazilian cities, and seven of them already have specific regulations. Photo: Portland Bureau of Transportation/Flickr
The use of shared e-scooters as a mode of transportation has emerged as one of the major revolutions in urban mobility in recent years. Since launching in September 2017 in the United States, e-scooters quickly became a phenomenon and, within less than two years, a reality in several major cities worldwide.
https://www.archdaily.com/1122413/the-rules-for-using-electric-scooters-in-seven-brazilian-citiesGuillermo Petzhold e Francisco Pasqual
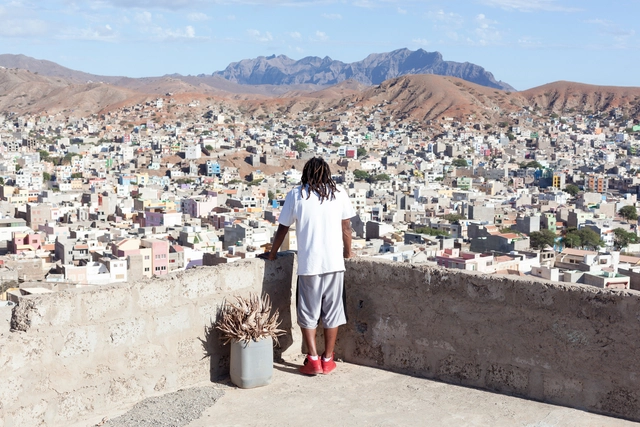
OUTROS BAIRROS, an initiative integrated into the PRRA – Rehabilitation, Requalification, and Accessibility Program and carried out in the city of Mindelo, Cape Verde, aimed to develop a methodological test for the rehabilitation of an informal settlement.
Aerial view of Paulista Avenue. Illustrative image. Photo by Gabriel Ramos via Unsplash
The city of São Paulo is the first in South America to freely release laser-scanned data covering its entire territory. The files are available for download on the GeoSampa Portal. The technology, known as LiDAR (Light Detection and Ranging), goes beyond standard satellite imagery or aerial photography to provide a high-resolution geometric representation of a city. Consequently, it offers a much more accurate and detailed model of the mapped area.
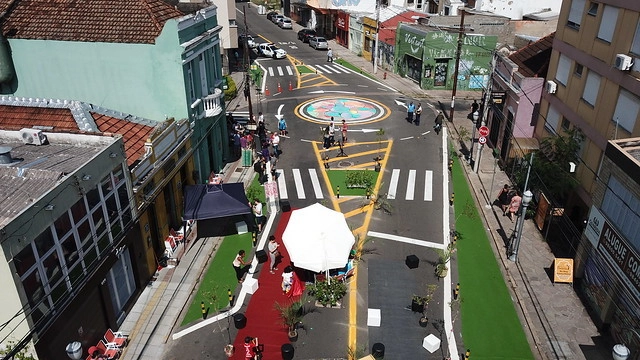
Tactical urbanism intervention at an intersection on João Alfredo Street in Porto Alegre. Photo: Daniel Kener Neto/WRI Brasil
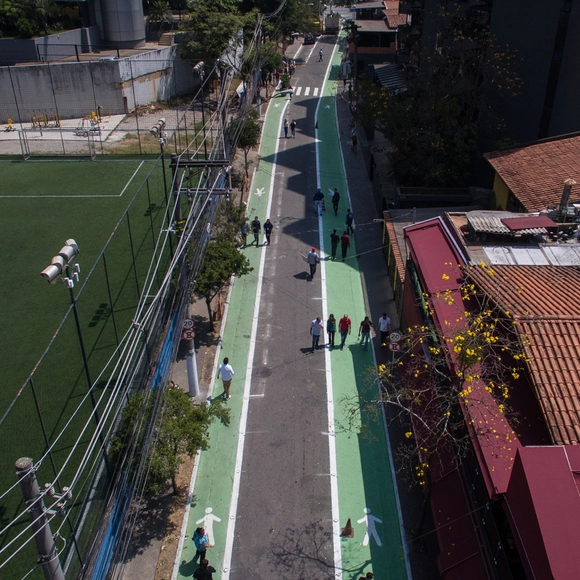
Impact measurement is an indispensable step for a Complete Street to be successfully implemented and to truly meet the needs of the population. Since there is no single model for a Complete Street, this process is even more necessary: to ensure that different interventions are effective and positive, it is essential to understand the before-and-after scenarios of the changes and evaluate the project's impacts in practice.
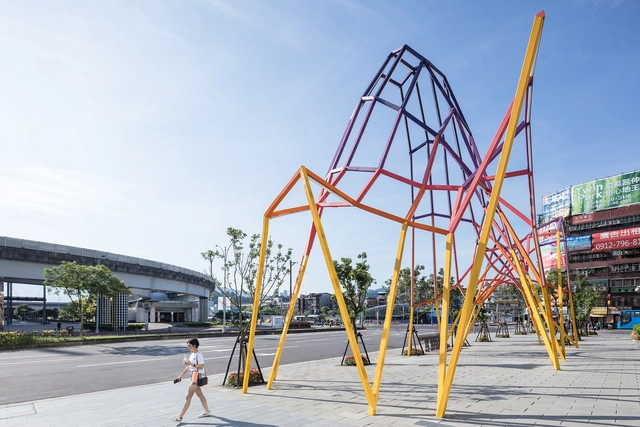
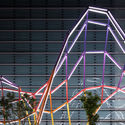
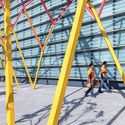
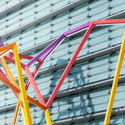
NAPPE is a permanent art installation designed by Portuguese studio FAHR 021.3 and built next to the Nangang Exhibition Center, in a redeveloped area of Taipei, Taiwan. Drawing on the country's culture and geography, NAPPE is inspired by Jade Mountain, the island's highest peak and a symbol of purity, honesty, and national values. The outdoor pavilion seeks to draw citizens into a new urban experience.
The adaptability of architectural professionals in Brazil is indisputable. Confronted in recent years with crises of various kinds that have hindered the execution of work and, perhaps even worse, immersed in a structure that systematically undervalues the profession, the professional, and the project, the vast diversity and high quality of current production is remarkable.
Portuguese architectural video production company Building Pictures, directed by Sara Nunes, has shared with us a visual narrative focusing on the Afife House, designed by Guilherme Machado Vaz.
The video, titled Somewhere in Afife, begins by contextualizing the house within the landscapes of Portugal's North Coast, gradually drawing closer until we enter the interior of a compact, vertical volume that, in the architect's words, “evokes the essence of a traditional construction type in Minho.”
Videos
Katsushika Hokusai - Gaifū kaisei - Public Domain. Image via Wikipedia
Escola da Cidade has shared with us a lecture series on Japanese Architecture and Culture, which is part of the Estúdio Deriva program. This series features the following lectures: "Ambience Without Hierarchy: SANAA and Electronic Music" with Guilherme Wisnik, "Contemporary Japanese Culture" with Gabriel Kogan, "The Professional Practice of Japanese Architects" with Lourenço Gimenes, "A Graphical Analysis of Toyo Ito's Mediatheques" with Marina Lacerda, "Destroy to Build: The Impact of Tokyo's Reconstruction Plans in Akira" with Beatriz Oliveira, "Jidai no nagare, the Flow of Eras: Japanese Wood Joinery" with Heloisa Ikeda, and "The Tōkaidō Road: Travel, Woodblock Prints, and Cities of the Tokugawa Period (1603-1868)" with Fernanda Sakano. Watch all the lectures here.
https://www.archdaily.com/1122348/japanese-architecture-in-7-lessonsPedro Vada



.jpg?1568345026&format=webp&width=640&height=580)
.jpg?1557928245 "Cortesia de Santa Luzia")








_-_Google_Art_Project.jpg?1558383794&format=webp&width=640&height=580)