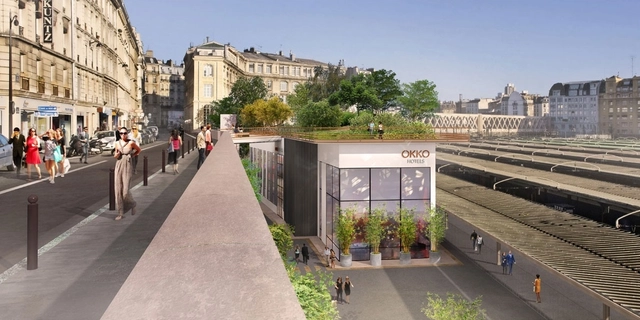
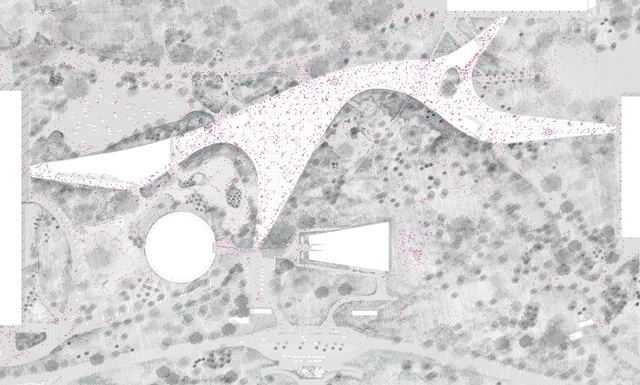
Proposal for the Marielle Franco Garden in Paris. Image: City of Paris / Courtesy of City of Paris
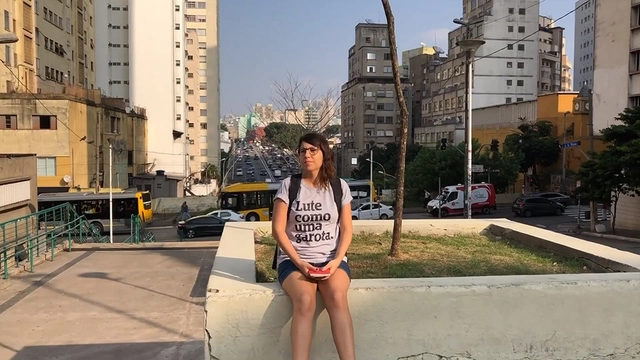
On Saturday, September 21, the City of Paris inaugurated the Marielle Franco Garden in honor of the Brazilian councilwoman assassinated in 2018 in Rio de Janeiro. Located in the city's 10th arrondissement, next to the Gare de l'Est, one of the French capital's main train stations, the project was led by the European Network for Democracy in Brazil (Red-Br) association with the support of the collectives Autres Brésils, France Amérique Latine, Amnesty International France, Coletiva Marielles, Ligue des Droits de l’Homme, Inter LGBT, and Amis des Sans Terre.
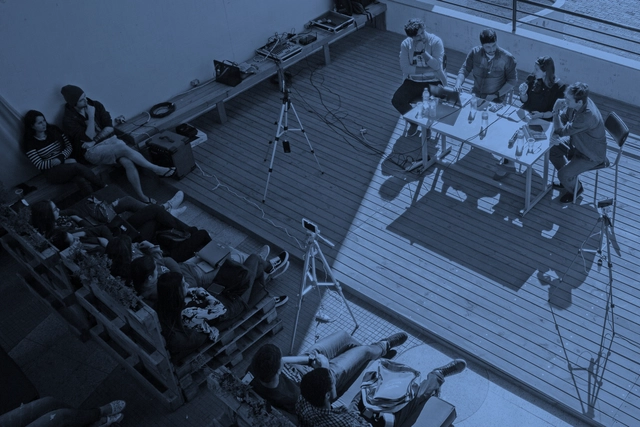
Taking the opportunity of our participation in the 9th Architecture and Urbanism Week of the Architecture and Urbanism program at the Centro de Ensino Superior de Juiz de Fora (CES/JF), we at Arquicast recorded this biweekly episode based on the event's theme: Scales and Places. Held in May, the week-long event was organized by the program's students and featured a series of lectures and activities, including this special episode. We address the relationships regarding the importance of scale and place in design education and practice across their various dimensions. Our guest was architect and professor Frederico Halfeld, who shared his experience as an educator alongside other insights on the topic.
The São Paulo Association of Art Critics (APCA) announced yesterday the list of winners for the 2019 APCA Award. The awards are divided into ten categories, encompassing architecture, visual arts, cinema, literature, fashion, popular music, radio, theater, children's theater, and television.
Since 2010, APCA has included architecture critics, who this year presented seven awards: best architectural work; environmental resistance; promotion of architecture in public debate; appreciation of architectural heritage; career dedicated to public university and academic research; urbanity; and urban appropriation.
Photo credit: M a r t i n M o n t i n g e l l i on VisualHunt.com / CC BY-NC-SA
The City of Salvador is launching the second phase of the "Eu Curto Meu Passeio" program, which aims to promote the renovation of poorly maintained sidewalks that pose a risk to the public.
https://www.archdaily.com/1122746/city-of-salvador-to-improve-sidewalks-and-charge-property-ownersMarcos de Souza
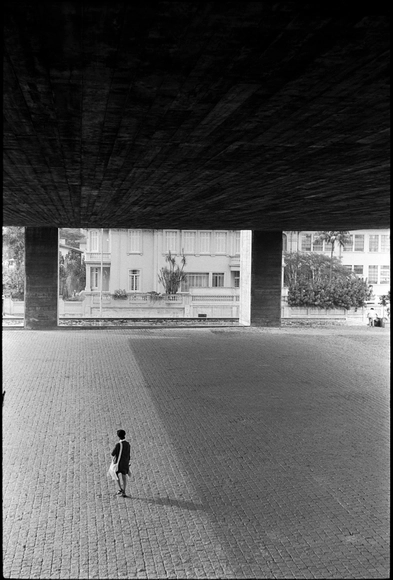
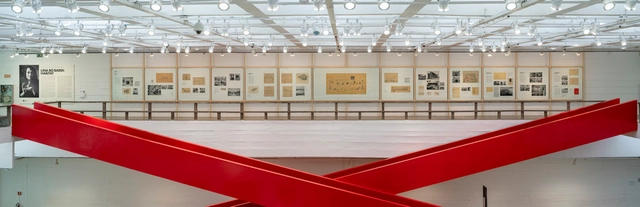
In his research presented in 2014, Eduardo Gurian begins the introduction by posing the following questions: "Could the greatness of an architectural work be defined solely by the brilliant gesture and capacity for synthesis of its author? Or should we take into account its utility and its capacity to meet the needs for which it was designed? Or even listen to those who actually use the space and question their satisfaction?" With these questions in mind, the researcher analyzes the evolution of the uses and occupation of the Ibirapuera Park Canopy, designed by Oscar Niemeyer. The master's thesis was advised by Professor Helena Aparecida Ayoub Silva, PhD, within the graduate program at FAUUSP. Read the author's abstract below.
https://www.archdaily.com/1122752/ibirapuera-canopy-support-for-indeterminate-usePedro Vada
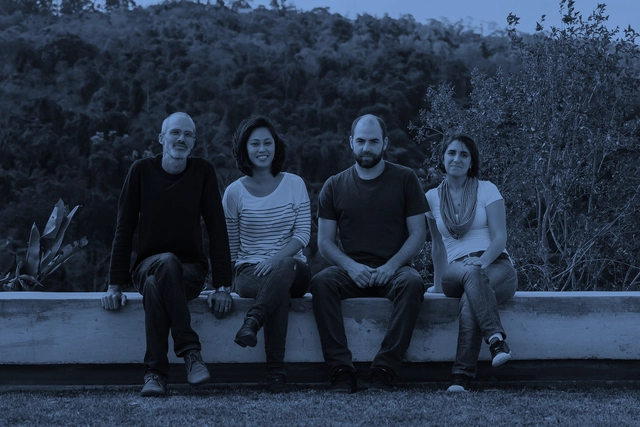
This week's Arquicast Interview features a São Paulo-based firm with four partners who understand the value and importance of an architectural project to the client. With diverse experience across various typologies and project scales, they seek to research and develop new ways of practicing architecture, resulting in a contemporary body of work. Their projects have been exhibited at Biennials in Venice, Rotterdam, and Quito, and have won several national and international awards. One of the most iconic projects in the firm's history was a house built for a very special client: Dona Dalva, who saved money from years of hard work to build her home in Vila Matilde. The guest for this interview is Danilo Terra, from Terra e Tuma Arquitetos Associados.
Human figures take center stage over buildings and streets through the lens of photographer Carlos Moreira, 82. Urban space is depicted through framings suggested not only by historical monuments (which are indeed there) but, above all, by the body and its actions. What emerges is an emotional, living vision of cities, capable of triggering a sensory expansion of spatial portraits.
A crowdfunding campaign is now open to fund the creation of the "Mulheres na Cidade" guide. Conceived by Carmen Guerreiro and Fernanda Carpegiani, communicators and founders of Formiga-me, the guide will map locations in São Paulo that value, welcome, and bring together women's learning and experiences in the capital.
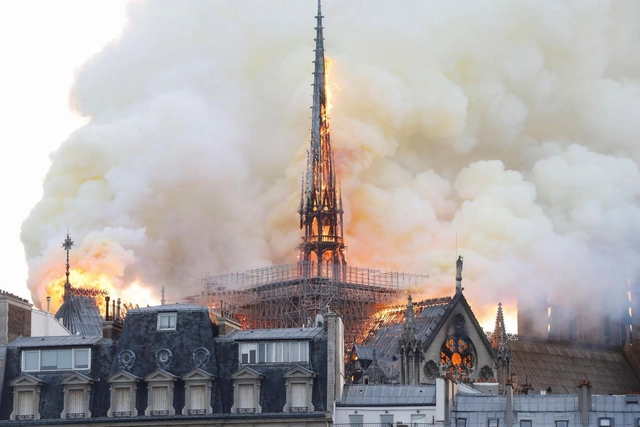
The restoration and reconstruction of Notre-Dame Cathedral—one of the most well-preserved examples of Gothic architecture, tragically devastated by a fire this week—will take several years (five, according to French President Emmanuel Macron's promise) and hundreds of millions of euros. Meanwhile, Patrick Chauvet, rector of the famous Parisian icon, has proposed building a "temporary" wooden cathedral to welcome worshippers and tourists.
Given that 90% of cities are built without architects and urban planners, who are the real architects imagining and building the world we want to live in? What modes of production, materials, and forms of relationship and social reproduction are practiced by these collectives, pointing the way toward possible, inclusive, diverse, just, and ecological futures? What architectures exist to foster freedom, collaboration, co-responsibility, and care—for oneself, for others, and for the spaces we inhabit?
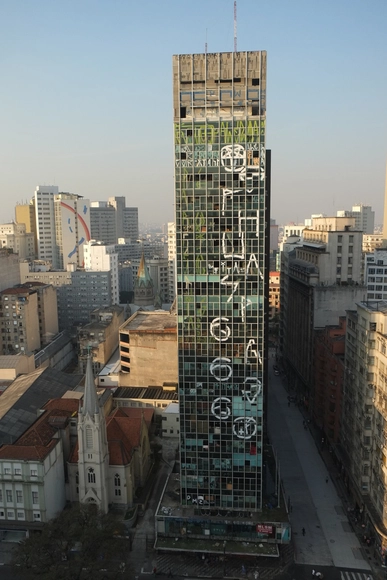
One year after the tragedy caused by the fire at the Wilton Paes de Almeida Building, we share this text originally published in 2018 in the newspaper "A Escola e a Cidade," produced by the publisher of Escola da Cidade.
https://www.archdaily.com/1122848/of-the-force-of-money-that-builds-and-destroys-beautiful-thingsIsadora de Andrade Guerreiro
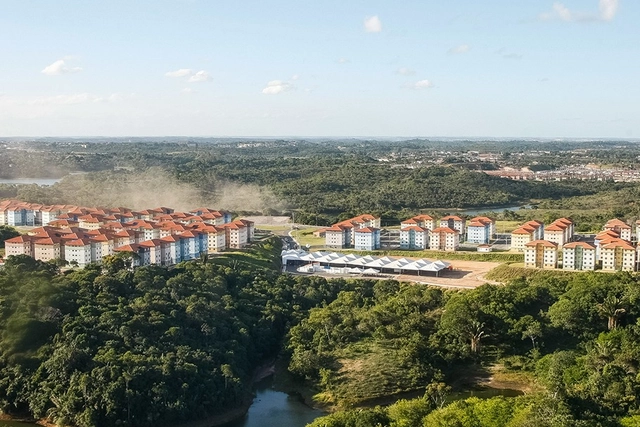
The Minha Casa, Minha Vida (MCMV) program was a cornerstone of federal housing policy under recent administrations. By financing new affordable housing, MCMV incentivizes developers to build in areas far from urban centers. This occurs because performance metrics focus solely on the number of units delivered, creating a strong economic incentive for developers to build far from downtown areas, where land is cheaper. Consequently, many of these developments are distant from job opportunities and basic services, as well as isolated from public mass transit networks, which are structurally unsuited to serve low-density peripheral areas.
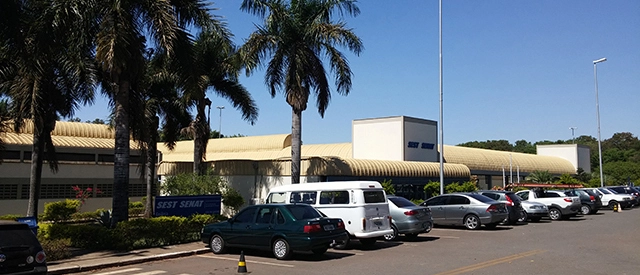
The Court of Justice of Bahia has ordered the payment of copyright royalties and moral damages to an architect and urban planner whose designs were reproduced in 39 projects built across several Brazilian states. The Social Transportation Service (SEST) and the National Transportation Learning Service (SENAT), which used the designs without authorization in Integrated Care and Professional Centers for Transportation Workers (Capits) nationwide, were ordered to pay not only the inflation-adjusted copyright fees for the 39 projects, but also R$ 100,000 in moral damages. Furthermore, they must publish in a major newspaper, for three consecutive days in a prominent layout, the credit of architect Daniel Colina as co-author of the Capits' architectural design.
The winning project creates an intuitive pathway between the complex's different spaces. Image: reproduction/Figueroa
Casa Lacerda, one of the main architectural heritage sites in the Lapa region (Paraná), will soon be revitalized. Currently operating as a museum and Heritage House—with rooms styled to recreate the home of a traditional local family—the space will be expanded with the construction of an annex. On Wednesday (18), the National Historic and Artistic Heritage Institute (Iphan) and the Paraná Department of the Institute of Architects of Brazil (IAB-PR) announced the winning proposals of the national design competition for the new building.
For three years, the Museu de Arte de São Paulo (MASP) has dedicated its program of exhibitions and seminars to annual themes. In 2016, the museum presented Histories of Childhood; in 2017, Histories of Sexuality; and in 2018, Afro-Atlantic Histories, which drew record attendance and was named "Best in Show" of 2018 by The New York Times.
In 2019, however, MASP is focusing on women with Women's Histories, Feminist Histories. The year began with two solo exhibitions by female artists, Lúcia Laguna and Sonia Gomes, at the intersection of both themes, closing the cycle of Afro-Atlantic Histories and launching Women's Histories.
Illustrative photo. Credits: Agência Brasília on Visual hunt / CC BY
Starting November 5, bus riders in Vargem Grande Paulista will be exempt from paying fares. The city is the first in the São Paulo metropolitan area to offer free public transit.
Public authorities must make use of planning instruments available by law to promote coordinated land management and, thus, guarantee access to the city for all. Photo: Mariana Gil/WRI Brasil
From the ground up, we build our cities. The places where we live, work, walk, and spend our lives are all built on the same surface. Land is one of a city's most valuable assets, and promoting the coordinated management of this territory is essential to ensuring that everyone has their place and that it is equitably distributed.
Marginal Pinheiros in São Paulo. Photo: Felipe Lange Borges, via Flickr. License CC BY-NC-ND 2.0
The exuberance of the native pines that named one of São Paulo’s most traditional neighborhoods and one of the city's main rivers is today restricted to old photographs. While this could be just another nostalgic account, it actually serves as the catalyst for an ambitious project by Legado das Águas – Reserva Votorantim: bringing the Atlantic Forest back to the city. Designed by Cardim Arquitetura Paisagística, in partnership with the São Paulo State Secretariat for Infrastructure and Environment and the Metropolitan Water and Energy Company (EMAE), this new phase of the Pomar Urbano (Urban Orchard) Project will see Legado das Águas execute the state's largest urban landscaping project using native Atlantic Forest species, offering an innovative approach to transforming the relationship between the river and the metropolis.
https://www.archdaily.com/1122840/marginal-pinheiros-to-receive-30000-saplings-of-native-and-rare-speciesMayra Rosa
Artist Patrícia Golombek celebrates some of the most iconic pillars of modern Brazilian architecture in her series of acrylic on canvas paintings titled Brazilian Columns of the 20th Century, on display at the Espace Meyer-Zafra gallery as part of Art Miami.
In Helsinki, Finland, a law requires transport companies to open operational data to enable MaaS. Photo: hopkinsii, via Flickr, license CC BY-NC 2.0
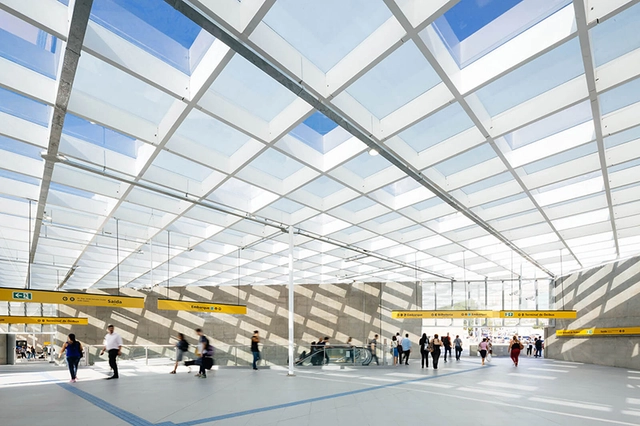
We plan our daily commutes by considering multiple factors: time, cost, comfort—and, just as importantly, the ease of connecting between different modes. While the car fleet continues to grow, those who rely on public transit try to bypass deficient mobility by making smarter choices. Offering integrated solutions that move people from one point to another with maximum convenience is a path toward more humane and sustainable cities, widely recognized by mobility experts around the world.
https://www.archdaily.com/1122812/from-modal-integration-to-mobility-as-a-service-pathways-to-sustainable-transportationPaula Tanscheit, Fernando Corrêa, Guillermo Petzhold e Francisco Pasqual
BONDUKI, N. G. Os Pioneiros da Habitação Social - Inventário da Produção Pública no Brasil entre 1930 e 1964. São Paulo: Editora UNESP, 2014.. Image Cortesia de PC3 - Pensamento Crítico e Cidade Contemporânea
The complex is located on Santa Cruz Street in Vila Mariana, near Gregori Warchavchik's Modernist House, and consists of 23 three-story blocks sited on a triangular plot of 61,900 m². Most of the blocks were oriented with their facades facing east-west, spaced to ensure adequate sunlight for the apartments.
https://www.archdaily.com/1122821/collective-housing-with-a-hybrid-language-santa-cruz-residential-complexPC3 - Pensamento Crítico e Cidade Contemporânea
Social housing in Acre. Via: Agência de Notícias do Acre, Flickr. License CC BY 2.0. - photo by Sérgio Vale
The National Secretariat of Housing of the Ministry of Regional Development and the Council for Architecture and Urbanism of Brazil (CAU/BR) agreed, during a meeting this week in Brasília, to create methods that will allow architects and urban planners to participate directly in real estate financing throughout the country. However, the agreement has not yet been finalized, and the procedures will be developed jointly with financial institutions.
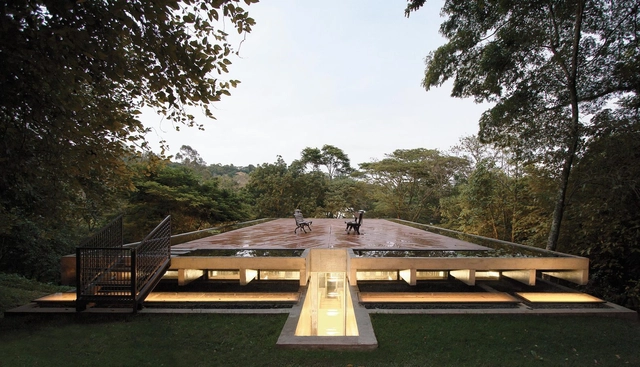
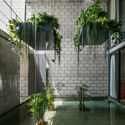
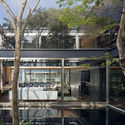
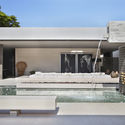
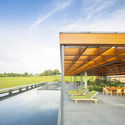
In the world of architecture, technical solutions designed for indoor comfort are frequently transformed into expressive features or unique design details. This is especially true of reflecting pools—features that significantly improve thermal comfort in buildings while simultaneously serving as elements of aesthetic interest, creating striking moments wherever they are implemented.

.jpg?1556661663)




2.jpg?1565106025&format=webp&width=640&height=580)