Reyyan Dogan

Architect, researcher, and editor based in Istanbul with a master’s degree in Alternative Architectural Practices. Pursuing a second bachelor’s degree in Sociology to further explore the evolving relationship between cities and their inhabitants.

BROWSE ALL FROM THIS AUTHOR HERE

Studio Gang Completes the Samuel H. Scripps Theater Center for Hudson Valley Shakespeare in New York

Audio available

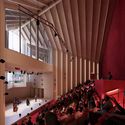
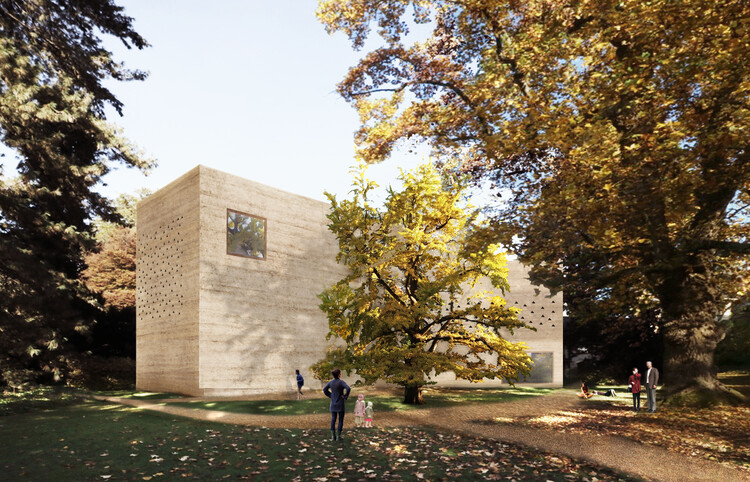
Hudson Valley Shakespeare has opened the Samuel H. Scripps Theater Center in Garrison, New York, marking the completion of a six-year project that establishes the company's first permanent home. The new campus, designed by Studio Gang in collaboration with Nelson Byrd Woltz Landscape Architects, expands the organization's long-standing open-air performance model into a permanent cultural and educational facility integrated within the Hudson Valley landscape. Construction began in September 2024 following several years of planning and fundraising.

Studio Gang Completes the Samuel H. Scripps Theater Center for Hudson Valley Shakespeare in New York - Image 1 of 4Studio Gang Completes the Samuel H. Scripps Theater Center for Hudson Valley Shakespeare in New York - Image 2 of 4Studio Gang Completes the Samuel H. Scripps Theater Center for Hudson Valley Shakespeare in New York - Image 3 of 4Studio Gang Completes the Samuel H. Scripps Theater Center for Hudson Valley Shakespeare in New York - Image 4 of 4Studio Gang Completes the Samuel H. Scripps Theater Center for Hudson Valley Shakespeare in New York - More Images+ 5

WUF13 in Baku and Stefano Boeri’s Ambrosian Monastery in Milan: This Week’s Review

Audio available

As global urban challenges intensify alongside growing environmental, social, and cultural pressures, this week's news reflects how institutions, exhibitions, and restoration projects are highlighting the relationship between the built environment and collective experience. From international forums addressing housing insecurity and urban resilience to cultural events examining memory, identity, and spatial perception, positioning architecture as both a framework for policy and a medium for critical reflection. At the same time, major restoration and redevelopment initiatives highlight a renewed focus on preserving historical continuity while adapting heritage sites and cultural institutions to contemporary forms of use, accessibility, and public engagement.

WUF13 in Baku and Stefano Boeri’s Ambrosian Monastery in Milan: This Week’s Review - Image 1 of 4WUF13 in Baku and Stefano Boeri’s Ambrosian Monastery in Milan: This Week’s Review - Image 2 of 4WUF13 in Baku and Stefano Boeri’s Ambrosian Monastery in Milan: This Week’s Review - Image 3 of 4WUF13 in Baku and Stefano Boeri’s Ambrosian Monastery in Milan: This Week’s Review - Image 4 of 4WUF13 in Baku and Stefano Boeri’s Ambrosian Monastery in Milan: This Week’s Review - More Images+ 5

Antoni Gaudí’s Last Original Residence at Casa Batlló Opens Following Three-Year Restoration

Audio available

Casa Batlló in Barcelona has unveiled the restored Third Floor of the building, opening the last original residence preserved from Antoni Gaudí's 1904-1906 transformation of the property to the public for the first time. Led by restoration architect Xavier Villanueva and developed over three years through an archaeological-style conservation process, the intervention recovers a largely intact domestic environment that had remained inhabited by descendants of the Batlló family for more than a century. Adapted into a series of private rooms for gatherings, cultural events, and experiences, the restored apartment combines heritage preservation with a contemporary interior design intervention by Paola Navone – OTTO Studio, establishing a new program for one of Barcelona's most recognized architectural landmarks.

Antoni Gaudí’s Last Original Residence at Casa Batlló Opens Following Three-Year Restoration - Image 1 of 4Antoni Gaudí’s Last Original Residence at Casa Batlló Opens Following Three-Year Restoration - Image 2 of 4Antoni Gaudí’s Last Original Residence at Casa Batlló Opens Following Three-Year Restoration - Image 3 of 4Antoni Gaudí’s Last Original Residence at Casa Batlló Opens Following Three-Year Restoration - Image 4 of 4Antoni Gaudí’s Last Original Residence at Casa Batlló Opens Following Three-Year Restoration - More Images+ 9

Tallinn Architecture Biennale 2026 Announces Winners of Installation and Vision Competitions

Audio available

The 8th edition of the Tallinn Architecture Biennale 2026 (TAB 2026) has announced the winners of its Installation Programme Competition and Vision Competition, both developed within the curatorial framework titled "How Much?". Organized by the Estonian Centre for Architecture, the biennale will take place from September 9 to November 30, 2026, with its Opening Week scheduled from September 9 to 13. Curated by Stuudio TÄNA, Mark Aleksander Fischer, and Mira Samonig, TAB 2026 explores the role of money, affordability, and resource allocation in shaping architecture and the built environment, while examining how contemporary practice negotiates economic constraints and cultural value.

Tallinn Architecture Biennale 2026 Announces Winners of Installation and Vision Competitions - Image 1 of 4Tallinn Architecture Biennale 2026 Announces Winners of Installation and Vision Competitions - Image 2 of 4Tallinn Architecture Biennale 2026 Announces Winners of Installation and Vision Competitions - Image 3 of 4Tallinn Architecture Biennale 2026 Announces Winners of Installation and Vision Competitions - Image 4 of 4Tallinn Architecture Biennale 2026 Announces Winners of Installation and Vision Competitions - More Images+ 8

One Week Until WUF13 Begins in Baku: Exploring Safe and Resilient Cities Under the Theme “Housing the World”

Audio available

Co-organized by UN-Habitat and the Government of Azerbaijan, the thirteenth session of the World Urban Forum 13 will take place in Baku from May 17 to 22, 2026, under the theme "Housing the World: Safe and Resilient Cities and Communities." Convened every two years by UN-Habitat, the World Urban Forum is considered one of the leading international conferences dedicated to urbanization and the future of cities. Bringing together architects, planners, policymakers, researchers, local governments, and civil society organizations, the forum serves as a platform for discussing the challenges shaping contemporary urban environments and the strategies needed to address them.

One Week Until WUF13 Begins in Baku: Exploring Safe and Resilient Cities Under the Theme “Housing the World” - Image 1 of 4One Week Until WUF13 Begins in Baku: Exploring Safe and Resilient Cities Under the Theme “Housing the World” - Image 2 of 4One Week Until WUF13 Begins in Baku: Exploring Safe and Resilient Cities Under the Theme “Housing the World” - Image 3 of 4One Week Until WUF13 Begins in Baku: Exploring Safe and Resilient Cities Under the Theme “Housing the World” - Image 4 of 4One Week Until WUF13 Begins in Baku: Exploring Safe and Resilient Cities Under the Theme “Housing the World” - More Images+ 1

In Other Worlds by Liam Young Reimagines Cities, Landscapes, and Climate Futures at the Barbican Centre

Audio available

The Barbican Centre has announced In Other Worlds, a major immersive exhibition by speculative architect, filmmaker, and artist Liam Young, opening from May 21 through September 6, 2026. Occupying three distinct locations within the Barbican complex, the Silk Street Entrance, The Curve gallery, and Car Park 5, the exhibition will transform the Brutalist cultural landmark into a sequence of cinematic environments examining architecture, infrastructure, climate futures, and planetary urbanism. Developed in collaboration with writers, scientists, filmmakers, musicians, and performers, the project brings together large-scale projections, LED installations, sound environments, graphic narratives, costumes, and speculative artifacts to explore how fiction and spatial storytelling can shape conversations around environmental and technological change.

In Other Worlds by Liam Young Reimagines Cities, Landscapes, and Climate Futures at the Barbican Centre - Image 1 of 4In Other Worlds by Liam Young Reimagines Cities, Landscapes, and Climate Futures at the Barbican Centre - Image 2 of 4In Other Worlds by Liam Young Reimagines Cities, Landscapes, and Climate Futures at the Barbican Centre - Image 3 of 4In Other Worlds by Liam Young Reimagines Cities, Landscapes, and Climate Futures at the Barbican Centre - Image 4 of 4In Other Worlds by Liam Young Reimagines Cities, Landscapes, and Climate Futures at the Barbican Centre - More Images+ 9

OMA / Shohei Shigematsu Completes First Public Project in Japan at Newly Renovated Edo-Tokyo Museum

Audio available

The Edo-Tokyo Museum has reopened to the public following a multi-year renovation, unveiling a series of scenographic interventions and installations designed by OMA under the direction of Shohei Shigematsu. Marking the firm's first public project in Japan, the commission forms part of the broader renewal of the museum's iconic building by Metabolist architect Kiyonori Kikutake. Originally opened in 1993 as the first museum dedicated to the history of Tokyo, the institution traces the city's evolution from the Edo period to the present day, and the new interventions aim to strengthen its relationship with contemporary audiences while preserving the identity of Kikutake's architecture.

OMA / Shohei Shigematsu Completes First Public Project in Japan at Newly Renovated Edo-Tokyo Museum - Image 1 of 4OMA / Shohei Shigematsu Completes First Public Project in Japan at Newly Renovated Edo-Tokyo Museum - Image 2 of 4OMA / Shohei Shigematsu Completes First Public Project in Japan at Newly Renovated Edo-Tokyo Museum - Image 3 of 4OMA / Shohei Shigematsu Completes First Public Project in Japan at Newly Renovated Edo-Tokyo Museum - Image 4 of 4OMA / Shohei Shigematsu Completes First Public Project in Japan at Newly Renovated Edo-Tokyo Museum - More Images+ 16

Dorte Mandrup’s The Whale Advances Along Norway’s Arctic Coastline

Audio available

Located approximately 300 kilometers north of the Arctic Circle, on the island of Andøya in northern Norway, The Whale by Dorte Mandrup is currently under construction along the coastline of Andenes. The small settlement is situated near Bleiksdjupa, a deep-sea canyon that brings marine life close to shore and has contributed to the region's role as a whale-watching destination. Recent construction images show the building emerging from the rocky shoreline, maintaining a low profile that follows the contours of the site. The surrounding context, including the existing lighthouse and residential structures, situates the project within an active coastal environment.

Dorte Mandrup’s The Whale Advances Along Norway’s Arctic Coastline - Image 1 of 4Dorte Mandrup’s The Whale Advances Along Norway’s Arctic Coastline - Image 2 of 4Dorte Mandrup’s The Whale Advances Along Norway’s Arctic Coastline - Image 3 of 4Dorte Mandrup’s The Whale Advances Along Norway’s Arctic Coastline - Image 4 of 4Dorte Mandrup’s The Whale Advances Along Norway’s Arctic Coastline - More Images+ 6

"An Environment Where People Show Knowledge": In Conversation With David Gianotten of OMA on Salone Contract

Subscriber Access | 
Audio available

At Salone del Mobile 2026, the 64th edition of the fair unfolded at a moment of transition for the global design industry, where questions of production, collaboration, and long-term performance are reshaping established formats. Held at Rho Fiera Milano and extending across the city during Milan Design Week, this year's edition brought together over 1,900 exhibitors while introducing new curatorial and strategic layers. Among the most significant developments was the first public iteration of "Salone Contract," a long-term initiative developed through a master plan by Rem Koolhaas and David Gianotten of OMA. During the event, ArchDaily's Managing Editor Romullo Baratto and Editor-in-Chief Christele Harrouk met with David Gianotten. In the conversation, Gianotten reflected on how the project responds to broader shifts in design practice, moving from object-based production toward integrated systems and collaborative frameworks.

"An Environment Where People Show Knowledge": In Conversation With David Gianotten of OMA on Salone Contract - Image 1 of 4"An Environment Where People Show Knowledge": In Conversation With David Gianotten of OMA on Salone Contract - Image 2 of 4"An Environment Where People Show Knowledge": In Conversation With David Gianotten of OMA on Salone Contract - Image 3 of 4"An Environment Where People Show Knowledge": In Conversation With David Gianotten of OMA on Salone Contract - Image 4 of 4An Environment Where People Show Knowledge: In Conversation With David Gianotten of OMA on Salone Contract - More Images+ 7

From Lighting to Modular Systems: ArchDaily’s Selection of 13 Architect-Designed Objects at Milan Design Week 2026

Audio available

Each spring, Milan Design Week 2026 transforms the city into a distributed platform for design culture, where prototypes, product launches, and research-driven explorations coexist across multiple scales, including a growing presence of architect-designed objects. Held from April 20 to 26, the 2026 edition once again centered around the 64th Salone del Mobile.Milano at Fiera Milano, complemented by a network of independent venues and exhibitions throughout the city, an expanded landscape that is further reflected in ArchDaily's accompanying selection of installations and exhibitions from this year's program.

From Lighting to Modular Systems: ArchDaily’s Selection of 13 Architect-Designed Objects at Milan Design Week 2026 - Image 1 of 4From Lighting to Modular Systems: ArchDaily’s Selection of 13 Architect-Designed Objects at Milan Design Week 2026 - Image 2 of 4From Lighting to Modular Systems: ArchDaily’s Selection of 13 Architect-Designed Objects at Milan Design Week 2026 - Image 3 of 4From Lighting to Modular Systems: ArchDaily’s Selection of 13 Architect-Designed Objects at Milan Design Week 2026 - Image 4 of 4From Lighting to Modular Systems: ArchDaily’s Selection of 13 Architect-Designed Objects at Milan Design Week 2026 - More Images+ 6

Henning Larsen Reveals Designs for Residential Tower Adjacent to Daan Park in Taipei

Audio available

Henning Larsen, in collaboration with KHL Architects & Planners, Arup, and Flaviano Capriotti Architetti, has proposed the design for a 14-story residential building in Taipei for Continental Development Corporation. The project, titled Northern Lights, has a gross floor area of 3,464 square meters and is scheduled for completion in 2029. Situated adjacent to Daan Park, the development includes 46 residences and is positioned within a dense urban environment while maintaining proximity to one of the city's primary green spaces, which is described as a key contextual reference in the design.

Henning Larsen Reveals Designs for Residential Tower Adjacent to Daan Park in Taipei - Image 1 of 4Henning Larsen Reveals Designs for Residential Tower Adjacent to Daan Park in Taipei - Image 2 of 4Henning Larsen Reveals Designs for Residential Tower Adjacent to Daan Park in Taipei - Image 3 of 4Henning Larsen Reveals Designs for Residential Tower Adjacent to Daan Park in Taipei - Image 4 of 4Henning Larsen Reveals Designs for Residential Tower Adjacent to Daan Park in Taipei - More Images+ 3

Milan Design Week 2026 Selection and Wasl Tower in Dubai: This Week’s Review

Audio available

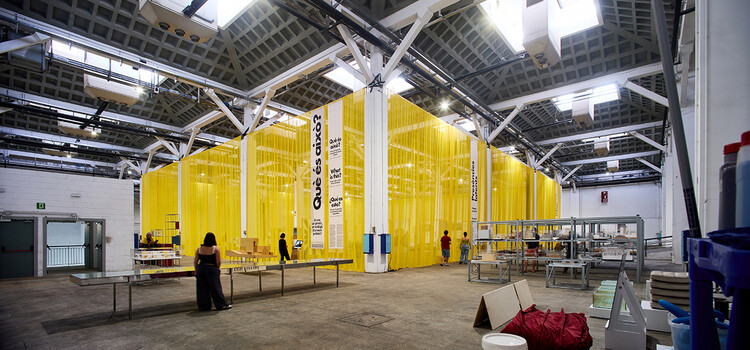
Across cultural platforms, heritage sites, and institutional developments, this week's news reflects how the built environment is reshaped through processes of transformation, reinterpretation, and public engagement. From archaeological reactivations and adaptive reuse strategies to museum expansions and large-scale international gatherings, architecture operates across multiple temporalities, balancing preservation with contemporary use and spatial continuity with evolving cultural programs. Within this context, ArchDaily's selection of installations and exhibitions from Milan Design Week 2026 highlights how design weeks increasingly function as curatorial frameworks for experimentation, while global events and institutional projects continue to expand the formats through which architecture is produced, shared, and debated.

Milan Design Week 2026 Selection and Wasl Tower in Dubai: This Week’s Review - Image 1 of 4Milan Design Week 2026 Selection and Wasl Tower in Dubai: This Week’s Review - Image 2 of 4Milan Design Week 2026 Selection and Wasl Tower in Dubai: This Week’s Review - Image 3 of 4Milan Design Week 2026 Selection and Wasl Tower in Dubai: This Week’s Review - Image 4 of 4Milan Design Week 2026 Selection and Wasl Tower in Dubai: This Week’s Review - More Images+ 6

Minoru Yamasaki's Northwestern National Life Building in Minneapolis to Be Converted Into Hotel

Audio available

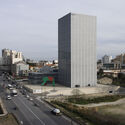
A building designed by Minoru Yamasaki in downtown Minneapolis is set to be converted into a hotel, marking a new phase in the life of the former headquarters of the Northwestern National Life Insurance Company, one of the architect's lesser-known yet formally distinctive works. Vacant since 2023, the building at 20 Washington Avenue South is now the subject of an adaptive reuse proposal that aims to introduce hospitality and public-facing functions. Initial plans were presented in April 2026, outlining a transformation of the structure while retaining its defining architectural features. The project is expected to move forward pending approvals, with a projected opening targeted for 2028.

Minoru Yamasaki's Northwestern National Life Building in Minneapolis to Be Converted Into Hotel - Image 1 of 4Minoru Yamasaki's Northwestern National Life Building in Minneapolis to Be Converted Into Hotel - Image 2 of 4Minoru Yamasaki's Northwestern National Life Building in Minneapolis to Be Converted Into Hotel - Image 3 of 4Minoru Yamasaki's Northwestern National Life Building in Minneapolis to Be Converted Into Hotel - Image 4 of 4Minoru Yamasaki's Northwestern National Life Building in Minneapolis to Be Converted Into Hotel - More Images

UIA 2026 Barcelona Announces Full Program, Detailing Formats, Exhibitions, and City-Wide Itineraries

Audio available

The UIA World Congress of Architects 2026 Barcelona has released its full program, outlining the structure, participants, and range of activities scheduled to take place from June 28 to July 2, 2026. Expanding on the previously introduced theme, Becoming. Architectures for a Planet in Transition, the Congress is conceived as a distributed event across multiple venues and urban contexts rather than a single-site conference. Organized by the International Union of Architects (UIA) in collaboration with the Higher Council of the Colleges of Architects of Spain (CSCAE) and the Architects' Association of Catalonia (COAC), the event is expected to gather approximately 10,000 participants and 250 speakers from more than 130 countries.

UIA 2026 Barcelona Announces Full Program, Detailing Formats, Exhibitions, and City-Wide Itineraries - Image 1 of 4UIA 2026 Barcelona Announces Full Program, Detailing Formats, Exhibitions, and City-Wide Itineraries - Image 2 of 4UIA 2026 Barcelona Announces Full Program, Detailing Formats, Exhibitions, and City-Wide Itineraries - Image 3 of 4UIA 2026 Barcelona Announces Full Program, Detailing Formats, Exhibitions, and City-Wide Itineraries - Image 4 of 4UIA 2026 Barcelona Announces Full Program, Detailing Formats, Exhibitions, and City-Wide Itineraries - More Images+ 18

ArchDaily’s Selection: 15 Installations and Exhibitions from Milan Design Week 2026

Audio available

Bringing together a week of exhibitions, installations, and industry exchange, Milan Design Week 2026 and the 64th edition of Salone del Mobile.Milano concluded on April 26, following six days of programming across the fairgrounds and the city. Held from April 20 to 26, this year's events reaffirmed Milan's central role within the global design calendar. The Salone itself drew over 316,000 visitors from 167 countries. With 1,900 brands represented and a strong international presence, the week once again operated as both a cultural platform and an economic engine, navigating a context marked by market uncertainty while maintaining its capacity to convene designers, institutions, and industry leaders at a global scale.

ArchDaily’s Selection: 15 Installations and Exhibitions from Milan Design Week 2026 - Image 1 of 4ArchDaily’s Selection: 15 Installations and Exhibitions from Milan Design Week 2026 - Image 2 of 4ArchDaily’s Selection: 15 Installations and Exhibitions from Milan Design Week 2026 - Image 3 of 4ArchDaily’s Selection: 15 Installations and Exhibitions from Milan Design Week 2026 - Image 4 of 4ArchDaily’s Selection: 15 Installations and Exhibitions from Milan Design Week 2026 - More Images+ 26

The Bass Museum of Art Commissions Johnston Marklee for Campus Expansion in Collins Park, Miami Beach

Audio available

The Bass Museum of Art has appointed the Los Angeles-based architecture practice Johnston Marklee to lead the expansion of its campus in Collins Park, Miami Beach, advancing a long-term vision that integrates architecture, landscape, and contemporary art. Founded in 1964 following the donation of the John and Johanna Bass collection, the museum is housed within a 1930s Art Deco building originally designed by Russell Pancoast as the Miami Beach Public Library and Art Center. Over time, the institution has evolved through architectural interventions, most notably the campus framework introduced by Arata Isozaki, which establishes a dialogue between the historic fabric and contemporary additions.
The Bass Museum of Art Commissions Johnston Marklee for Campus Expansion in Collins Park, Miami Beach - Image 1 of 4The Bass Museum of Art Commissions Johnston Marklee for Campus Expansion in Collins Park, Miami Beach - Image 2 of 4The Bass Museum of Art Commissions Johnston Marklee for Campus Expansion in Collins Park, Miami Beach - Featured ImageThe Bass Museum of Art Commissions Johnston Marklee for Campus Expansion in Collins Park, Miami Beach - Image 3 of 4The Bass Museum of Art Commissions Johnston Marklee for Campus Expansion in Collins Park, Miami Beach - More Images

Atelier Tsuyoshi Tane Architects Designs Sea of Time – TOHOKU in Fukushima, Japan

Audio available

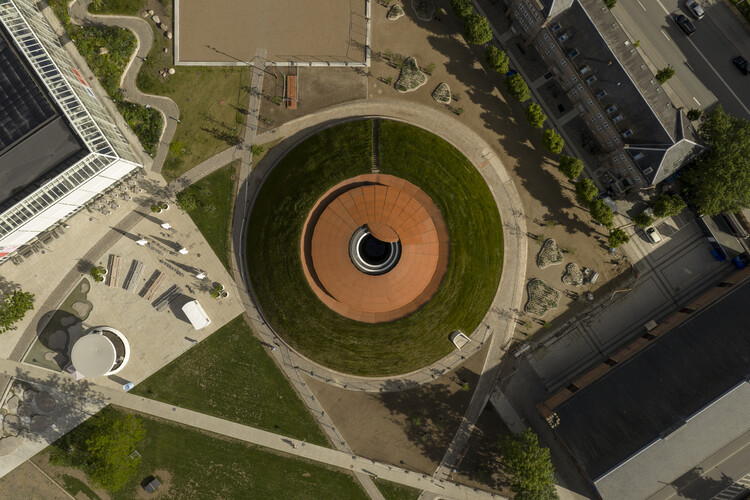
Located in Tomioka, Fukushima Prefecture, Sea of Time – TOHOKU is both an artwork by Tatsuo Miyajima and an architectural project commissioned by the artist. Designed by Japanese architect Tsuyoshi Tane of Atelier Tsuyoshi Tane Architects (ATTA), the project envisions a permanent museum to house Miyajima's artwork. Currently under development from 2024 to 2027, with an anticipated opening in spring 2028. Positioned on a cliff overlooking the Pacific Ocean, the proposal brings together architecture and installation within a site shaped by the memory of the 2011 Tōhoku earthquake and tsunami, framing both the landscape and its historical context as integral components of the design.
Atelier Tsuyoshi Tane Architects Designs Sea of Time – TOHOKU in Fukushima, Japan - Image 1 of 4Atelier Tsuyoshi Tane Architects Designs Sea of Time – TOHOKU in Fukushima, Japan - Image 2 of 4Atelier Tsuyoshi Tane Architects Designs Sea of Time – TOHOKU in Fukushima, Japan - Image 3 of 4Atelier Tsuyoshi Tane Architects Designs Sea of Time – TOHOKU in Fukushima, Japan - Image 4 of 4Atelier Tsuyoshi Tane Architects Designs Sea of Time – TOHOKU in Fukushima, Japan - More Images+ 2

Salone del Mobile.Milano and Milan Design Week 2026 Open Across the City and Fairgrounds

Audio available

Milan reactivates its role as a global design capital this week as Milan Design Week 2026 has began on April 20, followed by the opening of the 64th edition of Salone del Mobile.Milano on April 21 at Fiera Milano, Rho. Rather than a single event, the week unfolds as a layered system in which the fair and the city operate through different temporalities and spatial conditions. From early openings across urban districts to the formal start of the fairgrounds program, the staggered calendar reinforces a continuous flow of activity that extends across institutions, infrastructures, and public space.

Salone del Mobile.Milano and Milan Design Week 2026 Open Across the City and Fairgrounds - Image 1 of 4Salone del Mobile.Milano and Milan Design Week 2026 Open Across the City and Fairgrounds - Image 2 of 4Salone del Mobile.Milano and Milan Design Week 2026 Open Across the City and Fairgrounds - Image 3 of 4Salone del Mobile.Milano and Milan Design Week 2026 Open Across the City and Fairgrounds - Image 4 of 4Salone del Mobile.Milano and Milan Design Week 2026 Open Across the City and Fairgrounds - More Images+ 11