1. ArchDaily
  2. South America

South America: The Latest Architecture and News

In the Wake of the 2024 Floods in Southern Brazil: Restore the Past or Rethink the Future?

Audio available

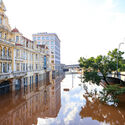
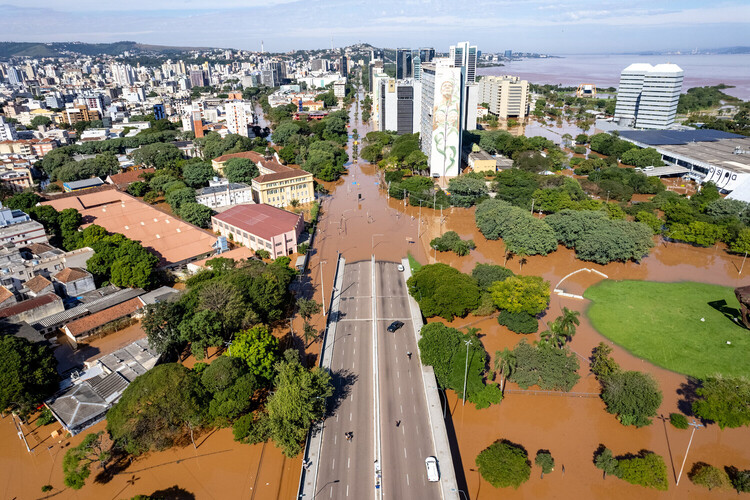
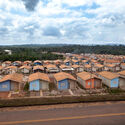
In May 2024, the floods that hit Rio Grande do Sul exposed a contradiction common to contemporary cities. Many were built alongside rivers and shaped by their presence, yet spent decades trying to control water without incorporating its dynamics into urban planning. Extreme weather events will intensify that vulnerability. More than two years later, reconstruction in the Brazilian state has progressed, infrastructure has been restored, and new protection strategies are taking shape. But are these cities rebuilding their relationship with water, or only restoring the systems that failed?

The occupation of flood-prone areas, soil sealing, ecosystem degradation, and reliance on aging drainage systems have increased municipalities' vulnerability. The disaster was not merely hydrological; it also resulted from decades of urban planning decisions that urgently need reconsideration. 

In the Wake of the 2024 Floods in Southern Brazil: Restore the Past or Rethink the Future? - 1 的图像 4In the Wake of the 2024 Floods in Southern Brazil: Restore the Past or Rethink the Future? - 2 的图像 4In the Wake of the 2024 Floods in Southern Brazil: Restore the Past or Rethink the Future? - 3 的图像 4In the Wake of the 2024 Floods in Southern Brazil: Restore the Past or Rethink the Future? - 4 的图像 4In the Wake of the 2024 Floods in Southern Brazil: Restore the Past or Rethink the Future? - More Images+ 5

Subscriber Access

Modern Architecture in Bahia: Climate and Culture in the Work of Assis Reis

Audio available

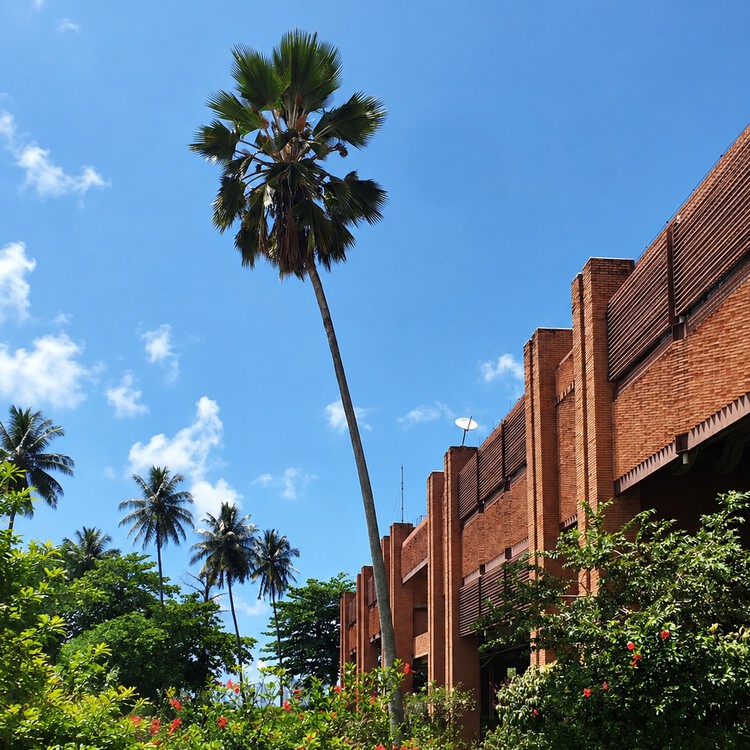
Last October 24th marked the centenary of the birth of Brazilian architect Francisco de Assis Couto Reis (1926–2011), who lived and built most of his work in the city of Salvador, Bahia. Assis Reis, as he was better known, had a career shaped not only by the buildings he designed but also by his urban renewal proposals, his design for the Brazilian Pavilion at the World Expo in Osaka, Japan (unbuilt), and the Scale Model of the City of Salvador, landmarked in 2020. His vast and diverse body of work belongs to a specific moment of modern expression in Brazil, when architects of this "second generation" were particularly concerned with adapting to local climatic, geographical, and cultural conditions.

Modern Architecture in Bahia: Climate and Culture in the Work of Assis Reis - Image 1 of 4Modern Architecture in Bahia: Climate and Culture in the Work of Assis Reis - Image 2 of 4Modern Architecture in Bahia: Climate and Culture in the Work of Assis Reis - Image 3 of 4Modern Architecture in Bahia: Climate and Culture in the Work of Assis Reis - Image 4 of 4Modern Architecture in Bahia: Climate and Culture in the Work of Assis Reis - More Images+ 8

Constructed Fictions: Inside the Work of Balsa Crosetto Piazzi

Audio available

Balsa Crosetto Piazzi is an architecture practice founded in 2015, based in Córdoba, Argentina, and Boston, USA. Led by architects Juan Manuel Balsa, Rocío Crosetto Brizzio, and Leandro Piazzi, the core of their work is the material side of architecture. For them, a building is not just a finished object, but rather a way to organize everything that goes into making it. Their work is shaped by a slow process; during the construction and design stages, they pay attention to where the materials come from, who does the work, what skills those people already have, and what's actually available nearby. This allows their built work to become a platform that serves as a starting point, bringing all of these pieces together. In that sense, they also describe their projects as opportunities to "deconstruct entrenched conditions."

Constructed Fictions: Inside the Work of Balsa Crosetto Piazzi - Imagen 2 de 4Constructed Fictions: Inside the Work of Balsa Crosetto Piazzi - Imagen 6 de 4Constructed Fictions: Inside the Work of Balsa Crosetto Piazzi - Imagen 7 de 4Constructed Fictions: Inside the Work of Balsa Crosetto Piazzi - Imagen 8 de 4Constructed Fictions: Inside the Work of Balsa Crosetto Piazzi - More Images+ 8

Subscriber Access

Inhabiting as Inquiry: Threads from the 20th Buenos Aires International Architecture Biennial

Audio available

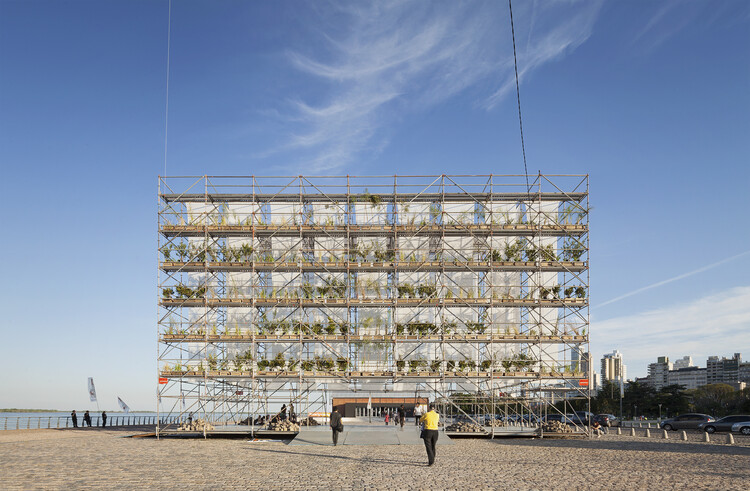
Inhabiting a space involves multiple economic, social, cultural, geographic, political, and environmental factors. Beyond these considerations, however, it engages with processes, boundaries, and possibilities that have repeatedly become subjects of architectural inquiry. "We are builders of a society," declared Solano Benitez during his lecture titled The Place of Architecture at the Buenos Aires International Architecture Biennial. Through a series of international lectures, exhibitions across different locations in the city, and activities open to all generations, the 20th Buenos Aires International Architecture Biennial examined the value of inhabitation, recognizing architecture as the discipline that gives meaning to how and where we live and, consequently, how we exist within society.

Across its six main venues and numerous partner institutions, a common theme emerges: human existence explored through different ways of inhabiting, sharing knowledge, contrasting experiences, and debating the contemporary challenges facing architecture.

Inhabiting as Inquiry: Threads from the 20th Buenos Aires International Architecture Biennial - Imagem 1 de 4Inhabiting as Inquiry: Threads from the 20th Buenos Aires International Architecture Biennial - Imagem 5 de 4Inhabiting as Inquiry: Threads from the 20th Buenos Aires International Architecture Biennial - Imagem 2 de 4Inhabiting as Inquiry: Threads from the 20th Buenos Aires International Architecture Biennial - Imagem 3 de 4Inhabiting as Inquiry: Threads from the 20th Buenos Aires International Architecture Biennial - More Images+ 55

Subscriber Access

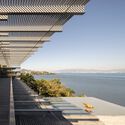
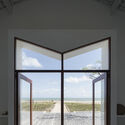
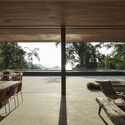
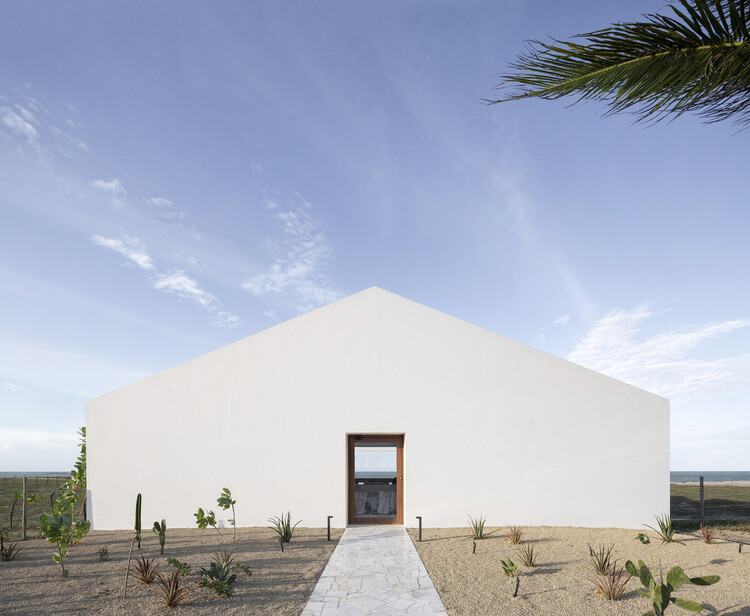
Building the View: 4 Brazilian Houses Framing the Sea

Audio available

Throughout history, people have sought ways to see the world. In Renaissance painting, linear perspective made this impulse explicit by transforming the canvas into a window, organizing depth from a fixed viewpoint. In his treatise De Pictura (1435), Leon Battista Alberti described painting as a window onto what one wishes to represent. Landscape, in this sense, ceased to be simply what lay before the eyes and became a visual construction, a reality selected and organized by the gaze.

Architecture operates in much the same way. A window determines what can be seen, from where it is seen, and, consequently, what becomes part of everyday experience. This question was central to modern architecture and found one of its most emblematic debates in the 1920s.

Building the View: 4 Brazilian Houses Framing the Sea - Imagen 1 de 4Building the View: 4 Brazilian Houses Framing the Sea - Imagen 2 de 4Building the View: 4 Brazilian Houses Framing the Sea - Imagen 3 de 4Building the View: 4 Brazilian Houses Framing the Sea - Imagen 4 de 4Building the View: 4 Brazilian Houses Framing the Sea - More Images+ 18

Subscriber Access

Small Houses in Uruguay: How Three Studios Build Light on Rural and Coastal Sites

Audio available

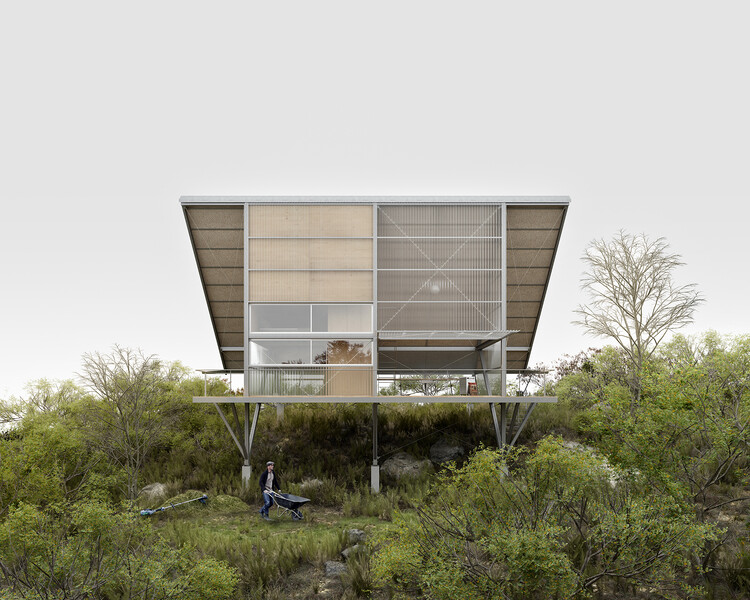
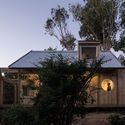
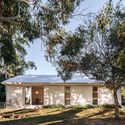
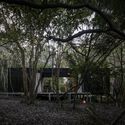
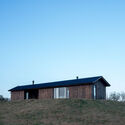
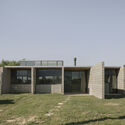
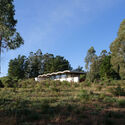
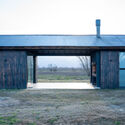
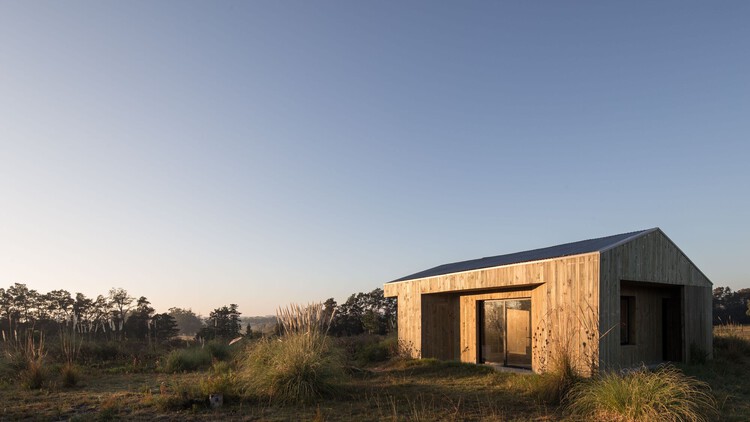
In Uruguay, small-scale residential projects increasingly occupy rural and coastal landscapes, from the hills of Villa Serrana to the maritime forests along the Atlantic coast. Building in these areas often requires structural materials that balance durability, thermal efficiency, and transport feasibility. In these environments, projects rely heavily on materials such as engineered timber framing, steel structural members, exterior wood cladding, or offsite fabrication. These design choices not only help to reduce the weight of raw materials that must be transported over unpaved access roads, but also make construction more feasible in remote locations. The context of the projects in this collection also seems to have played a limiting role regarding floor areas, which were kept at 60 m² or less to reduce structural material requirements and the impact on the terrain.
Small Houses in Uruguay: How Three Studios Build Light on Rural and Coastal Sites - Image 1 of 4Small Houses in Uruguay: How Three Studios Build Light on Rural and Coastal Sites - Image 2 of 4Small Houses in Uruguay: How Three Studios Build Light on Rural and Coastal Sites - Image 3 of 4Small Houses in Uruguay: How Three Studios Build Light on Rural and Coastal Sites - Image 4 of 4Small Houses in Uruguay: How Three Studios Build Light on Rural and Coastal Sites - More Images+ 3

Subscriber Access

Inherited Ground: Designing Houses on Contaminated Land

Audio available

Industrial activity can end long before its effects disappear from the land. Factories close, buildings are demolished, and former industrial districts gradually become part of new residential developments. Yet the soil beneath them may still contain traces of their previous use, sometimes requiring extensive intervention before construction can begin.

Redeveloping these sites raises a question about how much of the existing ground can remain and what it takes to build housing above it. The extent of contamination affects what must happen before construction begins, while the cost of preparing the land can influence the development itself. Much of this work eventually disappears beneath the completed buildings, leaving little indication of the site's previous condition.
Inherited Ground: Designing Houses on Contaminated Land - Image 1 of 4Inherited Ground: Designing Houses on Contaminated Land - Image 2 of 4Inherited Ground: Designing Houses on Contaminated Land - Image 3 of 4Inherited Ground: Designing Houses on Contaminated Land - Image 4 of 4Inherited Ground: Designing Houses on Contaminated Land - More Images+ 17

Making Room for Water: Floodable Parks in Latin America

Audio available

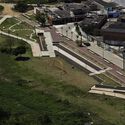
Walk along a river in almost any Latin American city and you will find stretches that have been straightened, lined with concrete, buried beneath roads, or pushed behind industrial areas and residential neighborhoods. Throughout the twentieth century, urban expansion gradually occupied riverbanks and former floodplains, while waterways were redirected or confined within infrastructure intended to control them. Yet the water continued to return. For decades, flooding has been the most frequent natural disaster in Latin America and the Caribbean, according to the Inter-American Development Bank.

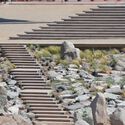
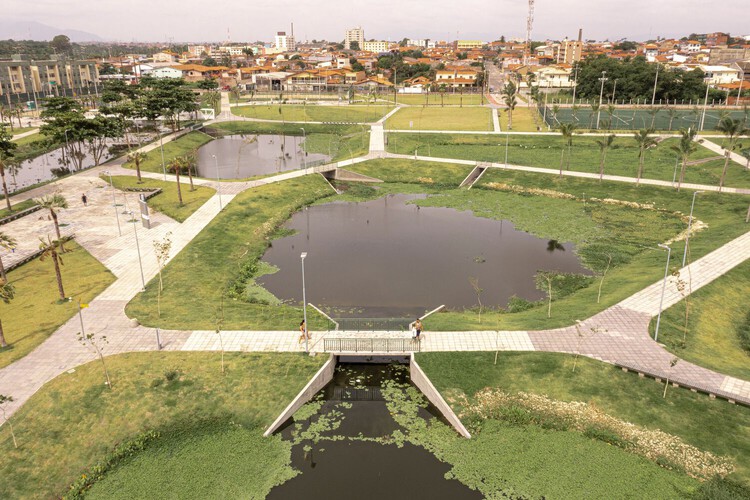
Some cities have begun to reconsider what happens along these edges. Across Chile, Mexico, and Brazil, parks are being developed within riverbeds, drainage channels, and other territories exposed to flooding. These spaces accommodate water during heavy rainfall while providing areas for recreation, circulation, and gathering throughout much of the year. Their design also changes how surrounding neighborhoods access territories previously associated with flooding, pollution, or limited public use.

Making Room for Water: Floodable Parks in Latin America - Imagen 1 de 4Making Room for Water: Floodable Parks in Latin America - Featured ImageMaking Room for Water: Floodable Parks in Latin America - Imagen 2 de 4Making Room for Water: Floodable Parks in Latin America - Imagen 3 de 4Making Room for Water: Floodable Parks in Latin America - More Images+ 17

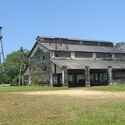
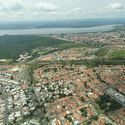
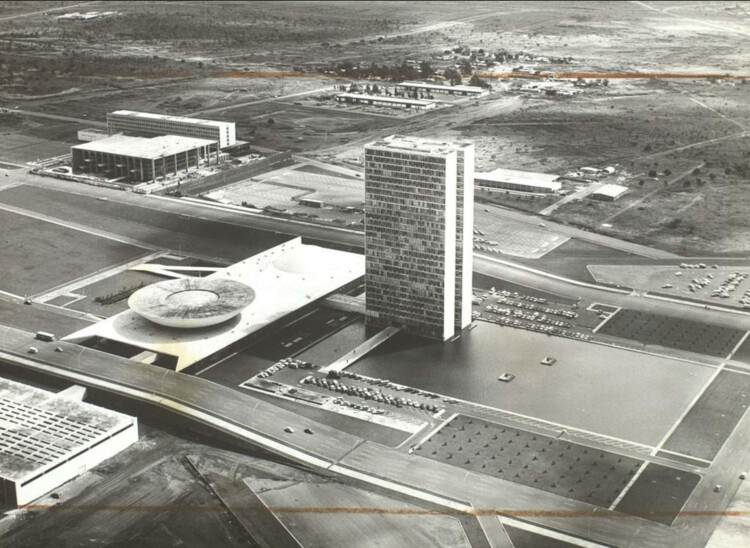
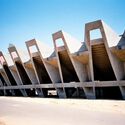
Drawing a New City: Brasilia, Fordlandia, and Ciudad Guayana

Audio available

A different social order is easier to imagine when it sits far from the one that already exists. In Latin America, that distance has often been territorial. Parts of the region have repeatedly been treated as places where another world could begin. These places were never empty.

For architects, this idea has a familiar starting point: the plan. Seen from above, a territory can look like a clean sheet, ready for an axis or a grid. At eye level, the same ground is already full of people and the paths they use.

Drawing a New City: Brasilia, Fordlandia, and Ciudad Guayana - Image 1 of 4Drawing a New City: Brasilia, Fordlandia, and Ciudad Guayana - Image 2 of 4Drawing a New City: Brasilia, Fordlandia, and Ciudad Guayana - Image 3 of 4Drawing a New City: Brasilia, Fordlandia, and Ciudad Guayana - Image 4 of 4Drawing a New City: Brasilia, Fordlandia, and Ciudad Guayana - More Images+ 5

A New Lens on Modern Heritage: ArchDaily Partners with World Monuments Fund

Audio available

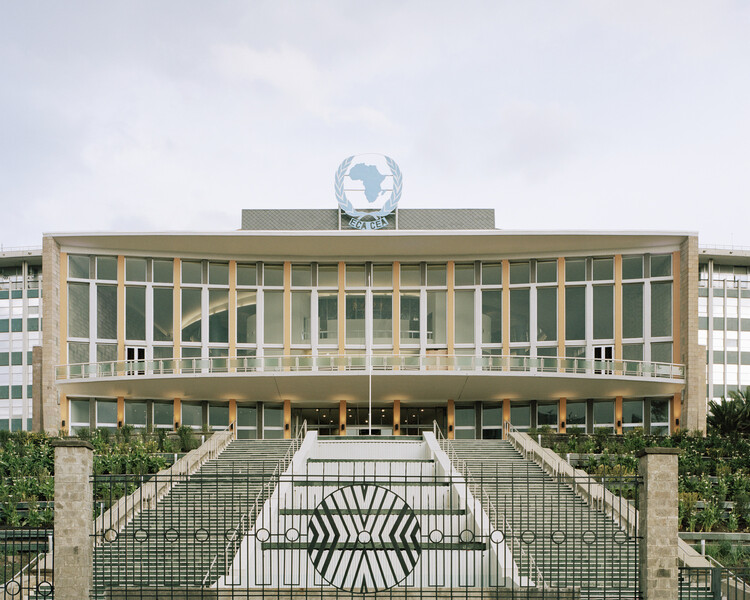
What makes a building worth preserving? Age is the most common answer, but not always the best one. A building from the 1950s or 70s may carry as much historical significance as a medieval cathedral; it simply demands a different framework, one that weighs political context, cultural meaning, and architectural innovation over the mere passage of time. This is especially true for modernist architecture across the so-called Global South, where the movement took on unique forms of expression.

It is precisely this conversation that ArchDaily and World Monuments Fund are now opening together. WMF brings on-the-ground conservation expertise across the world, and ArchDaily brings the editorial capacity to contextualize that work and connect it to a global audience. The goal is to do both at once: preserve places and tell their stories, shaping how modernist heritage is understood far beyond the field of preservation itself.

A New Lens on Modern Heritage: ArchDaily Partners with World Monuments Fund - Imagen 1 de 4A New Lens on Modern Heritage: ArchDaily Partners with World Monuments Fund - Imagen 2 de 4A New Lens on Modern Heritage: ArchDaily Partners with World Monuments Fund - Imagen 3 de 4A New Lens on Modern Heritage: ArchDaily Partners with World Monuments Fund - Imagen 4 de 4A New Lens on Modern Heritage: ArchDaily Partners with World Monuments Fund - More Images+ 14

Subscriber Access

From the Classroom to the Courtyard: How 10 Brazilian Universities Rethink the Learning Space

Audio available

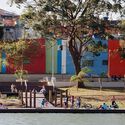
In 1961, when conceiving the Faculty of Architecture and Urbanism of the University of São Paulo, in São Paulo, Vilanova Artigas and Carlos Cascaldi established a paradigm that continues to resonate throughout Brazilian university architecture: the building as a continuous territory, articulated by ramps, courtyards, and open spans, where the experience of learning extends beyond the classroom. The idea emerged at a moment of transformation in Brazilian higher education, which, over the following decades, would expand from serving a relatively restricted audience to reaching a much broader and more diverse population. If Brazil had approximately 226,218 undergraduate enrollments in 1960, by 2023 that number had approached 10 million.
From the Classroom to the Courtyard: How 10 Brazilian Universities Rethink the Learning Space - Imagen 1 de 4From the Classroom to the Courtyard: How 10 Brazilian Universities Rethink the Learning Space - Imagen 2 de 4From the Classroom to the Courtyard: How 10 Brazilian Universities Rethink the Learning Space - Imagen 3 de 4From the Classroom to the Courtyard: How 10 Brazilian Universities Rethink the Learning Space - Imagen 4 de 4From the Classroom to the Courtyard: How 10 Brazilian Universities Rethink the Learning Space - More Images+ 35

Subscriber Access

A House Above the Water: The Story of Amancio and Delfina Williams' Modernist Gem

Audio available

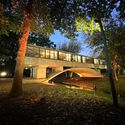
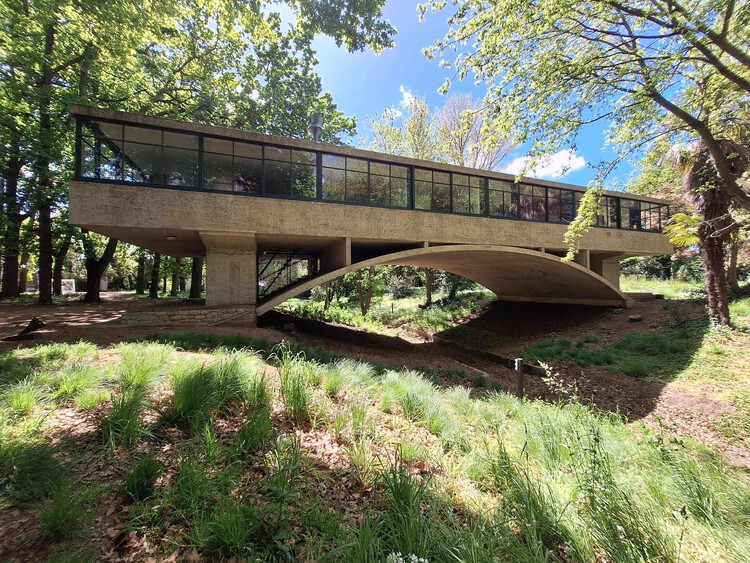
What happens to a house when the life it was designed for ends? In Casa sobre el Arroyo, the answer developed gradually as the building changed use, ownership, and condition over nearly eight decades. Even as these conditions changed, the structure, circulation, and relationship to the site remained central to how the house was understood and, eventually, restored.
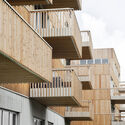
Designed by Amancio Williams and Delfina Gálvez Bunge de Williams beginning in 1943 for Amancio's father, Alberto Williams, Casa sobre el Arroyo grew directly from the conditions of its site in Mar del Plata, Argentina. Rather than treating the Las Chacras stream as something to work around, the project uses it to organize the house itself. A reinforced concrete arch crosses the water and lifts the living spaces above it, turning the stream into part of the experience of moving through and inhabiting the house.

A House Above the Water: The Story of Amancio and Delfina Williams' Modernist Gem - Image 1 of 4A House Above the Water: The Story of Amancio and Delfina Williams' Modernist Gem - Image 2 of 4A House Above the Water: The Story of Amancio and Delfina Williams' Modernist Gem - Image 3 of 4A House Above the Water: The Story of Amancio and Delfina Williams' Modernist Gem - Image 4 of 4A House Above the Water: The Story of Amancio and Delfina Williams' Modernist Gem - More Images+ 3

Subscriber Access

Building a National Image: Architecture, Capital, and Political Power

Audio available

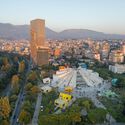
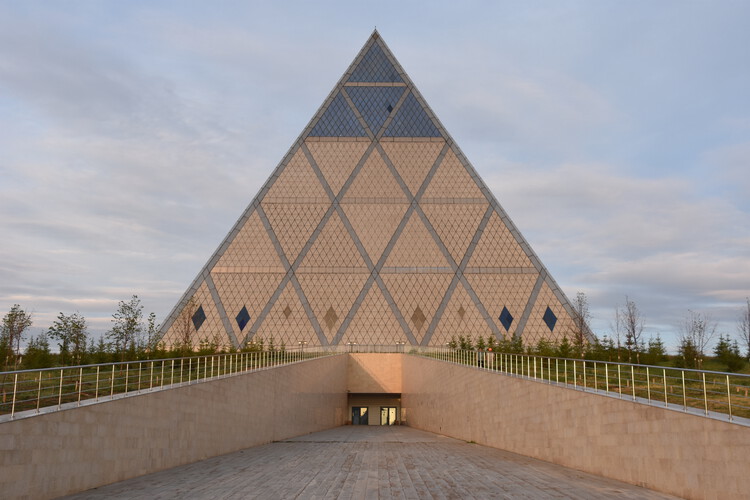
The Pyramid of Tirana opened as a museum to Enver Hoxha in October 1988, three years after his death and three years before the regime collapsed. In the decades that followed, it served as a radio station, a conference venue, a nightclub, and a base for NATO during the Kosovo war. In 2023, MVRDV reopened it as a park and technology school, adding steps to the façades so that the building could be walked over. The inauguration was timed to the Western Balkans Summit on 16 October, a date that some critics pointed out was Hoxha's birthday. Two projects of national self-definition, thirty-five years apart and built on opposite political premises, have used the same structure.

Building a National Image: Architecture, Capital, and Political Power - Imagen 1 de 4Building a National Image: Architecture, Capital, and Political Power - Imagen 2 de 4Building a National Image: Architecture, Capital, and Political Power - Imagen 3 de 4Building a National Image: Architecture, Capital, and Political Power - Imagen 4 de 4Building a National Image: Architecture, Capital, and Political Power - More Images+ 15

The Prototype as a Method: TAKK, salazarsequeromedina, and Ensamble Studio

Audio available

Architectural prototypes are often used to test decisions before construction begins. But in some practices, prototyping begins while those decisions are still taking shape. Moving an idea from drawing into matter introduces questions that depend on making itself: how a material can be cut or joined, how much a piece weighs, how an assembly comes together, whether parts can be reused, or even what form the project should take.

TAKK, salazarsequeromedina, and Ensamble Studio each make physical experimentation part of their design process, but they ask different things of it. For TAKK, prototypes help test how materials and components come together as a construction system. For salazarsequeromedina, models and built systems remain open to dismantling, recombination, and later uses. Ensamble Studio uses physical experiments to generate geometry and construction knowledge that can move into engineering and full-scale building. What distinguishes these approaches is not simply that they prototype, but what each practice expects to learn through the prototype.

The Prototype as a Method: TAKK, salazarsequeromedina, and Ensamble Studio - 1 的图像 4The Prototype as a Method: TAKK, salazarsequeromedina, and Ensamble Studio - 2 的图像 4The Prototype as a Method: TAKK, salazarsequeromedina, and Ensamble Studio - 3 的图像 4The Prototype as a Method: TAKK, salazarsequeromedina, and Ensamble Studio - 4 的图像 4The Prototype as a Method: TAKK, salazarsequeromedina, and Ensamble Studio - More Images+ 54

Subscriber Access

How to Inhabit a Territory: 10 Houses Shaped by Argentina's Landscapes

Audio available

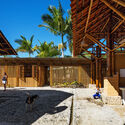
Argentina's vast territory reveals multiple ways of building shaped by its geographic, climatic, and cultural diversity. When designing single-family homes in Córdoba, Mendoza, Santa Fe, and Buenos Aires, numerous young Argentine architecture firms respond to distinct material, landscape, and cultural conditions by working with the resources, construction systems, and crafts available in each area. The house becomes a means of interpreting its context, engaging with local traditions, and incorporating new approaches to architectural production.
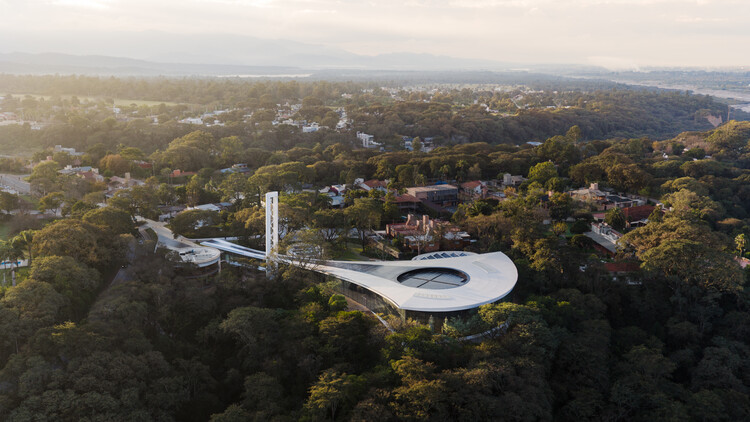
As the setting for everyday life, the house is part of an ongoing experience, acting as a complex and subtle organism that responds not only to its inhabitants' way of life but also to the landscapes in which it is situated. After presenting different perspectives and definitions by figures such as Le Corbusier, Ernesto Rogers, and Lewis Mumford, Argentine architect Eduardo Sacriste emphasizes in his book Qué es la casa its role as a reflection of the past, sharing the present and illuminating the future.
How to Inhabit a Territory: 10 Houses Shaped by Argentina's Landscapes - Imagen 1 de 4How to Inhabit a Territory: 10 Houses Shaped by Argentina's Landscapes - Imagen 2 de 4How to Inhabit a Territory: 10 Houses Shaped by Argentina's Landscapes - Imagen 3 de 4How to Inhabit a Territory: 10 Houses Shaped by Argentina's Landscapes - Imagen 4 de 4How to Inhabit a Territory: 10 Houses Shaped by Argentina's Landscapes - More Images+ 26

Pelli Clarke & Partners Completes Lola Mora Cultural Center in San Salvador de Jujuy, Argentina

Audio available

Pelli Clarke & Partners has completed the Lola Mora Cultural Center in San Salvador de Jujuy, Argentina, a new cultural institution dedicated to the life and work of Argentine sculptor Lola Mora (1866-1936). Located in the country's northwestern region, the project is the firm's first cultural building in South America and the final project led by its founder, the late César Pelli. Designed as a net-zero facility, the center brings together six of Mora's monumental marble sculptures for the first time in more than a century, providing a permanent home for works that were previously displayed outdoors in Jujuy.

Pelli Clarke & Partners Completes Lola Mora Cultural Center in San Salvador de Jujuy, Argentina - Imagen 1 de 4Pelli Clarke & Partners Completes Lola Mora Cultural Center in San Salvador de Jujuy, Argentina - Imagen 2 de 4Pelli Clarke & Partners Completes Lola Mora Cultural Center in San Salvador de Jujuy, Argentina - Imagen 3 de 4Pelli Clarke & Partners Completes Lola Mora Cultural Center in San Salvador de Jujuy, Argentina - Imagen 4 de 4Pelli Clarke & Partners Completes Lola Mora Cultural Center in San Salvador de Jujuy, Argentina - More Images+ 3

Subscriber Access

Community Architecture in Brazil: 4 Projects for Social Transformation

Audio available

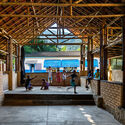
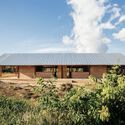
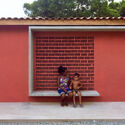
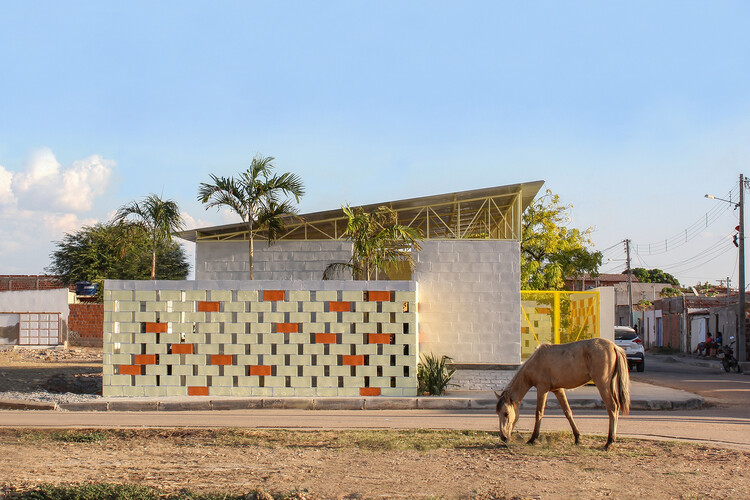
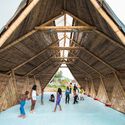
In 2021, the IBGE (Brazilian Institute of Geography and Statistics) released a survey regarding the number of cultural and social facilities in Brazil's cities. The findings were alarming: only 29.6% of Brazilian municipalities had cultural and social facilities such as museums, while theaters and concert halls were present in only 23.3% of cities. This overview speaks volumes about the scarcity of such spaces in Brazilian cities. In this context, when a women's cooperative in Maranhão or a volunteer group in Bahia decides to build their own cultural and community facility, the gesture not only fills a material gap but reclaims, on their own initiative, a right that should be guaranteed by public policy.

Community Architecture in Brazil: 4 Projects for Social Transformation - Imagem 1 de 4Community Architecture in Brazil: 4 Projects for Social Transformation - Imagem 2 de 4Community Architecture in Brazil: 4 Projects for Social Transformation - Imagem 3 de 4Community Architecture in Brazil: 4 Projects for Social Transformation - Imagem 4 de 4Community Architecture in Brazil: 4 Projects for Social Transformation - More Images+ 11

Responding to Displacement: Architectural Strategies Across Latin America

Audio available

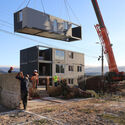
Displacement is usually understood through movement: the moment people are forced to move from one place to another. Yet from an architectural perspective, that movement is only the beginning of what comes next. A house may need to be rebuilt, an entire community relocated, or everyday life reestablished somewhere completely new. What is lost through displacement is not always something architecture can simply replace.

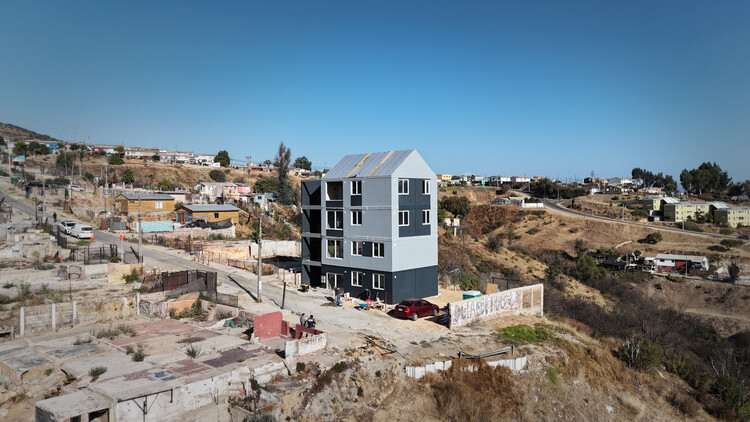
This question is particularly relevant in Latin America, where displacement has shaped communities under different circumstances and at different scales. What happens afterward depends on why people were forced to move, whether they can return, and what remains of the places they inhabited. Some communities rebuild within familiar surroundings. Others must establish everyday life somewhere new. These differences shape what architecture is being asked to do.

Responding to Displacement: Architectural Strategies Across Latin America - Image 1 of 4Responding to Displacement: Architectural Strategies Across Latin America - Image 2 of 4Responding to Displacement: Architectural Strategies Across Latin America - Image 3 of 4Responding to Displacement: Architectural Strategies Across Latin America - Image 4 of 4Responding to Displacement: Architectural Strategies Across Latin America - More Images+ 16