
Buenos Aires: The Latest Architecture and News
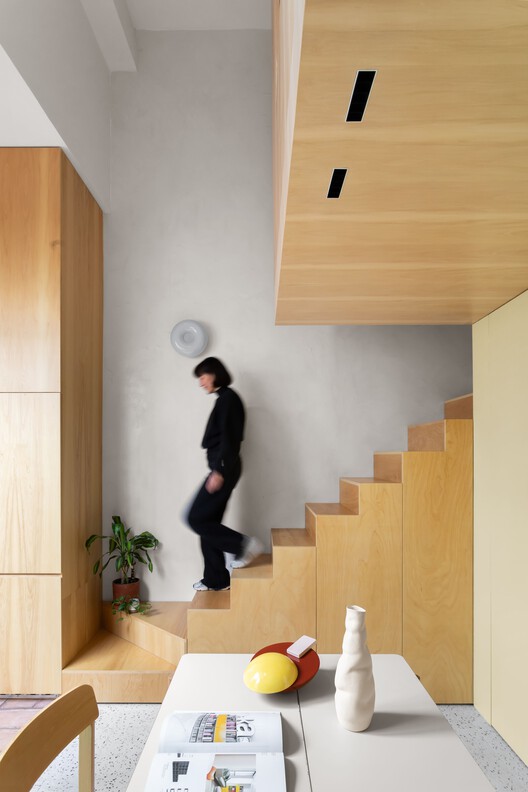
PH Olaguer / CDC ARQ
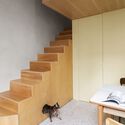
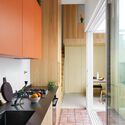
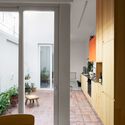
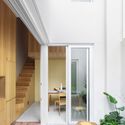
https://www.archdaily.com/1185861/ph-olaguer-cdc-arqValentina Díaz
Space Architecture Week

During World Space Week, architecture expands its frontiers. The new space race raises a fundamental question for those designing today: how do we imagine, build, and inhabit beyond Earth?
https://www.archdaily.com/1185801/space-architecture-weekRene Submissions
Form Follows Fiction: Six Inquiries

Form Follows Fiction: Six Inquiries brings together six architectural projects that challenge one of architecture's most enduring assumptions: that form follows function. Examining work by six international architects, the exhibition — part of the main program of the 20th Buenos Aires Architecture Biennial — reveals how architecture can emerge from diverse, and often contradictory, narratives and ideas: pragmatic and artistic, collective and individual, pure and complex, restrained and expressive, structured and intuitive, logical and arbitrary. Together, these positions resist any single ideology or consensus.
https://www.archdaily.com/1185846/form-follows-fiction-six-inquiriesRene Submissions
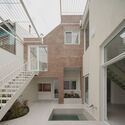
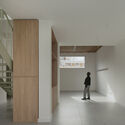
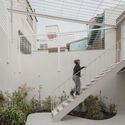
La Haya House / PH TIPO CASA

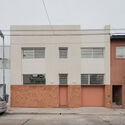
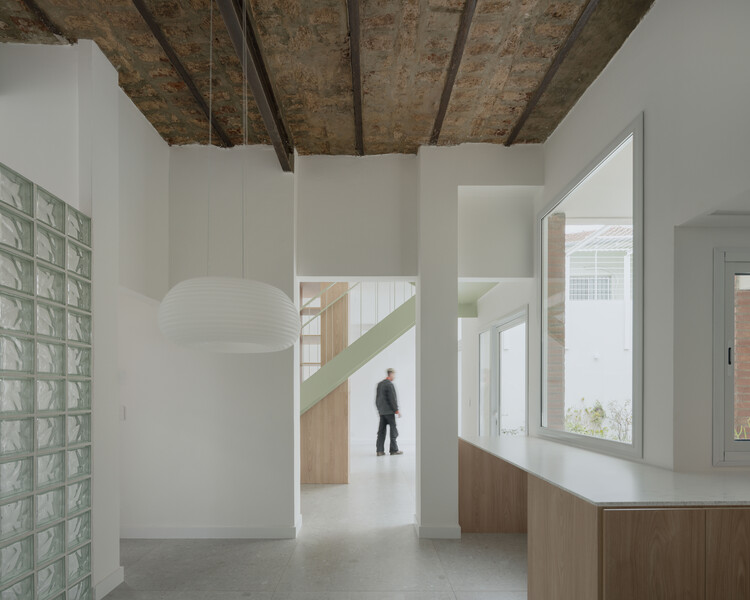
-
Architects: PH TIPO CASA
- Area: 232 m²
- Year: 2026
https://www.archdaily.com/1185519/la-haya-house-ph-tipo-casaValentina Díaz
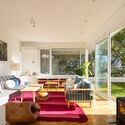
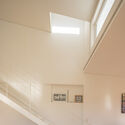
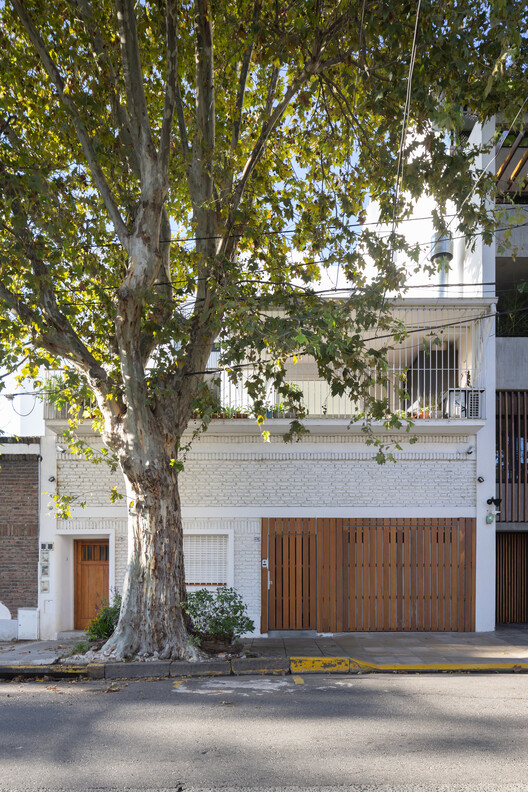
Paroissien House / Veronica Gilotaux

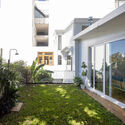
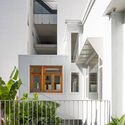
-
Architects: Veronica Gilotaux
- Area: 270 m²
- Year: 2019
-
Manufacturers: Acerolatina, Carpinteria Fuentealba, Huup Iluminacion, Isolant
https://www.archdaily.com/1184498/paroissien-housePratik Mour
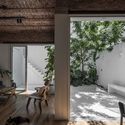
PH Juana / Estudio NU

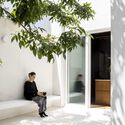
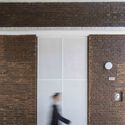

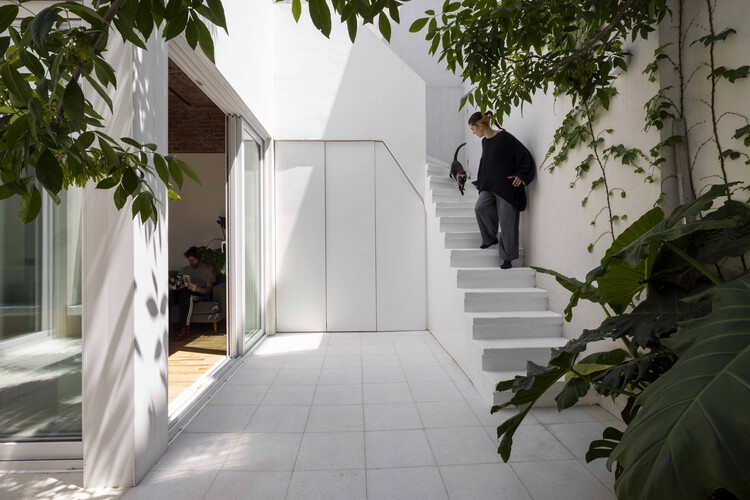
-
Architects: Estudio NU
- Area: 80 m²
- Year: 2024
https://www.archdaily.com/1182277/ph-juana-estudio-nuValentina Díaz
Larivière Foundation / Clusellas Ades + Machado-Silvetti

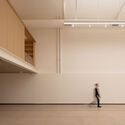
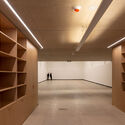
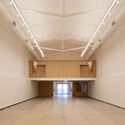
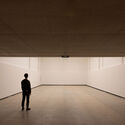
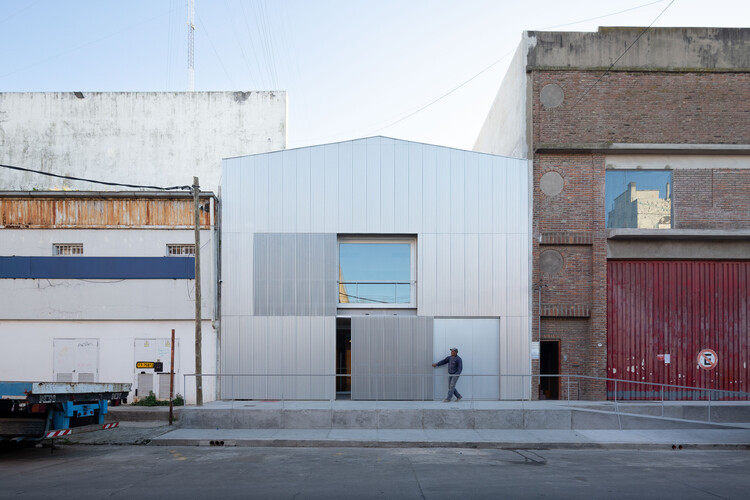
-
Architects: Clusellas Ades, Machado-Silvetti
- Area: 600 m²
- Year: 2022
https://www.archdaily.com/1148568/lariviere-foundation-clusellas-ades-plus-machado-silvettiValentina Díaz
Rivera Paradise / AtelierM

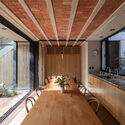
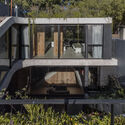
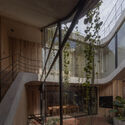
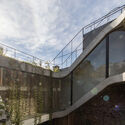
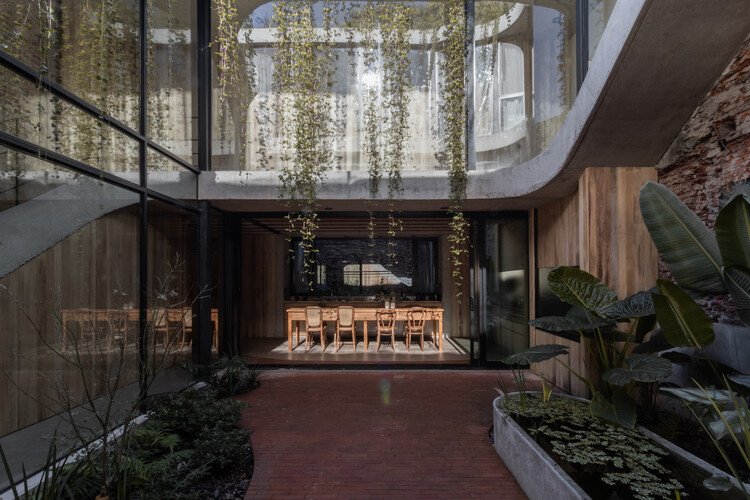
https://www.archdaily.com/1054061/rivera-paradise-house-ateliermValentina Díaz
"Landscape as Urbanism in Latin America 2018" in Buenos Aires

Over the last two decades, the discipline of landscape has been designated as a model and a medium for the contemporary city. During this time, a range of alternative architecture and urbanism practices have emerged throughout Latin America. Many of these practices explore the ecological and territorial implications of urban projects. The emergence of these practices has coincided with social and political transformations in the region.
https://www.archdaily.com/1110630/landscape-as-urbanism-in-latin-america-2018-in-buenos-airesRene Submissions
Experience France

Viví Francia is the name of the French week, which aims to showcase the French presence across various fields. AdbA has selected gastronomy, architecture, and music, combining them in an iconic venue to offer you an exclusive experience in Buenos Aires.
https://www.archdaily.com/1104232/experience-franceRene Submissions
IAAC GSS 2026 / Global Node Argentina / Hybrid Buenos Aires: Food as Common Infrastructure.

July 20th to 26th
IAAC – Advanced Architecture Barcelona
BUENOS AIRES, ARGENTINA
https://www.archdaily.com/1093089/iaac-gss-2026-global-node-argentina-hybrid-buenos-aires-food-as-common-infrastructureRene Submissions
House in a Former Factory, Renovation and Extension / Morsa Taller + Pablo Giterman

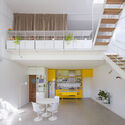
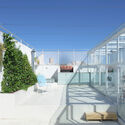
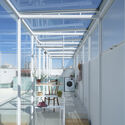
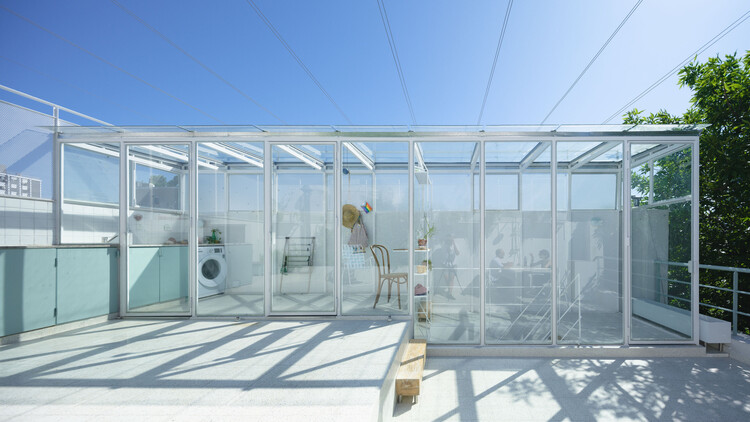
-
Architects: Morsa Taller, Pablo Giterman
- Area: 72 m²
- Year: 2025
https://www.archdaily.com/1042397/house-in-a-former-factory-renovation-and-extension-morsa-taller-plus-pablo-gitermanValentina Díaz
ARCS Nuñez Extension / Izar estudio

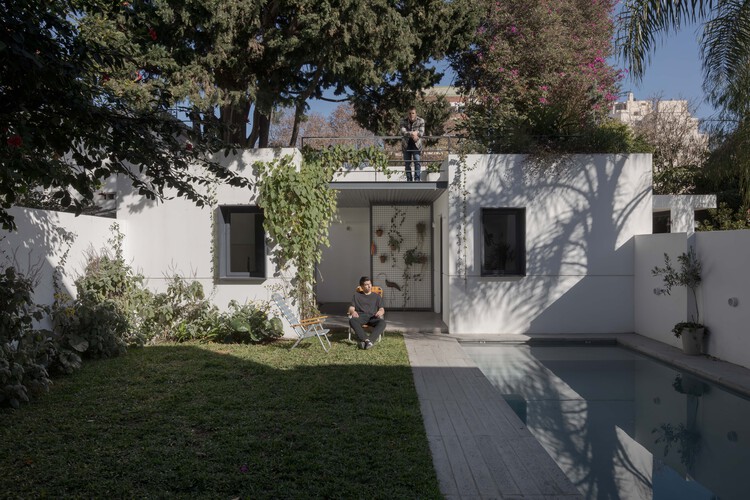
https://www.archdaily.com/1041962/arcs-nunez-extension-izar-estudioAndreas Luco
Oficinas Mandarina / Clusellas Ades

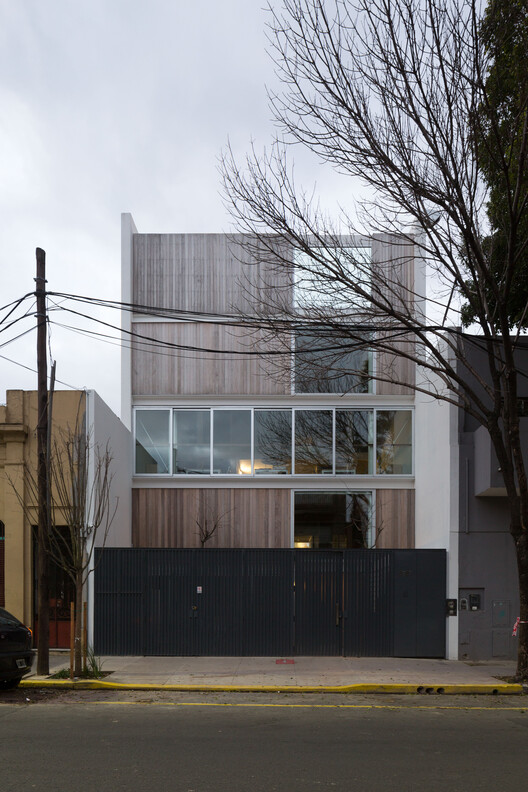
-
Architects: Clusellas Ades
- Area: 1125 m²
- Year: 2018
https://www.archdaily.com/1039874/mandarina-clusellas-adesValentina Díaz
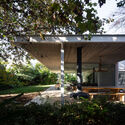
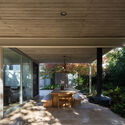
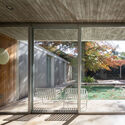
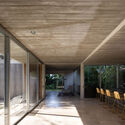
Quintana House / Clusellas Ades

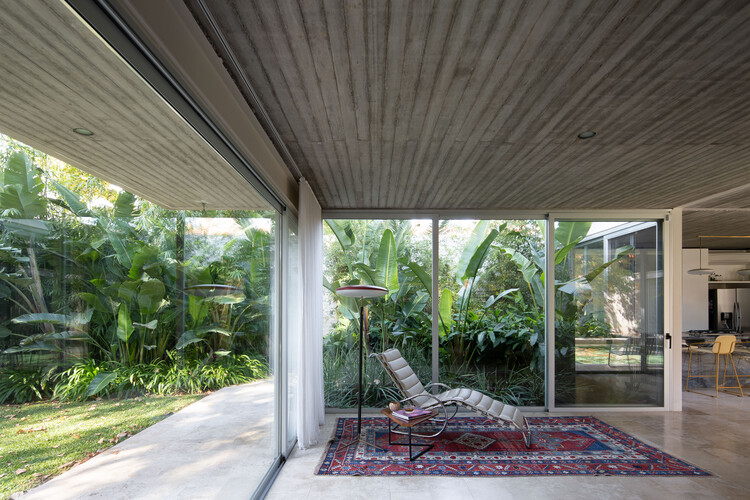
-
Architects: Clusellas Ades
- Area: 430 m²
- Year: 2019
https://www.archdaily.com/1039871/quintana-house-clusellas-adesValentina Díaz
HN House / Agustín Mendiondo + Franco Riccheri

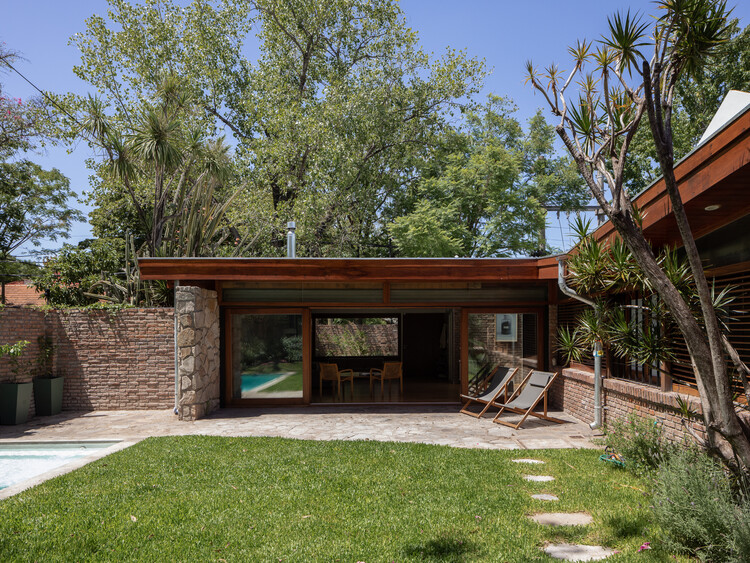
-
Architects: Agustín Mendiondo, Franco Riccheri
- Area: 200 m²
- Year: 2022
-
Manufacturers: FV, Ortiz Maderas, Quadri, Rossi, ferrum
https://www.archdaily.com/1149329/hn-house-agustin-mendiondo-plus-franco-riccheriAndreas Luco
PH Ruiz Huidobro / Estudio Yama
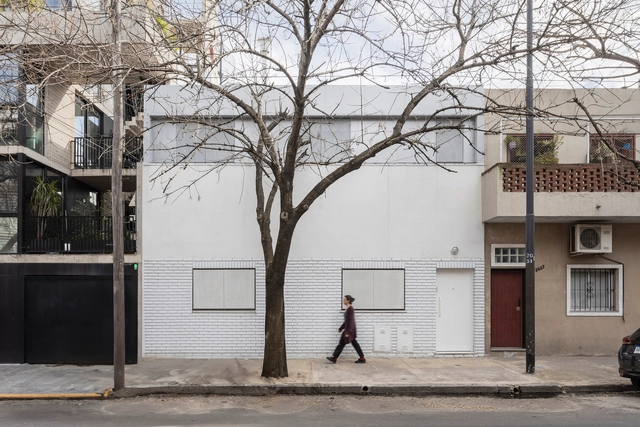

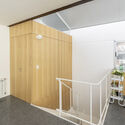
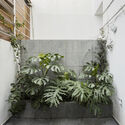

https://www.archdaily.com/1037183/ph-ruiz-huidobro-estudio-yamaAndreas Luco
FELIPE ALARCÓN / Rooted Architecture. Material and territorial explorations from Chile's central zone.

FELIPE ALARCÓN / Rooted Architecture. Material and territorial explorations from central Chile
https://www.archdaily.com/1112172/felipe-alarc-n-rooted-architecture-material-and-territorial-explorations-from-chiles-central-zoneRene Submissions