1. ArchDaily
  2. Sao Paulo
Sao Paulo: The Latest Architecture and News

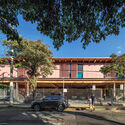
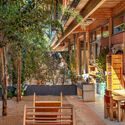
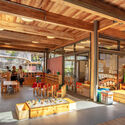
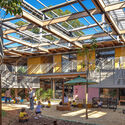
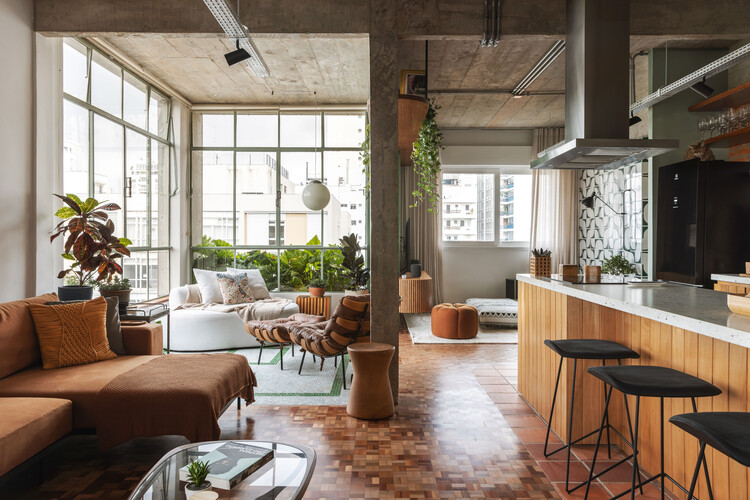
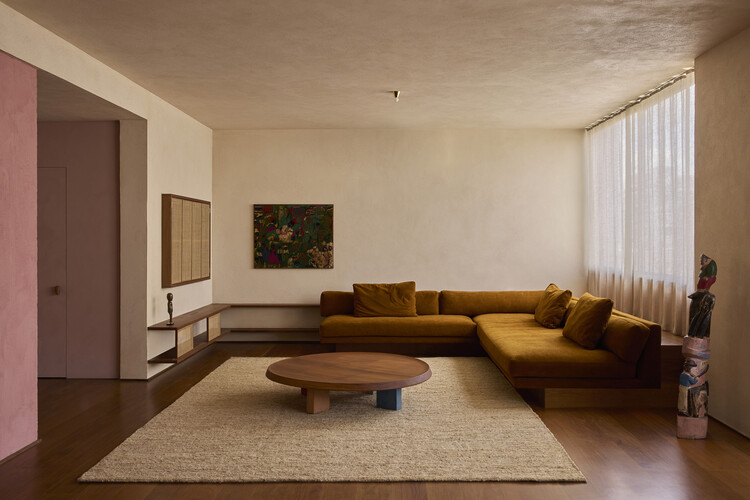
Jacarezinho II House / Felipe Hess Arquitetos

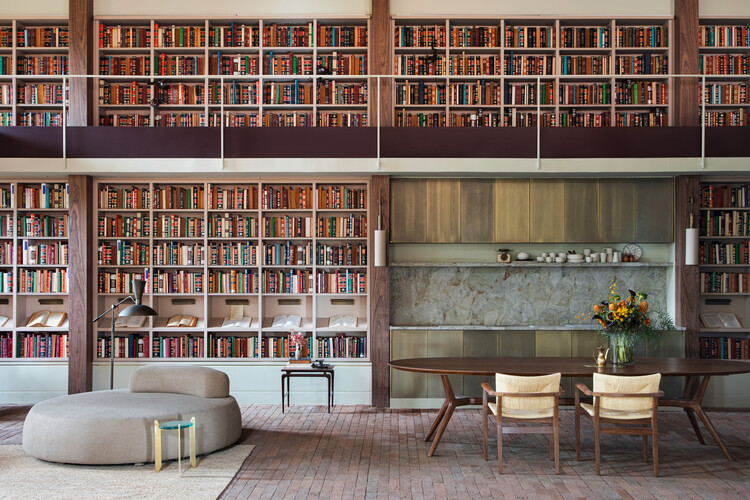
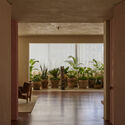
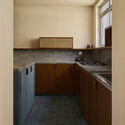
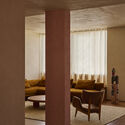
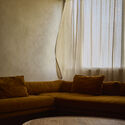
Jacarezinho II House / Felipe Hess Arquitetos - Interior Photography, Houses, Lighting, ChairJacarezinho II House / Felipe Hess Arquitetos - Interior Photography, Houses, ColumnJacarezinho II House / Felipe Hess Arquitetos - HousesJacarezinho II House / Felipe Hess Arquitetos - Interior Photography, Houses, Lighting, Table, ChairJacarezinho II House / Felipe Hess Arquitetos - More Images+ 31

São Paulo, Brazil

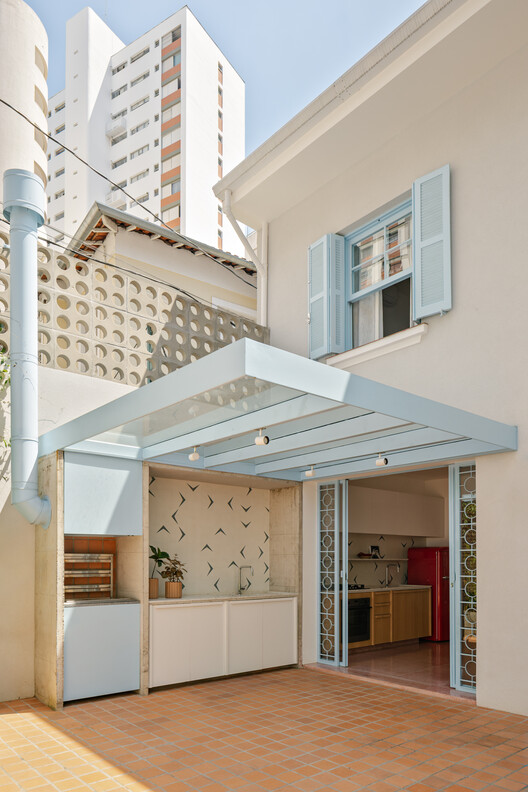
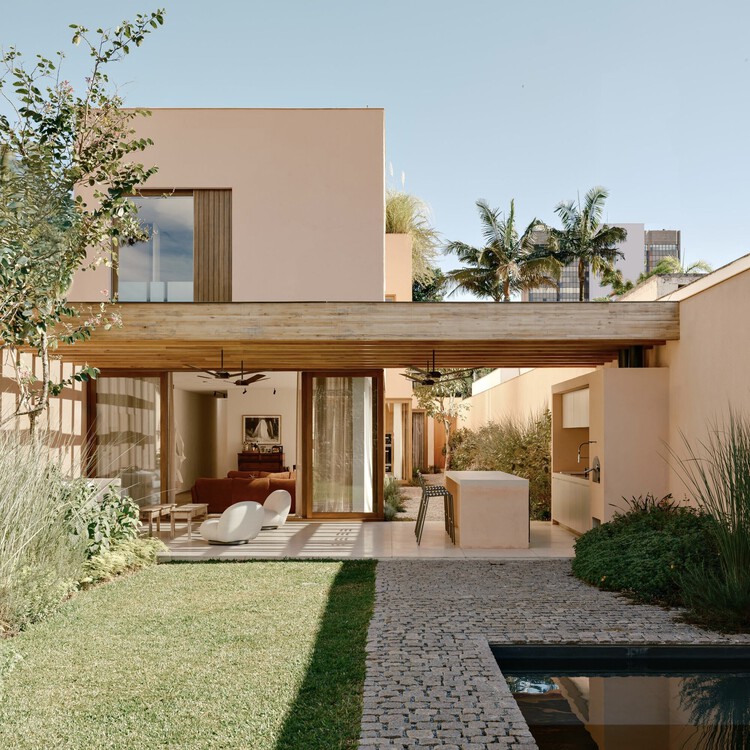
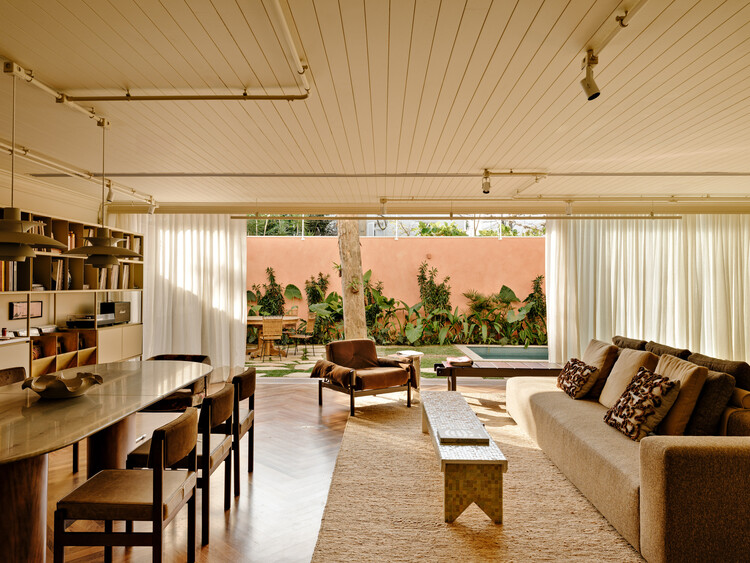
Muxarabi House / Ana Sawaia Arquitetura

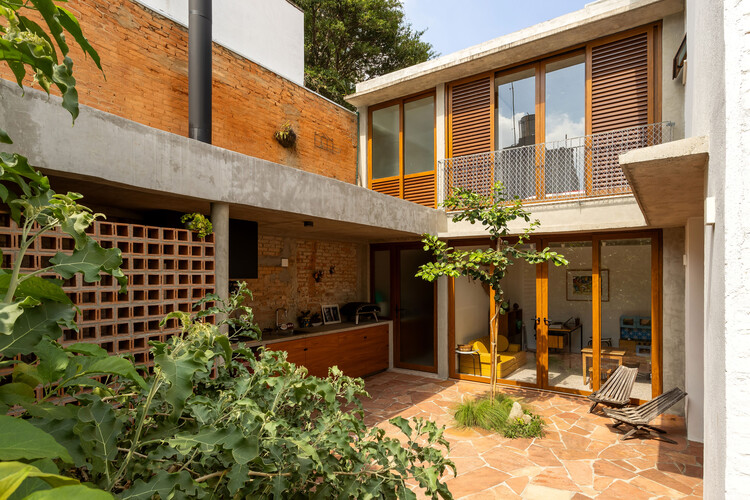
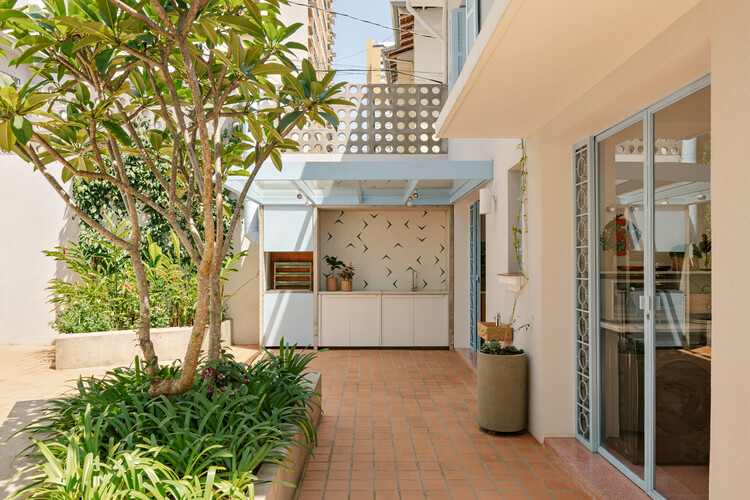
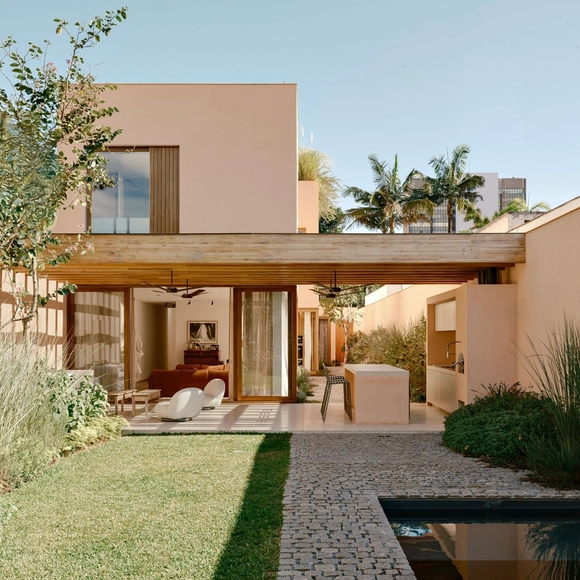
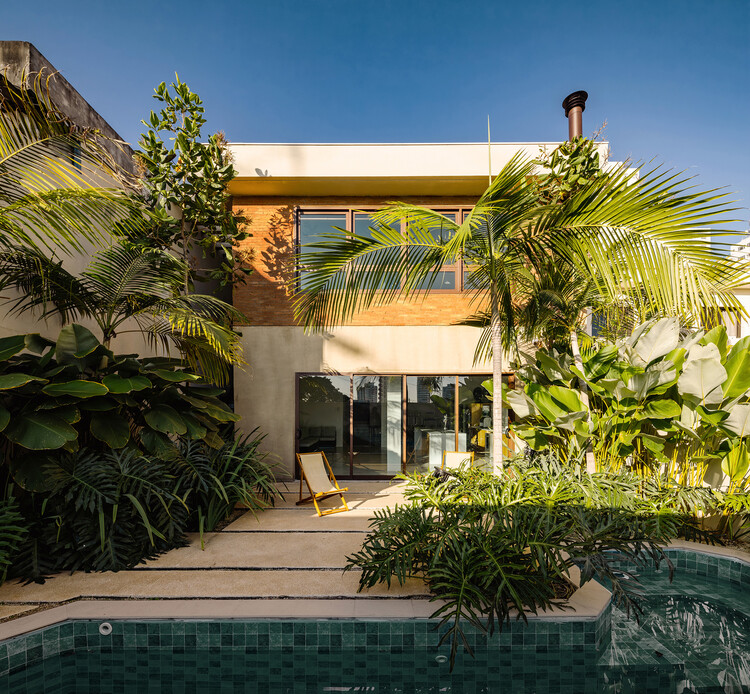
Muxarabi House / Ana Sawaia Arquitetura - Exterior Photography, Houses, Courtyard, BalconyMuxarabi House / Ana Sawaia Arquitetura - HousesMuxarabi House / Ana Sawaia Arquitetura - HousesMuxarabi House / Ana Sawaia Arquitetura - HousesMuxarabi House / Ana Sawaia Arquitetura - More Images+ 23

  • Area Area of this architecture project Area:  411
  • Year Completion year of this architecture project Year:  2025
  • Manufacturers Brands with products used in this architecture project
    Manufacturers:  REKA

Yano House / Peninsula Arquitetura

Yano House / Peninsula Arquitetura - Interior Photography, Houses, Garden, BalconyYano House / Peninsula Arquitetura - Interior Photography, Houses, Courtyard, Balcony, ChairYano House / Peninsula Arquitetura - Interior Photography, Houses, Lighting, Table, ChairYano House / Peninsula Arquitetura - Interior Photography, Houses, BalconyYano House / Peninsula Arquitetura - More Images+ 36

MR Apartment / Ana Sawaia Arquitetura

MR Apartment / Ana Sawaia Arquitetura - Interior Photography, Apartment Interiors, ChairMR Apartment / Ana Sawaia Arquitetura - Interior Photography, Apartment Interiors, ChairMR Apartment / Ana Sawaia Arquitetura - Interior Photography, Apartment Interiors, Lighting, Table, ChairMR Apartment / Ana Sawaia Arquitetura - Interior Photography, Apartment Interiors, Patio, Balcony, ChairMR Apartment / Ana Sawaia Arquitetura - More Images+ 15

  • Area Area of this architecture project Area:  350
  • Year Completion year of this architecture project Year:  2025
  • Manufacturers Brands with products used in this architecture project
    Manufacturers:  Reka Iluminação

Toalha Bar / ohtake

Toalha Bar / ohtake - Interior Photography, Commercial Architecture, Beam, Lighting, ChairToalha Bar / ohtake - Interior Photography, Commercial Architecture, ChairToalha Bar / ohtake - Interior Photography, Commercial Architecture, Chair, Table, CountertopToalha Bar / ohtake - Interior Photography, Commercial Architecture, Lighting, ChairToalha Bar / ohtake - More Images+ 29

  • Architects: ohtake
  • Area Area of this architecture project Area:  190
  • Year Completion year of this architecture project Year:  2025

Jaú Apartment / André Braz Arquitetura

Jaú Apartment / André Braz Arquitetura - Interior Photography, Apartments, Table, ChairJaú Apartment / André Braz Arquitetura - Interior Photography, Apartments, BedroomJaú Apartment / André Braz Arquitetura - Interior Photography, ApartmentsJaú Apartment / André Braz Arquitetura - Interior Photography, Apartments, Table, ChairJaú Apartment / André Braz Arquitetura - More Images+ 22

Jardim Paulista, Brazil
  • Area Area of this architecture project Area:  134
  • Year Completion year of this architecture project Year:  2022
  • Manufacturers Brands with products used in this architecture project
    Manufacturers:  O/M Light - Osvaldo Matos, REKA

SS Apartment / Peninsula Arquitetura

SS Apartment / Peninsula Arquitetura - Apartment InteriorsSS Apartment / Peninsula Arquitetura - Apartment InteriorsSS Apartment / Peninsula Arquitetura - Apartment InteriorsSS Apartment / Peninsula Arquitetura - Apartment InteriorsSS Apartment / Peninsula Arquitetura - More Images+ 16

  • Area Area of this architecture project Area:  2368 ft²
  • Year Completion year of this architecture project Year:  2023
  • Manufacturers Brands with products used in this architecture project
    Manufacturers:  GRAPHISOFT, Dalle Piagge

BF House / Peninsula Arquitetura

BF House / Peninsula Arquitetura - Interior Photography, Renovation, Table, Lighting, ChairBF House / Peninsula Arquitetura - Interior Photography, Renovation, Chair, TableBF House / Peninsula Arquitetura - Interior Photography, Renovation, FacadeBF House / Peninsula Arquitetura - Interior Photography, RenovationBF House / Peninsula Arquitetura - More Images+ 12

São Paulo, Brazil
  • Area Area of this architecture project Area:  3014 ft²
  • Year Completion year of this architecture project Year:  2022
  • Manufacturers Brands with products used in this architecture project
    Manufacturers:  GRAPHISOFT, Dalle Piagge

APB Apartment Renovation / entre escalas

APB Apartment Renovation / entre escalas - Interior Photography, Renovation, Door, Table, ChairAPB Apartment Renovation / entre escalas - Interior Photography, Renovation, Table, Lighting, ChairAPB Apartment Renovation / entre escalas - Interior Photography, Renovation, FacadeAPB Apartment Renovation / entre escalas - Interior Photography, Renovation, Kitchen, Countertop, ChairAPB Apartment Renovation / entre escalas - More Images+ 17

  • Architects: entre escalas
  • Area Area of this architecture project Area:  63
  • Year Completion year of this architecture project Year:  2019
  • Manufacturers Brands with products used in this architecture project
    Manufacturers:  Futon Company, REKA

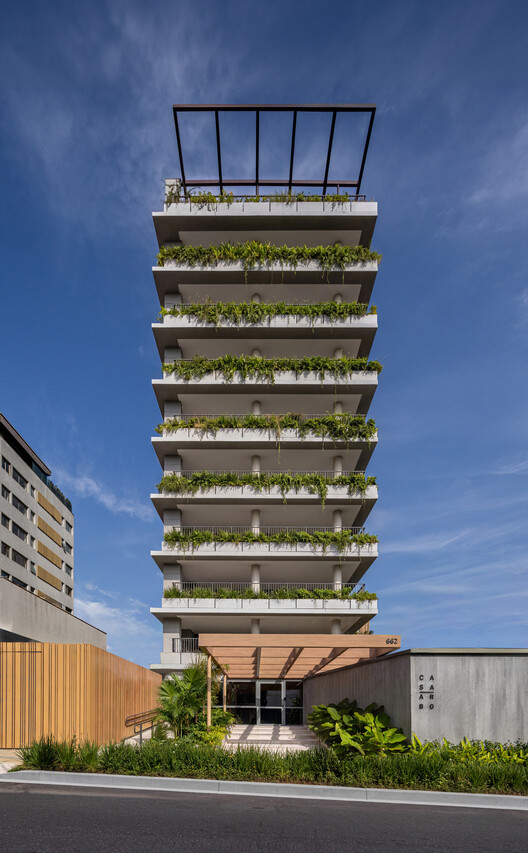
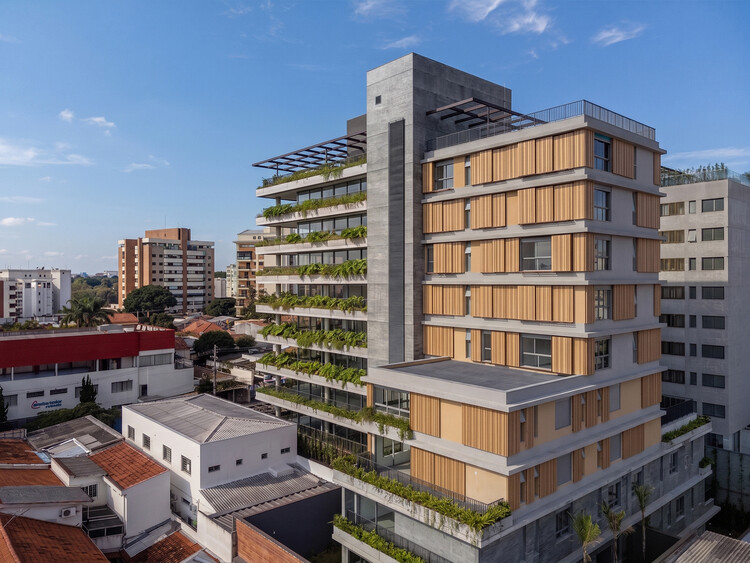
Next Ortiz Residential Building / OTP Arquitetura

Next Ortiz Residential Building / OTP Arquitetura - Exterior Photography, Apartments, Facade, Door
© Guilherme Pucci

Next Ortiz Residential Building / OTP Arquitetura - Exterior Photography, Apartments, FacadeNext Ortiz Residential Building / OTP Arquitetura - Interior Photography, Apartments, FacadeNext Ortiz Residential Building / OTP Arquitetura - ApartmentsNext Ortiz Residential Building / OTP Arquitetura - Exterior Photography, Apartments, FacadeNext Ortiz Residential Building / OTP Arquitetura - More Images+ 19

São Paulo, Brazil
  • Architects: OTP Arquitetura
  • Area Area of this architecture project Area:  552
  • Year Completion year of this architecture project Year:  2024

Galapagos Capital Headquarters / Perkins&Will

Galapagos Capital Headquarters / Perkins&Will - Office Buildings
© Renato Navarro

Galapagos Capital Headquarters / Perkins&Will - Interior Photography, Office Buildings, Facade, Table, ChairGalapagos Capital Headquarters / Perkins&Will - Interior Photography, Office Buildings, Table, ChairGalapagos Capital Headquarters / Perkins&Will - Interior Photography, Office Buildings, Table, ChairGalapagos Capital Headquarters / Perkins&Will - Office BuildingsGalapagos Capital Headquarters / Perkins&Will - More Images+ 35

São Paulo, Brazil
  • Architects: Perkins&Will
  • Area Area of this architecture project Area:  5500
  • Year Completion year of this architecture project Year:  2024
  • Manufacturers Brands with products used in this architecture project
    Manufacturers:  Terracor, Insight

1125 Joaquim Building / Perkins&Will

1125 Joaquim Building / Perkins&Will - Exterior Photography, Apartments, Facade1125 Joaquim Building / Perkins&Will - Interior Photography, Apartments, Table, Chair1125 Joaquim Building / Perkins&Will - Interior Photography, Apartments, Stairs, Facade1125 Joaquim Building / Perkins&Will - Apartments1125 Joaquim Building / Perkins&Will - More Images+ 39

São Paulo, Brazil
  • Architects: Perkins&Will
  • Area Area of this architecture project Area:  12000
  • Year Completion year of this architecture project Year:  2024

LAR WILL / StudioVA Arquitetos

LAR WILL / StudioVA Arquitetos - Interior Photography, ApartmentsLAR WILL / StudioVA Arquitetos - ApartmentsLAR WILL / StudioVA Arquitetos - Interior Photography, Apartments, ChairLAR WILL / StudioVA Arquitetos - Interior Photography, Apartments, TableLAR WILL / StudioVA Arquitetos - More Images+ 14

São Paulo, Brazil
  • Area Area of this architecture project Area:  180
  • Year Completion year of this architecture project Year:  2023
  • Manufacturers Brands with products used in this architecture project
    Manufacturers:  REKA, Tramontina

AOA Project / Cacau Arquitetura

AOA Project / Cacau Arquitetura - Interior Photography, DetailAOA Project / Cacau Arquitetura - Interior Photography, DetailAOA Project / Cacau Arquitetura - Interior Photography, DetailAOA Project / Cacau Arquitetura - Interior Photography, Detail, Bedroom, ChairAOA Project / Cacau Arquitetura - More Images+ 13

  • Architects: Cacau Arquitetura
  • Area Area of this architecture project Area:  145
  • Year Completion year of this architecture project Year:  2021
  • Manufacturers Brands with products used in this architecture project
    Manufacturers:  Aizó Paisagimo, Casa Diária, Codex, Desmobilia, Dimlux, +8

Maga Apartment / Angá Arquitetura

Maga Apartment / Angá Arquitetura - Interior Photography, Apartment Interiors, ChairMaga Apartment / Angá Arquitetura - Interior Photography, Apartment Interiors, ChairMaga Apartment / Angá Arquitetura - Interior Photography, Apartment InteriorsMaga Apartment / Angá Arquitetura - Interior Photography, Apartment Interiors, ChairMaga Apartment / Angá Arquitetura - More Images+ 11

  • Architects: Angá Arquitetura
  • Area Area of this architecture project Area:  146
  • Year Completion year of this architecture project Year:  2019
  • Manufacturers Brands with products used in this architecture project
    Manufacturers:  Marcenaria do Vandelson, Pvr Pedra Marmoraria

Una Apartment / Studio92 Arquitetura

Una Apartment / Studio92 Arquitetura - Interior Photography, Apartment Interiors, Kitchen, Countertop, Chair
© Mariana Orsi

Una Apartment / Studio92 Arquitetura - Interior Photography, Apartment Interiors, KitchenUna Apartment / Studio92 Arquitetura - Interior Photography, Apartment Interiors, KitchenUna Apartment / Studio92 Arquitetura - Interior Photography, Apartment Interiors, KitchenUna Apartment / Studio92 Arquitetura - Interior Photography, Apartment Interiors, Kitchen, CountertopUna Apartment / Studio92 Arquitetura - More Images+ 25

  • Area Area of this architecture project Area:  150
  • Year Completion year of this architecture project Year:  2021
  • Manufacturers Brands with products used in this architecture project
    Manufacturers:  Terracor, Dalle Piagge, Mekal, Portobello, REKA

NC Apartment / Flipê Arquitetura

NC Apartment / Flipê Arquitetura - Interior Photography, Apartment Interiors, ChairNC Apartment / Flipê Arquitetura - Interior Photography, Apartment InteriorsNC Apartment / Flipê Arquitetura - Apartment InteriorsNC Apartment / Flipê Arquitetura - Interior Photography, Apartment InteriorsNC Apartment / Flipê Arquitetura - More Images+ 19

  • Architects: flipê arquitetura
  • Area Area of this architecture project Area:  75
  • Year Completion year of this architecture project Year:  2021
  • Manufacturers Brands with products used in this architecture project
    Manufacturers:  Alamanda persianas, Boobam, Colormix Revestimentos, Cris Bertolucci, Fabrilis, +8

Concrete apartment / Peninsula Arquitetura

Concrete apartment / Peninsula Arquitetura - Interior Photography, Apartment Interiors, Beam, Facade, Lighting, Table, ChairConcrete apartment / Peninsula Arquitetura - Interior Photography, Apartment Interiors, Kitchen, Beam, Table, ChairConcrete apartment / Peninsula Arquitetura - Interior Photography, Apartment Interiors, Door, Facade, ChairConcrete apartment / Peninsula Arquitetura - Interior Photography, Apartment Interiors, Facade, TableConcrete apartment / Peninsula Arquitetura - More Images+ 18

  • Area Area of this architecture project Area:  1937 ft²
  • Year Completion year of this architecture project Year:  2019
  • Manufacturers Brands with products used in this architecture project
    Manufacturers:  Mekal, Portobello