1. ArchDaily

  2. Sao Paulo

Sao Paulo: The Latest Architecture and News

Clube de Criação office / Haal

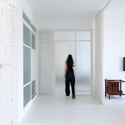
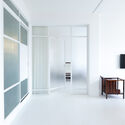
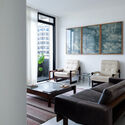
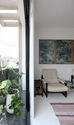
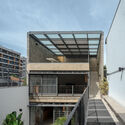
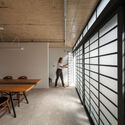
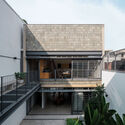
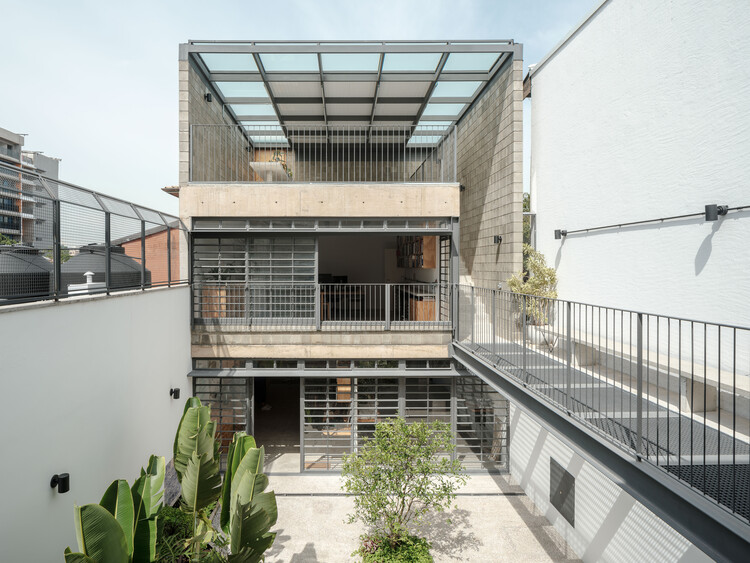
Clube de Criação office / Haal - Interior Photography, Offices Interiors, Table, ChairClube de Criação office / Haal - Interior Photography, Offices Interiors, Chair, TableClube de Criação office / Haal - Interior Photography, Offices Interiors, Door, Arch, Chair, TableClube de Criação office / Haal - Interior Photography, Offices Interiors, Kitchen, Beam, Table, Chair, CountertopClube de Criação office / Haal - More Images+ 9

  • Architects: Haal
  • Area Area of this architecture project Area:  1313 ft²
  • Year Completion year of this architecture project Year:  2022
  • Manufacturers Brands with products used in this architecture project
    Manufacturers:  Avanço, Lemca, Mais projetos Marcenaria, Paola Muller, Projesa

NS Apartment / Bernardes Arquitetura

NS Apartment / Bernardes Arquitetura - Interior Photography, Apartment Interiors, Bedroom, Door, Table, Bed, ChairNS Apartment / Bernardes Arquitetura - Interior Photography, Apartment Interiors, Bedroom, Door, Chair, Table, BedNS Apartment / Bernardes Arquitetura - Interior Photography, Apartment Interiors, Kitchen, Beam, Table, ChairNS Apartment / Bernardes Arquitetura - Interior Photography, Apartment Interiors, Table, ChairNS Apartment / Bernardes Arquitetura - More Images+ 6

  • Area Area of this architecture project Area:  400
  • Year Completion year of this architecture project Year:  2018

Cpap Clinic / Angá Arquitetura

Cpap Clinic / Angá Arquitetura - Interior Photography, Medical Facilities, Kitchen, Door, Table, Countertop, Chair, SinkCpap Clinic / Angá Arquitetura - Interior Photography, Medical Facilities, Kitchen, Sink, Countertop, TableCpap Clinic / Angá Arquitetura - Interior Photography, Medical FacilitiesCpap Clinic / Angá Arquitetura - Interior Photography, Medical Facilities, Facade, Table, ChairCpap Clinic / Angá Arquitetura - More Images+ 26

  • Architects: Angá Arquitetura
  • Area Area of this architecture project Area:  146
  • Year Completion year of this architecture project Year:  2022
  • Manufacturers Brands with products used in this architecture project
    Manufacturers:  Tramontina

Red House School Villa-Lobos / STUDIO DLUX

Red House School Villa-Lobos / STUDIO DLUX - Exterior Photography, Schools , FacadeRed House School Villa-Lobos / STUDIO DLUX - Interior Photography, Schools Red House School Villa-Lobos / STUDIO DLUX - Interior Photography, Schools , Door, Table, ChairRed House School Villa-Lobos / STUDIO DLUX - Exterior Photography, Schools , Facade, BenchRed House School Villa-Lobos / STUDIO DLUX - More Images+ 32

Jardim São Bento, Brazil
  • Architects: STUDIO DLUX
  • Area Area of this architecture project Area:  29063 ft²
  • Year Completion year of this architecture project Year:  2023
  • Manufacturers Brands with products used in this architecture project
    Manufacturers:  Arkos, Ere Lab, Kaska, Madeira Design, Metadil, +3

Pink House / Marieta Ferber

Pink House / Marieta Ferber - Interior Photography, Houses, Table, ChairPink House / Marieta Ferber - Interior Photography, Houses, Kitchen, Door, Countertop, ChairPink House / Marieta Ferber - Interior Photography, Houses, Door, Table, ChairPink House / Marieta Ferber - Interior Photography, Houses, Facade, Door, Handrail, StairsPink House / Marieta Ferber - More Images+ 32

São Paulo, Brazil
  • Architects: Marieta Ferber
  • Area Area of this architecture project Area:  200
  • Year Completion year of this architecture project Year:  2021
  • Manufacturers Brands with products used in this architecture project
    Manufacturers:  Dalle Piagge

San Martim Apartment / MATÚ Arquitetura

San Martim Apartment / MATÚ Arquitetura - Interior Photography, Apartment Interiors, Kitchen, Beam, Table, Lighting, Countertop, ChairSan Martim Apartment / MATÚ Arquitetura - Interior Photography, Apartment Interiors, Kitchen, Table, Chair, CountertopSan Martim Apartment / MATÚ Arquitetura - Interior Photography, Apartment Interiors, Door, BeamSan Martim Apartment / MATÚ Arquitetura - Interior Photography, Apartment InteriorsSan Martim Apartment / MATÚ Arquitetura - More Images+ 25

  • Architects: MATÚ Arquitetura
  • Area Area of this architecture project Area:  120
  • Year Completion year of this architecture project Year:  2022
  • Manufacturers Brands with products used in this architecture project
    Manufacturers:  Deca, Ed Limitada, RR Planejados, Tintas Suvinil, Valor e arte marmoraria, +1

Red Apartment / Mana arquitetura

Red Apartment / Mana arquitetura - Interior Photography, Apartment Interiors, Garden, Table, ChairRed Apartment / Mana arquitetura - Interior Photography, Apartment Interiors, Bathroom, Door, Handrail, BathtubRed Apartment / Mana arquitetura - Interior Photography, Apartment Interiors, Table, ChairRed Apartment / Mana arquitetura - Interior Photography, Apartment Interiors, Table, ChairRed Apartment / Mana arquitetura - More Images+ 26

  • Architects: Mana arquitetura
  • Area Area of this architecture project Area:  124
  • Year Completion year of this architecture project Year:  2022
  • Manufacturers Brands with products used in this architecture project
    Manufacturers:  Tramontina

ER Apartment/ Pascali Semerdjian Arquitetura

ER Apartment/ Pascali Semerdjian Arquitetura - Interior Photography, Apartments, Door, Sink, Table, ChairER Apartment/ Pascali Semerdjian Arquitetura - Interior Photography, Apartments, TableER Apartment/ Pascali Semerdjian Arquitetura - Interior Photography, ApartmentsER Apartment/ Pascali Semerdjian Arquitetura - Interior Photography, Apartments, Facade, Beam, CountertopER Apartment/ Pascali Semerdjian Arquitetura - More Images+ 25

São Paulo, Brazil

Harmonia Building / UNA Arquitetos

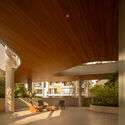
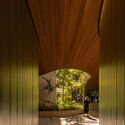
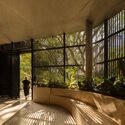
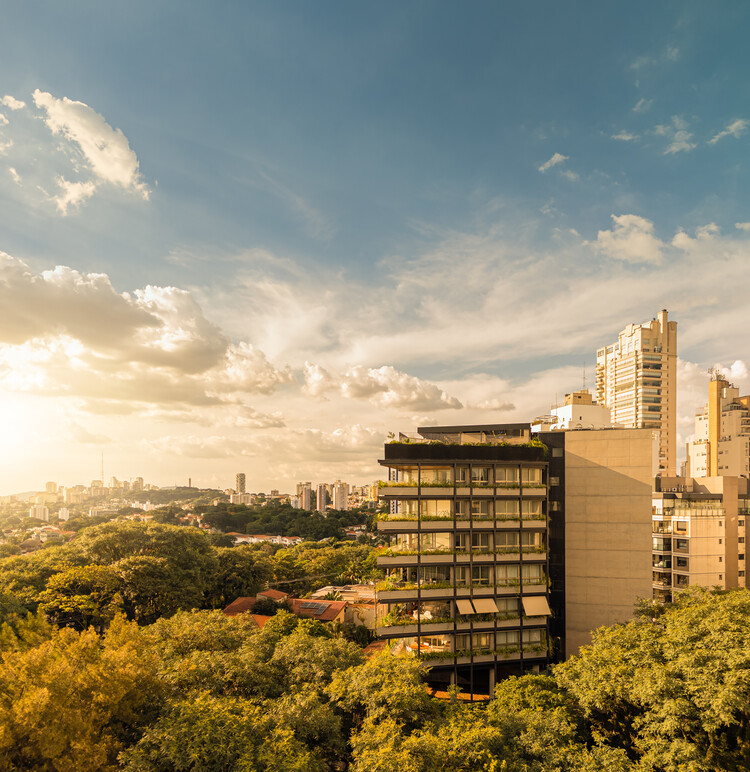
Harmonia Building / UNA Arquitetos - Exterior Photography, Apartments, Facade, CityscapeHarmonia Building / UNA Arquitetos - Exterior Photography, Apartments, Garden, FacadeHarmonia Building / UNA Arquitetos - Interior Photography, Apartments, FacadeHarmonia Building / UNA Arquitetos - Exterior Photography, Apartments, Facade, FenceHarmonia Building / UNA Arquitetos - More Images+ 19

Vila Madalena, Brazil

Flat#5 / studio mk27

Flat#5 / studio mk27 - Interior Photography, Apartment InteriorsFlat#5 / studio mk27 - Interior Photography, Apartment Interiors, KitchenFlat#5 / studio mk27 - Interior Photography, Apartment Interiors, Bedroom, BedFlat#5 / studio mk27 - Interior Photography, Apartment Interiors, ChairFlat#5 / studio mk27 - More Images+ 15

RM Apartment / Nildo José

RM Apartment / Nildo José - Interior Photography, Apartment Interiors, Bedroom, BedRM Apartment / Nildo José - Interior Photography, Apartment InteriorsRM Apartment / Nildo José - Interior Photography, Apartment InteriorsRM Apartment / Nildo José - Interior Photography, Apartment InteriorsRM Apartment / Nildo José - More Images+ 24

  • Architects: Nildo José
  • Area Area of this architecture project Area:  1442 fr2
  • Year Completion year of this architecture project Year:  2019
  • Manufacturers Brands with products used in this architecture project
    Manufacturers:  Deca

Tucumã Apartment / Alan Chu

Tucumã Apartment / Alan Chu - Interior Photography, Apartment Interiors
© Djan Chu

Tucumã Apartment / Alan Chu - Interior Photography, Apartment InteriorsTucumã Apartment / Alan Chu - Interior Photography, Apartment Interiors, KitchenTucumã Apartment / Alan Chu - Interior Photography, Apartment InteriorsTucumã Apartment / Alan Chu - Interior Photography, Apartment InteriorsTucumã Apartment / Alan Chu - More Images+ 11

  • Architects: Alan Chu
  • Area Area of this architecture project Area:  96
  • Year Completion year of this architecture project Year:  2020
  • Manufacturers Brands with products used in this architecture project
    Manufacturers:  Eliane, REKA

Casa Niwa / Yamagata Arquitetura

Casa Niwa / Yamagata Arquitetura - Interior Photography, Interior DesignCasa Niwa / Yamagata Arquitetura - Interior Photography, Interior DesignCasa Niwa / Yamagata Arquitetura - Exterior Photography, Interior DesignCasa Niwa / Yamagata Arquitetura - Interior Photography, Interior Design, KitchenCasa Niwa / Yamagata Arquitetura - More Images+ 17

Casa do Bosque / David Bastos

Casa do Bosque / David Bastos - Interior Photography, HousesCasa do Bosque / David Bastos - Interior Photography, HousesCasa do Bosque / David Bastos - Interior Photography, HousesCasa do Bosque / David Bastos - Interior Photography, Houses, BedroomCasa do Bosque / David Bastos - More Images+ 4

  • Architects: David Bastos
  • Area Area of this architecture project Area:  796 ft²
  • Year Completion year of this architecture project Year:  2015
  • Manufacturers Brands with products used in this architecture project
    Manufacturers:  Casual Móveis, Kerk Solutions, La Lampe, Ornare

Editora Gente / STUDIO DLUX

Editora Gente / STUDIO DLUX - Interior Photography, Offices Interiors, KitchenEditora Gente / STUDIO DLUX - Interior Photography, Offices InteriorsEditora Gente / STUDIO DLUX - Interior Photography, Offices InteriorsEditora Gente / STUDIO DLUX - Interior Photography, Offices InteriorsEditora Gente / STUDIO DLUX - More Images+ 9

  • Architects: Studio dLux
  • Area Area of this architecture project Area:  3229 ft²
  • Year Completion year of this architecture project Year:  2017

Canary Office / SuperLimão Studio

Canary Office / SuperLimão Studio - Interior Photography, Office BuildingsCanary Office / SuperLimão Studio - Interior Photography, Office Buildings, ChairCanary Office / SuperLimão Studio - Interior Photography, Office BuildingsCanary Office / SuperLimão Studio - Exterior Photography, Office Buildings, Courtyard, FacadeCanary Office / SuperLimão Studio - More Images+ 38

São Paulo, Brazil
  • Architects: SuperLimão
  • Area Area of this architecture project Area:  350
  • Year Completion year of this architecture project Year:  2020
  • Manufacturers Brands with products used in this architecture project
    Manufacturers:  Dalle Piagge

Apartamento LB / Flipê Arquitetura

Apartamento LB / Flipê Arquitetura - Interior Photography, Apartment InteriorsApartamento LB / Flipê Arquitetura - Interior Photography, Apartment InteriorsApartamento LB / Flipê Arquitetura - Interior Photography, Apartment Interiors, BedroomApartamento LB / Flipê Arquitetura - Interior Photography, Apartment InteriorsApartamento LB / Flipê Arquitetura - More Images+ 27

  • Architects: flipê arquitetura
  • Area Area of this architecture project Area:  90
  • Year Completion year of this architecture project Year:  2019
  • Manufacturers Brands with products used in this architecture project
    Manufacturers:  Casa Pronta, Decore vidros, Dpot, JRJ, Marcenaria Santana, +1

FT Apartment / Shinagawa arquitetura

FT Apartment / Shinagawa arquitetura - Interior Photography, Apartment Interiors
© Caca Bratke

FT Apartment / Shinagawa arquitetura - Interior Photography, Apartment Interiors, DoorFT Apartment / Shinagawa arquitetura - Interior Photography, Apartment InteriorsFT Apartment / Shinagawa arquitetura - Interior Photography, Apartment Interiors, KitchenFT Apartment / Shinagawa arquitetura - Interior Photography, Apartment Interiors, BedroomFT Apartment / Shinagawa arquitetura - More Images+ 28

  • Area Area of this architecture project Area:  753 ft²
  • Year Completion year of this architecture project Year:  2019
  • Manufacturers Brands with products used in this architecture project
    Manufacturers:  Portobello, REKA