-
Architects: Estúdio Clara Nahas
- Area: 55 m²
- Year: 2026
-
Photographs:Camila Santos
-
Manufacturers: Todeschini, Botteh, Deca, Dpot, Keramika, Líder Design, MAU
-
Lead Architect: Clara Nahas
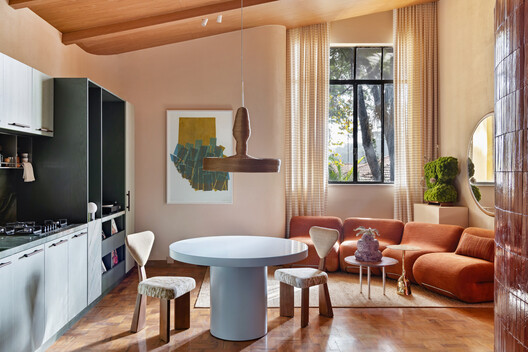
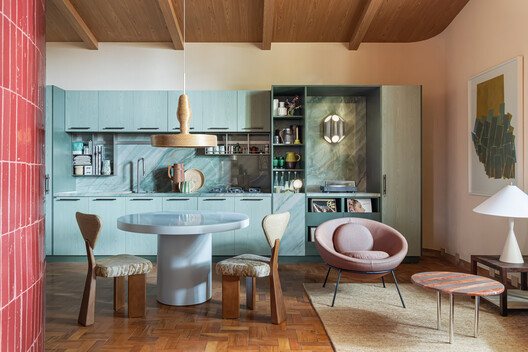
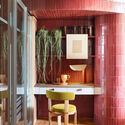
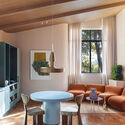
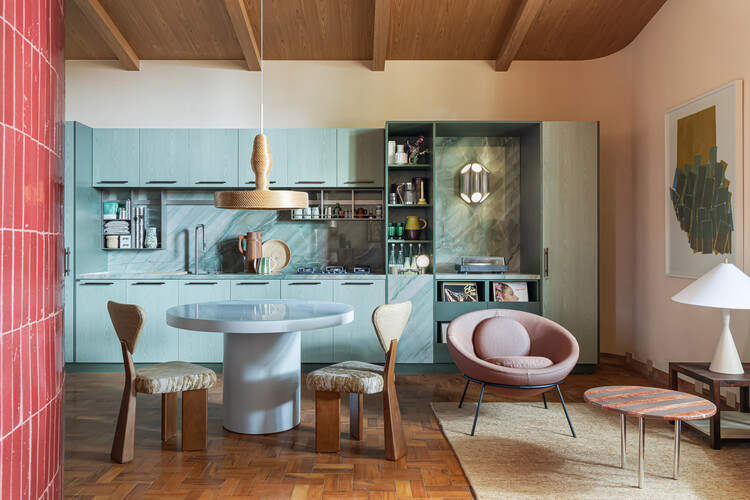
Text description provided by the architects. In the Semibreve Studio, the materialization of the narrative required a rigorous exercise in zoning and a purposeful subversion of housing logic. Within an area of 55 square meters, Estúdio Clara Nahas establishes an inverted flow floor plan, where the conventional hierarchy between public and private is reordered to prioritize withdrawal. Unlike the immediate reception by social areas, the entrance occurs through the intimate zone. The visitor is invited to traverse the bedroom and the study area before reaching the openness of the living space. This design decision acts as a sensory filter: crossing through intimacy becomes a necessary rite of passage to connect with the soul of the house, suggesting that personal shedding must precede the encounter with the other.