1. ArchDaily
  2. Sao Paulo

Sao Paulo: The Latest Architecture and News

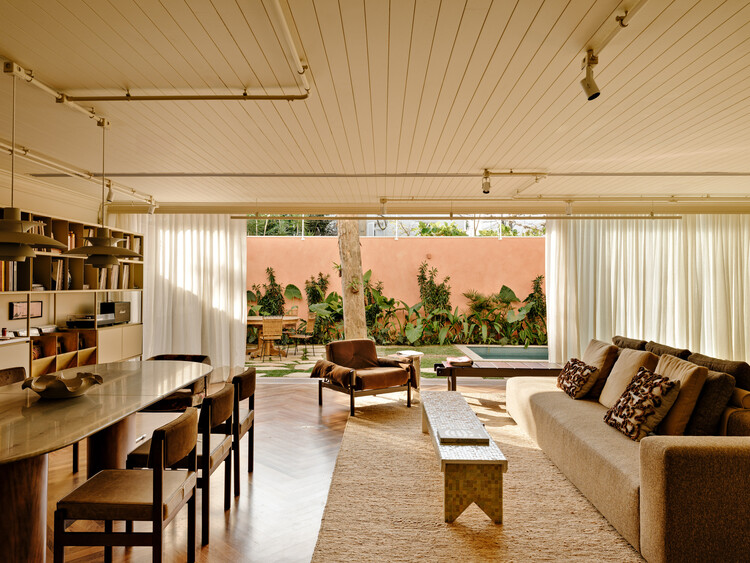
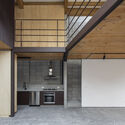
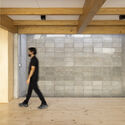
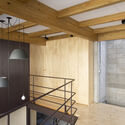
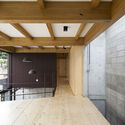
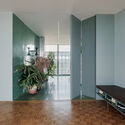
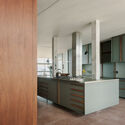
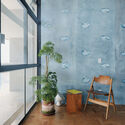
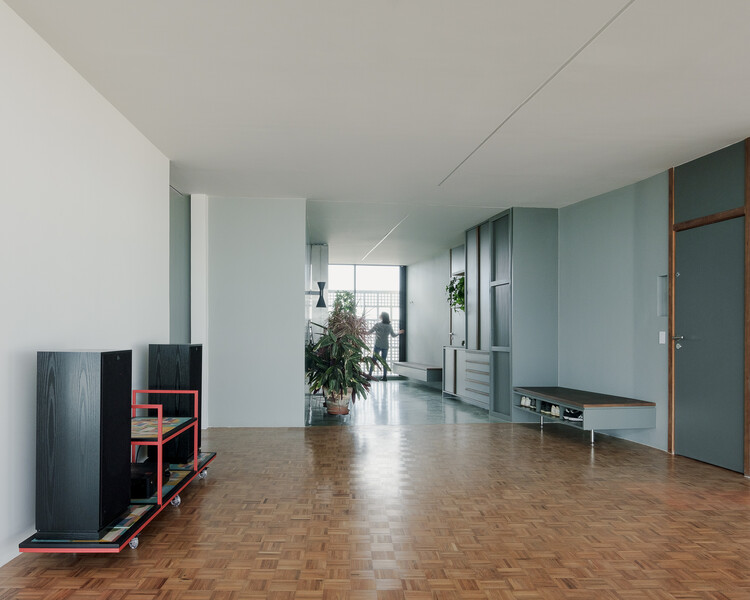
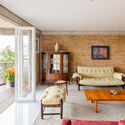
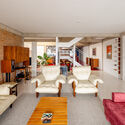
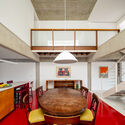
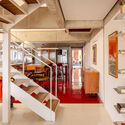
Santo Antonio Apartment / Balaio Arquitetura

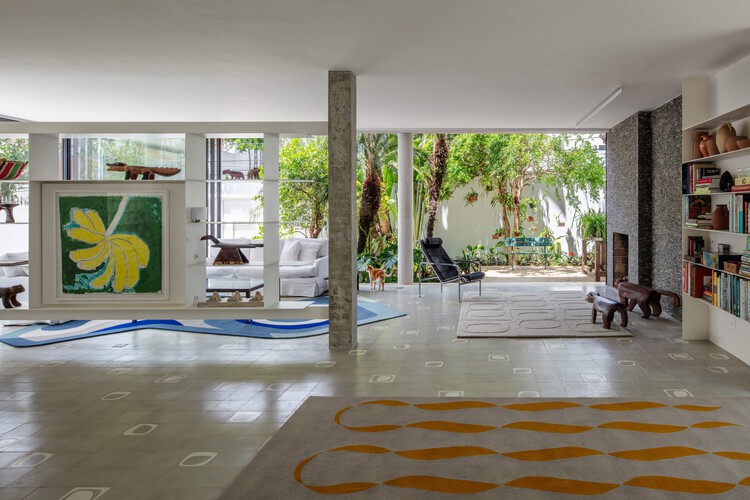
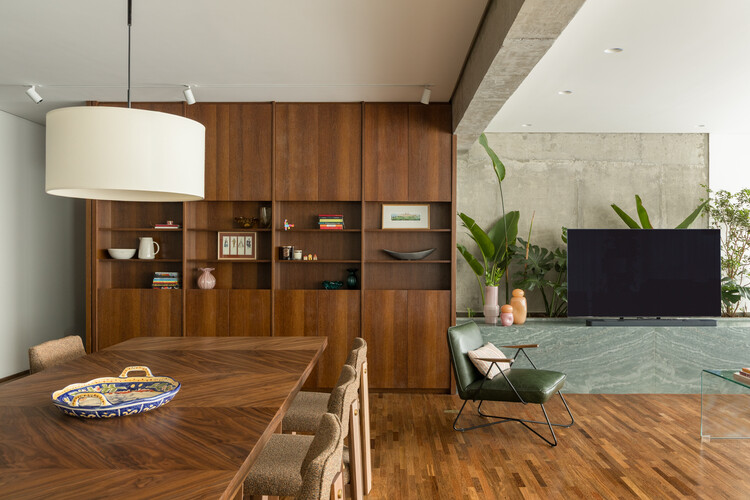
Santo Antonio Apartment / Balaio Arquitetura - Interior Photography, Apartment Interiors, Table, Chair, LightingSanto Antonio Apartment / Balaio Arquitetura - Interior Photography, Apartment Interiors, Table, Chair, Lighting, CountertopSanto Antonio Apartment / Balaio Arquitetura - Interior Photography, Apartment Interiors, Kitchen, Door, CountertopSanto Antonio Apartment / Balaio Arquitetura - Interior Photography, Apartment Interiors, Table, LightingSanto Antonio Apartment / Balaio Arquitetura - More Images+ 24

  • Architects: Balaio Arquitetura
  • Area Area of this architecture project Area:  227 m²
  • Year Completion year of this architecture project Year:  2026
  • Manufacturers Brands with products used in this architecture project
    Manufacturers:  REKA

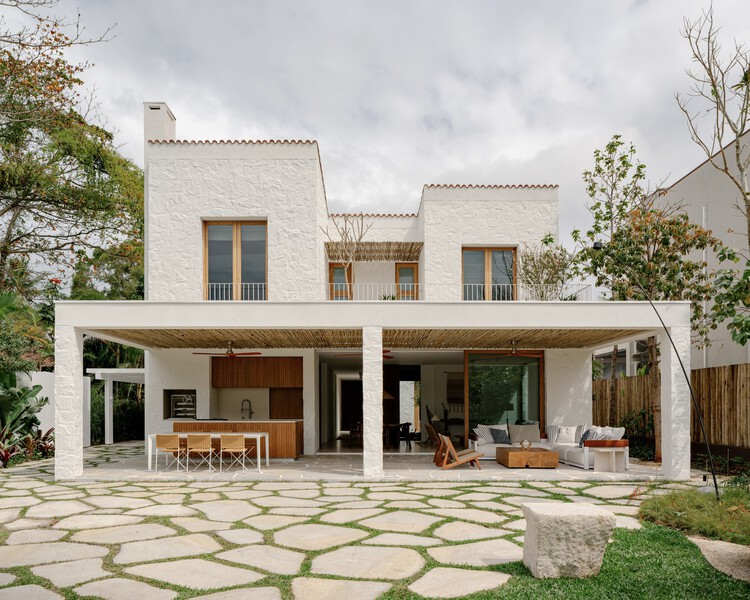
Cinco House / Memola Estúdio

Cinco House / Memola Estúdio - Interior Photography, Interior Design, Kitchen, Table, Lighting, ChairCinco House / Memola Estúdio - Interior Photography, Interior Design, LightingCinco House / Memola Estúdio - Interior Photography, Interior Design, Lighting, Table, ChairCinco House / Memola Estúdio - Interior Photography, Interior Design, LightingCinco House / Memola Estúdio - More Images+ 26

  • Architects: Memola Estúdio
  • Area Area of this architecture project Area:  450 m²
  • Year Completion year of this architecture project Year:  2025

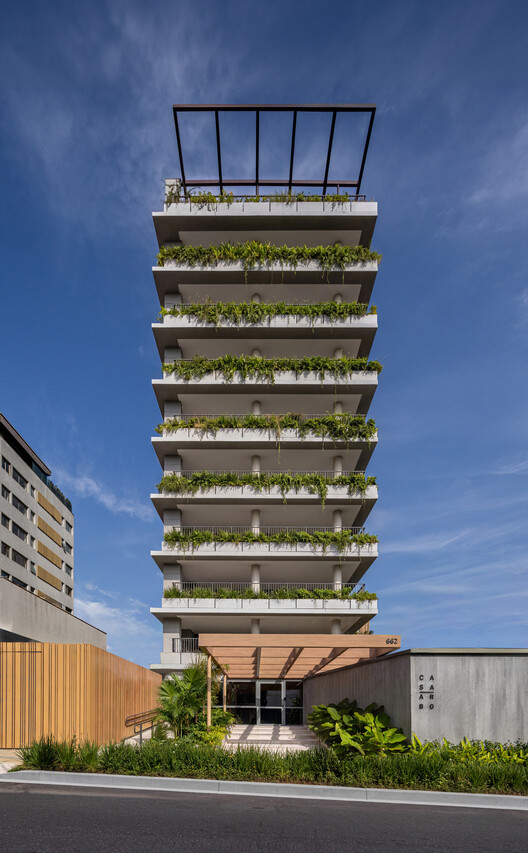
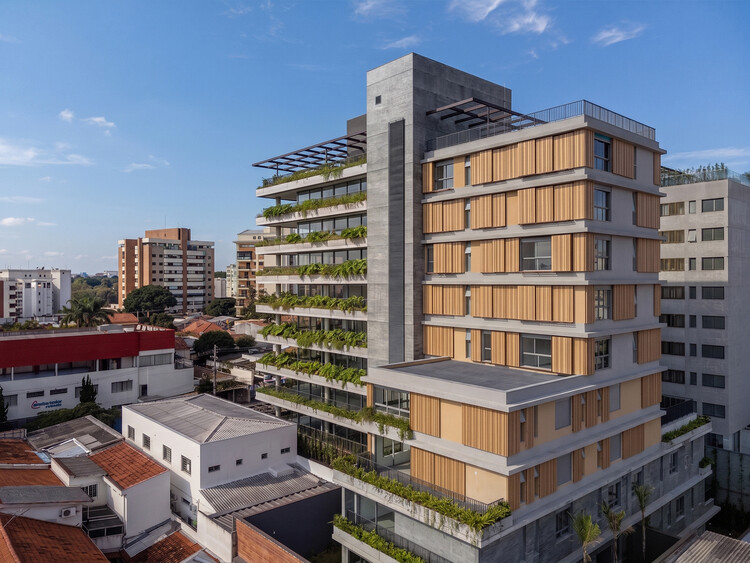
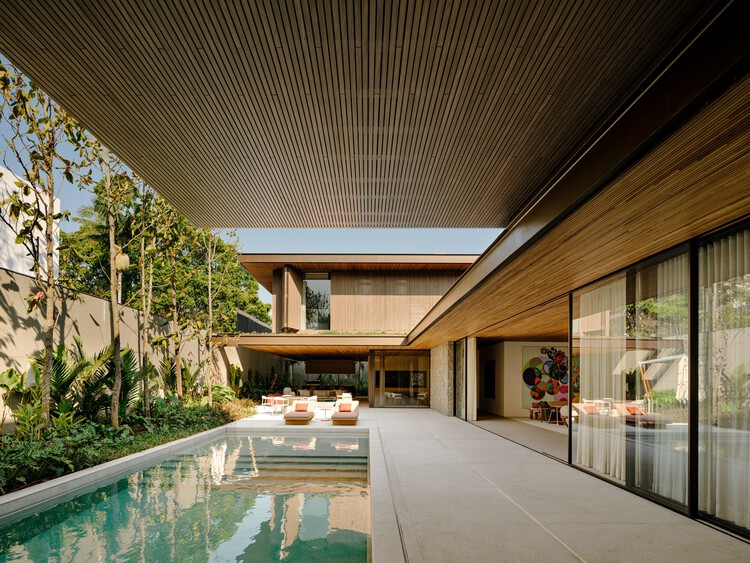
Casa Arbo Residential Building / Perkins&Will

Casa Arbo Residential Building / Perkins&Will - Exterior Photography, Apartments, Balcony
© Pedro Mascaro

Casa Arbo Residential Building / Perkins&Will - ApartmentsCasa Arbo Residential Building / Perkins&Will - Exterior Photography, Apartments, BalconyCasa Arbo Residential Building / Perkins&Will - ApartmentsCasa Arbo Residential Building / Perkins&Will - Exterior Photography, Apartments, BalconyCasa Arbo Residential Building / Perkins&Will - More Images+ 21

  • Architects: Perkins&Will
  • Area Area of this architecture project Area:  6070 m²
  • Year Completion year of this architecture project Year:  2026
  • Manufacturers Brands with products used in this architecture project
    Manufacturers:  Portobello

Knowledge Arena / SENAC São Paulo + Estudio Guto Requena

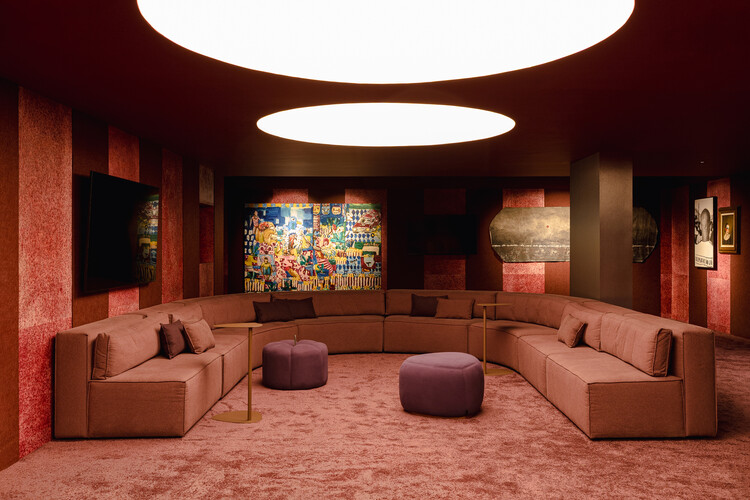
Knowledge Arena / SENAC São Paulo + Estudio Guto Requena - Interior Photography, Interior Design, LightingKnowledge Arena / SENAC São Paulo + Estudio Guto Requena - Interior Photography, Interior DesignKnowledge Arena / SENAC São Paulo + Estudio Guto Requena - Interior DesignKnowledge Arena / SENAC São Paulo + Estudio Guto Requena - Interior Photography, Interior DesignKnowledge Arena / SENAC São Paulo + Estudio Guto Requena - More Images+ 11

  • Area Area of this architecture project Area:  119 m²
  • Year Completion year of this architecture project Year:  2026
  • Manufacturers Brands with products used in this architecture project
    Manufacturers:  Avanço Acústica, Bravios Studios, Casa Triângulo, Cremme, EcoSimple, +10

Laranjeiras House / Felipe Hess Arquitetos

Laranjeiras House / Felipe Hess Arquitetos - Exterior Photography, HousesLaranjeiras House / Felipe Hess Arquitetos - Interior Photography, Houses, ChairLaranjeiras House / Felipe Hess Arquitetos - Interior Photography, Houses, ChairLaranjeiras House / Felipe Hess Arquitetos - Exterior Photography, HousesLaranjeiras House / Felipe Hess Arquitetos - More Images+ 25

•
São Paulo, Brazil

Jacarezinho II House / Felipe Hess Arquitetos

Jacarezinho II House / Felipe Hess Arquitetos - Interior Photography, Houses, Lighting, ChairJacarezinho II House / Felipe Hess Arquitetos - Interior Photography, Houses, ColumnJacarezinho II House / Felipe Hess Arquitetos - HousesJacarezinho II House / Felipe Hess Arquitetos - Interior Photography, Houses, Lighting, Table, ChairJacarezinho II House / Felipe Hess Arquitetos - More Images+ 31

•
São Paulo, Brazil

Muxarabi House / Ana Sawaia Arquitetura

Muxarabi House / Ana Sawaia Arquitetura - Exterior Photography, Houses, Courtyard, BalconyMuxarabi House / Ana Sawaia Arquitetura - HousesMuxarabi House / Ana Sawaia Arquitetura - HousesMuxarabi House / Ana Sawaia Arquitetura - HousesMuxarabi House / Ana Sawaia Arquitetura - More Images+ 23

  • Area Area of this architecture project Area:  411 m²
  • Year Completion year of this architecture project Year:  2025
  • Manufacturers Brands with products used in this architecture project
    Manufacturers:  REKA

House in Pompéia / 23 SUL

House in Pompéia / 23 SUL - HousesHouse in Pompéia / 23 SUL - Interior Photography, HousesHouse in Pompéia / 23 SUL - Interior Photography, Houses, Beam, LightingHouse in Pompéia / 23 SUL - Interior Photography, Houses, Kitchen, BeamHouse in Pompéia / 23 SUL - More Images+ 18

  • Architects: 23 SUL
  • Area Area of this architecture project Area:  225 m²
  • Year Completion year of this architecture project Year:  2021
  • Manufacturers Brands with products used in this architecture project
    Manufacturers:  Miniwave Hunter Douglas, Urbem

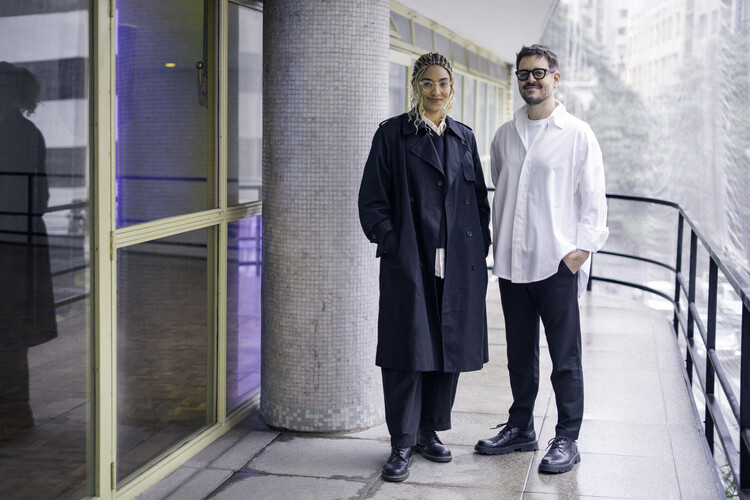
15th São Paulo Architecture Biennial Names Gabriela de Matos and Pedro Rossi as Chief Curators for 2027

Audio available

The 15th São Paulo International Architecture Biennial (BIAsp), scheduled to take place in September and October 2027, announced architects Gabriela de Matos and Pedro Rossi as the event's chief curators. Following the previous edition on the theme Extremes: Architectures for a Hot World, the duo is expected to bring critical perspectives on architecture, culture, and the city to bear on the theme Architecture, Culture, and Sovereignty. Their role is to direct the conceptual development of the Biennial, assemble a curatorial team, and run a public call for co-curators.
15th São Paulo Architecture Biennial Names Gabriela de Matos and Pedro Rossi as Chief Curators for 2027 - Imagen 1 de 415th São Paulo Architecture Biennial Names Gabriela de Matos and Pedro Rossi as Chief Curators for 2027 - Imagen 2 de 415th São Paulo Architecture Biennial Names Gabriela de Matos and Pedro Rossi as Chief Curators for 2027 - Imagen 3 de 415th São Paulo Architecture Biennial Names Gabriela de Matos and Pedro Rossi as Chief Curators for 2027 - Imagen 4 de 415th São Paulo Architecture Biennial Names Gabriela de Matos and Pedro Rossi as Chief Curators for 2027 - More Images

Graham Foundation Announces 54 Grants for Individuals Exploring Architecture Through Research and Creative Practice

Audio available

The Graham Foundation has announced the recipients of its 2026 Grants to Individuals program, awarding a total of $506,000 to 54 projects that investigate architecture through exhibitions, films, publications, and research initiatives. Selected from more than 600 submissions to the Foundation's September 2025 application cycle, the grants support work by 86 architects, artists, curators, designers, filmmakers, historians, scholars, and writers, reflecting a broad range of interdisciplinary approaches to the built environment and its cultural, social, and political dimensions.

Graham Foundation Announces 54 Grants for Individuals Exploring Architecture Through Research and Creative Practice - Imagem 1 de 4Graham Foundation Announces 54 Grants for Individuals Exploring Architecture Through Research and Creative Practice - Imagem 2 de 4Graham Foundation Announces 54 Grants for Individuals Exploring Architecture Through Research and Creative Practice - Imagem 3 de 4Graham Foundation Announces 54 Grants for Individuals Exploring Architecture Through Research and Creative Practice - Imagem 4 de 4Graham Foundation Announces 54 Grants for Individuals Exploring Architecture Through Research and Creative Practice - More Images+ 11

Lego House / Fernanda Marques Arquitetos Associados

Lego House / Fernanda Marques Arquitetos Associados - Exterior Photography, HousesLego House / Fernanda Marques Arquitetos Associados - Interior Photography, Houses, ChairLego House / Fernanda Marques Arquitetos Associados - Interior Photography, Houses, Stairs, HandrailLego House / Fernanda Marques Arquitetos Associados - Interior Photography, Houses, Table, ChairLego House / Fernanda Marques Arquitetos Associados - More Images+ 46

•
São Paulo, Brazil

Copan D Apartment / Sabiá Arquitetos + Trema Arquitetura

Copan D Apartment / Sabiá Arquitetos + Trema Arquitetura - RenovationCopan D Apartment / Sabiá Arquitetos + Trema Arquitetura - Interior Photography, RenovationCopan D Apartment / Sabiá Arquitetos + Trema Arquitetura - Interior Photography, Renovation, Kitchen, CountertopCopan D Apartment / Sabiá Arquitetos + Trema Arquitetura - Interior Photography, RenovationCopan D Apartment / Sabiá Arquitetos + Trema Arquitetura - More Images+ 55

Renovation of the FUSP Headquarters - University of São Paulo Foundation / MMBB Arquitetos + Hugo Mesquita + Carolina Bueno

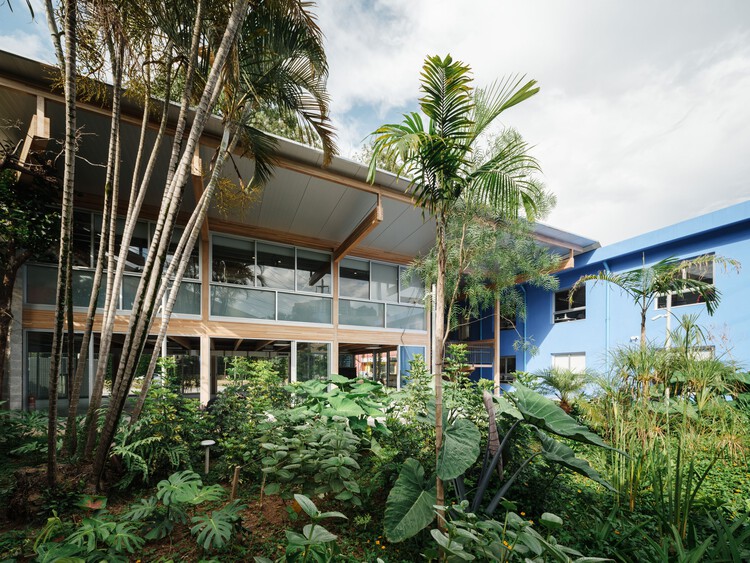
Renovation of the FUSP Headquarters - University of São Paulo Foundation / MMBB Arquitetos + Hugo Mesquita + Carolina Bueno - Exterior Photography, Renovation, Garden
© Pedro Kok

Renovation of the FUSP Headquarters - University of São Paulo Foundation / MMBB Arquitetos + Hugo Mesquita + Carolina Bueno - Exterior Photography, Renovation, GardenRenovation of the FUSP Headquarters - University of São Paulo Foundation / MMBB Arquitetos + Hugo Mesquita + Carolina Bueno - Interior Photography, Renovation, ChairRenovation of the FUSP Headquarters - University of São Paulo Foundation / MMBB Arquitetos + Hugo Mesquita + Carolina Bueno - RenovationRenovation of the FUSP Headquarters - University of São Paulo Foundation / MMBB Arquitetos + Hugo Mesquita + Carolina Bueno - RenovationRenovation of the FUSP Headquarters - University of São Paulo Foundation / MMBB Arquitetos + Hugo Mesquita + Carolina Bueno - More Images+ 20

Sofia Pavilion / Estúdio Leonardo Zanatta

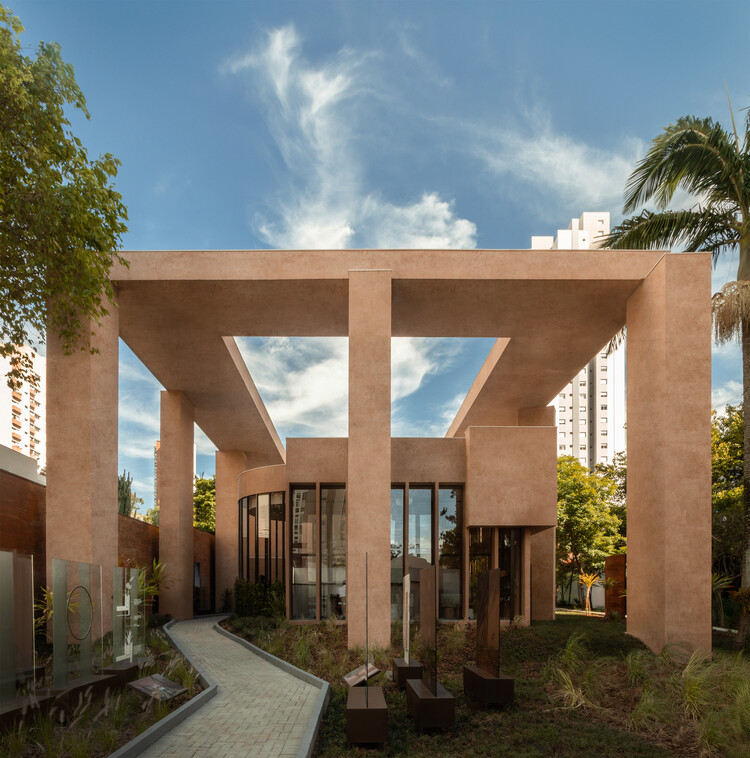
Sofia Pavilion / Estúdio Leonardo Zanatta - Interior Photography, Commercial ArchitectureSofia Pavilion / Estúdio Leonardo Zanatta - Interior Photography, Commercial ArchitectureSofia Pavilion / Estúdio Leonardo Zanatta - Interior Photography, Commercial ArchitectureSofia Pavilion / Estúdio Leonardo Zanatta - Exterior Photography, Commercial ArchitectureSofia Pavilion / Estúdio Leonardo Zanatta - More Images+ 16

Toalha Bar / ohtake

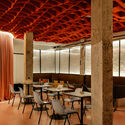
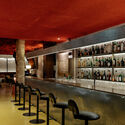
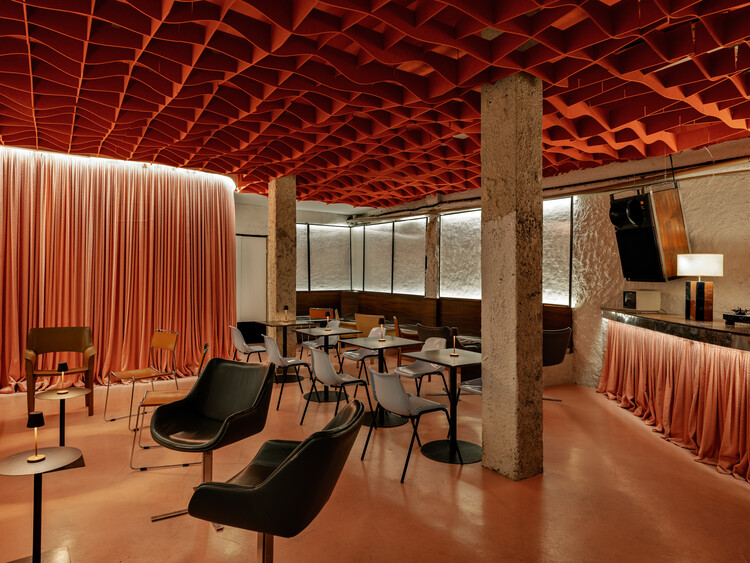
Toalha Bar / ohtake - Interior Photography, Commercial Architecture, Beam, Lighting, ChairToalha Bar / ohtake - Interior Photography, Commercial Architecture, ChairToalha Bar / ohtake - Interior Photography, Commercial Architecture, Chair, Table, CountertopToalha Bar / ohtake - Interior Photography, Commercial Architecture, Lighting, ChairToalha Bar / ohtake - More Images+ 29

  • Architects: ohtake
  • Area Area of this architecture project Area:  190 m²
  • Year Completion year of this architecture project Year:  2025

The Productive Clash: Heritage Interiors, Contemporary Projects, and the Value of Imperfection

Audio available

Heritage, in interiors, is increasingly rarer to be only a matter of preservation alone. More often it arrives as friction: the encounter between what a building already is—its plan logic, its scars, its structural inconsistencies—and what contemporary life demands of it.

Some of the most convincing projects today are not those that "restore" an interior back to a single moment, nor those that erase the past under a seamless new skin. They are the ones that stage a relationship between old and new—allowing contrast to do more than tell a story, and letting the clash become a pragmatic tool for construction, budget, and speed.

The Productive Clash: Heritage Interiors, Contemporary Projects, and the Value of Imperfection - Image 1 of 4The Productive Clash: Heritage Interiors, Contemporary Projects, and the Value of Imperfection - Image 2 of 4The Productive Clash: Heritage Interiors, Contemporary Projects, and the Value of Imperfection - Image 3 of 4The Productive Clash: Heritage Interiors, Contemporary Projects, and the Value of Imperfection - Image 4 of 4The Productive Clash: Heritage Interiors, Contemporary Projects, and the Value of Imperfection - More Images+ 28

Residence in Sumaré / Trema Arquitetura + Gabriel Sepe

Residence in Sumaré / Trema Arquitetura + Gabriel Sepe - Interior Photography, Houses, Table, ChairResidence in Sumaré / Trema Arquitetura + Gabriel Sepe - Interior Photography, Houses, Chair, TableResidence in Sumaré / Trema Arquitetura + Gabriel Sepe - Interior Photography, Houses, Lighting, ChairResidence in Sumaré / Trema Arquitetura + Gabriel Sepe - Interior Photography, Houses, Stairs, BeamResidence in Sumaré / Trema Arquitetura + Gabriel Sepe - More Images+ 28

  • Area Area of this architecture project Area:  300 m²
  • Year Completion year of this architecture project Year:  2025
  • Manufacturers Brands with products used in this architecture project
    Manufacturers:  rx pinturas

Neighborhood School - Pavilion 02 / Ateliê GR

Neighborhood School - Pavilion 02 / Ateliê GR - Schools Neighborhood School - Pavilion 02 / Ateliê GR - Schools Neighborhood School - Pavilion 02 / Ateliê GR - Schools Neighborhood School - Pavilion 02 / Ateliê GR - Schools Neighborhood School - Pavilion 02 / Ateliê GR - More Images+ 18

  • Architects: Ateliê GR
  • Area Area of this architecture project Area:  100 m²
  • Year Completion year of this architecture project Year:  2020