Niall Patrick Walsh

Niall served as Senior Editor at ArchDaily.

BROWSE ALL FROM THIS AUTHOR HERE

Full-Size Replica of Le Corbusier's Villa Savoye Sunk in Danish Fjord

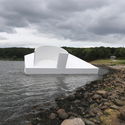
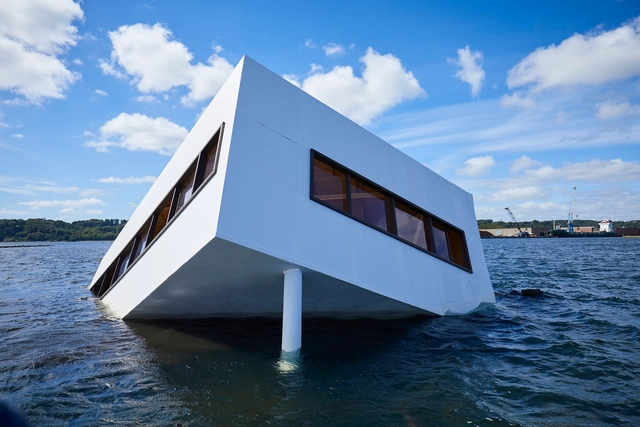
A giant replica of Le Corbusier’s iconic Villa Savoye has been half-sunk off a Danish fjord as part of the country’s Floating Art 2018 festival. The installation titled “Flooding Modernity” has been designed by artist Asmund Havsteen-Mikkelsen as a “comment on the sinking of the public sphere after the disclosure of the Cambridge Analytica scandal and the manipulation of democratic elections through social media.”

As part of the summer art festival hosted by the city of Vejle and the Veijle Art Museum, the five-tonne model was towed into the fjord and sunk to sit as a half-submerged testament to a once visionary future.
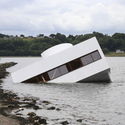
Full-Size Replica of Le Corbusier's Villa Savoye Sunk in Danish Fjord - Image 1 of 4Full-Size Replica of Le Corbusier's Villa Savoye Sunk in Danish Fjord - Image 2 of 4Full-Size Replica of Le Corbusier's Villa Savoye Sunk in Danish Fjord - Image 3 of 4Full-Size Replica of Le Corbusier's Villa Savoye Sunk in Danish Fjord - Image 4 of 4Full-Size Replica of Le Corbusier's Villa Savoye Sunk in Danish Fjord - More Images+ 10

2018 Brick in Architecture Award Winners Announced

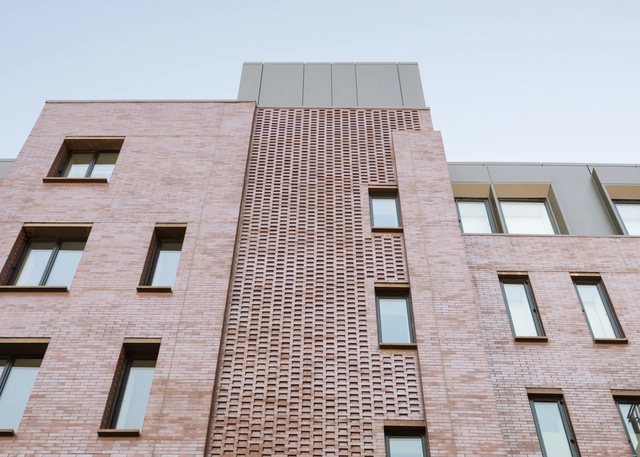
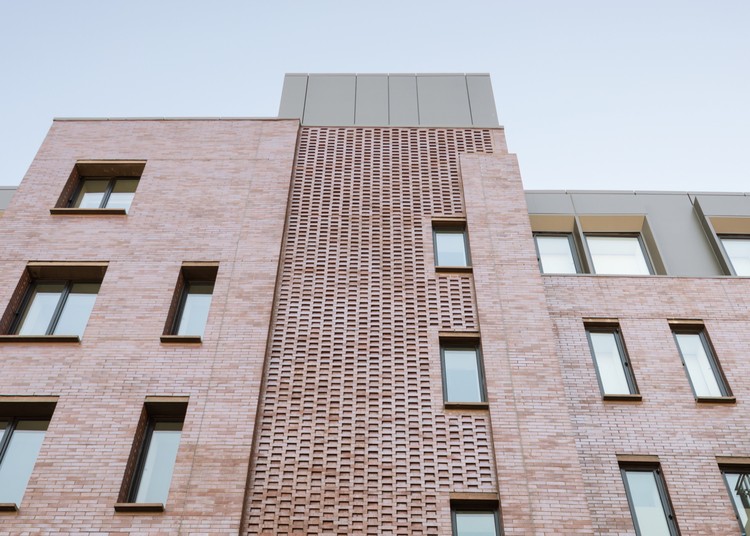
The Brick Industry Association (BIA) has announced the winners of the 2018 Brick in Architecture Awards, given to “the country’s most visionary projects incorporating fired-clay brick.” This year, 19 projects were selected from 88 total entries, spanning commercial, educational, landscaping, and residential categories.

“Fired-clay brick offers unlimited aesthetic flexibility, and is an integral part of any sustainable, low maintenance building strategy,” said Ray Leonhard, BIA’s president and CEO.

Full details on the awards and winners are available on the official website here. Below, we have organized the winning schemes by category.

2018 Brick in Architecture Award Winners Announced - More Images+ 53

Fundraiser Launched for Giant Burning Man Installation Made from 3000 NASA Space Blankets

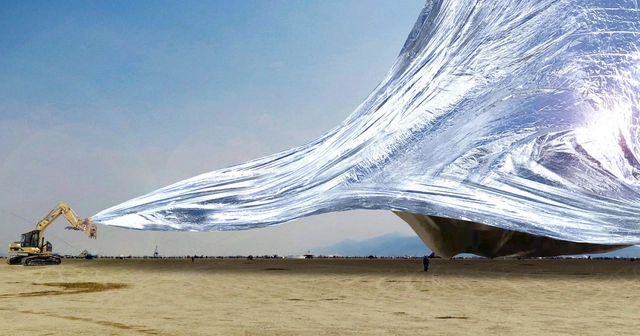
Moscow-based designer Alex Shtanuk has launched an Indiegogo campaign for his 107,000-square-foot (10,000-square-meter) blanket woven from over 3000 NASA Space blankets, to feature at this year’s Burning Man festival at Black Rock City, Nevada.

“The Blanket” seeks to “bring the waves of the ancient Lake Lahontan back to Playa,” influenced by wind conditions to mirror surreal forms such as waves, mountains, or giant sculptures. With an exterior metallic coating, the blanket will reflect 97% of radiated heat, creating a cool, refreshing environment underneath for those seeking shelter from the hot Playa sun.

Fundraiser Launched for Giant Burning Man Installation Made from 3000 NASA Space Blankets - Image 1 of 4Fundraiser Launched for Giant Burning Man Installation Made from 3000 NASA Space Blankets - Image 2 of 4Fundraiser Launched for Giant Burning Man Installation Made from 3000 NASA Space Blankets - Image 3 of 4Fundraiser Launched for Giant Burning Man Installation Made from 3000 NASA Space Blankets - Image 4 of 4Fundraiser Launched for Giant Burning Man Installation Made from 3000 NASA Space Blankets - More Images+ 3

Thyssenkrupp's "High-Rise Elevator Test Tower" in Atlanta to Experiment with Cable-Free, Sideways-Moving Systems

Thyssenkrupp Elevator, one of the world’s largest elevator companies, has revealed images of their proposed headquarters near The Battery Atlanta in Cobb County, Georgia. The headquarters will take the form of a “state-of-the-art 420-foot (128-meter)-tall elevator qualification and test tower, the tallest of its kind in the U.S. and one of the tallest in the world."

Featuring 18 shafts, the tower will be a testing ground for new concepts and product pilots, including high-speed elevators, two-cabins-per-shaft systems, and the world’s first cable-free and sideways-moving elevator systems.

Thyssenkrupp's "High-Rise Elevator Test Tower" in Atlanta to Experiment with Cable-Free, Sideways-Moving Systems - Image 1 of 4Thyssenkrupp's "High-Rise Elevator Test Tower" in Atlanta to Experiment with Cable-Free, Sideways-Moving Systems - Image 2 of 4Thyssenkrupp's "High-Rise Elevator Test Tower" in Atlanta to Experiment with Cable-Free, Sideways-Moving Systems - Image 3 of 4Thyssenkrupp's "High-Rise Elevator Test Tower" in Atlanta to Experiment with Cable-Free, Sideways-Moving Systems - Image 4 of 4Thyssenkrupp's High-Rise Elevator Test Tower in Atlanta to Experiment with Cable-Free, Sideways-Moving Systems - More Images

OMA, BIG, and UNStudio Among Prominent Firms to Reveal Visions for Landmark Melbourne Southbank

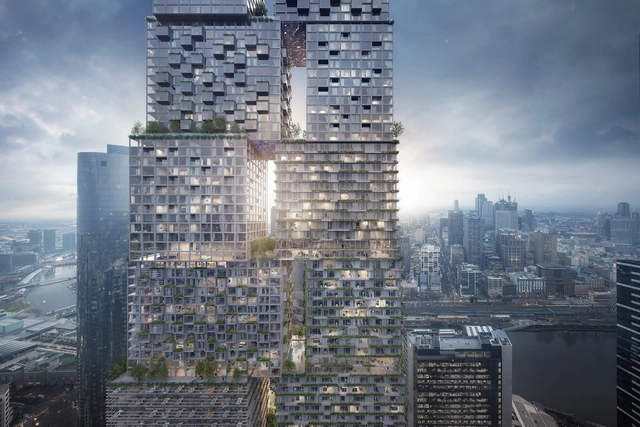
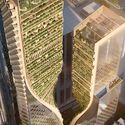
A prominent shortlist including BIG, OMA, and UNStudio have revealed their visions for Melbourne’s landmark Southbank Precinct overhaul. The $2 billion project will be the largest single-phase project in the history of Victoria, Australia, intended as “a state-of-the-art, mixed-use environment” to be “centered around innovation in architecture and design.”

The six shortlisted schemes include twisting towers, interlocking blocks, and stacked neighborhoods, all focusing on the 6,000-square-meter BMW Southbank site. The designs were revealed at a public symposium on July 27th featuring speakers from the shortlisted firms.

OMA, BIG, and UNStudio Among Prominent Firms to Reveal Visions for Landmark Melbourne Southbank - Image 1 of 4OMA, BIG, and UNStudio Among Prominent Firms to Reveal Visions for Landmark Melbourne Southbank - Image 2 of 4OMA, BIG, and UNStudio Among Prominent Firms to Reveal Visions for Landmark Melbourne Southbank - Image 3 of 4OMA, BIG, and UNStudio Among Prominent Firms to Reveal Visions for Landmark Melbourne Southbank - Image 4 of 4OMA, BIG, and UNStudio Among Prominent Firms to Reveal Visions for Landmark Melbourne Southbank - More Images+ 19

Foster + Partners' Milan Apple Store Opens to the Public With Dramatic Waterfall Entrance

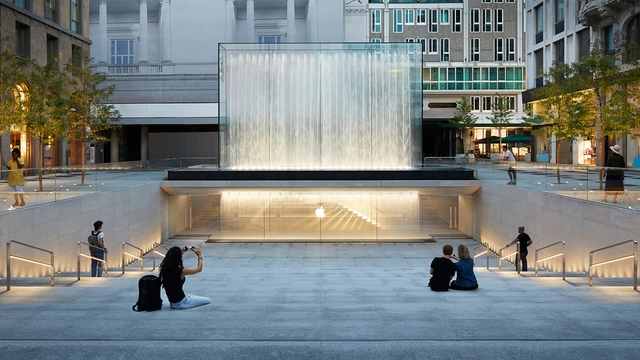
Apple’s Piazza Liberty Store, designed by Foster + Partners, has opened to the public in Milan, Italy. The scheme is located under an existing piazza close to the Corso Vittorio Emanuele, one of the most popular pedestrian streets in Milan.

The store is defined by a dramatic waterfall which surrounds the entrance while forming the backdrop to a large outdoor amphitheater. Piazza Liberty is the first Apple Store to be constructed in Italy following their retail design collaboration with Foster + Partners.

MAD's Yabuli Conference Centre Celebrates the Rugged, Snow-Capped Terrain of Northeastern China

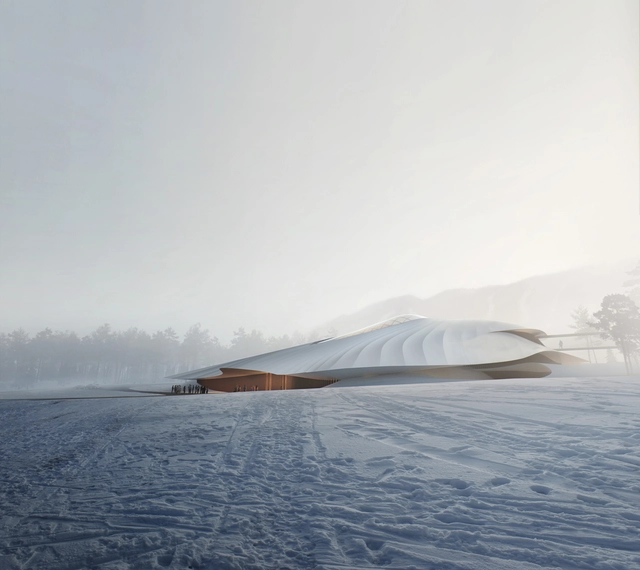
The groundbreaking ceremony has occurred for MAD Architects’ China Entrepreneur Forum Conference Centre, settled in the mountains of Yabuli in Northeastern China. A snow-capped mountainous landscape known for its rugged terrain and freezing temperatures, Yabuli is home to the annual summit of the China Entrepreneur Forum (CEF) considered to be the “Davos of Asia.”

MAD’s scheme, also referred to as the “Yabuli Conference Centre” seeks to embody and showcase the “ambitions, ideologies, and forward critical thinking of CEF members” through a tent-like structure defined by soft, sloping lines.

MAD's Yabuli Conference Centre Celebrates the Rugged, Snow-Capped Terrain of Northeastern China - Image 1 of 4MAD's Yabuli Conference Centre Celebrates the Rugged, Snow-Capped Terrain of Northeastern China - Image 2 of 4MAD's Yabuli Conference Centre Celebrates the Rugged, Snow-Capped Terrain of Northeastern China - Image 3 of 4MAD's Yabuli Conference Centre Celebrates the Rugged, Snow-Capped Terrain of Northeastern China - Image 4 of 4MAD's Yabuli Conference Centre Celebrates the Rugged, Snow-Capped Terrain of Northeastern China - More Images+ 7

Herzog & de Meuron and Beyer Blinder Belle Selected by Harvard GSD for Gund Hall "Transformative Expansion"

The Harvard Graduate School of Design (Harvard GSD) has selected Herzog & de Meuron and Beyer Blinder Belle as the design team for a “significant transformation” of the School’s iconic Gund Hall campus building.

The proposed expansion will include the integration of a new space into the School’s existing structure, with the goal of creating a facility which “will embody the School’s visionary and cross-disciplinary work at the intersection of design, pedagogy, research, and practice."

Herzog & de Meuron and Beyer Blinder Belle Selected by Harvard GSD for Gund Hall "Transformative Expansion" - Image 1 of 4Herzog & de Meuron and Beyer Blinder Belle Selected by Harvard GSD for Gund Hall "Transformative Expansion" - Image 2 of 4Herzog & de Meuron and Beyer Blinder Belle Selected by Harvard GSD for Gund Hall "Transformative Expansion" - Image 3 of 4Herzog & de Meuron and Beyer Blinder Belle Selected by Harvard GSD for Gund Hall "Transformative Expansion" - Image 4 of 4Herzog & de Meuron and Beyer Blinder Belle Selected by Harvard GSD for Gund Hall Transformative Expansion - More Images+ 3

Vietnam’s Daring Golden Bridge Takes a “Hands-On” Approach to Tourism

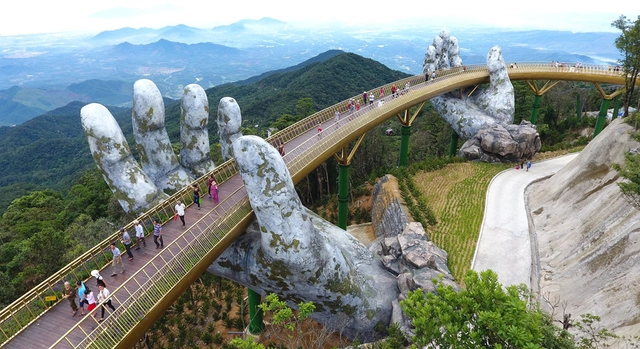
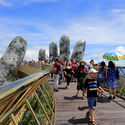
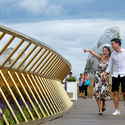
In the mountains above Da Nang, Vietnam sits a unique piece of bridge design. Winding its way around a 150-meter course lined with flowers, a golden bridge shimmers against the Ba Na Hills, supported by a pair of giant hands.

The Golden Bridge opened to visitors in early June, in the tourist retreat of Thien Thai Garden. The bridge sits 1,400 meters above sea level, an altitude which creates the illusion of a silk strip hiding in the clouds above Da Nang.

Vietnam’s Daring Golden Bridge Takes a “Hands-On” Approach to Tourism - Image 1 of 4Vietnam’s Daring Golden Bridge Takes a “Hands-On” Approach to Tourism - Image 2 of 4Vietnam’s Daring Golden Bridge Takes a “Hands-On” Approach to Tourism - Image 3 of 4Vietnam’s Daring Golden Bridge Takes a “Hands-On” Approach to Tourism - Image 4 of 4Vietnam’s Daring Golden Bridge Takes a “Hands-On” Approach to Tourism - More Images+ 4

NASA Endorses AI SpaceFactory's Vision for 3D Printed Huts on Mars

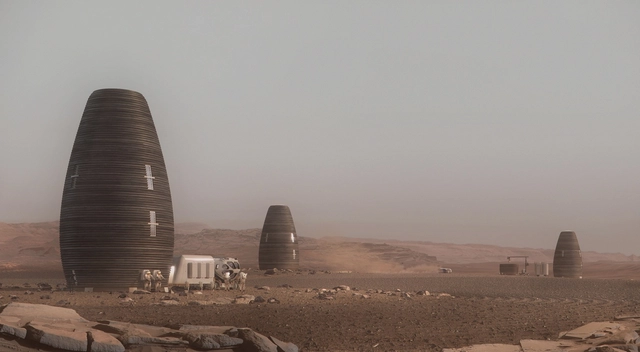
AI SpaceFactory has released details of their proposed cylindrical huts for the Planet Mars, designed as part of the 3D Printed Habitat Challenge organized by NASA. Project MARSHA (Mars HAbitat) was endorsed by NASA with a top prize of almost $21,000, one of five designs selected from a field of seventeen.

The competition asked participants to design an effective habitat for a crew of four astronauts to be located on the Red Planet, using construction techniques enabled by 3D printing. The submitted schemes were then ranked based on their innovation, architectural layout, and level of detail in BIM modeling.

NASA Endorses AI SpaceFactory's Vision for 3D Printed Huts on Mars - Image 1 of 4NASA Endorses AI SpaceFactory's Vision for 3D Printed Huts on Mars - Image 2 of 4NASA Endorses AI SpaceFactory's Vision for 3D Printed Huts on Mars - Image 3 of 4NASA Endorses AI SpaceFactory's Vision for 3D Printed Huts on Mars - Image 4 of 4NASA Endorses AI SpaceFactory's Vision for 3D Printed Huts on Mars - More Images+ 21

Foster + Partners Revises Design for Apple’s Melbourne Store Following "Pizza Hut Pagoda" Backlash

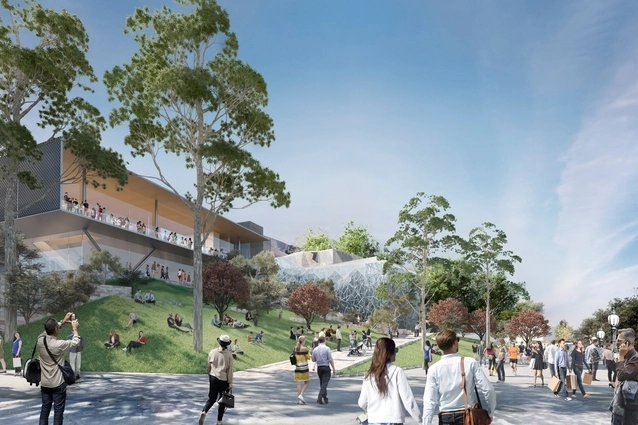
New images have emerged of the revised Foster + Partners-designed Apple Global Flagship Store at Federation Square in Melbourne after the original proposal attracted criticism and comparisons to a “Pizza Hut Pagoda.”

The revised scheme has been the result of workshops involving Fed Square Management, the Victorian Government, the City of Melbourne, and Apple, with input from Donald Bates, chair of architectural design at the University of Melbourne.

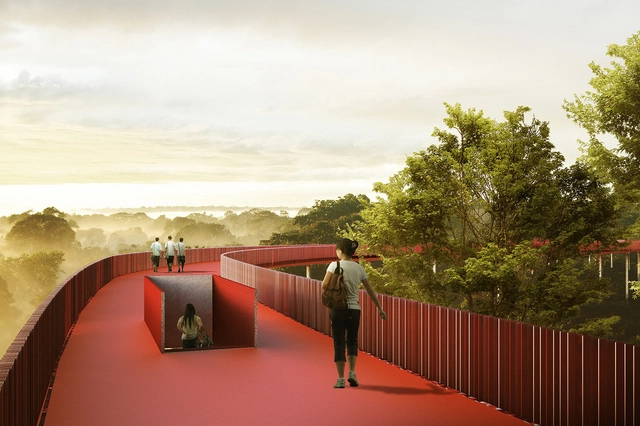
LOLA, L+CC, and Taller Architects Design "Romantic" Forest Trail for Forgotten Sports in Shenzhen

LOLA Landscape Architects, Taller Architects, and L+CC have released images of their competition-winning design for a 600-hectare forest and sports park in Guang Ming, Shenzhen, China. Commissioned in response to the exploding technology industry in the Shenzhen metropolitan area, the park will place an emphasis on health, sports, and nature to offer an ecological counterpoint to dense urban surroundings.

The winning collaboration saw off competition from JCFO, SWA, and TCL, with the competition jury praising the scheme for its “fresh approach and [for] being highly attentive to local ecology [while] meanwhile incorporating romantic techniques and realistic urban visions.”

LOLA, L+CC, and Taller Architects Design "Romantic" Forest Trail for Forgotten Sports in Shenzhen - Image 1 of 4LOLA, L+CC, and Taller Architects Design "Romantic" Forest Trail for Forgotten Sports in Shenzhen - Image 2 of 4LOLA, L+CC, and Taller Architects Design "Romantic" Forest Trail for Forgotten Sports in Shenzhen - Image 3 of 4LOLA, L+CC, and Taller Architects Design "Romantic" Forest Trail for Forgotten Sports in Shenzhen - Image 4 of 4LOLA, L+CC, and Taller Architects Design Romantic Forest Trail for Forgotten Sports in Shenzhen - More Images+ 16

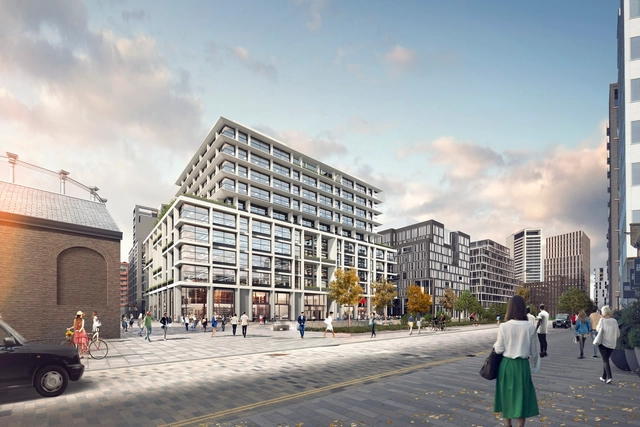
Facebook Set to Occupy London Offices in King's Cross by AHMM and Bennetts Associates

Facebook is moving into new offices in London’s King’s Cross. The announcement from King’s Cross details the social media giant’s commitment to take over 600,000 square feet (55,000 square meters) of office space across three buildings, namely 11 and 21 Canal Reach by Bennetts Associates, and P2 by Allford Hall Monaghan Morris.

The July 23rd deal between Facebook and King’s Cross Central Limited Partnership (KCCLP) represents one of the most significant such commitments in London in the last decade, encompassing around 15% of King’s Cross’ 4-million-square-foot (370,000 square meters) commercial portfolio.

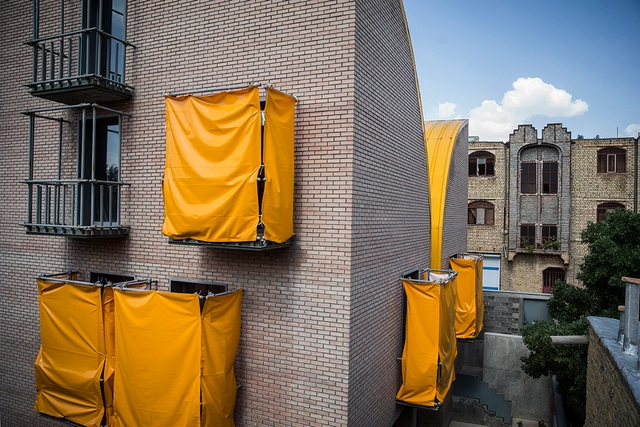
Habitat for Orphan Girls Crowned 2018 House of the Year by The Architectural Review

The Architectural Review has chosen a Habitat for Orphan Girls in Iran by ZAV Architects as the 2018 House of the Year. A competition staged by the publication every year, the AR House Awards identify “originality and excellence in the design of dwellings,” recognizing private houses which go beyond the core function of shelter, and become “an object of fantasy, a source of delight, a talisman, and a testing ground.

The ninth edition of the awards saw six projects chosen from a shortlist of 16, which contained schemes from the UK, Ireland, Spain, Scandinavia, Canada, Latin America, Iran, Vietnam, India, Nepal, and Japan. Previous winners have included David Chipperfield’s Fayland House in 2015, UID Architects’ Cosmic House in 2016, and the anti-seismic prototype in 2017 by Edward Ng, Wan Li and Xinan Chi.

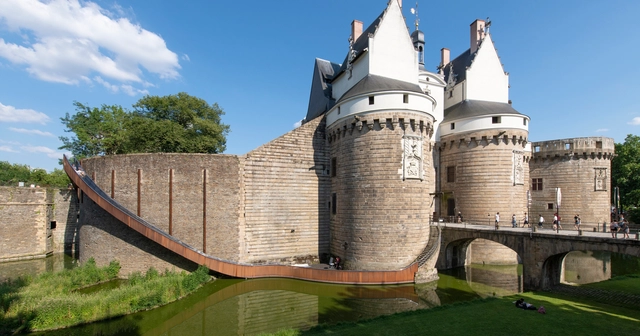
An Architectural Guide to Nantes: The French City of Weird and Wonderful Art

Situated in the Loire region of France, Nantes could be regarded as a “tale of two cities” from many angles. Once a bustling node for European shipping, former vast, industrial warehouses have become a hotbed of cultural and artistic expression. Meanwhile, divided by the Loire river flowing towards the Atlantic, a maze of Haussmann-style terraces, ornate cathedrals, and monumental museums sit in contrast to an island of outlandish mechanical contraptions, and young, modern, free-spirited innovation.

The sheer variety of artistic and architectural wonders alone make Nantes a destination for architects and designers. Merged with culinary excellence, highly-instagrammable hotels, and a determination by public and private officials to maintain and expand on the city’s vibrant, playful design scene, and Nantes becomes a must-see, undiscovered architectural gem.

An Architectural Guide to Nantes: The French City of Weird and Wonderful Art - Image 1 of 4An Architectural Guide to Nantes: The French City of Weird and Wonderful Art - Image 2 of 4An Architectural Guide to Nantes: The French City of Weird and Wonderful Art - Image 3 of 4An Architectural Guide to Nantes: The French City of Weird and Wonderful Art - Image 4 of 4An Architectural Guide to Nantes: The French City of Weird and Wonderful Art - More Images+ 41

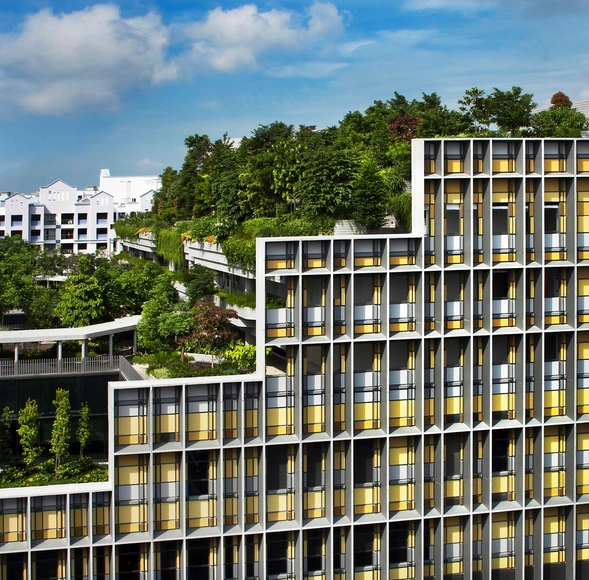
Best International Projects of 2018 Awarded by Australian Institute of Architects

The Australian Institute of Architects has announced the winners of their 2018 International Chapter Awards. Recognizing projects from beyond Australia, but designed by members of the Australian Institute of Architects, the jury has honored six projects from a shortlist of 17.

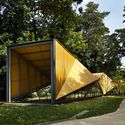
The projects span commercial, interior, public, residential, and small architecture, with winners hailing from across Asia and the Pacific, including three in Singapore.

Best International Projects of 2018 Awarded by Australian Institute of Architects - Image 1 of 4Best International Projects of 2018 Awarded by Australian Institute of Architects - Image 2 of 4Best International Projects of 2018 Awarded by Australian Institute of Architects - Image 3 of 4Best International Projects of 2018 Awarded by Australian Institute of Architects - Image 4 of 4Best International Projects of 2018 Awarded by Australian Institute of Architects - More Images+ 26

The Best Architectural iPhone Photos of 2018 Revealed by IPPAWARDS

The iPhone Photography Awards (IPPAWARDS) has announced the winners of the 2018 edition of the annual competition. Founded in 2007, the same year as the release of the first iPhone, IPPAWARDS is the first and longest running iPhone photography competition. Now in its 11th year, the awards continue to select the best images taken by iPhone, iPad or iPod touch from a variety of categories including Landscape, Animals, People, Still Life and Architecture.

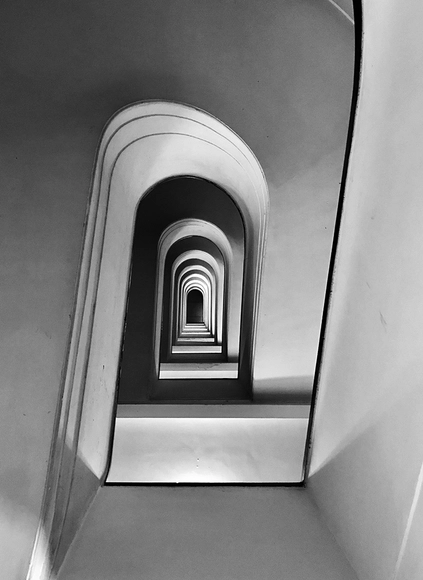
This year’s architecture category was won by Massimo Graziani from Italy for a shot “Rampage,” taken at the Via Allegri in Rome. Second prize was awarded to KuangLong Zhang from China with an image of one of the oldest mosques in Iran, while third prize went to Nasra Al Sharji from Oman with an early-morning shot of the Burj Khalifa in Dubai.

UN and Yale University Unveil "Tiny House" as the Future of Eco-Living

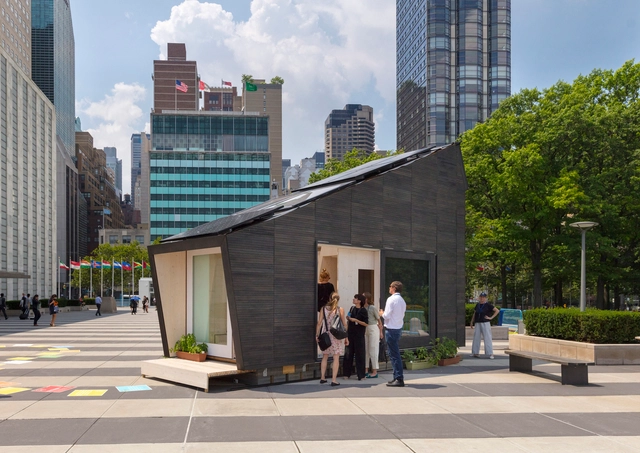
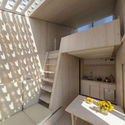
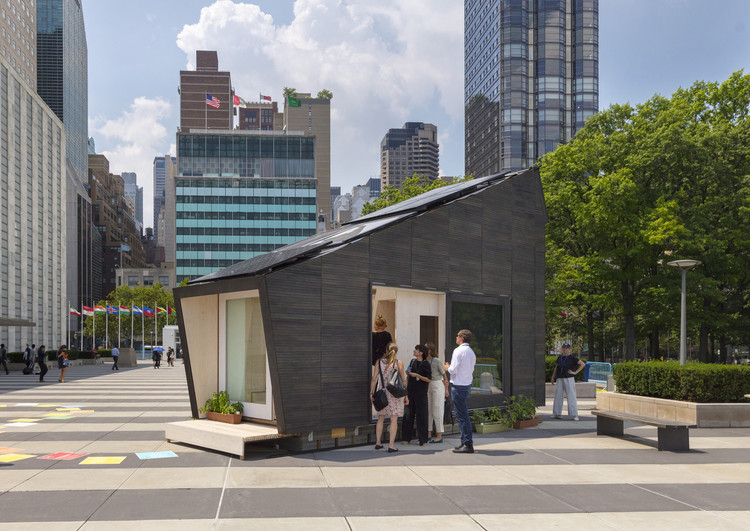
In an effort to spark public discussion and new ideas on how sustainable design can manifest as decent, affordable housing, Yale University has collaborated with UN Environment and UN-Habitat to unveil a “tiny house” fully powered by renewable energy. At 22-square-meters, the eco-house is designed to “test the potential for minimizing the use of natural resources such as water.”

The prototype was unveiled during the United Nations High-Level Political Forum on Sustainable Development, constructed from locally-sourced, bio-based renewable materials. While the first prototype is designed for the climate and context of New York, future iterations can be adapted for site-specific conditions around the globe. Design and fabrication of the module was carried out by Gray Organschi Architecture, working in direct partnership with the Yale Center for Ecosystems in Architecture.

UN and Yale University Unveil "Tiny House" as the Future of Eco-Living - Image 1 of 4UN and Yale University Unveil "Tiny House" as the Future of Eco-Living - Image 2 of 4UN and Yale University Unveil "Tiny House" as the Future of Eco-Living - Image 3 of 4UN and Yale University Unveil "Tiny House" as the Future of Eco-Living - Image 4 of 4UN and Yale University Unveil Tiny House as the Future of Eco-Living - More Images+ 21