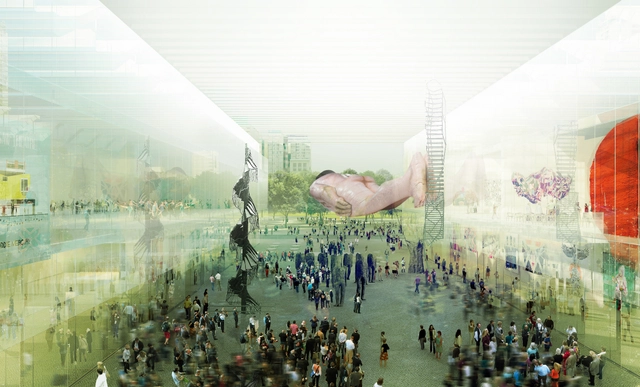
A major competition for reuse has just been announced for the Malagrotta Landfill, one of the European Union's biggest landfill sites. After Malagrotta was closed in August 2013 due to its controversial size and negative impact on the surrounding community, the Municipality of Rome began a process of redevelopment through community engagement. Multi-displinary teams are tasked with a creating a proposal to reinvent the sprawling 240-hectare property while considering its original purpose. The competition is designed to begin a conversation on the long-term vision for the property.
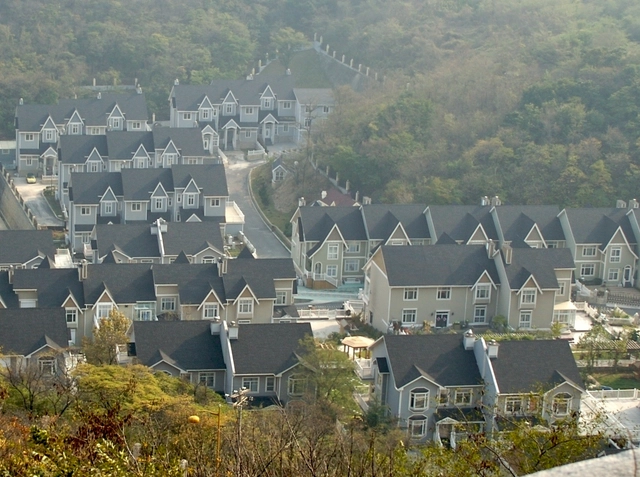
Looking for your dream home? Picket fence, driveway (sedan included), basketball net, and terracotta pots complete with flowers in bloom, available now in the quiet neighbourhood of Rancho Santa Fe in Shanghai, China. According to this article in The Guardian, "The Chinese Dream" is currently sweeping the People's Republic, with Western planning models replicated with identical ineffective results. The article offers an intimate insight into the role of American architectural fetishism in modern China, and how the government is now fighting to curb the trend. Read the complete article here.
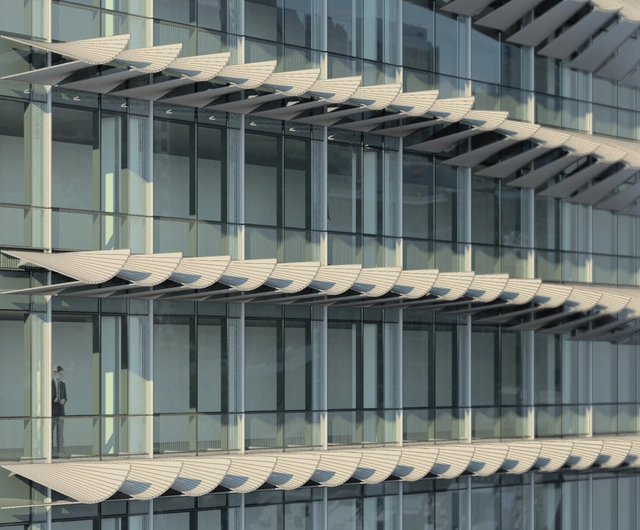
International architecture firm NBBJ has created Sunbreak, a new prototype for user-controlled sunshades that will not only lower energy costs, but also give buildings a dynamic appearance throughout the day.
Technology currently exists for automatically regulating solar gains in buildings, but the downside to these systems is that they often lack manual controls, and one of the most common complaints heard from workers in modern office buildings is that they do not have enough control over their environment. Automatic sunshades go up or down based on the time of day but if it happens to be cloudy outside or if users want natural light in a room when the shades are down there may be nothing they can do.
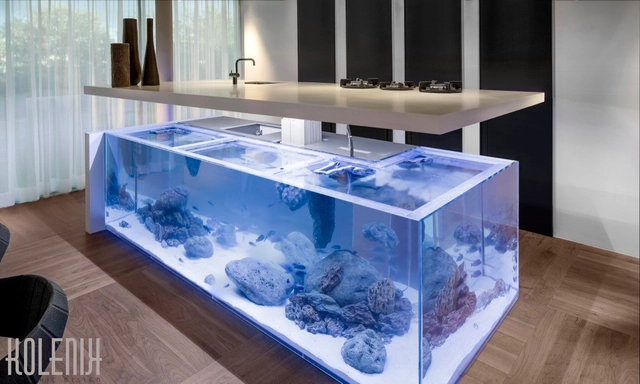
Amsterdam-based design firm Kolenik Eco Chic Design have released designs of their unique Ocean Kitchen, a transformative new take on residential space. The contemporary minimalistkitchen offers a moment of serenity to the viewer through the inclusion of a vast aquarium beneath the island's countertop. Positioned as the architectural centerpiece of the space, the island in Ocean Kitchen gracefully animates the surrounding kitchen.
Immerse yourself in photos of Ocean Kitchen after the break.
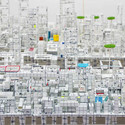
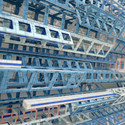
Japanese artist Katsumi Hayakawa's "Paperworks" exhibition explores the impression of architectural density through delicate three-dimensional installations. The intricate sculptures were all hand-crafted piece by piece out of paper and glue, creating an awe-inspiring assemblage of multi-layered urban conditions at different scales. For more information and images, keep reading after the break.
Courtesy of National Custom and Self Build Association
Is it possible to build low cost homes in the city that are both sustainable and easy on the eyes? Self Build on a Shoestring in the City, organized by the National Custom & Self Build Association and Grand Designs Live, is an ideas competition in its second year that seeks to answer this question by showcasing innovative designs for a group self build project in an urban location. More details after the break.
The Museum of Modern Art in Warsaw has announced that Thomas Phifer and Partners will be designing their new gallery space, after winning a competition against eleven other selected practices. The new museum, the largest cultural project in recent Polish history, will also house the TR Warsawa Theatre. The proposal consists of two separate buildings housing the theater and museum, joined by a common forum that will serve both as entrance and public multi-use space.
From August 12-15, architects, filmmakers and activists from Syria and the Arab World gathered in the Arsenale at the 2014 Venice Biennale for “excavating the sky,” a four-day event focusing on Syria and the production of its contemporary landscape from before WWI until today. The event took place in the context of the Monditalia exhibition and one of its key components was a “displaced pavilion” in Syria – a recently dug well providing water for a community of 15,000 people.
“As you know, Syria is currently undergoing a profound, and often violent, transformation, much of which is difficult to fully comprehend. It is my belief that architecture does play a role in this conflict, and that architects, with their disciplinary tools, must act more meaningfully and creatively in these struggles in/of space,” Khaled Malas, a Syrian architect and organizer of “excavating the sky,” told ArchDaily. “The 'displaced pavilion', in the form of a water-well, is an active embodiment of these struggles and our responsible participation as a discipline amongst those who have suffered years of neglect followed by war.”
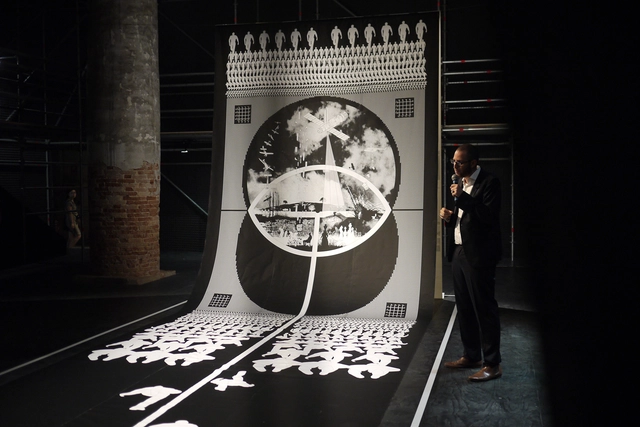
To represent the "displaced pavilion" at Monditalia, a banner with a drawing of the well was hung in the Aresenale.
Read on after the break to learn more about the other key components of the event and the significance behind its name…
The design of prisons is a controversial topic for architects, but Deanna VanBuren takes a novel approach to the subject. Designing for a judicial system that advocates “restorative justice,” VanBuren works with felons, victims, and other architects to create spaces where everyone can undergo a healing process following a crime. In a recent profile, the L.A. Times documents one of her design workshops with prisoners, demonstrating how this form of outreach can change the lives of those inside. Read the full story here. Also, be sure to check out our interview with Deanna VanBuren here!
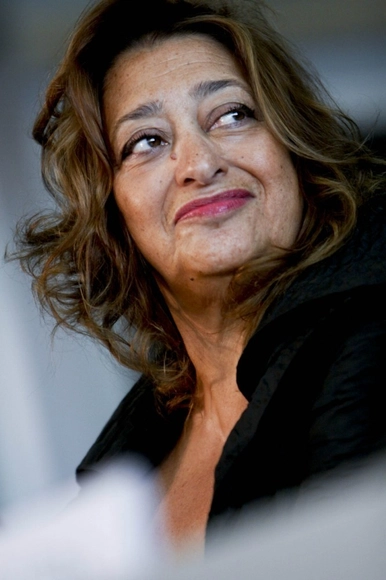
Zaha Hadid will be awarded an honorary degree and fellowship from Goldsmiths College, at the University of London, during the college’s graduation ceremony in September. Hadid was chosen because of her “inventive approach, and eagerness to challenge conventions which have pushed the boundaries of architecture and urban design," Architects’ Journal (AJ) reported.
For an article featured in Blueprint Herbert Wright examines Riga's new National Library of Latvia, completed by 89-year-old Gunārs Birkerts this month. Located in one of Latvia's most historic urban settings, the library - locally known as the "Castle of Light" - challenges the city's recent history of Soviet public architecture with a contemporary, if not as equally monumental, cultural edifice. Initially conceived in 1988 now, over twenty five years later, the structure stands as a €163million testament to Latvia's rich academic and public cultural heritage. Earlier this year, "14,000 Latvians formed a 2km human chain to pass books from the old to new libraries." Wright's exploration of this seminal building on Birkert's œuvre is complemented by Janis Dripe's excellent photographic studies of what is certain to be one of the most important Eastern European buildings of this decade.
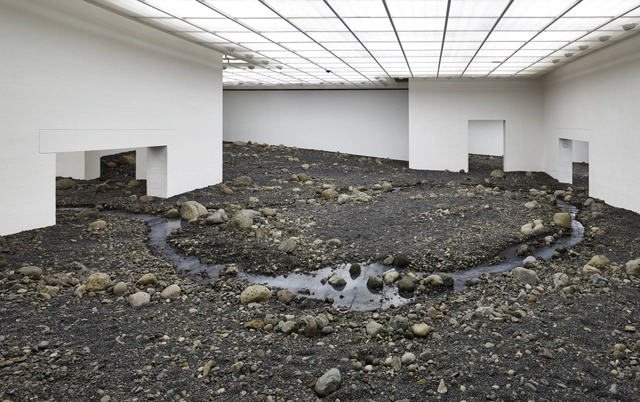
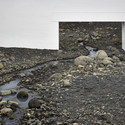
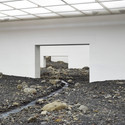
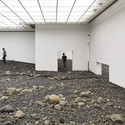
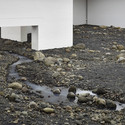
Blurring the boundaries between the Natural world and the Manmade in one wide, sweeping gesture, Danish-Icelandic artist Olafur Eliasson's first solo exhibit, aptly titled Riverbed, brings the Outdoors in.
Recreating an enormous, ruggedly enchanting landscape, complete with riverbed and rocky earth, the artist draws heavily from site-specific inspiration. The Louisiana Museum of Modern Art's location on the Danish coast lends a raw, elemental and powerful character that extends into the building as a major intervention, transforming into a work of art.
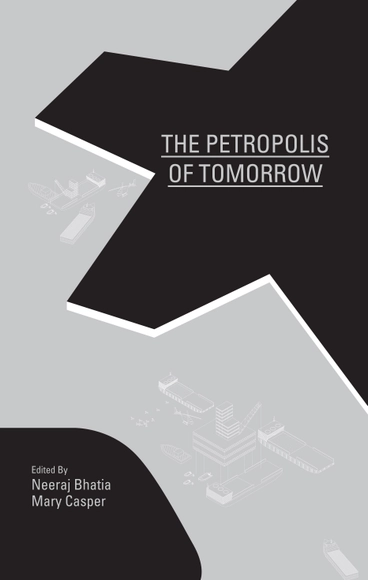
One of the selected books, the Petropolis of Tomorrow, is an exhaustive look into the Brazilian offshore oil industry, and a radical design for a floating city to serve it. Image Courtesy of ACTAR
With summer quickly coming to a close, time is running out to squeeze in one last good book. If you're open to suggestions, Metropolis Magazine recently rallied its staff members and a slew of notable architects, designers, and curators to round up an impressive list of summer reads. Amongst the architectural contributors are Mason White of Lateral Office, Donald Chong of Williamson Chong Architects, and Drew Seskunas of The Principals.
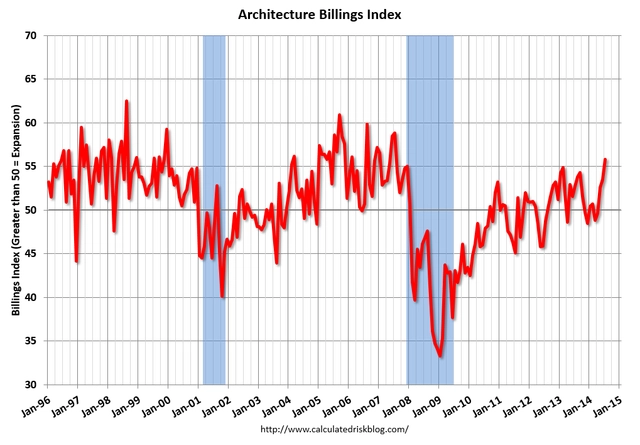
The US Architecture Billings Index (ABI) reached 55.8 in July - its highest level since 2007. The score reflects what has been a steadily increasing demand for design services over the past three months, the American Institute of Architects (AIA) reports. The AIA’s new projects inquiry and design contracts indexes were also strong at 66 and 54.9, respectively.
“Business conditions for the design and construction marketplace, and those industries associated with it, appear to be well-positioned for continued growth in the coming months,” said AIA Chief Economist Kermit Baker, Hon. AIA, PhD. “The key to a more widespread boost in design activity continues to be the institutional sector which is starting to exhibit signs of life after languishing for the better part of the last five-plus years.”
A breakdown of regional highlights, after the break…
Skyscrapers have developed a typical form language over the past century—many of them are large, rectangular, and sheathed in glass, but Studio CACHOUA TORRES CAMILLETTI is changing that. Working with the notion that even superstructures should be as varied as the cities they’re built in, the Mexican design firm has created a spectacular vision for a skyscraper in Hong Kong. With two curvilinear towers that support rice paddies on their terraces, the proposal includes cultural context in the very structure of the building.
Perhaps the most famous father-son duo in the architectural world, Eliel and Eero Saarinen share more than just a last name. The two designers both left profound influences upon the cities where they did their work, both were awarded AIA Gold Medals, and, rather uncannily, both share the very same date of birth. But, when it comes to their architectural stylings, that’s where the comparisons end. Find out more about both after the break.
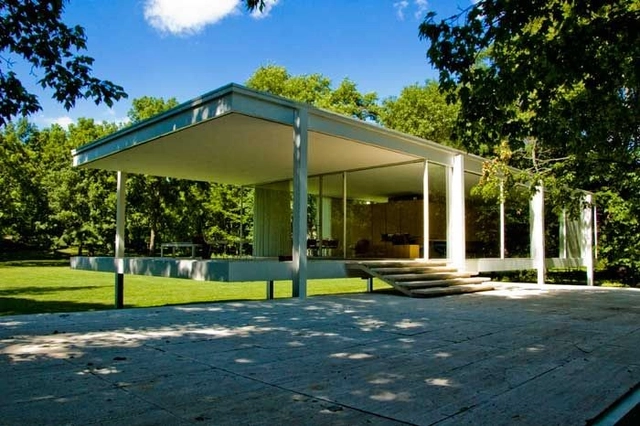
The Farnsworth House by Mies Van Der Rohe, 1951. Plano, Illinois. Image Courtesy of Blouin Art Info
What is the true value of architecture in today's society? According to this article by Anna Katz, rare pieces of architectural history have recently soared in value. Katz discusses the booming world of architecture at auction, featuring pieces by Mies Van Der Rohe and Frank Lloyd Wright among others. The article gracefully compares some of the most important architecture of our time against current real estate prices, exploring the catalyst of rising values in architecture of the recent past, while deliberating on the pitfalls of owning a delicate piece of architecture history. Read the story in full on Blouin Art Info.
The search for the 2014 Young Architect of the Year Awards (YAYA), organised by BDOnline, has begun. Now in its 16th year, YAYA "recognises the most promising new architectural practice in the European Union." Open to fully qualified architects who have been practising for twelve years or less, the winner of this year's YAYA will be announced at the Architect of the Year Awards gala dinner on the 2nd December 2014 at The Brewery, London.
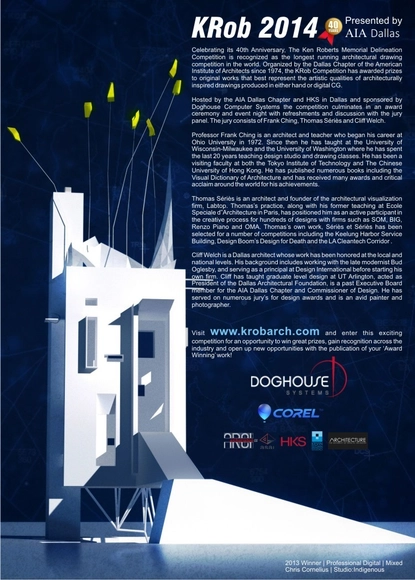
The 40th Annual Ken Roberts Memorial Delineation Competition, the longest running architectural drawing competition, is now accepting submissions. Entries can be conceptual or final elevations, sections, perspectives, or renderings and may be produced digitally or by hand – or a combination of both.
In advance of the Scottish Independence vote next month, a group of Edinburgh-based architects led by Alasdair Stephen of Dualchas Architects will launch an "Architects for Yes" campaign in support of independence. The campaign, which currently has backing from over 50 architects, states these architects' belief that independence could be a way to "design a new, better Scotland." More about the campaign and the launch ceremony after the break.
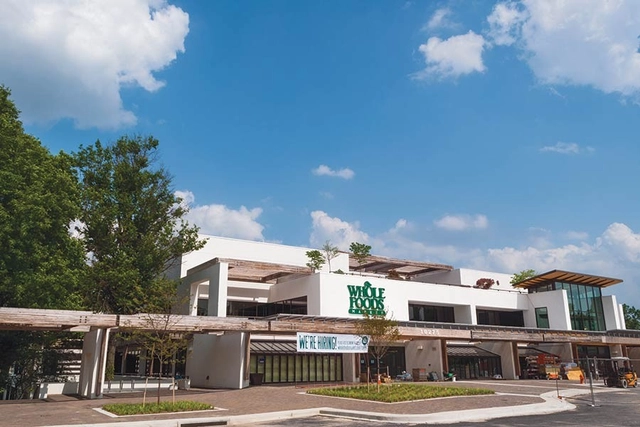
One of Frank Gehry's earliest works, the former Rouse Company Headquarters, is currently undergoing a $25 million renovation that will see it converted into a Whole Foods market and community wellness center. The building, which Gehry dubbed an "elegant warehouse," was designed in 1974 for developer James Rouse, who founded Columbia, Maryland in the 1960s. The developer behind the current renovation is The Howard Hughes Corp, a Dallas based company that now serves as the master developer of Columbia.
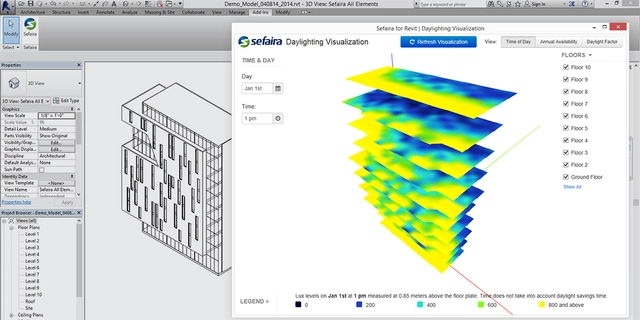
Daylight Visualisation alongside BIM. Image Courtesy of Sefaira
Sefaira, one of the leading software designers for high-performance building design, have recently announced a new real-time daylight analysis and visualisation tool which runs within Autodesk Revit, one of the most commonly used Building Information Modelling (BIM) enabled (Windows native) design packages. Sefaira for Revit allows for early stage analysis, leading to "more informed design decisions based on multiple daylighting metrics."
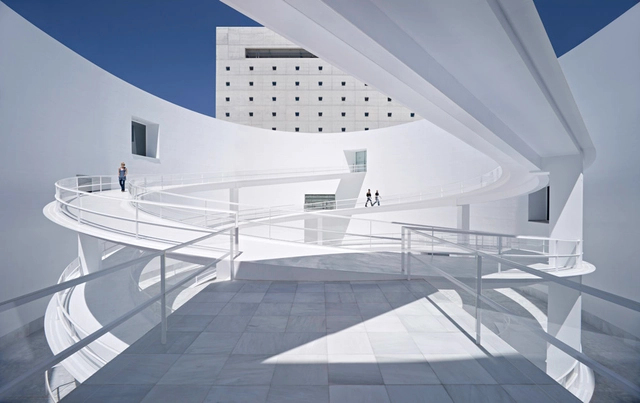
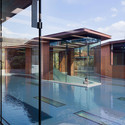
In honor of World Photo Day (August 19th) ArchDaily wanted to thank the photographers who bring to life the projects that we publish every day. So we asked architects to weigh in on the work of some of our most-appreciated architecture photographers. Here, Alberto Campo Baeza writes on behalf of Javier Callejas.
https://www.archdaily.com/538625/world-photo-day-javier-callejas-by-alberto-campo-baezaAD Editorial Team
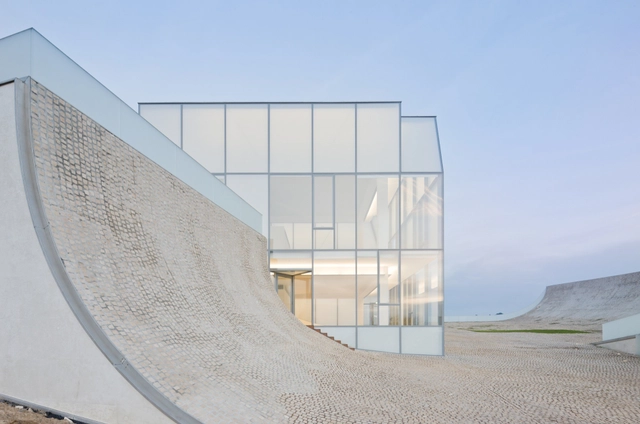
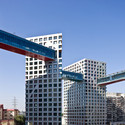
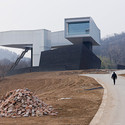
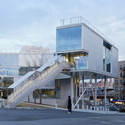
In honor of World Photo Day (August 19th) ArchDaily wanted to thank the photographers who bring to life the projects that we publish every day. So we asked 15 architects to weigh in on the work of some of our most-appreciated architecture photographers. Here, Steven Holl writes on behalf of Iwan Baan.
https://www.archdaily.com/538753/world-photo-day-iwan-baan-by-steven-hollAD Editorial Team


.jpg?1408638052 "© Katsumi Hayakawa")