1. ArchDaily
  2. Unbuilt Project

Unbuilt Project

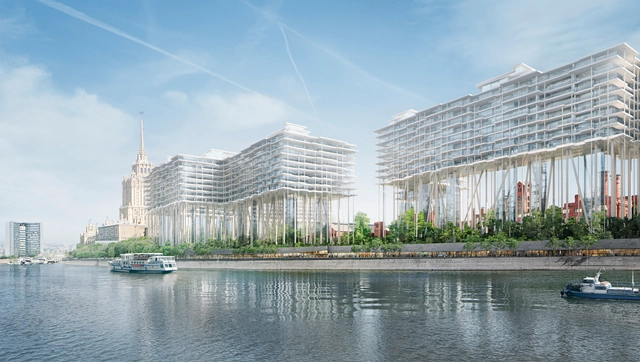
Herzog & de Meuron Designs "Horizontal Skyscraper" Above Historic Moscow Brewery

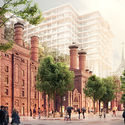
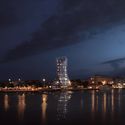
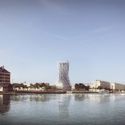
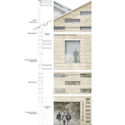
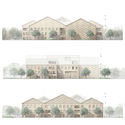
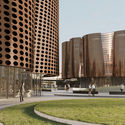
Herzog & de Meuron has released images of their proposed scheme for the redevelopment of an old brewery site on the banks of the Moscow River. The Badaevskiy Brewery project will see the transformation of a largely abandoned cluster of historic, industrial buildings, a delicate restoration project contrasting with the contemporary addition of a residential “Horizontal Skyscraper.” With this bold addition elevated on tall, slender stilts, a new ground-level public park is created to strengthen ties between the brewery site and adjacent river.

Herzog & de Meuron Designs "Horizontal Skyscraper" Above Historic Moscow Brewery - Garden, Facade, CityscapeHerzog & de Meuron Designs "Horizontal Skyscraper" Above Historic Moscow Brewery - Facade, Arch, Column, Arcade, CityscapeHerzog & de Meuron Designs "Horizontal Skyscraper" Above Historic Moscow Brewery - Facade, Door, Handrail, Table, Chair, CityscapeHerzog & de Meuron Designs "Horizontal Skyscraper" Above Historic Moscow Brewery - Facade, Arch, CityscapeHerzog & de Meuron Designs Horizontal Skyscraper Above Historic Moscow Brewery - More Images

MVRDV Releases Alternative Proposal for Taoyuan Museum of Art

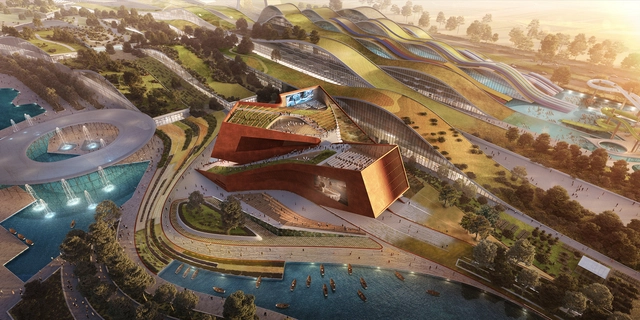
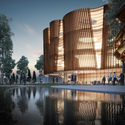
MVRDV has released details of their alternative design for the Taoyuan Museum of Art, an entry for an international competition ultimately won by Riken Yamamoto & Field Shop. The MVRDV scheme, developed in collaboration with JJP Architects and Planners, seeks to become a nature-centered cultural destination, transforming the area into a “cherry room for the city.”

Throughout the design process, MVRDV drew inspiration from the natural world, recognizing the potential for public spaces in the rapidly-expanding Taoyuan City to blur the boundaries between the built and natural environment.

MVRDV Releases Alternative Proposal for Taoyuan Museum of Art - FacadeMVRDV Releases Alternative Proposal for Taoyuan Museum of Art - Image 2 of 4MVRDV Releases Alternative Proposal for Taoyuan Museum of Art - FacadeMVRDV Releases Alternative Proposal for Taoyuan Museum of Art - Image 4 of 4MVRDV Releases Alternative Proposal for Taoyuan Museum of Art - More Images+ 3

Czech Forestry Commission Administrative Centre / CHYBIK+KRISTOF

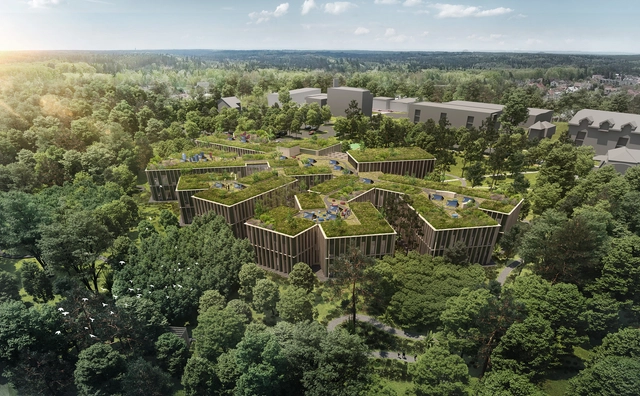
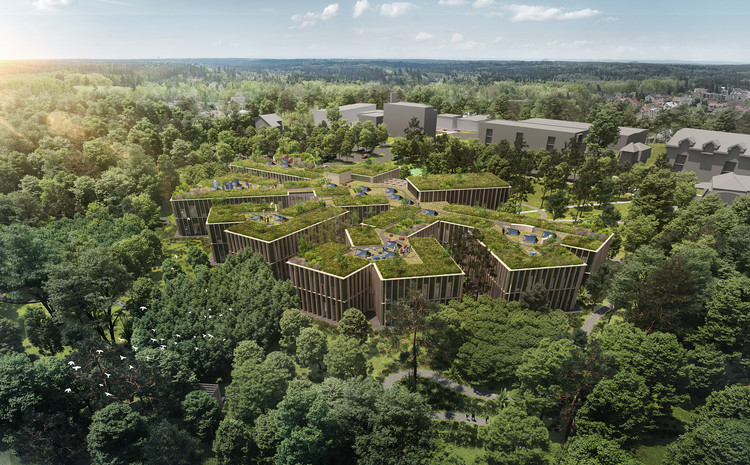
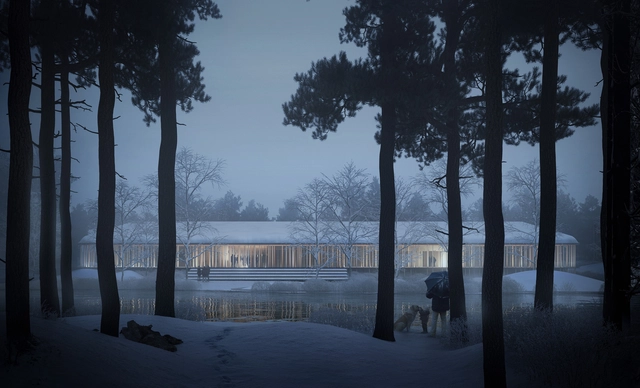
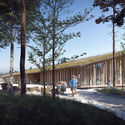
A design team under the direction of Chybik + Kristof has won the international competition to design a new administrative center for the Czech Forestry Commission in Hradec Králové. The project focuses on a symbiotic relationship between the building and the adjacent forest, where the natural landscape outside begins to mingle with the office spaces within.

Czech Forestry Commission Administrative Centre / CHYBIK+KRISTOF - SustainabilityCzech Forestry Commission Administrative Centre / CHYBIK+KRISTOF - SustainabilityCzech Forestry Commission Administrative Centre / CHYBIK+KRISTOF - SustainabilityCzech Forestry Commission Administrative Centre / CHYBIK+KRISTOF - SustainabilityCzech Forestry Commission Administrative Centre / CHYBIK+KRISTOF - More Images+ 7

Aedas Unveil Design for an Undulating Office Complex in Central China

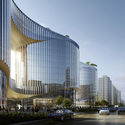
The internationally recognized architecture firm Aedas has unveiled their design for the Zhenghong Property Air Harbour Office Project. The sprawling and interconnected 196 foot-tall three-tower complex is proposed for the city of Zhengzhou, the capital of the Henan Province in central China—one of the regions' largest transportation hubs. Occupying a relatively narrow site, the towers are woven together by a rhythmic glass facade inspired by the formal qualities of the winding Yellow River.

Aedas Unveil Design for an Undulating Office Complex in Central China - Image 1 of 4Aedas Unveil Design for an Undulating Office Complex in Central China - Image 2 of 4Aedas Unveil Design for an Undulating Office Complex in Central China - Image 3 of 4Aedas Unveil Design for an Undulating Office Complex in Central China - Image 4 of 4Aedas Unveil Design for an Undulating Office Complex in Central China - More Images+ 2

Adjaye Associates Unveils Design of New Ghana National Cathedral in Accra

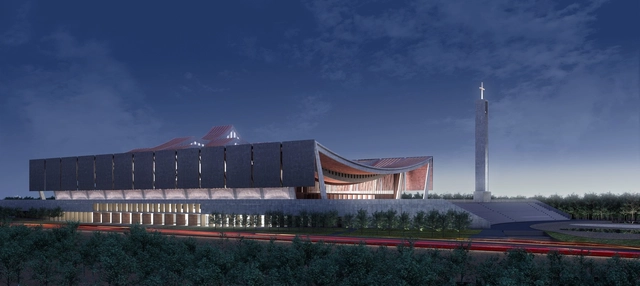
On the 61st anniversary of Ghana’s independence, President Nana Addo Dankwa Akufo-Addo has unveiled plans for a New National Cathedral of Ghana to be built in the capital city of Accra. Led by British-Ghanaian architect David Adjaye of Adjaye Associates, the design is envisioned as a “physical embodiment of unity, harmony and spirituality” where people of all faiths will be welcome to gather and practice their faith.

Adjaye Associates Unveils Design of New Ghana National Cathedral in Accra - Image 1 of 4Adjaye Associates Unveils Design of New Ghana National Cathedral in Accra - Image 3 of 4Adjaye Associates Unveils Design of New Ghana National Cathedral in Accra - Image 5 of 4Adjaye Associates Unveils Design of New Ghana National Cathedral in Accra - Image 4 of 4Adjaye Associates Unveils Design of New Ghana National Cathedral in Accra - More Images+ 7

Architecture That Can Feed You: Penda's Yin & Yang House Addresses Our Detachment With Food

As a generation that has the most flexibility in day-to-day life, live-work dwellings are becoming more and more popular; a topic that is expected to be seen everywhere in 2018. We can now work anywhere as long as we have a decent internet connection and something to type on. Penda’s latest design, Yin & Yang house, calls upon millennials to take advantage of this ability and move back to the countryside for a better quality of life.

Architecture That Can Feed You: Penda's Yin & Yang House Addresses Our Detachment With Food - Sustainability & Green Design, FacadeArchitecture That Can Feed You: Penda's Yin & Yang House Addresses Our Detachment With Food - Sustainability & Green Design, GardenArchitecture That Can Feed You: Penda's Yin & Yang House Addresses Our Detachment With Food - Sustainability & Green Design, Beam, Door, ChairArchitecture That Can Feed You: Penda's Yin & Yang House Addresses Our Detachment With Food - Sustainability & Green Design, FacadeArchitecture That Can Feed You: Penda's Yin & Yang House Addresses Our Detachment With Food - More Images+ 24

Peter Cook's CRAB Studio Reveals Sunny CLT Innovation Center for the Arts University Bournemouth

Sir Peter Cook and Gavin Robotham’s CRAB Studio has revealed the design of a new Innovation Studio being constructed at the Arts University Bournemouth in Poole, England.

A conceptual successor to the blue Drawing Studio completed by CRAB on the university campus in 2016, the Innovation Studio will serve a larger program – a space for small start-ups led by recent graduates to develop with support from business experts within the university and from across the globe.

Peter Cook's CRAB Studio Reveals Sunny CLT Innovation Center for the Arts University Bournemouth - Facade, Arch, Chair, TablePeter Cook's CRAB Studio Reveals Sunny CLT Innovation Center for the Arts University Bournemouth - FacadePeter Cook's CRAB Studio Reveals Sunny CLT Innovation Center for the Arts University Bournemouth - Image 7 of 4Peter Cook's CRAB Studio Reveals Sunny CLT Innovation Center for the Arts University Bournemouth - FacadePeter Cook's CRAB Studio Reveals Sunny CLT Innovation Center for the Arts University Bournemouth - More Images+ 12

How Schools in Africa Can Benefit From Clever Design and Mango Trees

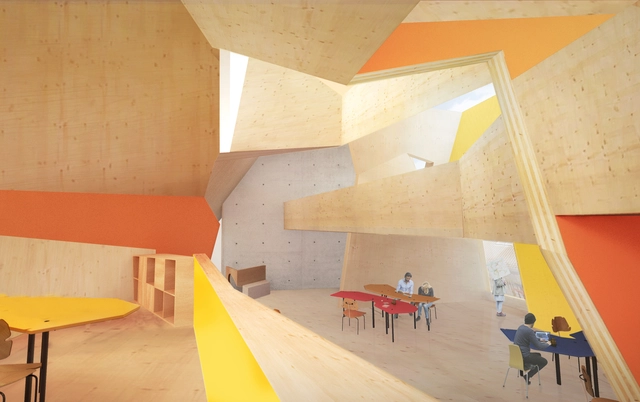
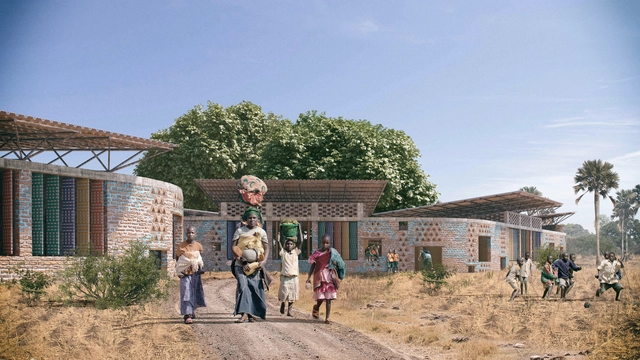
Many children in Africa are forced to bear the brunt of attending schools with poor ventilation that can easily overheat under the African sun. WAYAiR’s proposal for a new school in Ulyankulu tackles the climate issue and provide an “educational village” respecting the local heritage and identity of the town. WAYAiR is a group of like-minded educators that for the last 25 years have developed their unique school program in Poznan, Poland using an art based educational program and now wish to share their expertise worldwide.

How Schools in Africa Can Benefit From Clever Design and Mango Trees - Elementary & Middle SchoolHow Schools in Africa Can Benefit From Clever Design and Mango Trees - Elementary & Middle SchoolHow Schools in Africa Can Benefit From Clever Design and Mango Trees - Elementary & Middle School, TableHow Schools in Africa Can Benefit From Clever Design and Mango Trees - Elementary & Middle SchoolHow Schools in Africa Can Benefit From Clever Design and Mango Trees - More Images+ 11

Winning Design Seeks to Increase Public Power Corporation Headquarter's Environmental Awareness

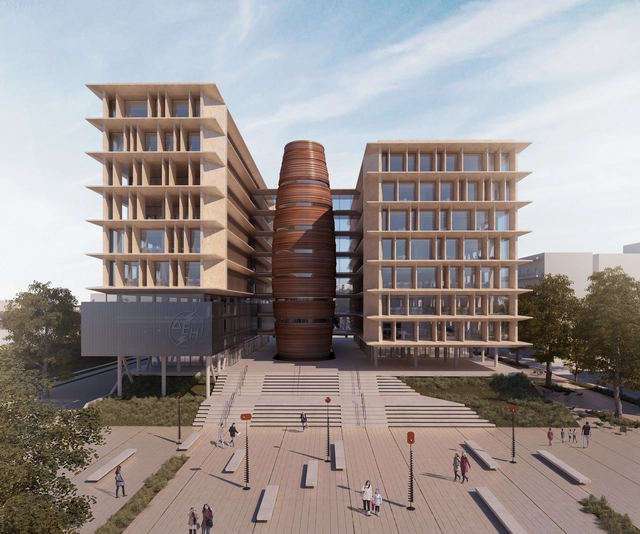
Micromega’s winning proposal for the new Public Power Corporation HQ in Athens seeks to define the company’s public character in creating an integrated urban park around and under the structure. The site which held the steam-powered station is to become a contemporary landmark for the city whilst establishing a dialogue with the historical complex and the existing old electricity factory.

Through Micromega’s design, PPC’s commitment to sustainable forms of energy will be established by three main “topoi” (spaces) that educate and express the company’s renewable sources – sun, wind, and water. In the creation of the new urban park, the architects hope to activate environmental awareness, reminding the public of the alternative clean sources available.

Hamonic + Masson & Associés Unveil Twisting Residential Tower to Be Built in Le Havre, France

Hamonic + Masson & Associés Unveil Twisting Residential Tower to Be Built in Le Havre, France - Facade, Cityscape
© Luxigon

Hamonic + Masson & Associés have revealed the design of Videcoq, a twisting residential tower to be located in the city of Le Havre, France. Containing 70 total apartments, the building will offer views of the downtown and the Bassin du Roy and Bassin du Commerce marinas, as well as the Le Volcan cultural center designed by Oscar Niemeyer.

Hamonic + Masson & Associés Unveil Twisting Residential Tower to Be Built in Le Havre, France - Arch, Facade, CityscapeHamonic + Masson & Associés Unveil Twisting Residential Tower to Be Built in Le Havre, France - CityscapeHamonic + Masson & Associés Unveil Twisting Residential Tower to Be Built in Le Havre, France - Facade, CityscapeHamonic + Masson & Associés Unveil Twisting Residential Tower to Be Built in Le Havre, France - CityscapeHamonic + Masson & Associés Unveil Twisting Residential Tower to Be Built in Le Havre, France - More Images+ 2

High School and Community Centre Project Tests the Limits of Timber Log Construction

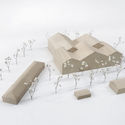
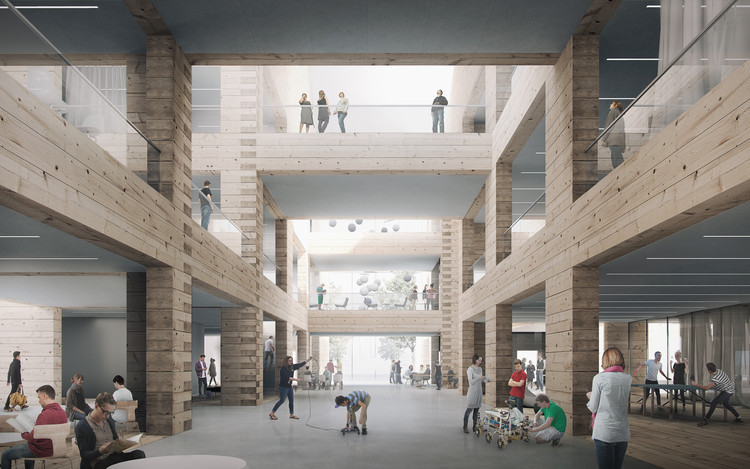
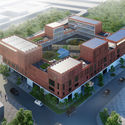
AOR Architects, a young practice based in Helsinki, have won the commission to design Monio High School and Community Centre in Tuusula, Finland. The project explores an innovative use of timber log building and will be the largest timber log school building in the world after its completion. Consisting of a high school, music institute, and community college, AOR’s proposal combines these different programs in a multi-functional learning and community environment.

High School and Community Centre Project Tests the Limits of Timber Log Construction - Community Center, FacadeHigh School and Community Centre Project Tests the Limits of Timber Log Construction - Community Center, Facade, ArchHigh School and Community Centre Project Tests the Limits of Timber Log Construction - Community Center, FacadeHigh School and Community Centre Project Tests the Limits of Timber Log Construction - Community CenterHigh School and Community Centre Project Tests the Limits of Timber Log Construction - More Images+ 6

UNStudio Wins France's Largest Private Architecture Competition for Cultural Cinema Center in EuropaCity

UNStudio has been selected as the winner of the largest ever private initiative architectural competition to be held in France – for the keystone ‘Centre Culturel’ of the new EuropaCity development currently being developed in the Triangle de Gonesse region just north of Paris.

As a brand new ground-up district, in 2017 EuropaCity launched a call for the design of 8 key buildings to be located within BIG’s competition winning master plan, including a concert hall, hotels, contemporary circus and exhibition hall. UNStudio was chosen to design the new Centre Culturel Dédié Au 7è Art, which will house a cinema complex and “cultural laboratory.”

UNStudio Wins France's Largest Private Architecture Competition for Cultural Cinema Center in EuropaCity - CityscapeUNStudio Wins France's Largest Private Architecture Competition for Cultural Cinema Center in EuropaCity - FacadeUNStudio Wins France's Largest Private Architecture Competition for Cultural Cinema Center in EuropaCity - ChairUNStudio Wins France's Largest Private Architecture Competition for Cultural Cinema Center in EuropaCity - Image 4 of 4UNStudio Wins France's Largest Private Architecture Competition for Cultural Cinema Center in EuropaCity - More Images+ 12

Stefano Boeri Architetti Designs 3 Schools in Tirana That Will Be Open 24 Hours a Day

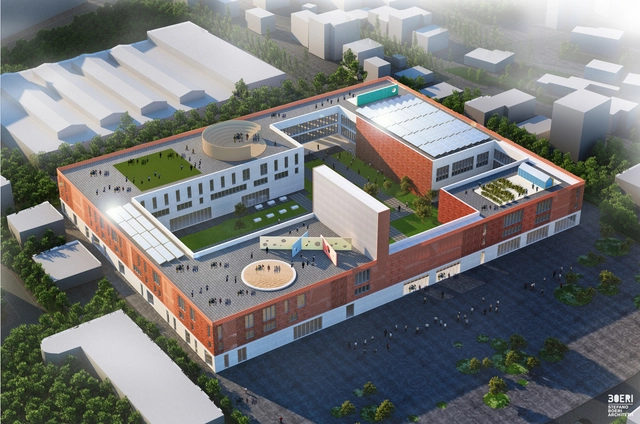
Stefano Boeri Architetti has revealed the design of three new innovative schools to be built in Tirana, Albania, that will be open 24 hours a day, everyday of the year, transforming them into essential social centers for residents of all ages.

The three new structures will be integrated into Stefano Boeri Architetti’s competition-winning masterplan for Tirana, positioned within key social nodes of the Albanian capital’s northwest quarter: the neighborhoods of Don Bosco, Kodër-Kamëz and Shqiponja Square. Multiple schools will be housed within each of the three structures, which will also contain meeting and social spaces open and available to the entire community.

Stefano Boeri Architetti Designs 3 Schools in Tirana That Will Be Open 24 Hours a Day - FacadeStefano Boeri Architetti Designs 3 Schools in Tirana That Will Be Open 24 Hours a Day - FacadeStefano Boeri Architetti Designs 3 Schools in Tirana That Will Be Open 24 Hours a Day - Table, ChairStefano Boeri Architetti Designs 3 Schools in Tirana That Will Be Open 24 Hours a Day - Table, ChairStefano Boeri Architetti Designs 3 Schools in Tirana That Will Be Open 24 Hours a Day - More Images+ 1

MVRDV Wins Competition for Dual Tower Mixed-Use Complex in Rotterdam

MVRDV has revealed the design of Weenapoint, a new mixed-use development for the firm’s home city of Rotterdam, The Netherlands.

Located in the Rotterdam Central District adjacent to Rotterdam Central Station, the 50,000-square-meter scheme will add to the recent transformation of the Weenapoint complex led by developer Maarsen Groep. The third and final phase of the master plan, MVRDV’s proposal will add 17,000 square meters of office space, a life-filled commercial plinth and up to 300 residential units.

MVRDV Wins Competition for Dual Tower Mixed-Use Complex in Rotterdam - Facade, CityscapeMVRDV Wins Competition for Dual Tower Mixed-Use Complex in Rotterdam - Facade, CityscapeMVRDV Wins Competition for Dual Tower Mixed-Use Complex in Rotterdam - Facade, BeamMVRDV Wins Competition for Dual Tower Mixed-Use Complex in Rotterdam - Facade, CityscapeMVRDV Wins Competition for Dual Tower Mixed-Use Complex in Rotterdam - More Images+ 2

How the Urban Tower Retro67 Will Celebrate the Vulnerable Heritage of Lebanon

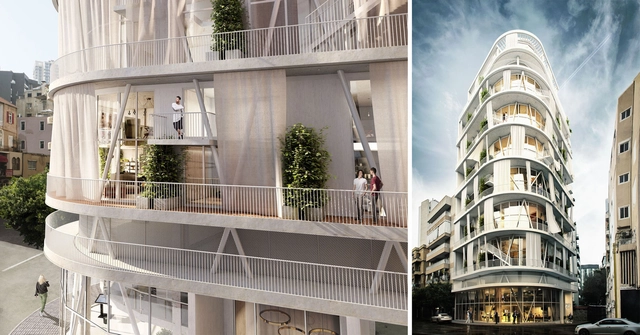
Beirut has seen an influx of wealth into the area ever since the end of the Lebanese Civil War in 1990. Large-scale developments and designer architecture from Herzog & de Meuron, Snøhetta and David Adjaye have been popping up throughout the capital, much like its Middle Eastern neighbors. Retro67 by Andrea Vattovani Architecture, together with local architects Plan Bee Architecture, will celebrate the appearance of the old town of Beirut and reinterpret the traditional stylistic elements with the modern flair that is becoming the city’s favored style.

How the Urban Tower Retro67 Will Celebrate the Vulnerable Heritage of Lebanon - Residential, Facade, Door, Stairs, Handrail, Chair, TableHow the Urban Tower Retro67 Will Celebrate the Vulnerable Heritage of Lebanon - Residential, Door, Facade, Arch, Table, ChairHow the Urban Tower Retro67 Will Celebrate the Vulnerable Heritage of Lebanon - Residential, Facade, BeamHow the Urban Tower Retro67 Will Celebrate the Vulnerable Heritage of Lebanon - Residential, Table, ChairHow the Urban Tower Retro67 Will Celebrate the Vulnerable Heritage of Lebanon - More Images+ 18

Anaheim Performing Arts Center / SPF: architects

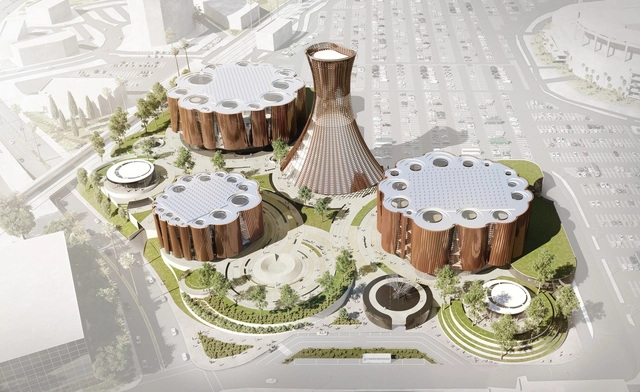
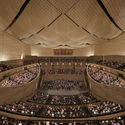
SPF:a has revealed their design for the new Anaheim Performing Arts Center (APAC) to be located adjacent to Angels Stadium in Anaheim’s Platinum Triangle District. The $500 million, 500,000-square-foot cultural campus will contain three theaters and a range of culture and entertainment program elements, housed within striking buildings inspired by the orange tree.

Anaheim Performing Arts Center / SPF: architects - Lighting, ChairAnaheim Performing Arts Center / SPF: architects - Facade, CityscapeAnaheim Performing Arts Center / SPF: architects - FacadeAnaheim Performing Arts Center / SPF: architects - Facade, CityscapeAnaheim Performing Arts Center / SPF: architects - More Images+ 12

Young Architects Win First Prize for Museum of Forest Finn Culture in Norway

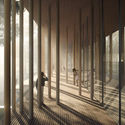
An international team of young architects based in Copenhagen have won first prize for their proposal ‘Finnskogens Hus’ in a competition for a new Museum of Forest Finn Culture in Svullrya, Norway.

The fourth largest architectural competition in Norway, the new museum aims to inform and educate visitors about the Forest Finns, Finnish migrants who settled in Swedish and Norwegian forests in the late 16th to 17th centuries.

Young Architects Win First Prize for Museum of Forest Finn Culture in Norway - Museums & Exhibit , Facade, Table, BenchYoung Architects Win First Prize for Museum of Forest Finn Culture in Norway - Museums & Exhibit , Facade, ForestYoung Architects Win First Prize for Museum of Forest Finn Culture in Norway - Museums & Exhibit , Column, Facade, Handrail, ForestYoung Architects Win First Prize for Museum of Forest Finn Culture in Norway - Museums & Exhibit Young Architects Win First Prize for Museum of Forest Finn Culture in Norway - More Images+ 2

Clement Blanchet Draws Inspiration from Circus Tents for Competition-Winning Cultural Center in France

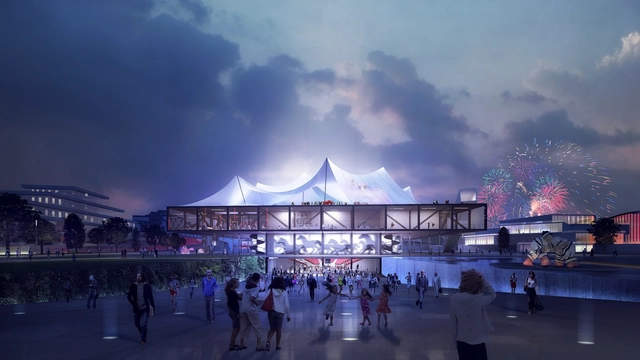
Clément Blanchet Architecture has been selected as the winner of an international competition for the design of a new cultural center to be located in the Paris suburb of Gonesse, France, beating out proposals from Bernard Tschumi & Moreau Kusunoki.

Named Circus³, the facility features a unique tensile roof evocative of a circus pavilion, and will house a 1,500 seat theater for a variety of cultural performances and events.

Clement Blanchet Draws Inspiration from Circus Tents for Competition-Winning Cultural Center in France - FacadeClement Blanchet Draws Inspiration from Circus Tents for Competition-Winning Cultural Center in France - LightingClement Blanchet Draws Inspiration from Circus Tents for Competition-Winning Cultural Center in France - Image 3 of 4Clement Blanchet Draws Inspiration from Circus Tents for Competition-Winning Cultural Center in France - Image 4 of 4Clement Blanchet Draws Inspiration from Circus Tents for Competition-Winning Cultural Center in France - More Images+ 13

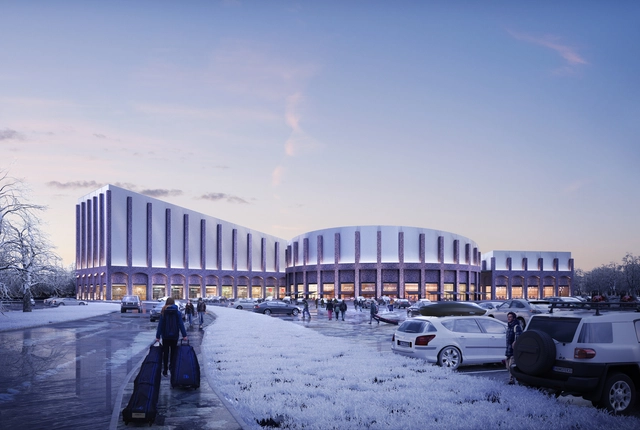
FaulknerBrowns' Plans for a New Indoor Snow Slope is Inspired by Railway Architecture

FaulknerBrowns Architects have recently submitted a planning application for a new major indoor snow and leisure center in Swindon, marked as a priority by Swindon Borough Council. The scheme is set the help regenerate the previously industrial area into a vibrant shopping district, located opposite the existing Oasis Leisure Centre. Russ Davenport, Partner at FaulknerBrowns Architects, said:

It is fantastic to be able to bring our experience and expertise in indoor snow and leisure destinations to Swindon for this exciting development. The complex—our fifth indoor snow scheme—will bring a neglected site back into use and provide visitors with a memorable experience, both on and off the slopes.

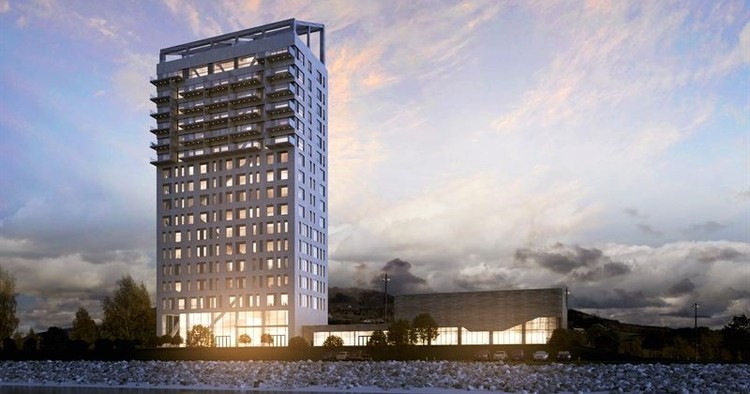
World's Tallest Timber Tower to Be Built in Norway—Thanks to New Rules on What Defines a "Timber Building"

World's Tallest Timber Tower to Be Built in Norway—Thanks to New Rules on What Defines a "Timber Building"  - Sustainability, Facade, Cityscape
Courtesy of Moelven Limtre

Over the last few months, we have seen a surge in large timber structures being constructed across the globe claiming to be the biggest, the tallest, or the first of their kind—for example, plans for the Dutch Mountains, the world’s largest wooden building, have recently been revealed. Contractors Moelven Limtre are one of the key drivers of this change as the perception of timber as a load-bearing material becomes more common. Their director Rune Abrahamsen is responsible for one of the current claimants of the world record for the tallest timber building, “Treet” in Bergen, at 51 meters tall. However, the contractor’s latest project Mjøstårnet is set to reach an even taller height of 81 meters.

World's Tallest Timber Tower to Be Built in Norway—Thanks to New Rules on What Defines a "Timber Building"  - Sustainability, ColumnWorld's Tallest Timber Tower to Be Built in Norway—Thanks to New Rules on What Defines a "Timber Building"  - Sustainability, Facade, BeamWorld's Tallest Timber Tower to Be Built in Norway—Thanks to New Rules on What Defines a "Timber Building"  - Sustainability, Beam, Facade, ColumnWorld's Tallest Timber Tower to Be Built in Norway—Thanks to New Rules on What Defines a "Timber Building"  - Sustainability, FacadeWorld's Tallest Timber Tower to Be Built in Norway—Thanks to New Rules on What Defines a Timber Building  - More Images+ 6

BIG and Carlo Ratti Associati Reveal Design for One of Singapore's Tallest Buildings

BIG and Carlo Ratti Associati Reveal Design for One of Singapore's Tallest Buildings - Office Buildings, Facade, Cityscape
© BIG-Bjarke Ingels Group & VMW

Bjarke Ingels Group and Carlo Ratti Associati have broken ground on 88 Market Street, a new skyscraper at the heart of Singapore's business district. Transforming a site which was previously occupied by a parking structure from the 1980s, the 280-meter-tall building will include plentiful greenery both on its facades and internally. Inside, the building will include offices, 299 serviced residential units, and ancillary retail space.

BIG and Carlo Ratti Associati Reveal Design for One of Singapore's Tallest Buildings - Office Buildings, Garden, ForestBIG and Carlo Ratti Associati Reveal Design for One of Singapore's Tallest Buildings - Office Buildings, Garden, BenchBIG and Carlo Ratti Associati Reveal Design for One of Singapore's Tallest Buildings - Office Buildings, FacadeBIG and Carlo Ratti Associati Reveal Design for One of Singapore's Tallest Buildings - Office Buildings, Garden, Facade, Arch, ArcadeBIG and Carlo Ratti Associati Reveal Design for One of Singapore's Tallest Buildings - More Images+ 10

Zechner & Zechner Create a Mixed-Use Complex Beside Peter Behrens' Modernist Icon

Viennese firm Zechner & Zechner has been announced as the winners of the competition for the new landmark complex NeuBau3—a mixed-use district at Peter-Behrens-Platz in Linz, Austria—after a unanimous decision by the jury. The proposed structure will complete the existing site of German architect and designer Peter Behrens' modernist Tabakfabrik Linz, a tobacco factory built between 1929 and 1935.

Zechner & Zechner Create a Mixed-Use Complex Beside Peter Behrens' Modernist Icon - Image 1 of 4Zechner & Zechner Create a Mixed-Use Complex Beside Peter Behrens' Modernist Icon - Image 2 of 4Zechner & Zechner Create a Mixed-Use Complex Beside Peter Behrens' Modernist Icon - Image 3 of 4Zechner & Zechner Create a Mixed-Use Complex Beside Peter Behrens' Modernist Icon - Image 4 of 4Zechner & Zechner Create a Mixed-Use Complex Beside Peter Behrens' Modernist Icon - More Images+ 4

Chapman Taylor’s Ecopark Masterplan Receives Vietnamese Government Approval

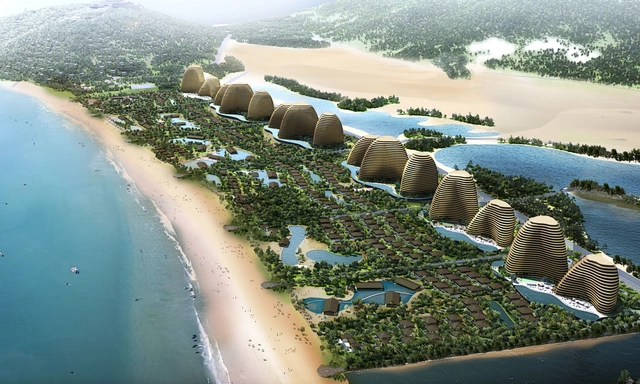
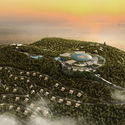
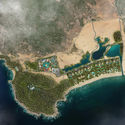
The Vietnamese government has approved Chapman Taylor's Mui Dinh Ecopark for the east coast of Vietnam. Covering 1.4 million square meters, the extensive site contains 6 resort hotels and a boutique hotel, 500 ocean-facing villas, a theme park, casino, beach club and mountain clubhouse.

Chapman Taylor’s Ecopark Masterplan Receives Vietnamese Government Approval - Tourism, FacadeChapman Taylor’s Ecopark Masterplan Receives Vietnamese Government Approval - Tourism, CoastChapman Taylor’s Ecopark Masterplan Receives Vietnamese Government Approval - Tourism, CoastChapman Taylor’s Ecopark Masterplan Receives Vietnamese Government Approval - Tourism, CoastChapman Taylor’s Ecopark Masterplan Receives Vietnamese Government Approval - More Images+ 4

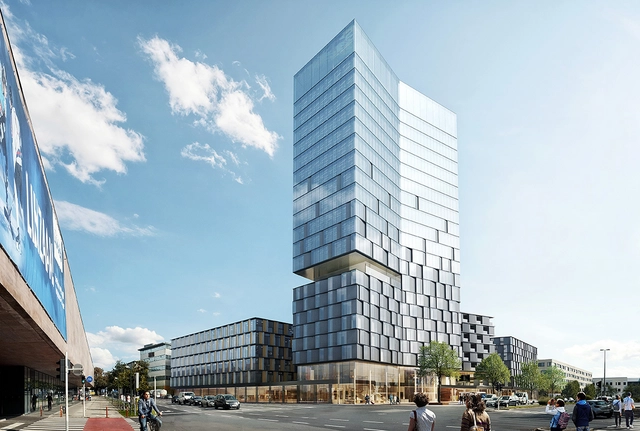
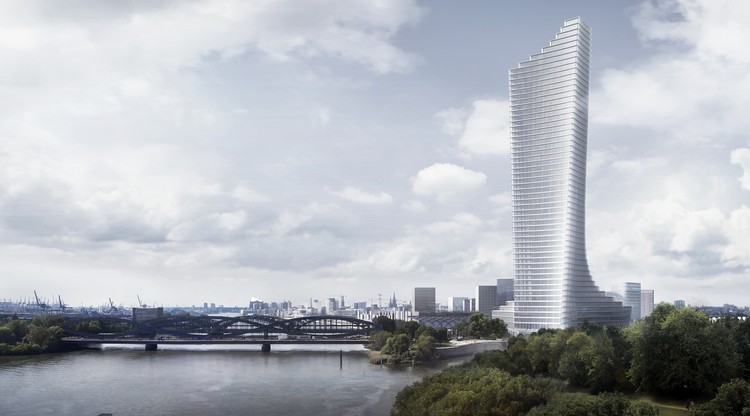
David Chipperfield Architects Selected to Design Tallest Tower in Hamburg

David Chipperfield Architects Selected to Design Tallest Tower in Hamburg - Office Buildings, Cityscape
Courtesy of David Chipperfield Architects

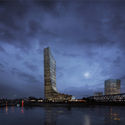
David Chipperfield Architects has won a competition to design the Elbtower, a 230-meter tall building in Hamburg that will be the city's tallest. Located on the eastern edge of the Hafencity, the sculptural building has a strong presence on the riverfront, forming a counterpoint to Herzog & de Meuron's Elbphilharmonie to the West. The building hosts office space in the tower, over a podium containing a bar, hotel, restaurant, retail and exhibition areas.
David Chipperfield Architects Selected to Design Tallest Tower in Hamburg - Office Buildings, CityscapeDavid Chipperfield Architects Selected to Design Tallest Tower in Hamburg - Office Buildings, FacadeDavid Chipperfield Architects Selected to Design Tallest Tower in Hamburg - Office Buildings, Facade, CityscapeDavid Chipperfield Architects Selected to Design Tallest Tower in Hamburg - Office Buildings, Facade, CityscapeDavid Chipperfield Architects Selected to Design Tallest Tower in Hamburg - More Images+ 22

You've started following your first account!

Did you know?

You'll now receive updates based on what you follow! Personalize your stream and start following your favorite authors, offices and users.