Videos
Courtesy of Mindhub for Intelligent Artificial Worlds (MIAWS), ETSAM, Universidad Politécnica de Madrid
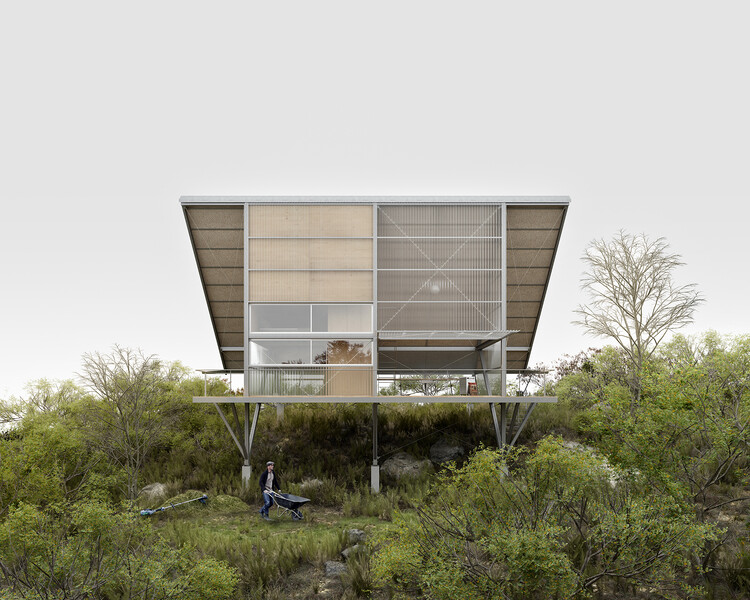
AI has become a consumer product faster than it has become a discipline. Each week brings new models and more information than anyone can absorb, and the easy response is uncritical consumption. Architecture needs a different strategy, built on criticism and method. AI is now acquiring spatial intelligence, the capacity to understand how physical space behaves, and architects can test a project against its environment while they design it. Used with judgment, AI can bring architects closer to nature and its complexity, and make them better builders. We simulate the world to learn how to inhabit it.
On October 31, World Cities Day 2026 will be observed under the theme "Regenerating the City: Adequate Housing for All." Hosted in Fuzhou, China, this year's global observance focuses on how urban regeneration can advance access to adequate housing by improving existing neighborhoods, infrastructure, and public spaces. According to the United Nations, up to 3.4 billion people worldwide lack access to adequate housing, secure tenure, basic services, or affordable living conditions. This challenge points to the need for approaches that consider housing alongside the wider conditions of urban life, including environmental resilience, connectivity, and access to essential services.
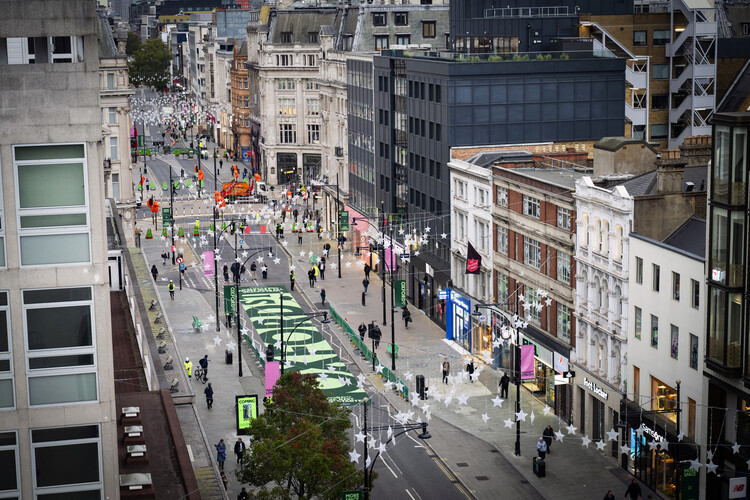
In 2016, Mayor of London Sadiq Khan first expressed the intention to pedestrianize Oxford Street, located in the City of Westminster in central London. The original plan was to complete the project in 2020, but after two public consultations, the project was blocked in 2018. Resumed in 2024, it was followed by two public consultations that showed majority support among respondents. Final approval was granted in February 2026, and on Monday, October 26, almost a kilometer, from Orchard Street to Great Portland Street, became traffic-free. This milestone marks the first phase of the program: the section is now closed to private motorized vehicles, buses, taxis and private hire vehicles, cycles, scooters and pedicabs.
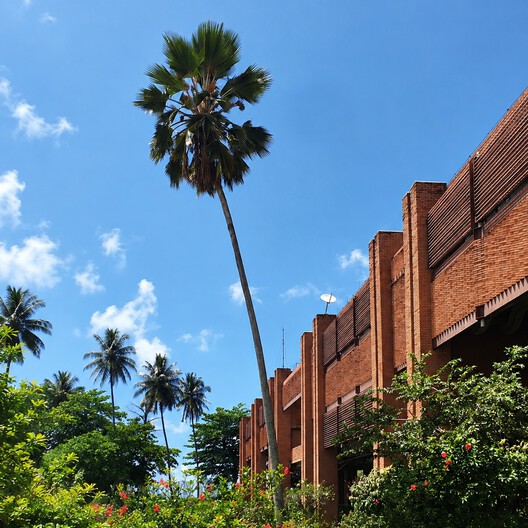
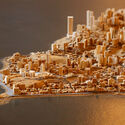
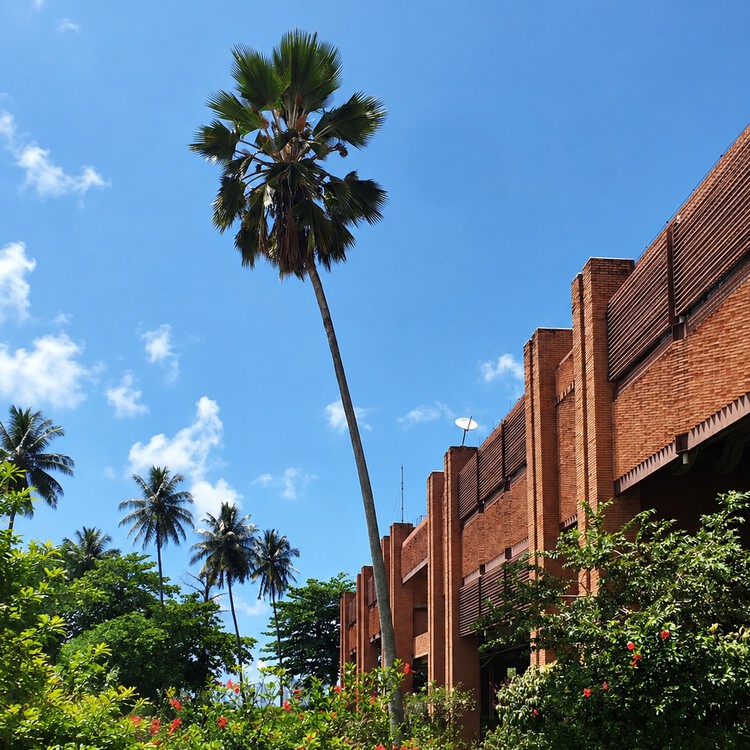
Last October 24th marked the centenary of the birth of Brazilian architect Francisco de Assis Couto Reis (1926–2011), who lived and built most of his work in the city of Salvador, Bahia. Assis Reis, as he was better known, had a career shaped not only by the buildings he designed but also by his urban renewal proposals, his design for the Brazilian Pavilion at the World Expo in Osaka, Japan (unbuilt), and the Scale Model of the City of Salvador, landmarked in 2020. His vast and diverse body of work belongs to a specific moment of modern expression in Brazil, when architects of this "second generation" were particularly concerned with adapting to local climatic, geographical, and cultural conditions.
Loco Park masterplan project in Tbilisi, Georgia, 2026. Image Courtesy of Stefano Boeri Architetti
This week's architecture news covers a range of projects addressing the changing needs of cities, from the adaptation of existing sites to the development of new cultural and public spaces. As Antalya prepares to host COP31, projects in Rotterdam and Pittsburgh focus on the renovation of established cultural institutions, while developments in Copenhagen, Chicago, and Tbilisi explore new approaches to recreation, public access, and urban regeneration. Elsewhere, Foster + Partners has revealed plans for a mixed-use development in Yerevan, VG13 Architects has won the competition for a new stadium and sports district in Zagreb, and Aria Property Group has unveiled a residential and public precinct in Brisbane ahead of the 2032 Olympic and Paralympic Games.
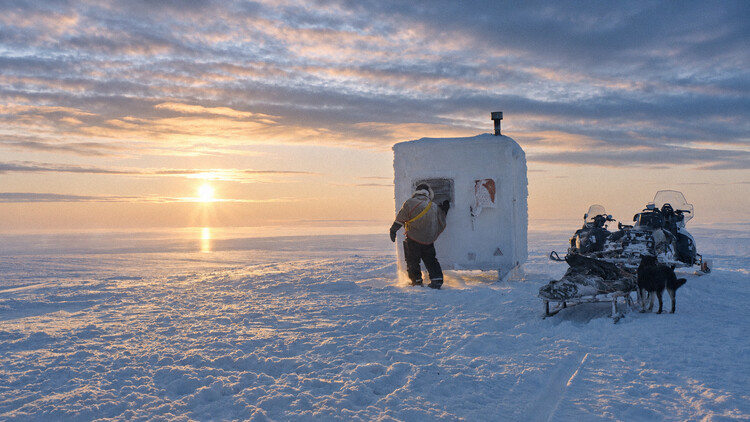
The Human Shelter: Expedition into What Makes a Home is an exploration of the feeling of home. Directed by Boris Bertram and funded by IKEA, the film looks at present ways of living in Norway, Iraq, the United States, Nigeria, Japan, Uganda, and Iceland, interrogating the role of home in order to project it into the future. Through imagery and personal narratives, the documentary connects the concept of home with landscape, movement and settling, time, migration and security, vulnerability, and nature. How do displaced populations create a home? When does a shelter become a home? Portraits, stories, and shelters across four continents give viewers a glimpse of an answer to these big questions in a one-hour film tour.
Direct contact with a material allows one to appreciate textures, compare finishes, and observe how its appearance changes under different lighting conditions. At an exhibition, these possibilities are complemented by exchanges with manufacturers and professionals, helping to understand applications and resolve questions about their use. This relationship between material exploration and architectural practice was one of the central pillars of the seventh edition of Obra Blanca, which drew more than 23,000 professionals to Expo Santa Fe in Mexico City.
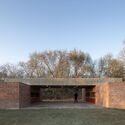
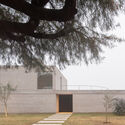
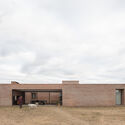
Balsa Crosetto Piazzi is an architecture practice founded in 2015, based in Córdoba, Argentina, and Boston, USA. Led by architects Juan Manuel Balsa, Rocío Crosetto Brizzio, and Leandro Piazzi, the core of their work is the material side of architecture. For them, a building is not just a finished object, but rather a way to organize everything that goes into making it. Their work is shaped by a slow process; during the construction and design stages, they pay attention to where the materials come from, who does the work, what skills those people already have, and what's actually available nearby. This allows their built work to become a platform that serves as a starting point, bringing all of these pieces together. In that sense, they also describe their projects as opportunities to "deconstruct entrenched conditions."
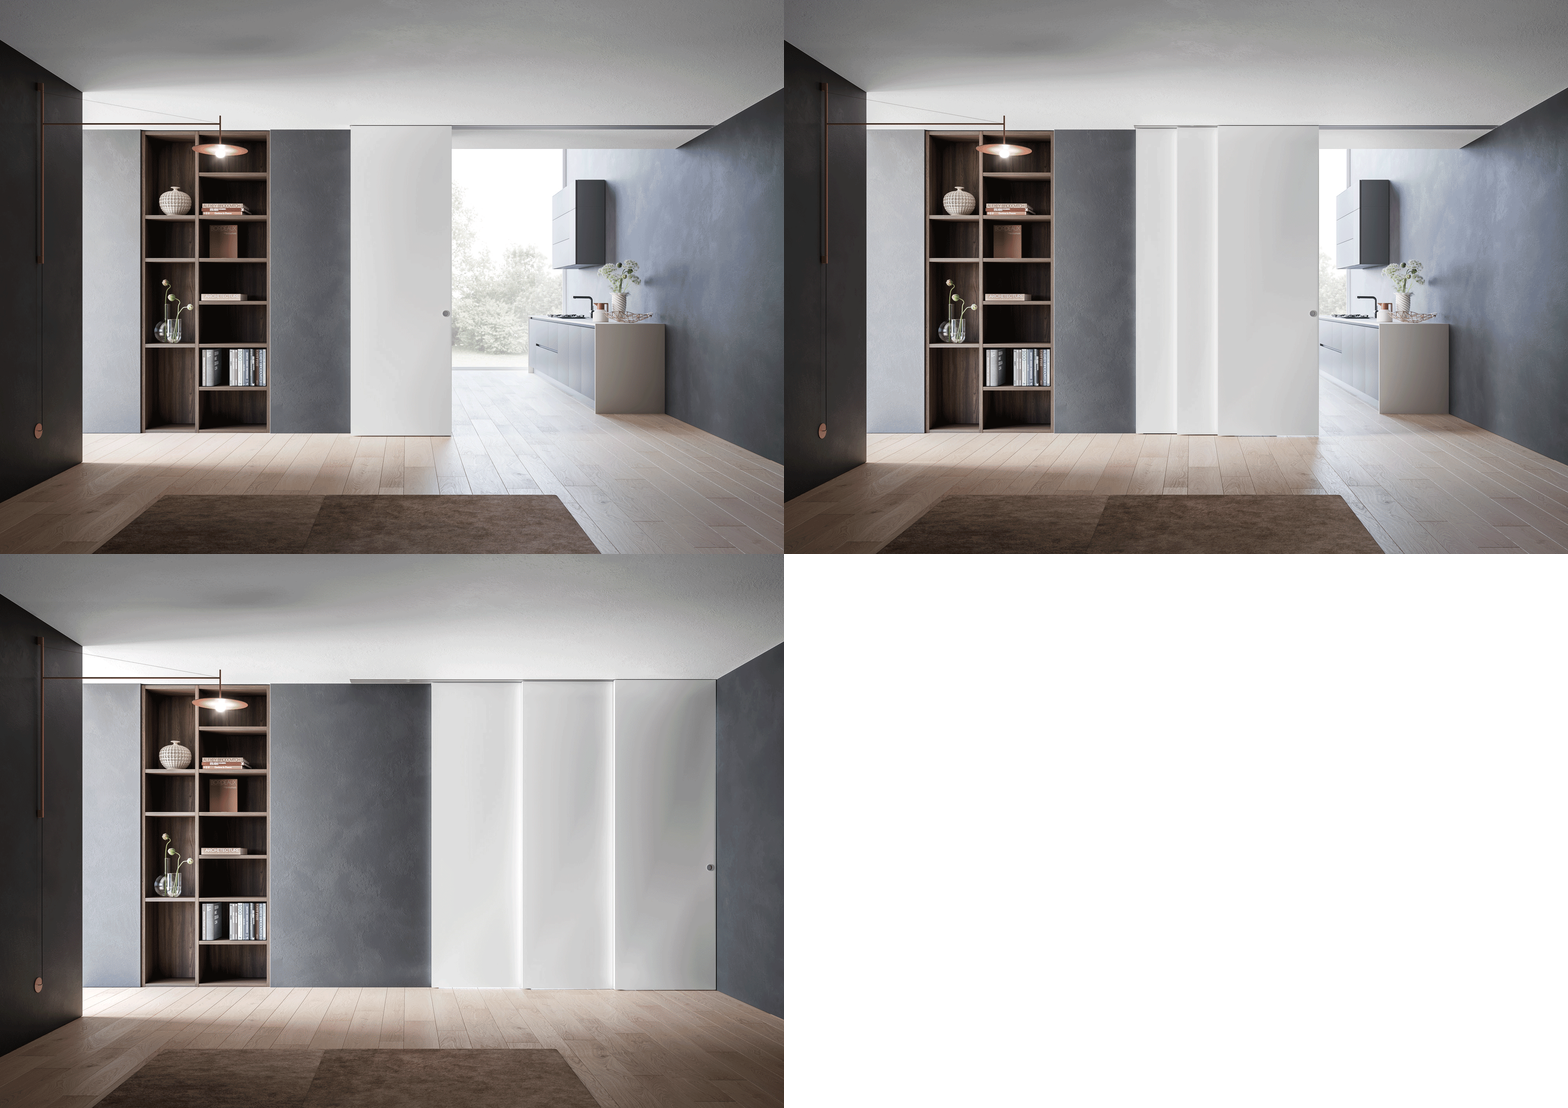
An opening between two rooms shapes how people move through a building, what they see from one space to another, and whether an area feels connected or separate. Although doors are among the most frequently used interior architectural elements, their impact on the interior organization is often considered late in the design process. Yet their movement and relationship to surrounding surfaces influence circulation, furniture placement, and the perception of space.
In residential renovations, these decisions are particularly important. Existing walls, structural elements, building services, and ceiling heights can limit options, while new layouts often balance open-plan living with the need for privacy. In new construction, architects have greater freedom to coordinate wall cavities, suspended ceilings, and door mechanisms from the outset.
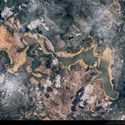
NASA/METI/AIST/Japan Space Systems, and U.S./Japan ASTER Science Team. Image via Wikipedia under Public Domain
When the Ostrogoths besieged Rome in 537 AD, their first military act was to cut the aqueducts. Eleven gravity-fed channels supplied the city with up to a million cubic meters of water per day, more than enough to sustain a population of over a million, fill the public baths, and scour the sewers. Without the aqueducts, Rome became a fortified enclosure around a contaminated river, proving that water was essential to the city's existence.
Unlike land, which can be fenced off, or oil, which can be stored, water is a resource that nobody can fully own, yet everyone depends on. It moves through aquifers, across borders, and down rivers. The Romans were cognizant of this fact; as the aqueducts constituted public infrastructure, the water flowing into fountains was accessible to all. Frontinus, the administrator who oversaw Rome's water system in the first century AD, documented every allocation, every illegal connection, and every abuse of the system with the rigor of someone who understood that water management was a civic act. Architecture, in this sense, has always had the capacity to make water a common good, and equally, by the same means, a privilege.
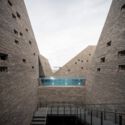
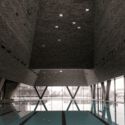
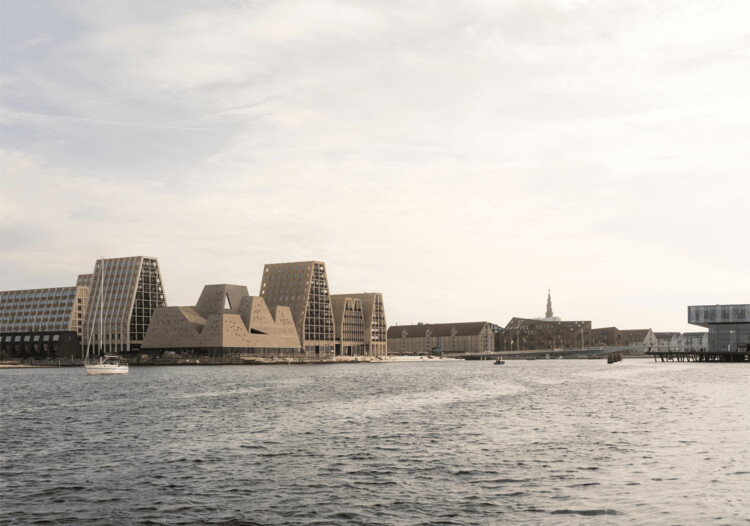
Designed by Kengo Kuma & Associates in collaboration with Cornelius Vöge Atelier for Architecture and Vilhelm Lauritzen Architects, KAI Water Culture House is set to open on December 5, 2026, on Papirøen (Paper Island) in Copenhagen, Denmark. The 5,800 m² public facility combines ten indoor and outdoor pools, wellness facilities, cultural spaces, and access to Copenhagen Harbour. Comprising five brick towers above a glazed base, the project brings together swimming, recreation, and cultural programming as part of the ongoing transformation of the city's waterfront.
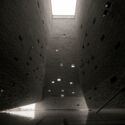
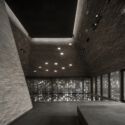
Heinz Architecture Center, Gallery. Image Courtesy of AD—WO
Pittsburgh's Carnegie Museum of Art has commissioned architecture and urban design practice AD—WO to reimagine the Heinz Architectural Center. The practice, led by Emanuel Admassu and Jen Wood and one of the winners of the ArchDaily 2026 Next Practices Awards, was recognized for exploring relationships among people, place, history and material culture, bringing an interdisciplinary approach to the architecture experience. The Heinz Architectural Center is the museum's forum to present, explore and incubate architectural ideas, currently located in the institution's main building, which dates from 1907. The new design aims to transform the Center into a contemporary facility that brings together exhibitions, collections, research, learning and public engagement. AD—WO is working with R3A as architect of record, Buro Happold for engineering and sustainability, Tillotson Design Associates for lighting and VizzAcoustics for acoustics.
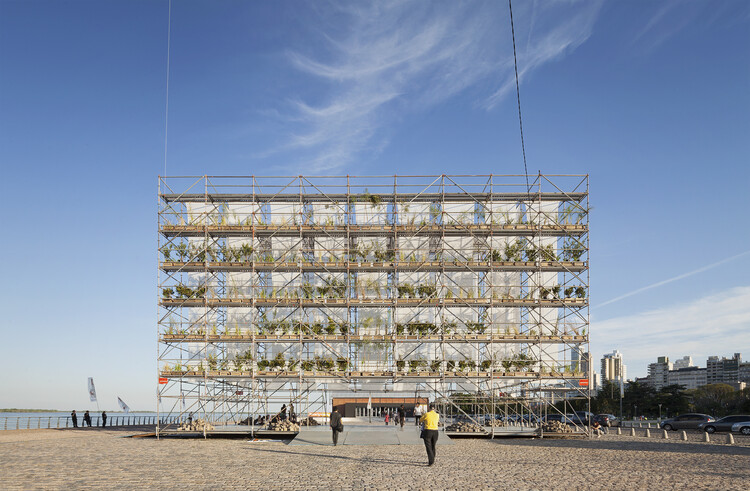
Atelier Aveta / Ben-Avid. Image Courtesy of Bienal Internacional de Arquitectura de Buenos Aires
Inhabiting a space involves multiple economic, social, cultural, geographic, political, and environmental factors. Beyond these considerations, however, it engages with processes, boundaries, and possibilities that have repeatedly become subjects of architectural inquiry. "We are builders of a society," declared Solano Benitez during his lecture titled The Place of Architecture at the Buenos Aires International Architecture Biennial. Through a series of international lectures, exhibitions across different locations in the city, and activities open to all generations, the 20th Buenos Aires International Architecture Biennial examined the value of inhabitation, recognizing architecture as the discipline that gives meaning to how and where we live and, consequently, how we exist within society.
Across its six main venues and numerous partner institutions, a common theme emerges: human existence explored through different ways of inhabiting, sharing knowledge, contrasting experiences, and debating the contemporary challenges facing architecture.
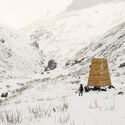
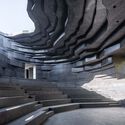
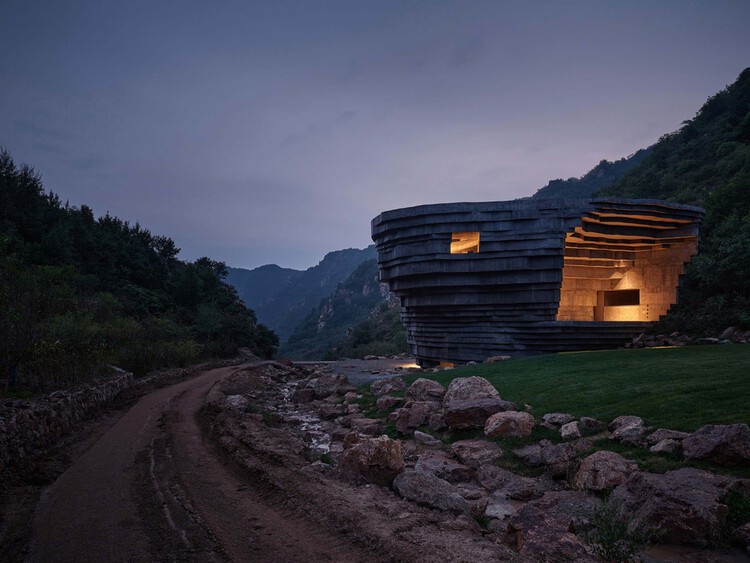
A canyon is a space no one designed. Its walls expose layers of rock deposited over millions of years, and the passage between them exists because water slowly wore that rock away. Glaciers shaped valleys in a similar way, leaving slopes behind as the ice retreated. Long before architects began shaping spaces, the Earth was already producing them.
Architects have long looked to the ground for geometry. A cliff can suggest a section, a cavity a room, and layered rock a way of stacking material. Some architects build directly into an existing formation, occupying a slope or a cavity on site. Others study a formation and reproduce some of its characteristics elsewhere, from precise geological data to the general experience of a landscape.
Wood has been used in buildings for thousands of years. It is natural, renewable and versatile, but its response to moisture requires consideration in design and specification. Changing moisture conditions can cause it to swell and shrink, while prolonged moisture exposure can create conditions for fungal decay. Historically, using wood outdoors has therefore meant choosing naturally durable species, protecting the material or designing around the way wood behaves. Wood modification offers another approach: changing certain properties of the material itself.
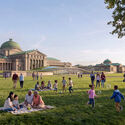
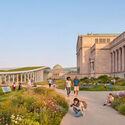
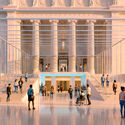
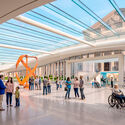
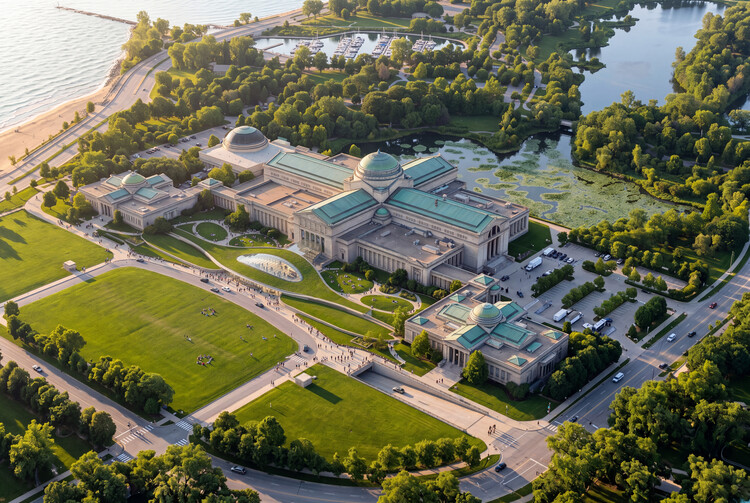
New Welcome Hall at the Griffin Museum of Science and Industry. Image Courtesy of RAMSA
RAMSA (Robert A.M. Stern Architects) has unveiled the design for a new Welcome Hall at the Kenneth C. Griffin Museum of Science and Industry (Griffin MSI) in Chicago, Illinois. The project involves reopening the building's historic North Portico as a year-round entrance and introducing a new glazed volume connecting the portico to the museum's exhibition spaces. The proposal is part of a master plan completed by RAMSA in 2024 that examines the use of the museum's existing exhibition and public areas.
Architecture is, above all, a material reality. The materials that surround us are the result of a chain of constructive, economic, aesthetic and, in more contemporary examples, environmental considerations. Decisions are shaped by available technology, manageable technique, time-related expectations and regulatory frameworks. To face the pressures on our built environment, those multidimensional conditions must change through what we call innovation: the tangible creation of new products and strategies with problem-solving capabilities. Matter is the general term for physical substance that has mass and takes up space. When matter is given a specific type, form, or useful application, it becomes material. Material transformation therefore requires going beyond recycling and reuse: combining existing matter to create new materials that open up new possibilities for construction. The research presented below suggests that demonizing existing materials is unnecessary as long as this capacity for innovation exists.
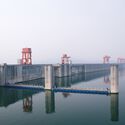
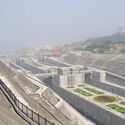
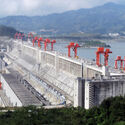
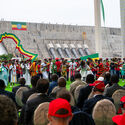
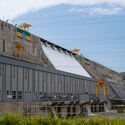
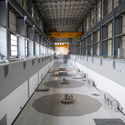
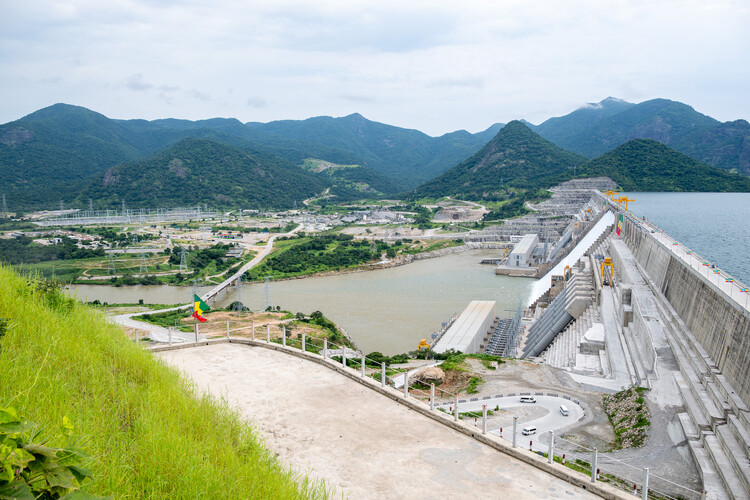
Inaugurated in September 2025, the Grand Ethiopian Renaissance Dam, or GERD, is a grand concrete structure on the Blue Nile, Abay, in western Ethiopia within the Benishangul-Gumuz region, just 30 kilometers upstream along the river and east of the border with Sudan. It is built as a major source of hydroelectric power, generating an estimated 51.5% of total national output in 2025/26, and symbolizes Ethiopia's national sovereignty, rise to exponential economic development, and technological self-determination. So, why has it become the center of a protracted dispute over regional water security and international law between Ethiopia, Sudan, and Egypt?
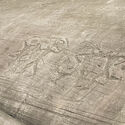
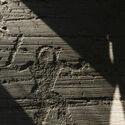
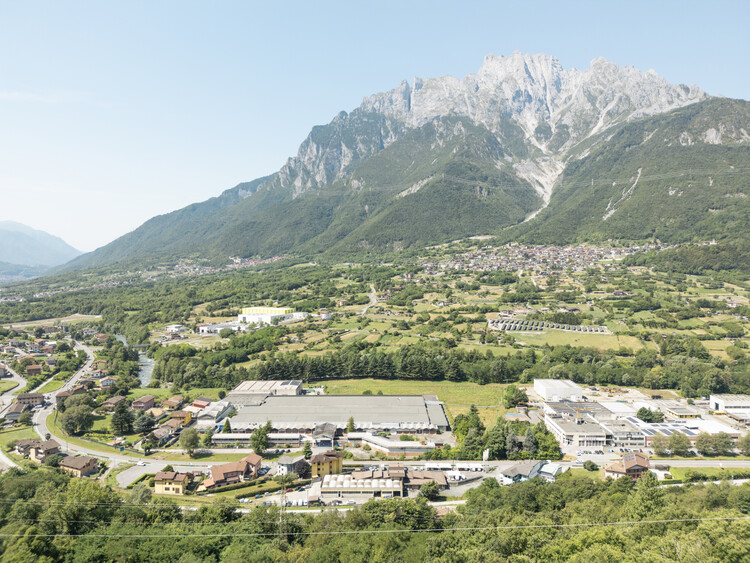
A team led by Politecnica Building for Humans, with Park Associati and AMDL CIRCLE as architectural co-leads and Studio Mattioli responsible for geology and archaeology, has won the competition for a new cultural hub in Ceto, Italy. The project will transform the former Società Filati Niggeler & Kupfer textile mill into a facility comprising exhibition spaces, research facilities, an auditorium, and visitor services. Located in Valle Camonica, an area known for its prehistoric rock engravings, the proposal approaches the site through the relationship between industrial heritage, archaeology, and the surrounding landscape.
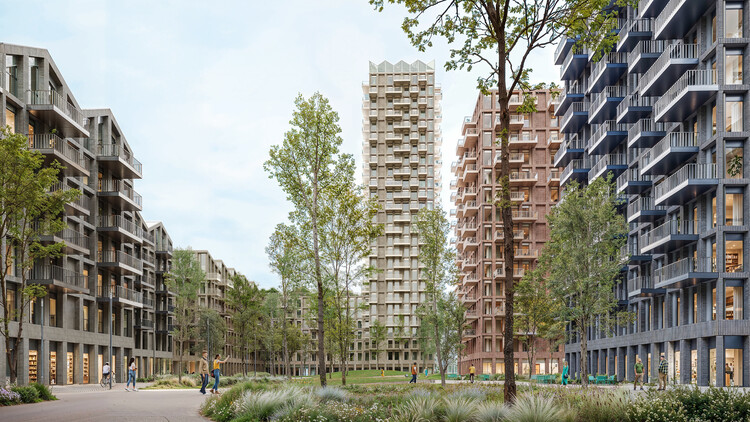
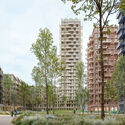
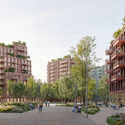
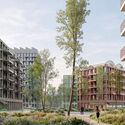
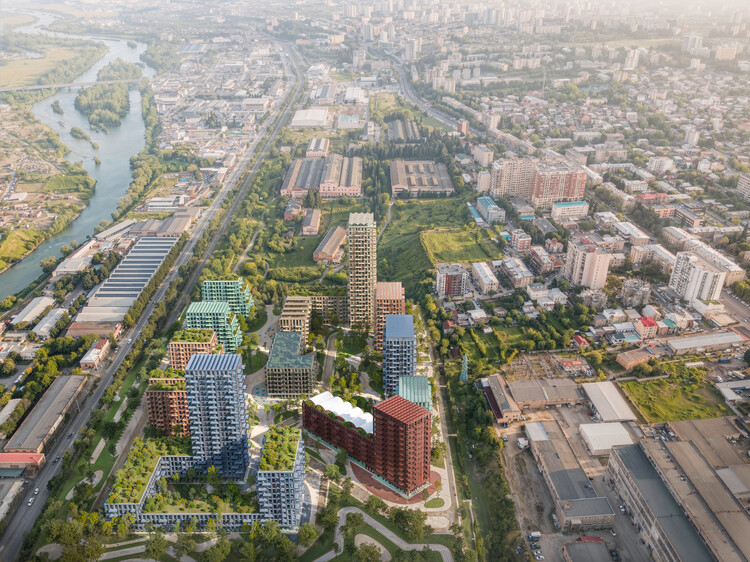
Loco Park masterplan project in Tbilisi, Georgia, 2026. Image Courtesy of Stefano Boeri Architetti
The LOCO Alliance architectural competition in Tbilisi, Georgia, was organized to transform a 73,600 m² brownfield site, the former Soviet-era Tbilisi Electric Locomotive Manufacturing Plant in the "Temka" residential area, into a new green neighborhood and cultural destination called Loco Park. On October 18, 2026, LOCO Alliance officially announced Stefano Boeri Architetti's design as the selected project for the site's transformation, with the official masterplan images unveiled on October 23. The selected masterplan is designed to integrate the industrial heritage of the factory with contemporary architecture, dense green public spaces and community recreation hubs. The site is already hosting large-scale cultural events, organized in parallel with the formal masterplan competition.
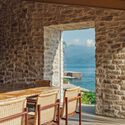
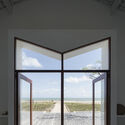
Throughout history, people have sought ways to see the world. In Renaissance painting, linear perspective made this impulse explicit by transforming the canvas into a window, organizing depth from a fixed viewpoint.In his treatise De Pictura (1435), Leon Battista Alberti described painting as a window onto what one wishes to represent. Landscape, in this sense, ceased to be simply what lay before the eyes and became a visual construction, a reality selected and organized by the gaze.
Architecture operates in much the same way. A window determines what can be seen, from where it is seen, and, consequently, what becomes part of everyday experience. This question was central to modern architecture and found one of its most emblematic debates in the 1920s.
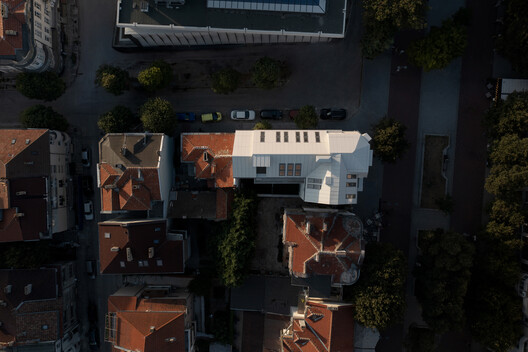
Adding new floors on top of a historic building presents a challenge beyond accommodating additional space: how can a contemporary intervention respond to the character of an existing structure? Material selection plays an important role in establishing a relationship between different construction periods, whether the aim is to complement the existing building or create a more distinct architectural expression. The LH Residence in Varna, Bulgaria, designed by STARH, offers an example of how fiber cement can help relate a contemporary addition to a historic building.
The concept of "eyes on the street" is perhaps the most famous within architectural and urban literature when it comes to urban security. Jane Jacobs uses this expression to refer to people who - consciously or unconsciously - use public spaces or observe them from their homes, generating natural surveillance. A movement that, within our discipline, is encouraged both through quality public spaces and through the powerful relationship between the public and private created through building facades. Advocating for this daily control, Jacobs believes in a way of making architecture and cities that condemns excessive verticalization, reinforced by isolated buildings and single-use ones that deny contact with the street.