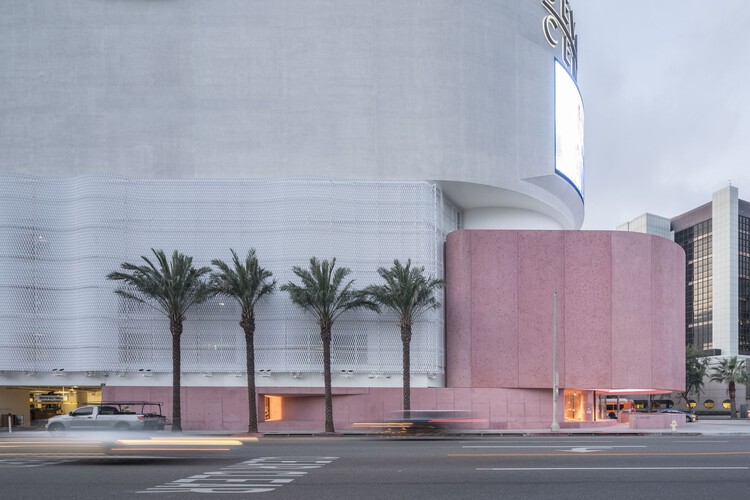
1. ArchDaily
  2. Los Angeles

Los Angeles: The Latest Architecture and News

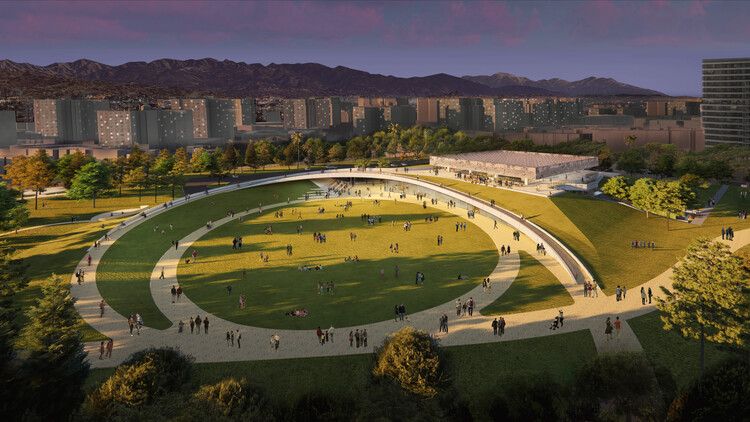
Milan Design Week 2026 and Níall McLaughlin Architects’ Cathedral Precinct in Sydney: This Week’s Review

Audio available

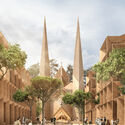
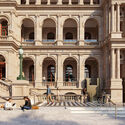
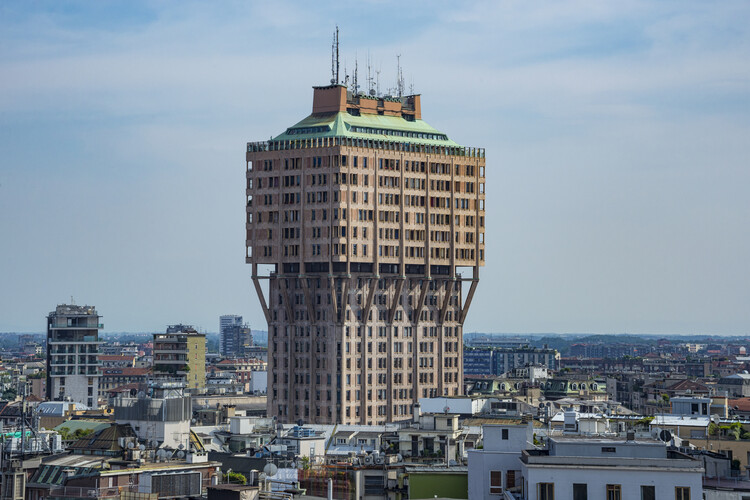
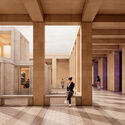
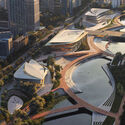
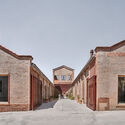
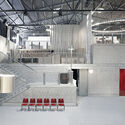
As major cultural events, institutional transformations, and new architectural commissions unfold across different geographies, this week's discourse highlights how architecture operates at the intersection of public life, creativity, and long-term adaptation. With Milan Design Week 2026 foregrounding process, experimentation, and citywide participation, the projects and initiatives emerging this week point to a broader shift toward openness, accessibility, and experiential engagement across disciplines and urban contexts. Ongoing investments in cultural infrastructure, from new museums to large-scale renovations and competition-winning proposals, further underscore how institutions continue to recalibrate their spatial and social roles in response to evolving environmental, technological, and cultural demands.
Milan Design Week 2026 and Níall McLaughlin Architects’ Cathedral Precinct in Sydney: This Week’s Review - Image 1 of 4Milan Design Week 2026 and Níall McLaughlin Architects’ Cathedral Precinct in Sydney: This Week’s Review - Image 2 of 4Milan Design Week 2026 and Níall McLaughlin Architects’ Cathedral Precinct in Sydney: This Week’s Review - Image 3 of 4Milan Design Week 2026 and Níall McLaughlin Architects’ Cathedral Precinct in Sydney: This Week’s Review - Image 4 of 4Milan Design Week 2026 and Níall McLaughlin Architects’ Cathedral Precinct in Sydney: This Week’s Review - More Images+ 5

What Textiles and Translucency Bring to Public Space: 5 Lightweight Interventions

Audio available

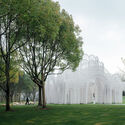
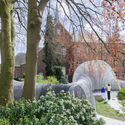
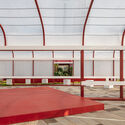
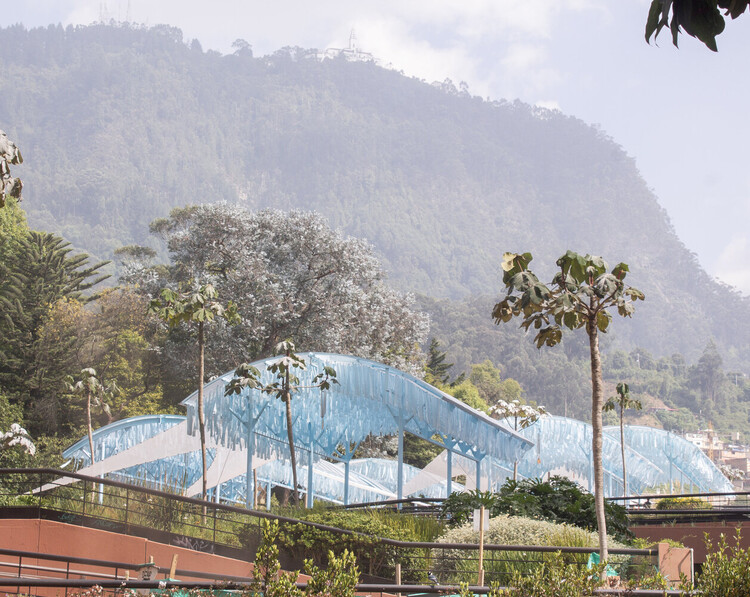
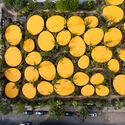
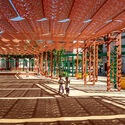
What do lightweight materials bring to public space with an ethical, ecological, and non-extractive design principle? Various textile textures offer a point of entry, being closer to the body than heavy conventional structural materials. Through its flexibility and responsiveness, it enables a form of soft enclosure rather than a fixed boundary in architectural space. Responding to minimal environmental stimuli, the fabric brings continuous movements into space. When layered or assembled, it produces gradations of density, depth, and enclosure, while recent innovative fabrication technologies extend the possibilities of its form and structural durability.

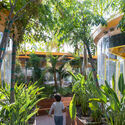
Semi-transparent materials further mediate the conditions of visual permeability and bodily experience of the space. By transmitting and filtering light, they blur clear separations between interior and exterior, solid and void, creating thresholds that are neither fully open nor fully enclosed, but constantly in negotiation. Reinterpreting structure in urban space through lightweight, translucency, and softness opens up alternative modes of spatial perception and bodily engagement.

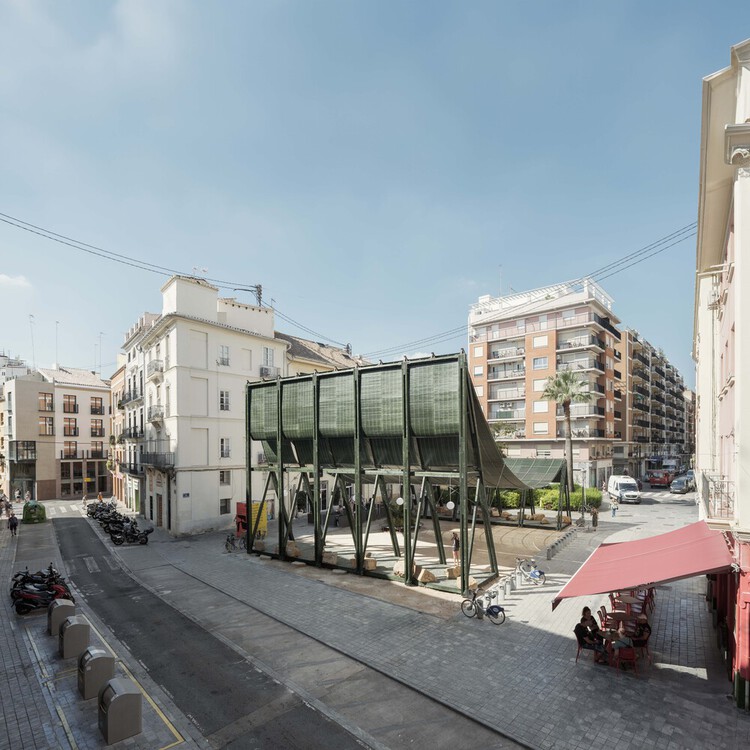
What Textiles and Translucency Bring to Public Space: 5 Lightweight Interventions - Image 1 of 4What Textiles and Translucency Bring to Public Space: 5 Lightweight Interventions - Image 2 of 4What Textiles and Translucency Bring to Public Space: 5 Lightweight Interventions - Image 3 of 4What Textiles and Translucency Bring to Public Space: 5 Lightweight Interventions - Image 4 of 4What Textiles and Translucency Bring to Public Space: 5 Lightweight Interventions - More Images+ 15

Getty Center to Close Temporarily for Its Largest Modernization Since 1997 Opening

Audio available

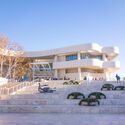
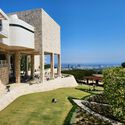
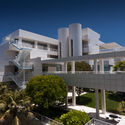
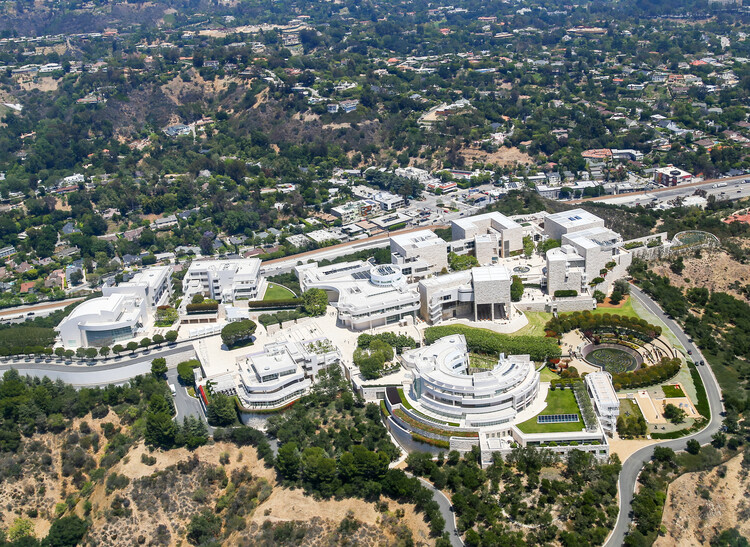
The Getty Center has announced a comprehensive modernization program marking its most significant transformation since its opening in 1997. Located within the Santa Monica Mountains and overlooking Los Angeles, the campus will temporarily close to the public from March 15, 2027, through spring 2028 to accommodate the planned works. The initiative focuses on enhancing visitor experience, improving accessibility, and advancing energy resilience, while supporting the long-term stewardship of the institution. Before the closure begins, the Getty Center will continue its program of exhibitions and events through early 2027.

Getty Center to Close Temporarily for Its Largest Modernization Since 1997 Opening - Imagen 1 de 4Getty Center to Close Temporarily for Its Largest Modernization Since 1997 Opening - Imagen 2 de 4Getty Center to Close Temporarily for Its Largest Modernization Since 1997 Opening - Imagen 3 de 4Getty Center to Close Temporarily for Its Largest Modernization Since 1997 Opening - Imagen 4 de 4Getty Center to Close Temporarily for Its Largest Modernization Since 1997 Opening - More Images

A Room of Her Own: Women Writers in Los Angeles from the 1960s–90s - Free Self Guided Architectural Trail Map

Each month, Friends of Residential Treasures Los Angeles (FORT: LA) curates a new self-guided trail, inviting Angelenos to explore the city’s rich architectural heritage. These immersive experiences highlight significant homes, hidden gems, and the designers who have shaped Los Angeles' built environment.

Heritage Transformations, New Capital Cities, and Residential Innovations: This Week’s Review

Audio available

This week's news landscape brought together diverse approaches to built and cultural heritage, ranging from the design of a Museum of Jesus' Baptism at a UNESCO World Heritage Site in Jordan to major transformations of modern industrial sites and the development of major cultural districts. The World Monuments Fund's support for 21 locally led heritage projects foregrounds conservation strategies that reinforce the role of architecture in safeguarding both material and intangible heritage. Across this week's highlighted projects, adaptive reuse, landscape integration, and the reconfiguration of civic space emerge as recurrent strategies for extending the life and relevance of existing built environments. The projects also reflect broader contemporary concerns, including material research in timber construction, zero-waste urban installations, large-scale residential efficiency, and infrastructure upgrades linked to global events like the Olympic Games. Framing these developments within a wider territorial perspective, discussions on relocating capital cities worldwide offer an example of how geopolitical discourses continue to shape architecture, revealing the evolving relationship between the built environment and structures of power over time.

Heritage Transformations, New Capital Cities, and Residential Innovations: This Week’s Review - Image 1 of 4Heritage Transformations, New Capital Cities, and Residential Innovations: This Week’s Review - Image 2 of 4Heritage Transformations, New Capital Cities, and Residential Innovations: This Week’s Review - Image 3 of 4Heritage Transformations, New Capital Cities, and Residential Innovations: This Week’s Review - Image 4 of 4Heritage Transformations, New Capital Cities, and Residential Innovations: This Week’s Review - More Images+ 40

WEISS/MANFREDI Reveals Updated Designs for La Brea Tar Pits Transformation in Los Angeles

Audio available

New renderings released by WEISS/MANFREDI reveal updated plans for the ongoing transformation of the La Brea Tar Pits in Los Angeles, a comprehensive redesign that integrates the museum, landscape, and active excavation areas into a continuous public and research-oriented campus. Alongside the design update, the Natural History Museums of Los Angeles County (NHM) has announced the creation of the Samuel Oschin Global Center for Ice Age Research, a new initiative supported by the Samuel Oschin Family Foundation, which advances the site's long-term redevelopment. The transformation project is led by WEISS/MANFREDI as design lead for the museum and park, with Gruen Associates serving as executive architect and landscape architect, and Kossmanndejong (KDJ) responsible for exhibition design. Fundraising efforts are ongoing, with the project positioned for completion ahead of the 2028 Olympic Games in Los Angeles.

WEISS/MANFREDI Reveals Updated Designs for La Brea Tar Pits Transformation in Los Angeles - Imagem 1 de 4WEISS/MANFREDI Reveals Updated Designs for La Brea Tar Pits Transformation in Los Angeles - Imagem 2 de 4WEISS/MANFREDI Reveals Updated Designs for La Brea Tar Pits Transformation in Los Angeles - Imagem 3 de 4WEISS/MANFREDI Reveals Updated Designs for La Brea Tar Pits Transformation in Los Angeles - Imagem 4 de 4WEISS/MANFREDI Reveals Updated Designs for La Brea Tar Pits Transformation in Los Angeles - More Images+ 6

How Cities Design Public Life in the Shade

Audio available

Cities are warming at roughly twice the global rate, a trend accelerated by rapid urbanization. While rising temperatures are reshaping daily life worldwide, some towns and neighborhoods, often the most vulnerable and least resourced, are warming more than others. The reason comes down to the urban environment. Built infrastructure, such as roads, buildings, sidewalks, and public spaces, determines how heat moves through a city, where it accumulates, and how long it remains trapped. No matter the climate zone or geographical location, shade remains the most effective and immediate way to cool pedestrians and relieve the built environment.

How Cities Design Public Life in the Shade - Image 1 of 4How Cities Design Public Life in the Shade - Image 2 of 4How Cities Design Public Life in the Shade - Image 3 of 4How Cities Design Public Life in the Shade - Image 4 of 4How Cities Design Public Life in the Shade - More Images+ 15

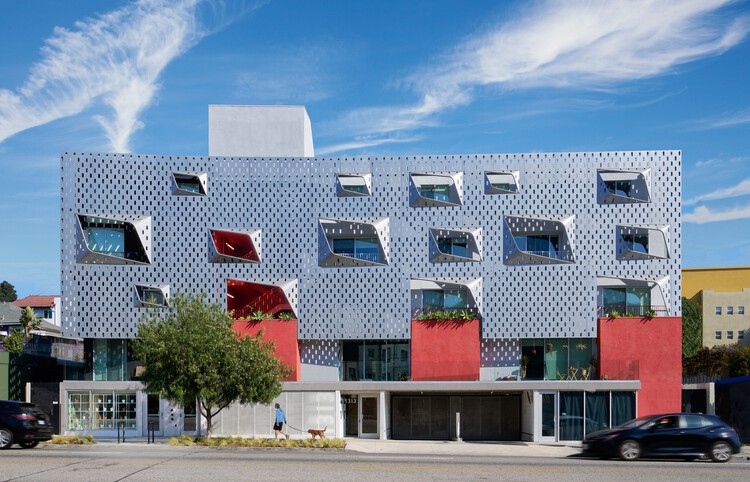
Elysian Fields Apartments / Warren Techentin Architecture

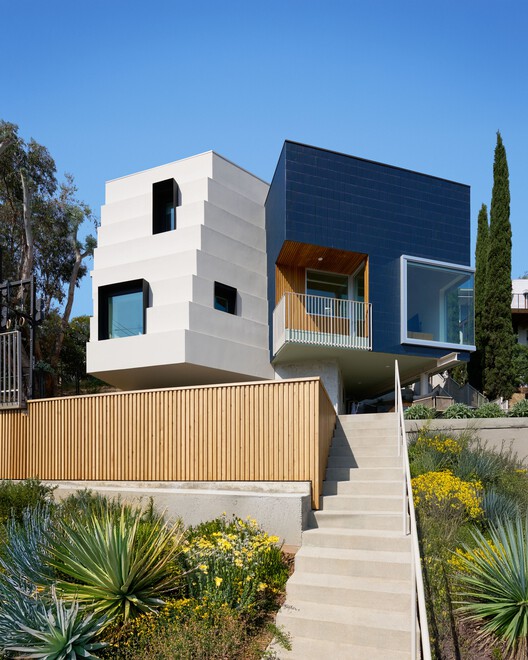
Elysian Fields Apartments / Warren Techentin Architecture - Exterior Photography, Apartments, Facade, BalconyElysian Fields Apartments / Warren Techentin Architecture - Exterior Photography, ApartmentsElysian Fields Apartments / Warren Techentin Architecture - ApartmentsElysian Fields Apartments / Warren Techentin Architecture - ApartmentsElysian Fields Apartments / Warren Techentin Architecture - More Images+ 23

•
Los Angeles, United States

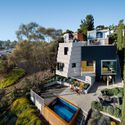
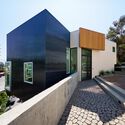
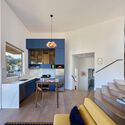
Ivan Hill ADU Residence / Warren Techentin Architecture

Ivan Hill ADU Residence / Warren Techentin Architecture - HousesIvan Hill ADU Residence / Warren Techentin Architecture - Exterior Photography, Houses, BalconyIvan Hill ADU Residence / Warren Techentin Architecture - Interior Photography, Houses, Kitchen, Chair, CountertopIvan Hill ADU Residence / Warren Techentin Architecture - Exterior Photography, Houses, BalconyIvan Hill ADU Residence / Warren Techentin Architecture - More Images+ 11

•
Los Angeles, United States

High Museum of Art Announces Touring Exhibition on Isamu Noguchi’s Design Work

Audio available

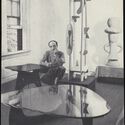
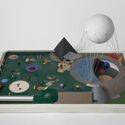
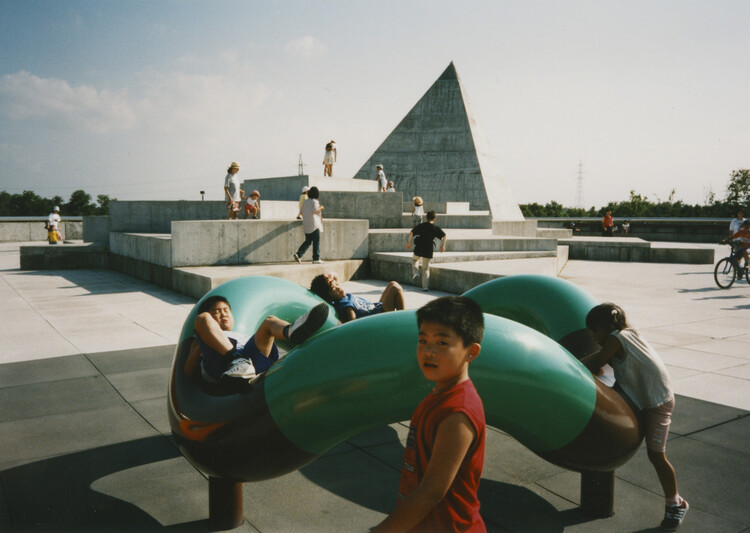
The High Museum of Art in Atlanta will present Isamu Noguchi: "I am not a designer" from April 10 to August 2, 2026. The exhibition examines the design work of Isamu Noguchi (1904–1988) across sculpture, furniture, lighting, landscape, and stage design, marking his first major design-focused retrospective in nearly 25 years. Following its presentation in Atlanta, the exhibition will travel to the Peabody Essex Museum in Salem, Massachusetts, from September 19, 2026, to January 3, 2027, and to the Memorial Art Gallery of the University of Rochester in spring 2027.

High Museum of Art Announces Touring Exhibition on Isamu Noguchi’s Design Work - Image 1 of 4High Museum of Art Announces Touring Exhibition on Isamu Noguchi’s Design Work - Image 2 of 4High Museum of Art Announces Touring Exhibition on Isamu Noguchi’s Design Work - Image 3 of 4High Museum of Art Announces Touring Exhibition on Isamu Noguchi’s Design Work - Image 4 of 4High Museum of Art Announces Touring Exhibition on Isamu Noguchi’s Design Work - More Images+ 4

The 20 Most Anticipated Projects of 2026

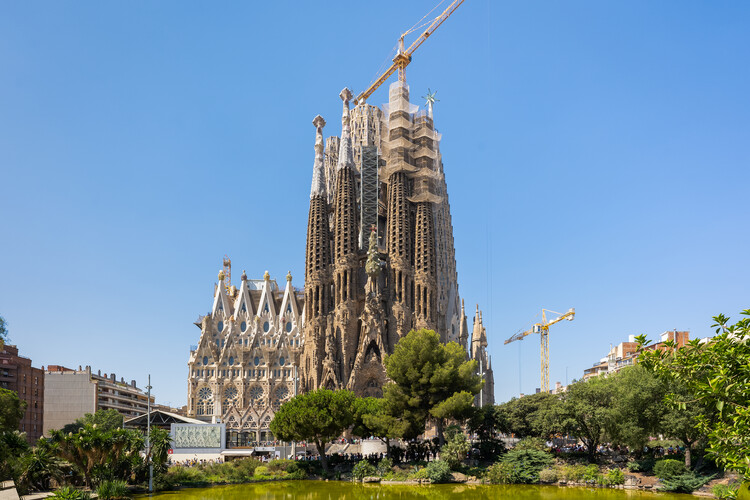
As 2025 concludes, we look ahead to 2026, a year scheduled to deliver a diverse range of significant architectural projects across the world. The year is particularly notable for the completion of new infrastructure and cultural buildings, including long-term projects. Europe will be in the spotlight of the new year with the Milano Cortina 2026 Winter Olympics. This event will feature projects such as the Olympic Village by SOM and the Winter Olympics Arena by David Chipperfield Architects. Also in Milan, BIG is set to complete construction of the City Wave project as part of a new business district in the city. At the same time, after more than 140 years of its establishment, the architects around the world will also be watching for the long-awaited completion of Antoni Gaudí's La Sagrada Familia in Barcelona, announced for 2026.

The 20 Most Anticipated Projects of 2026 - Image 2 of 4The 20 Most Anticipated Projects of 2026 - Image 8 of 4The 20 Most Anticipated Projects of 2026 - Image 10 of 4The 20 Most Anticipated Projects of 2026 - Image 11 of 4The 20 Most Anticipated Projects of 2026 - More Images+ 18

The Webster / Adjaye Associates

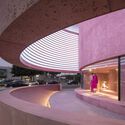
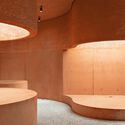
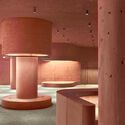
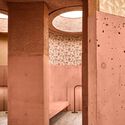
The Webster / Adjaye Associates - Interior Photography, StoreThe Webster / Adjaye Associates - StoreThe Webster / Adjaye Associates - Interior Photography, Store, ColumnThe Webster / Adjaye Associates - StoreThe Webster / Adjaye Associates - More Images+ 14

Dallas City Hall Debate and ZHA’s Symphony Tower in Dubai: This Week’s Review

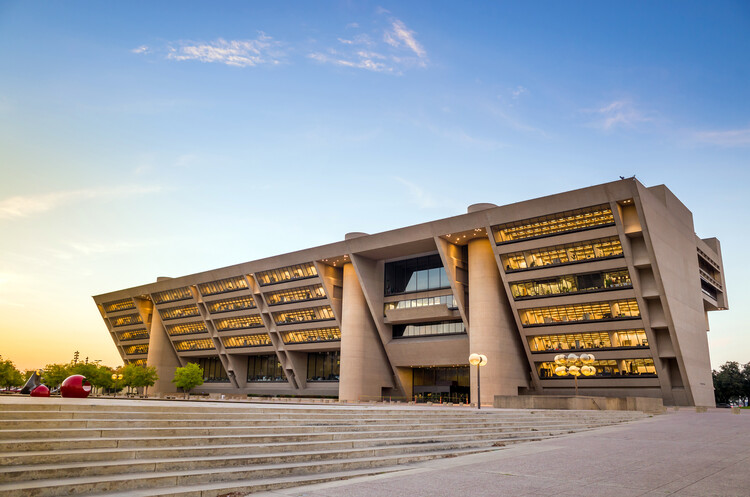
Across cultural districts and civic centers, this week's architectural developments highlight how institutions and city governments are reshaping their futures amid shifting environmental, social, and economic pressures. New museum and opera projects signal ongoing commitments to expanding public cultural infrastructure, while the debate surrounding Dallas' modernist City Hall illustrates the tensions that arise when questions of heritage meet rising maintenance demands and redevelopment pressures. At the same time, municipalities are advancing new regulatory tools to confront climate challenges, from electrification standards in Sydney and Boston to mobility restrictions and emerging forms of urban diplomacy. These developments reflect an increasingly complex landscape in which architectural environments evolve through a combination of cultural ambition, environmental targets, and shifting models of public decision-making.

Dallas City Hall Debate and ZHA’s Symphony Tower in Dubai: This Week’s Review - Image 1 of 4Dallas City Hall Debate and ZHA’s Symphony Tower in Dubai: This Week’s Review - Image 2 of 4Dallas City Hall Debate and ZHA’s Symphony Tower in Dubai: This Week’s Review - Image 3 of 4Dallas City Hall Debate and ZHA’s Symphony Tower in Dubai: This Week’s Review - Image 4 of 4Dallas City Hall Debate and ZHA’s Symphony Tower in Dubai: This Week’s Review - More Images+ 3

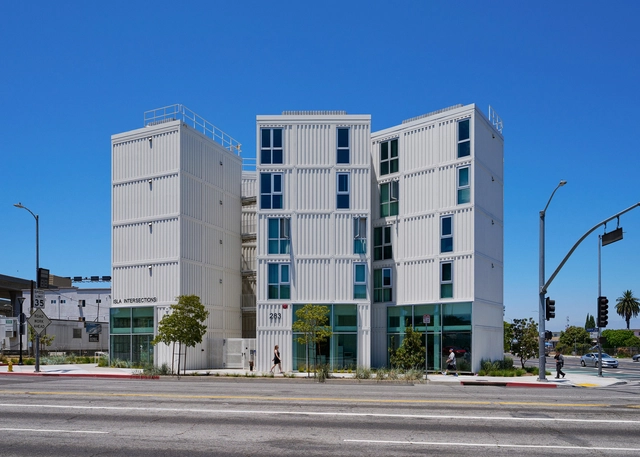
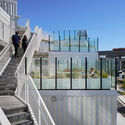
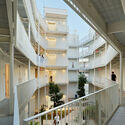
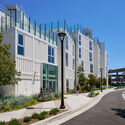
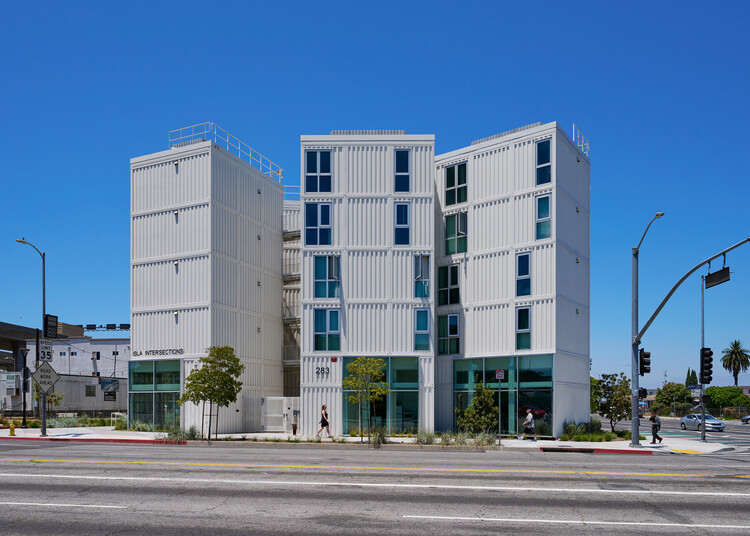
Isla Intersections Supportive Housing and Paseo / Lorcan O’Herlihy Architects

Isla Intersections Supportive Housing and Paseo / Lorcan O’Herlihy Architects - HousingIsla Intersections Supportive Housing and Paseo / Lorcan O’Herlihy Architects - Exterior Photography, Housing, Balcony, HandrailIsla Intersections Supportive Housing and Paseo / Lorcan O’Herlihy Architects - Interior Photography, Housing, Stairs, BalconyIsla Intersections Supportive Housing and Paseo / Lorcan O’Herlihy Architects - HousingIsla Intersections Supportive Housing and Paseo / Lorcan O’Herlihy Architects - More Images+ 7

•
Los Angeles, United States

Lucas Museum of Narrative Art by MAD Architects Set to Open September 2026 in Los Angeles

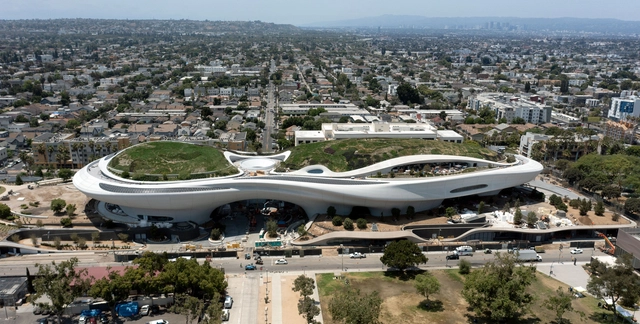
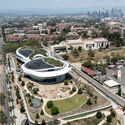
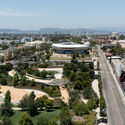
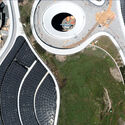
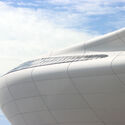
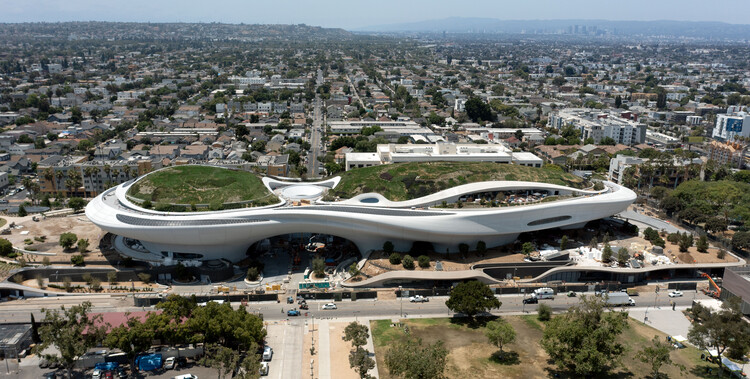
The Lucas Museum of Narrative Art has announced that it will open to the public on September 22, 2026, adding a new cultural institution to Los Angeles's Exposition Park. Founded by George Lucas and Mellody Hobson, the museum is dedicated to illustrated and narrative storytelling, understood as visual works that communicate stories across media and periods. The building is designed by Ma Yansong of MAD Architects, with landscape architecture by Mia Lehrer of Studio-MLA and Stantec serving as executive architect.

Lucas Museum of Narrative Art by MAD Architects Set to Open September 2026 in Los Angeles - Imagen 1 de 4Lucas Museum of Narrative Art by MAD Architects Set to Open September 2026 in Los Angeles - Imagen 2 de 4Lucas Museum of Narrative Art by MAD Architects Set to Open September 2026 in Los Angeles - Imagen 3 de 4Lucas Museum of Narrative Art by MAD Architects Set to Open September 2026 in Los Angeles - Imagen 4 de 4Lucas Museum of Narrative Art by MAD Architects Set to Open September 2026 in Los Angeles - More Images+ 11

How SCI-Arc Prepares Architects to Thrive in Constant Change

 | Sponsored Content

Architecture is being reshaped by artificial intelligence, climate change, and shifting social structures. At SCI-Arc, students learn to face these challenges head-on, using design to shape a rapidly changing world.
This fall, SCI-Arc's upper-level Vertical Studios bring the world into the studio. Each is led by a practicing architect working at the forefront of the field—from experimental fabrication to urban and environmental design. Drawing on real projects and professional experience, faculty challenge students to engage with the realities of the present and to design with precision, empathy, and imagination.

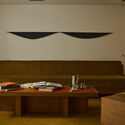
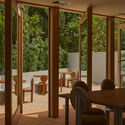
Ceremony of Roses Headquarters / 22RE

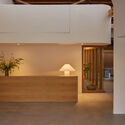
Ceremony of Roses Headquarters / 22RE - Interior Photography, Commercial Architecture, Stairs, Beam, LightingCeremony of Roses Headquarters / 22RE - Interior Photography, Commercial Architecture, Kitchen, Table, Lighting, ChairCeremony of Roses Headquarters / 22RE - Interior Photography, Commercial Architecture, Table, ChairCeremony of Roses Headquarters / 22RE - Interior Photography, Commercial Architecture, LightingCeremony of Roses Headquarters / 22RE - More Images+ 20

  • Architects: 22RE
  • Area Area of this architecture project Area:  7000 ft²
  • Manufacturers Brands with products used in this architecture project
    Manufacturers:  22RE, Isamu Noguchi, Pierre Jeanneret

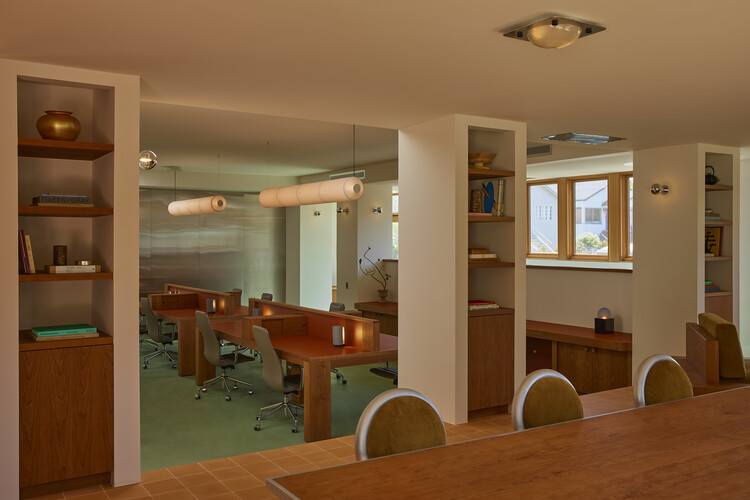
Day Job Office / 22RE

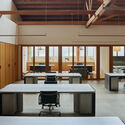
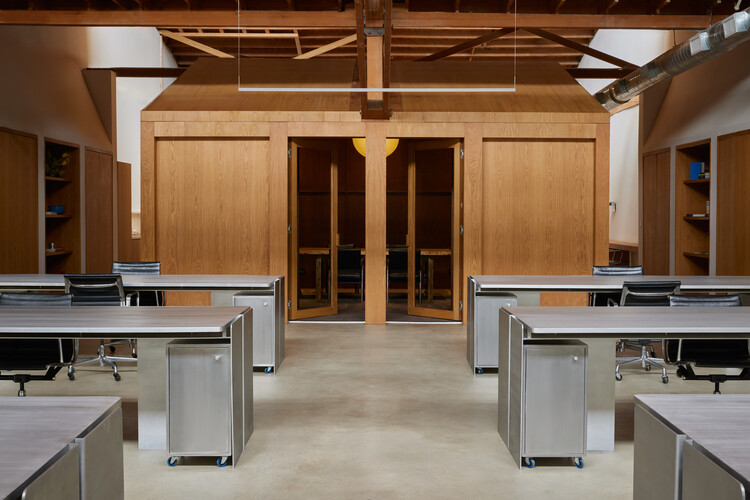
Day Job Office / 22RE - Interior DesignDay Job Office / 22RE - Interior Photography, Interior Design, Lighting, ChairDay Job Office / 22RE - Interior Photography, Interior Design, LightingDay Job Office / 22RE - Interior Photography, Interior Design, ChairDay Job Office / 22RE - More Images+ 19

  • Architects: 22RE
  • Area Area of this architecture project Area:  1800 ft²
  • Year Completion year of this architecture project Year:  2025
  • Manufacturers Brands with products used in this architecture project
    Manufacturers:  Santa & Cole, Nemo Lighting