1. ArchDaily
  2. Landscape

Landscape: The Latest Architecture and News

Subscriber Access

Strategic Green Spaces: How to Make the Most of their Cooling Effects

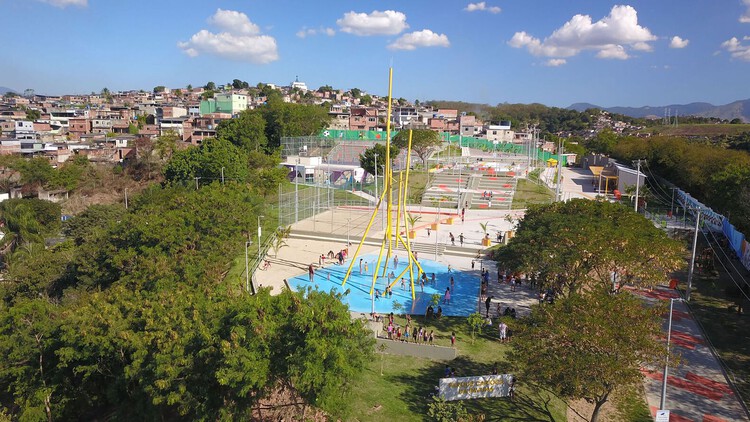
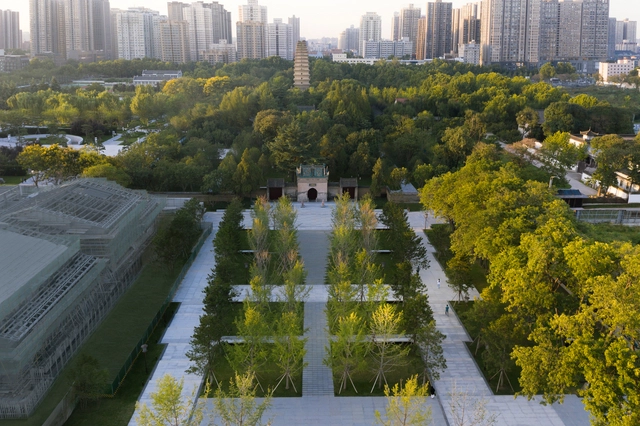
Urban green spaces are considered one of the most appropriate and accessible ways to mitigate the effects of rising temperatures in urban environments. As the global climate warms, cities worldwide face more frequent and extreme heat waves, putting their citizens at risk. Many cities are employing strategies for reducing the impact of urban heat islands, which are generated when natural land cover is replaced with surfaces that absorb and retain heat, such as pavements and buildings. This raises the temperature by several degrees compared to the surroundings. Cities have their micro-climate, influenced by this phenomenon combined with a series of often overlooked factors. For a climate strategy to be efficient, all factors need to be taken into consideration.

Strategic Green Spaces: How to Make the Most of their Cooling Effects - Image 1 of 4Strategic Green Spaces: How to Make the Most of their Cooling Effects - Image 2 of 4Strategic Green Spaces: How to Make the Most of their Cooling Effects - Image 3 of 4Strategic Green Spaces: How to Make the Most of their Cooling Effects - Image 4 of 4Strategic Green Spaces: How to Make the Most of their Cooling Effects - More Images+ 7

Subscriber Access

Designing at the Edge: 8 Conceptual Projects Where Architecture Meets Nature from the ArchDaily Community

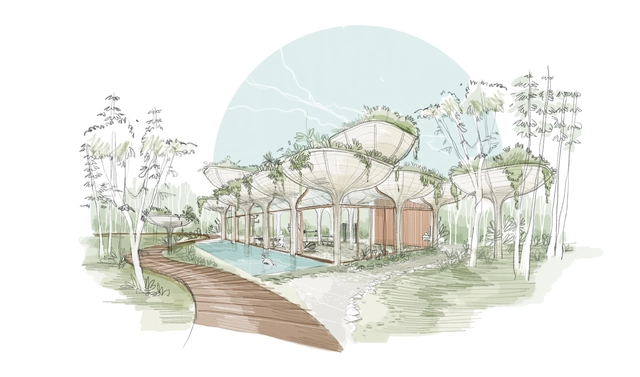
At a time when architectural practice is increasingly tied to climate and context, the boundary between the built and the natural has become a critical site of experimentation. This month's unbuilt selection gathers eight conceptual projects that work with the edges of landscape. In Ramia by João Teles Atelier, the architecture draws directly from the metaphor of a seed breaking through soil, using wood, concrete, and water to create a sensorial route through Tulum's ecology. Meanwhile, Mobius Pier by X Atelier loops gently over the river edge, becoming both infrastructure and observation point. Similarly, Il mare degli Umbri approaches the threshold differently, restoring the historic shoreline of Lake Trasimeno and reintroducing local wetland ecologies. Each project in this collection reflects a unique position: some treat the edge as a spatial experience, others as a regulatory line, and others still as a point of cultural or ecological return.

Portugal Pavilion at the 2025 Venice Architecture Biennale Presents an Immersive Allegory of Paradise

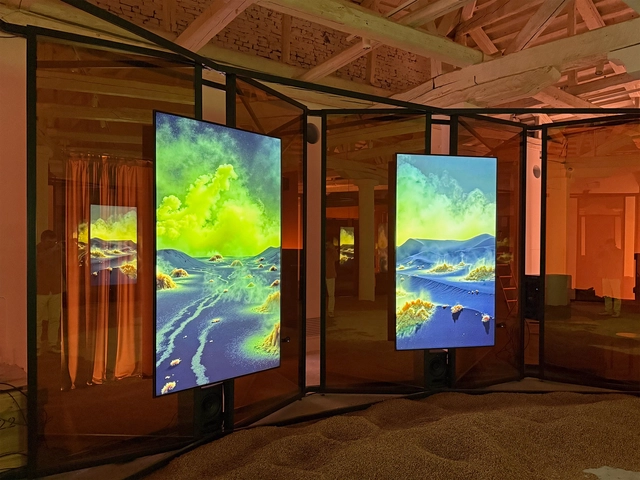
Titled Paraíso, hoje. [Paradise, today.], the exhibition representing Portugal at the 19th International Architecture Exhibition – La Biennale di Venezia addresses architecture as a cultural construction of landscape. Curated by architects Paula Melâneo, Pedro Bandeira, and Luca Martinucci, landscape architect Catarina Raposo, and video artist Nuno Cera, it offers an immersive installation featuring videos created using new digital technologies and artificial intelligence, along with an Atlas of images. Together, they construct a critical exploration of the proposed theme, the allegory of a "Paradise." This year, the Portuguese exhibition changed location, moving from Palazzo Franchetti to the Fondaco Marcello building, next to Venice's Grand Canal. It will remain open to visitors and host a series of debates until 23 November 2025.

Portugal Pavilion at the 2025 Venice Architecture Biennale Presents an Immersive Allegory of Paradise - Imagen 1 de 4Portugal Pavilion at the 2025 Venice Architecture Biennale Presents an Immersive Allegory of Paradise - Imagen 2 de 4Portugal Pavilion at the 2025 Venice Architecture Biennale Presents an Immersive Allegory of Paradise - Imagen 3 de 4Portugal Pavilion at the 2025 Venice Architecture Biennale Presents an Immersive Allegory of Paradise - Imagen 4 de 4Portugal Pavilion at the 2025 Venice Architecture Biennale Presents an Immersive Allegory of Paradise - More Images+ 50

Public Space as a Tool for Community Healing: Scales of Intervention in Latin America

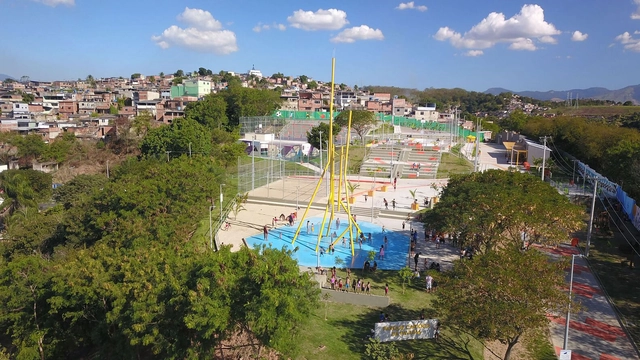
Public spaces are more than just physical voids in the urban fabric—they are stages for social interaction, cultural expression, and collective memory. In times of social fragmentation and environmental stress, these spaces can serve as catalysts for healing, offering safe environments where communities can reconnect. Through thoughtful design and participatory processes, public space interventions can rebuild trust, promote mental well-being, and foster a renewed sense of belonging among community members.

Public Space as a Tool for Community Healing: Scales of Intervention in Latin America - Imagen 1 de 4Public Space as a Tool for Community Healing: Scales of Intervention in Latin America - Imagen 2 de 4Public Space as a Tool for Community Healing: Scales of Intervention in Latin America - Imagen 3 de 4Public Space as a Tool for Community Healing: Scales of Intervention in Latin America - Imagen 4 de 4Public Space as a Tool for Community Healing: Scales of Intervention in Latin America - More Images+ 7

Subscriber Access

Architecture for Contemplating the Landscape: 4 Scenic Viewpoints in Latin America

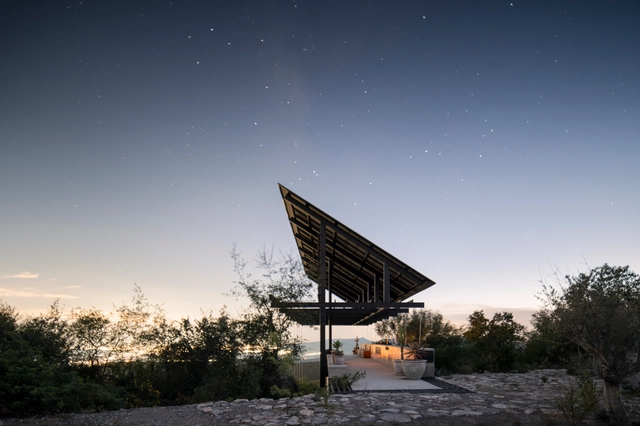
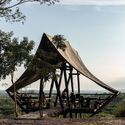
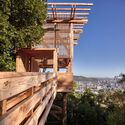
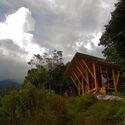
When designing spaces for viewing, architecture enters into a dialogue with the territory in an effort to understand the landscape and the enjoyment of reality, whether natural or built. Through an invitation to contemplate our surroundings, several architecture professionals in Latin America embark on the challenge of constructing structures that interact with nature, reinterpret certain building typologies, or become part of the learning and teaching of architecture for future generations. The wide variety of landscapes and cultures present in the Latin American context reflects the endless opportunities where architecture holds the potential to foster dialogue between the observer and the observed while drawing from the region’s deep connection with local flora, fauna, and other species.

Architecture for Contemplating the Landscape: 4 Scenic Viewpoints in Latin America - Imagen 1 de 4Architecture for Contemplating the Landscape: 4 Scenic Viewpoints in Latin America - Imagen 2 de 4Architecture for Contemplating the Landscape: 4 Scenic Viewpoints in Latin America - Imagen 3 de 4Architecture for Contemplating the Landscape: 4 Scenic Viewpoints in Latin America - Imagen 4 de 4Architecture for Contemplating the Landscape: 4 Scenic Viewpoints in Latin America - More Images+ 6

Sana Frini and Philippe Rahm Announce Participants for the 2025 Versailles Biennale of Architecture and Landscape

Sana Frini and Philippe Rahm Announce Participants for the 2025 Versailles Biennale of Architecture and Landscape - 5 的图像 4
Courtesy of 3rd Île-de-France Architecture and Landscape Biennial

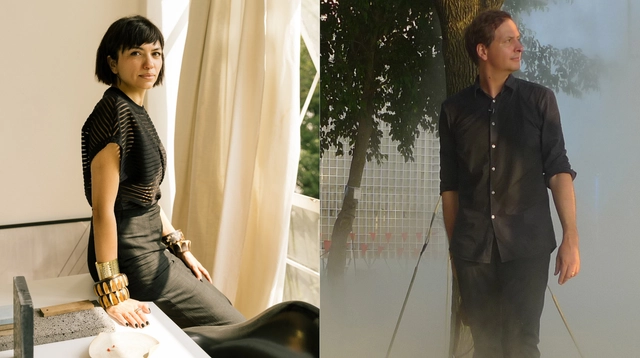
Co-curators Sana Frini and Philippe Rahm have announced the participants of "4° Celsius entre toi et moi" (4° Celsius Between You and Me), an exhibition that will take place as part of the 3rd Île-de-France Architecture and Landscape Biennial, in Versailles, France, from May 7 to July 13, 2025.

The exhibition is based on the observation that France is expected to experience a temperature rise of +4°C by the year 2100. Its current temperate climate is projected to shift toward a subtropical one. In response, the exhibition turns to warmer latitudes for architectural models that can inform how to build today in France—and in other regions currently considered temperate—an architecture capable of withstanding this increase in heat.

Taming Nature: How Architecture is Redefining Its Relationship with the Environment

Integrating natural elements into architectural design has long been a fundamental pursuit in creating comfortable, sustainable environments that enhance both individual well-being and the relationship between buildings and their surrounding context. In areas with vast landscapes, incorporating natural elements is essential for seamlessly connecting architecture with its site. Conversely, in dense urban environments dominated by built structures, introducing greenery becomes also increasingly vital, reintroducing nature into the so-called "concrete jungle."

However, beyond conventional landscape features—such as water fountains, green walls, gardens, or courtyards—architects are redefining what it means to build with nature. The focus has shifted toward deeply integrating architecture with its natural surroundings, creating immersive spatial experiences that blur the boundaries between the built and the organic - in a way, "taming" nature. When successfully executed, these designs go beyond fostering well-being or promoting a healthy lifestyle; they evoke a profound sense of tranquility, power, and harmony, transforming the way we perceive and inhabit space.

Taming Nature: How Architecture is Redefining Its Relationship with the Environment - Image 1 of 4Taming Nature: How Architecture is Redefining Its Relationship with the Environment - Image 2 of 4Taming Nature: How Architecture is Redefining Its Relationship with the Environment - Image 3 of 4Taming Nature: How Architecture is Redefining Its Relationship with the Environment - Image 4 of 4Taming Nature: How Architecture is Redefining Its Relationship with the Environment - More Images+ 23

Subscriber Access

Building Appropriately: Brinda Somaya on Connecting Generations of Indian Architecture

India today is a country of 1.4 billion people requiring every type of building imaginable—hospitals, colleges, housing, and more. Championing sensibility and practicality in design is Brinda Somaya, an internationally acclaimed architect, urban conservationist, and academician, recently named an honorary member of the 2025 class of Fellows of the American Institute of Architects. Her work demonstrates a careful response to cultural contexts enriched with a grounded understanding of functionality, transforming them into modern relics. A four-decade career has built her portfolio that spans architecture, master-planning, and historic preservation - a constantly unfolding legacy.

Building Appropriately: Brinda Somaya on Connecting Generations of Indian Architecture - Imagen 1 de 4Building Appropriately: Brinda Somaya on Connecting Generations of Indian Architecture - Imagen 2 de 4Building Appropriately: Brinda Somaya on Connecting Generations of Indian Architecture - Imagen 3 de 4Building Appropriately: Brinda Somaya on Connecting Generations of Indian Architecture - Imagen 4 de 4Building Appropriately: Brinda Somaya on Connecting Generations of Indian Architecture - More Images+ 5

The Winning Architecture Photographs of the 2025 Sony World Photography Awards Revealed

Now in its 18th edition, the Sony World Photography Awards serve as a global platform for both established and emerging artists, offering an annual glimpse into contemporary photography. This free-to-enter competition provides exposure across 10 categories, including Architecture, Landscape, Travel, and Street Photography. Each category awards a winner, features a shortlist of selected works, and culminates in the title of Open Photographer of the Year. For the 2025 Open competition, participants were invited to submit their strongest single images from 2024, with a focus on capturing and distilling a singular moment while evoking a broader narrative.

The Winning Architecture Photographs of the 2025 Sony World Photography Awards Revealed - Image 1 of 4The Winning Architecture Photographs of the 2025 Sony World Photography Awards Revealed - Image 2 of 4The Winning Architecture Photographs of the 2025 Sony World Photography Awards Revealed - Image 3 of 4The Winning Architecture Photographs of the 2025 Sony World Photography Awards Revealed - Image 4 of 4The Winning Architecture Photographs of the 2025 Sony World Photography Awards Revealed - More Images+ 9

Subscriber Access

Discover the Winning Projects of the Upcoming 2025 Edition of Concéntrico Festival in Logroño

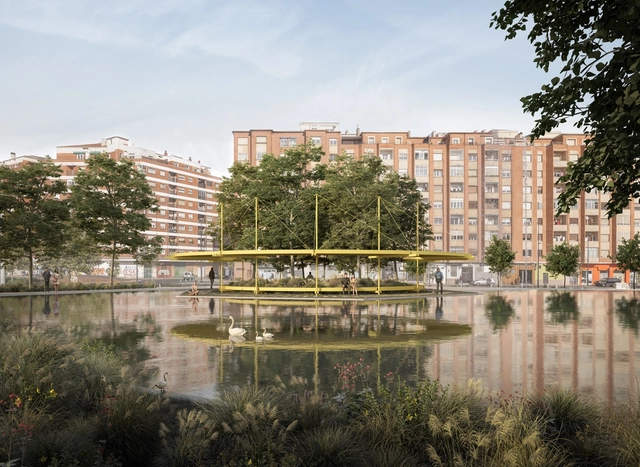
The renowned festival of ephemeral architecture and the city, Concéntrico, is gearing up for its eleventh edition, which, as every year, will take place in the city of Logroño. In 2025, the event will be held from June 19 to 24, featuring a program that includes various activities, conferences, and tours aimed at reflecting on public space, cities, and the ways we intervene in and interact with them.

Discover the Winning Projects of the Upcoming 2025 Edition of Concéntrico Festival in Logroño - Image 1 of 4Discover the Winning Projects of the Upcoming 2025 Edition of Concéntrico Festival in Logroño - Image 2 of 4Discover the Winning Projects of the Upcoming 2025 Edition of Concéntrico Festival in Logroño - Image 3 of 4Discover the Winning Projects of the Upcoming 2025 Edition of Concéntrico Festival in Logroño - Image 4 of 4Discover the Winning Projects of the Upcoming 2025 Edition of Concéntrico Festival in Logroño - More Images+ 17

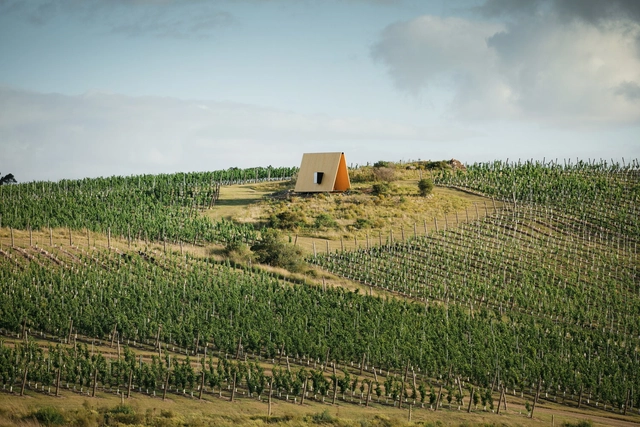
Open-Air Chapels: Integrating Nature and Landscape into Religious Architecture in Latin America

At a global level, contemporary architecture continues to explore tools and design methodologies to integrate nature into habitable spaces, given its proven benefits and contributions to improving people's quality of life. While there are diverse religious beliefs around the world, religious architecture generally expands beyond its uses and functions to connect with the sacred. Senses, memories, and emotions are transmitted in these spaces through the use of certain materials, spatial organizations, and even sounds and aromas that enhance experiences in atmospheres of spirituality, divinity, and reflection. In Mexico, Chile, Ecuador, Brazil, and Uruguay, projects for places of worship open to the outdoors reflect an architecture that adapts to different natural environments while maintaining the premise that each religion is tied to a social identity and requires a particular connection with its community and surrounding landscape.

Open-Air Chapels: Integrating Nature and Landscape into Religious Architecture in Latin America - Image 1 of 4Open-Air Chapels: Integrating Nature and Landscape into Religious Architecture in Latin America - Image 2 of 4Open-Air Chapels: Integrating Nature and Landscape into Religious Architecture in Latin America - Image 3 of 4Open-Air Chapels: Integrating Nature and Landscape into Religious Architecture in Latin America - Image 4 of 4Open-Air Chapels: Integrating Nature and Landscape into Religious Architecture in Latin America - More Images+ 20

Desert X 2025 Exhibition Opens with 11 Art Installations in California’s Coachella Valley

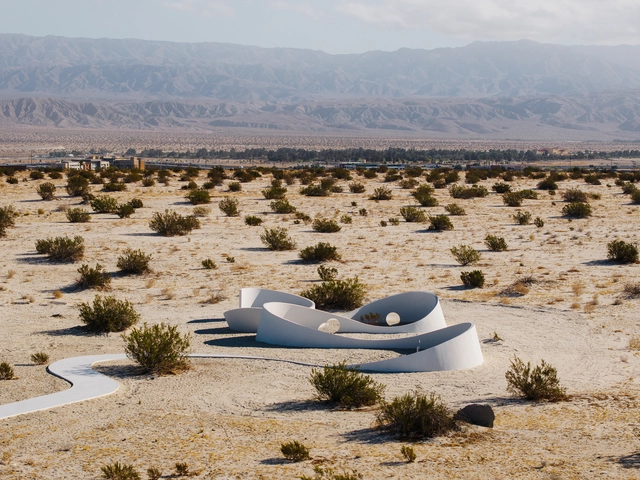
Desert X is a site-specific international art exhibition taking place this year across the Coachella Valley, California. Its fifth edition, curated by Artistic Director Neville Wakefield and co-curator Kaitlin Garcia Maestas, opened on March 10, 2025, featuring eleven installations by international artists integrated into the desert landscape. Artists were invited to propose alternative ways of perceiving a world "increasingly encircled by the transformational effects of nature and humanity," through physical installations in specific locations within the California desert. In this context, architecture is understood as the most visible evidence of human transformation, while immaterial elements, such as wind and light, highlight the transformative effects not only of human activity but also of nature itself. The exhibition is free and open to all, running through May 11, 2025. Below are images and descriptions of the eleven art installations featured in this year's Desert X exhibition.

Desert X 2025 Exhibition Opens with 11 Art Installations in California’s Coachella Valley - Image 1 of 4Desert X 2025 Exhibition Opens with 11 Art Installations in California’s Coachella Valley - Image 2 of 4Desert X 2025 Exhibition Opens with 11 Art Installations in California’s Coachella Valley - Image 3 of 4Desert X 2025 Exhibition Opens with 11 Art Installations in California’s Coachella Valley - Image 4 of 4Desert X 2025 Exhibition Opens with 11 Art Installations in California’s Coachella Valley - More Images+ 84

Sana Frini and Philippe Rahm Curate the Architecture Exhibition at the 2025 Versailles Biennale of Architecture and Landscape

The Biennale d'Architecture et de Paysage d'Île-de-France is the most significant architectural exhibition in France. For its third edition, Sana Frini, from the Mexican firm LOCUS, and Philippe Rahm, from the French firm PHILIPPE RAHM ARCHITECTES, have been selected as co-curators of the exhibition at the École Nationale Supérieure d'Architecture de Versailles. The exhibition will take place in the stables of the Château de Versailles from May 7 to July 13, 2025.

Subscriber Access

Residential Architecture in Ecuador: 8 Contemporary House Projects That Respect Their Natural Surroundings

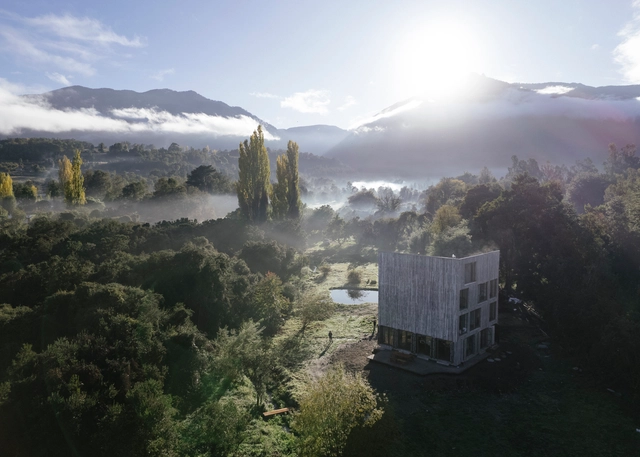
Ecuador, though a relatively small country in terms of land area, boasts a vast and diverse range of ecosystems and natural landscapes, including the Andes mountains, the Pacific coastline, and the Amazon rainforest. This makes the natural environment a key player, shaping its relationship with the built environment and demanding that architecture seamlessly integrate with and respect its context.

Over the years, Ecuadorian architecture has developed its own identity, successfully adapting to these diverse settings. Various construction techniques have been implemented, relying on locally sourced materials to create spaces and shelters in complete harmony with the landscape. Amid the growing trend of seeking a closer connection with nature, architecture in different regions of Ecuador has had to adjust to these conditions.

Residential Architecture in Ecuador: 8 Contemporary House Projects That Respect Their Natural Surroundings - Image 1 of 4Residential Architecture in Ecuador: 8 Contemporary House Projects That Respect Their Natural Surroundings - Image 2 of 4Residential Architecture in Ecuador: 8 Contemporary House Projects That Respect Their Natural Surroundings - Image 3 of 4Residential Architecture in Ecuador: 8 Contemporary House Projects That Respect Their Natural Surroundings - Image 4 of 4Residential Architecture in Ecuador: 8 Contemporary House Projects That Respect Their Natural Surroundings - More Images+ 23

“Suddenly, You Step into the Landscape through the House”: In Conversation with Ben Van Berkel of UNStudio

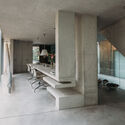
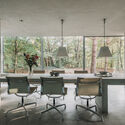
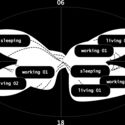
In 1993 a young professional couple with two toddlers and a large suburban lot in Naarden, a town less than half an hour's drive southeast of Amsterdam, approached Ben van Berkel to design an unusual house. They envisioned it as progressive and innovative in every way possible. More than that, they wanted a kind of building that "would be recognized as a reference in terms of renewal of the architectural language." Before settling on the architect, they spoke to several candidates, including Rem Koolhaas. They chose van Berkel who five years earlier, together with his then-wife Caroline Bos co-founded their eponymous practice, because as he told me, "I went to the site and studied it carefully and already had ideas about what I called the four quadrants of the landscape. I knew what kind of house it would be. I could see clearly where different rooms would go, how they would be shaped, and how they would relate to each other." The couple couldn't resist. Yet, there would be no rush on the project which took five years to complete, most time was invested in its design, going through many iterations and refinements, all based on the Möbius loop.

“Suddenly, You Step into the Landscape through the House”: In Conversation with Ben Van Berkel of UNStudio - Image 9 of 4“Suddenly, You Step into the Landscape through the House”: In Conversation with Ben Van Berkel of UNStudio - Image 1 of 4“Suddenly, You Step into the Landscape through the House”: In Conversation with Ben Van Berkel of UNStudio - Image 2 of 4“Suddenly, You Step into the Landscape through the House”: In Conversation with Ben Van Berkel of UNStudio - Image 4 of 4“Suddenly, You Step into the Landscape through the House”: In Conversation with Ben Van Berkel of UNStudio - More Images+ 25

Subscriber Access

Insights on the Architecture of Public Space as a Driver of Transformation: A Journey Through 10 Projects in Spain

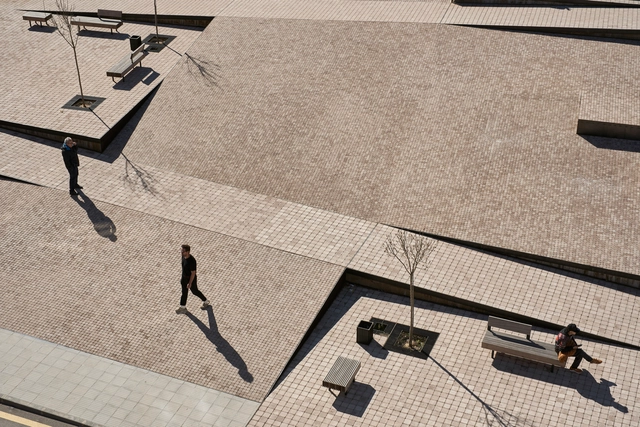
Spain boasts a vast diversity of natural and urban landscapes, where public space plays a leading role. Its relevance has grown in recent years, solidifying it as a key axis for interaction. Beyond its architectural and landscape qualities, public space offers visitors and citizens high-quality environments that contribute to improving living conditions, whether, in an urban park, a pedestrian axis within the city, or a space simply meant for being in a natural setting and connecting with the territory.

Insights on the Architecture of Public Space as a Driver of Transformation: A Journey Through 10 Projects in Spain - 1 的图像 4Insights on the Architecture of Public Space as a Driver of Transformation: A Journey Through 10 Projects in Spain - 2 的图像 4Insights on the Architecture of Public Space as a Driver of Transformation: A Journey Through 10 Projects in Spain - 3 的图像 4Insights on the Architecture of Public Space as a Driver of Transformation: A Journey Through 10 Projects in Spain - 5 的图像 4Insights on the Architecture of Public Space as a Driver of Transformation: A Journey Through 10 Projects in Spain - More Images+ 12

Subscriber Access

Järva Burial Ground: Creating a Natural Landscape of Remembrance from Stockholm's Urban Discard

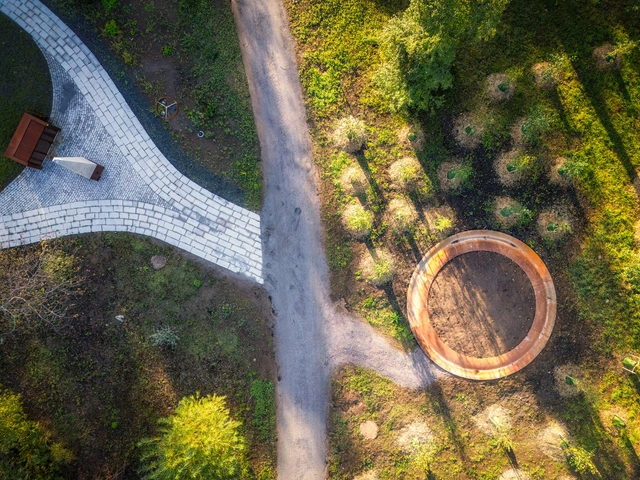
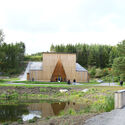
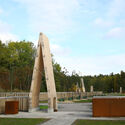
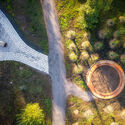
Opened in October 2024, the Järva Cemetery offers everyone, regardless of faith or beliefs, a space for remembrance, continuing Stockholm's long tradition of funeral history. After overcoming significant planning obstacles, the site, designed by Kristine Jensen Tegnestue and Poul Ingemann, was created to accommodate burials and funeral ceremonies, with options for coffins, urns, ash groves, and a commemorative forest. During the last edition of Open House Stockholm, visitors could explore its surrounding natural landscapes and connect with the space.

Järva Burial Ground: Creating a Natural Landscape of Remembrance from Stockholm's Urban Discard - 1 的图像 4Järva Burial Ground: Creating a Natural Landscape of Remembrance from Stockholm's Urban Discard - 2 的图像 4Järva Burial Ground: Creating a Natural Landscape of Remembrance from Stockholm's Urban Discard - 3 的图像 4Järva Burial Ground: Creating a Natural Landscape of Remembrance from Stockholm's Urban Discard - Featured ImageJärva Burial Ground: Creating a Natural Landscape of Remembrance from Stockholm's Urban Discard - More Images+ 11

The 50 Best Latin American Houses of 2024

Annually, ArchDaily's curatorial team undertakes a rigorous selection process to identify exemplary projects in Latin American residential architecture. The goal is to share these works of architecture with our audience and highlight and promote good practices within contemporary architecture. This meticulous effort focuses on identifying projects that stand out for their design and their positive impact on the environment, innovative use of materials and techniques, and ability to address current needs.

The 50 Best Latin American Houses of 2024 - Imagen 5 de 4The 50 Best Latin American Houses of 2024 - Imagen 9 de 4The 50 Best Latin American Houses of 2024 - Imagen 10 de 4The 50 Best Latin American Houses of 2024 - Imagen 8 de 4The 50 Best Latin American Houses of 2024 - More Images+ 54